
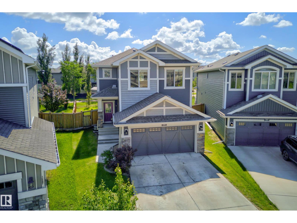
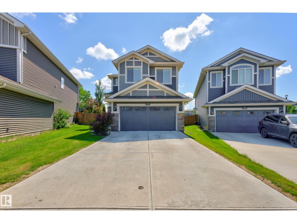
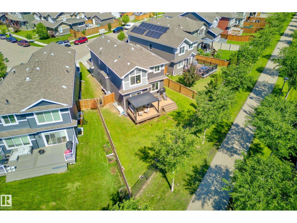
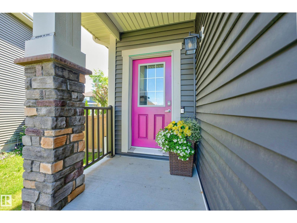
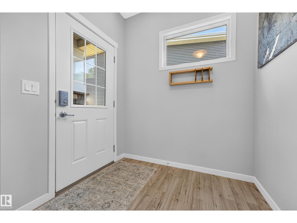
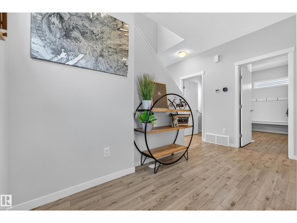
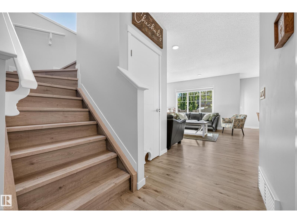
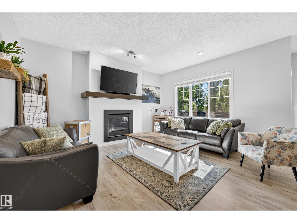
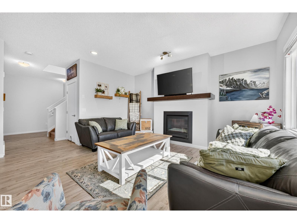
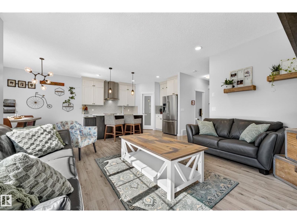
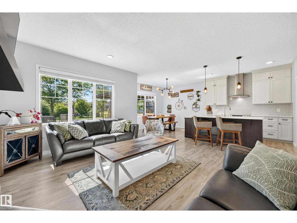
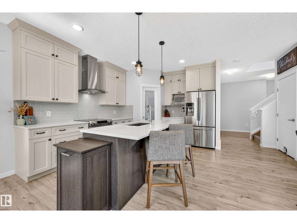
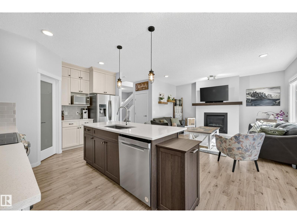
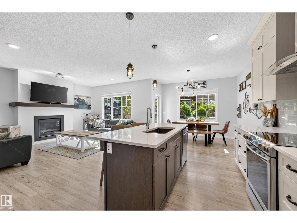
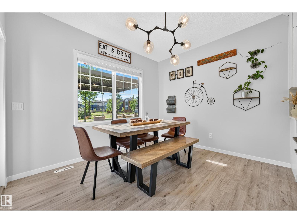
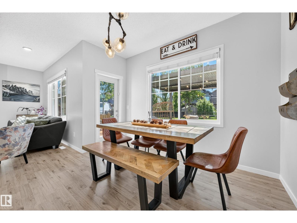
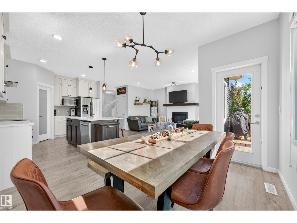
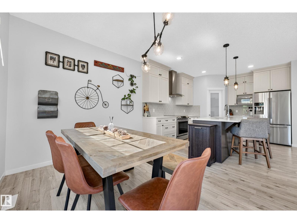
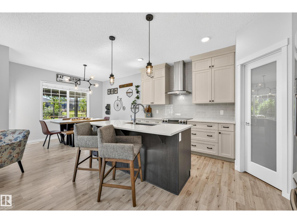
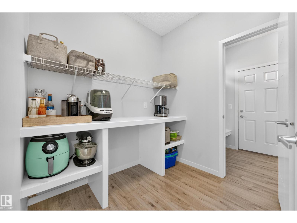
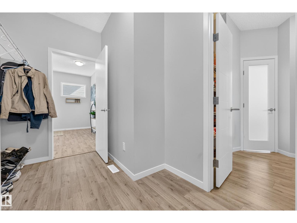
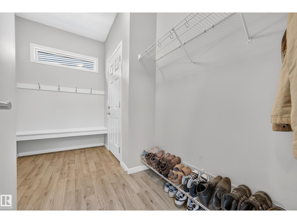
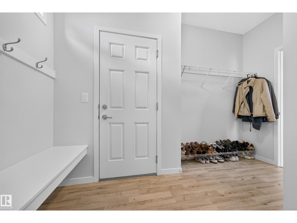
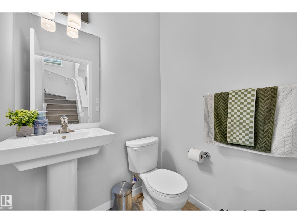
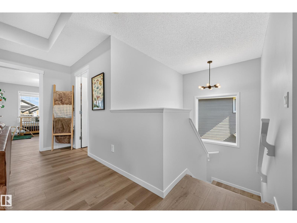
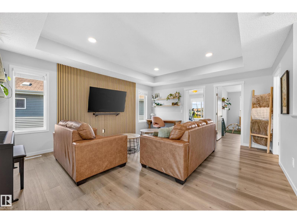
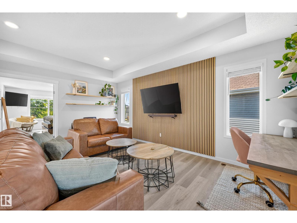
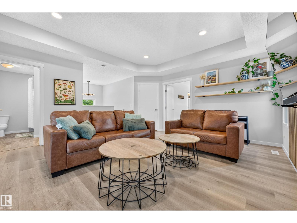
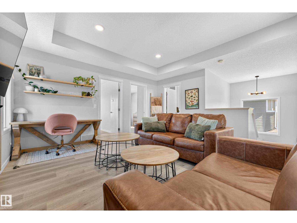
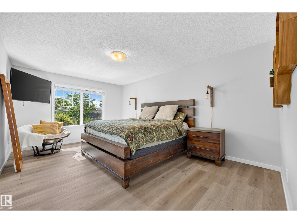
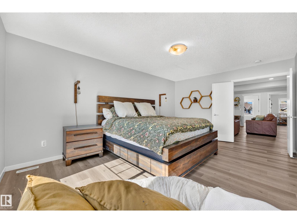
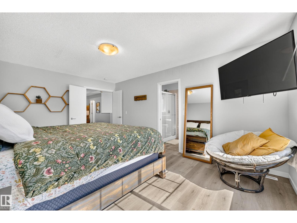
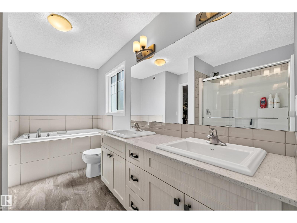
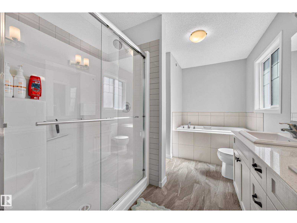
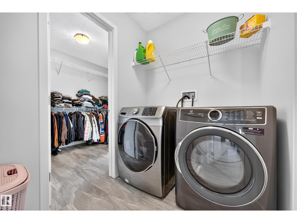
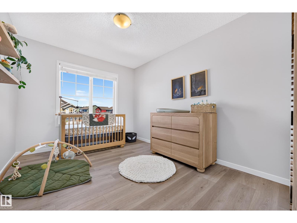
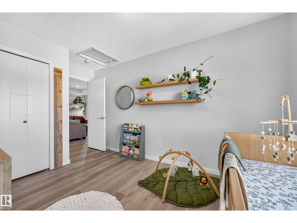
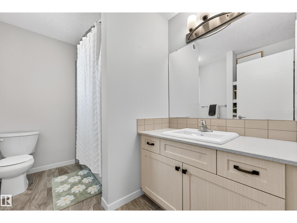
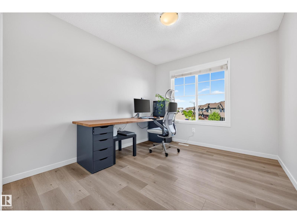
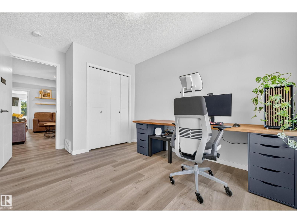
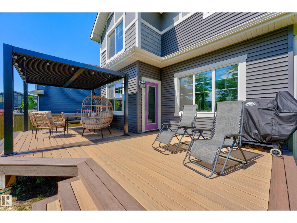
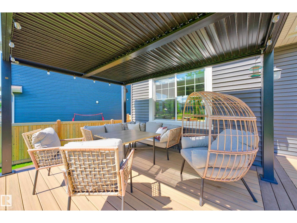
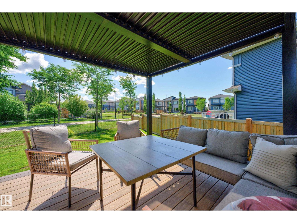
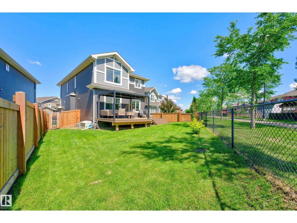
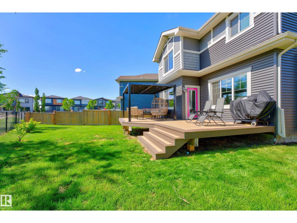
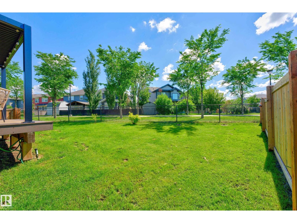
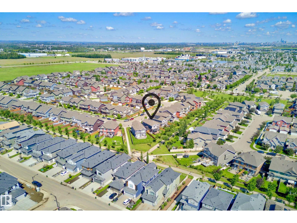
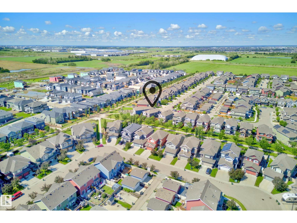
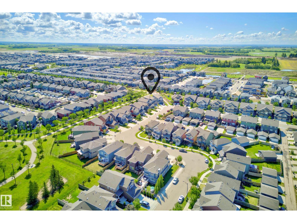
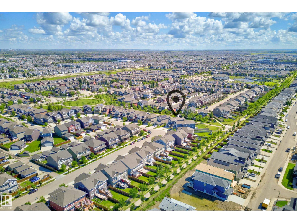
BEAUTIFULLY MAINTAINED & UPGRADED 2,026 sq.ft. AIR-CONDITIONED home situated on a PIE-SHAPED LOT (NOT a zero lot) BACKING A WALKING TRAIL! This 3 bed+ 2.5-bath home features an OVERSIZED HEATED double attached garage & EXTENDED DRIVEWAY. The open-concept main floor is flooded with natural light from the southeast-facing windows & showcases a stunning kitchen with two-toned cabinetry, full-height cabinets & WALKTHRU BUTLER'S PANTRY leading to a spacious mudroom. The inviting living room is anchored by a cozy gas fireplace. Upstairs offers BRAND NEW FLOORING THROUGHOUT (NO carpet), a bright central bonus room & a MASSIVE primary retreat with a beautiful 5-piece ensuite with a soaker tub & an oversized walk-in closet with DIRECT ACCESS TO YOUR LAUNDRY ROOM. 2 additional bedrooms & a 4-piece bath complete the upper level. Enjoy the SPECTACULAR low-maintenance deck, fully landscaped & fenced backyard + access to the Orchard's Residents Association with tennis & basketball courts, playground/spray park & rink. (id:53676)
| Bathroom Total | 3 | Bedrooms Total | 3 |
| Amenities | Ceiling - 9ft | Appliances | Dishwasher, Dryer, Garage Door Opener Remote(s), Garage Door Opener, Hood Fan, Microwave, Refrigerator, Stove, Washer, Window Coverings |
| Basement Development | Unfinished | Basement Type | Full (unfinished) |
| Constructed Date | 2018 | Construction Style Attachment | Detached |
| Cooling Type | Central Air Conditioning | Fireplace Fuel | Gas |
| Fireplace Present | Yes | Fireplace Type | Unknown |
| Half Bath Total | 1 | Heating Type | Forced Air |
| Stories Total | 2 | Size Interior | 2026 Sqft |
| Type | House |
| Attached Garage | |
| Heated Garage | |
| Oversize |
| Acreage | No | Fence Type | Fence |
| Land Amenities | Park, Playground, Public Transit, Schools, Shopping | Size Irregular | 470.76 |
| Size Total | 470.76 M2 | Size Total Text | 470.76 M2 |
| Level | Type | Dimensions |
|---|---|---|
| Main Level | Living Room | 3.95 m x 4.66 m |
| Main Level | Dining Room | 3.51 m x 3.03 m |
| Main Level | Kitchen | 3.514.25 |
| Upper Level | Primary Bedroom | 3.68 m x 5.21 m |
| Upper Level | Bedroom 2 | 2.85 m x 4.01 m |
| Upper Level | Bedroom 3 | 2.85 m x 4.43 m |
| Upper Level | Bonus Room | 4.64 m x 5.32 m |

Start Your Mortgage Application
