
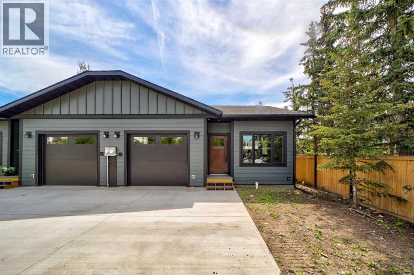
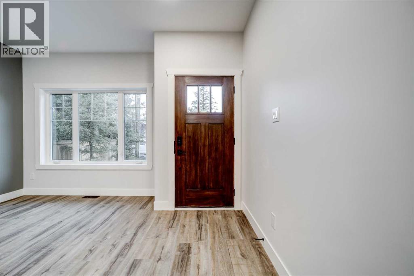
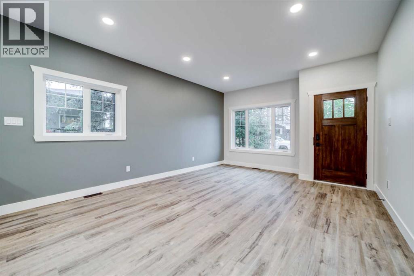
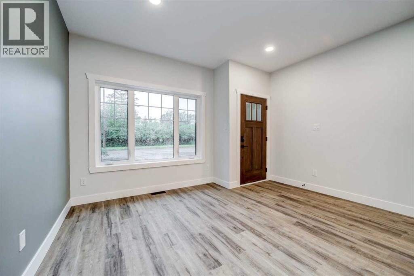
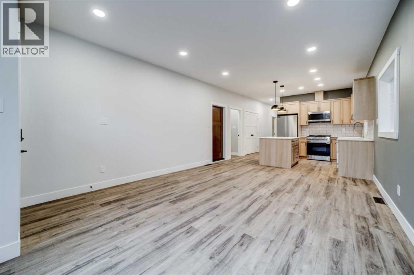
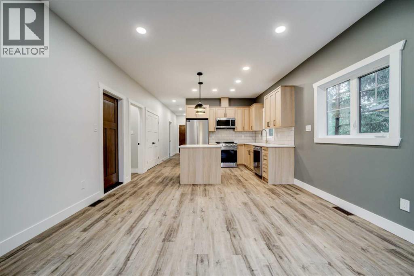
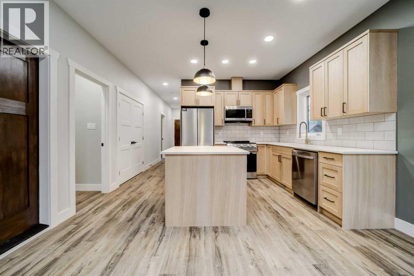
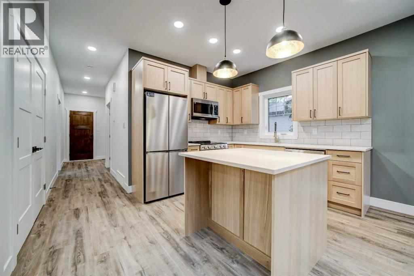
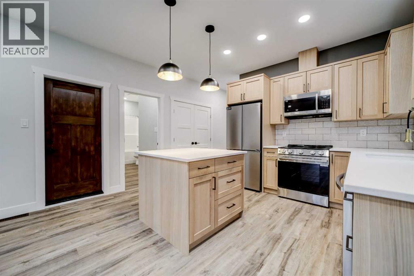
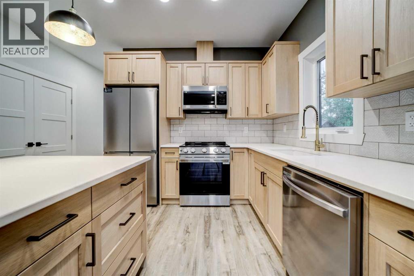
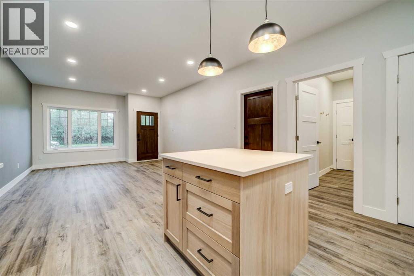
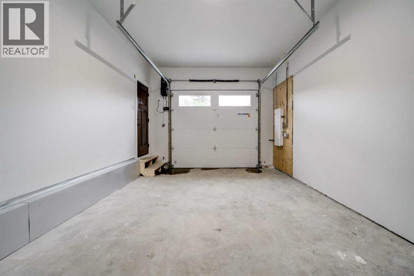
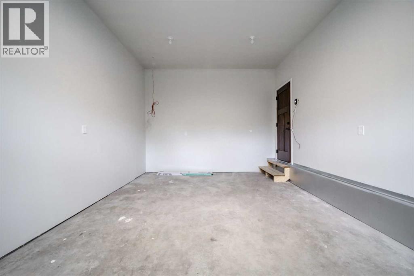
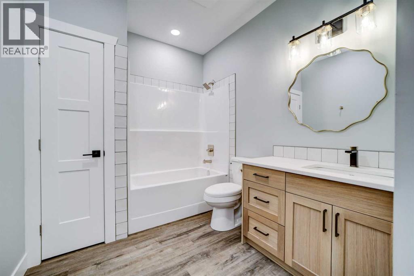
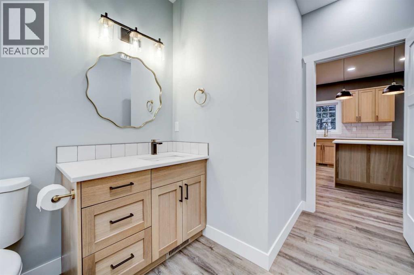
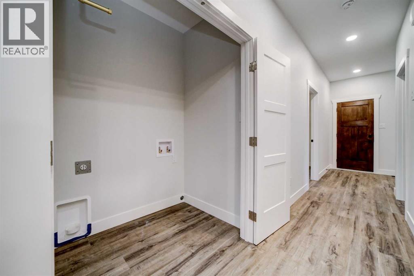
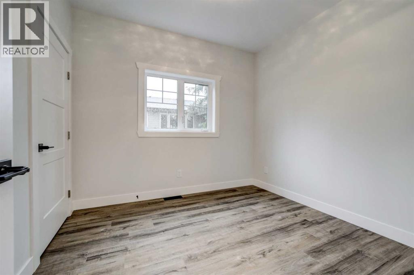
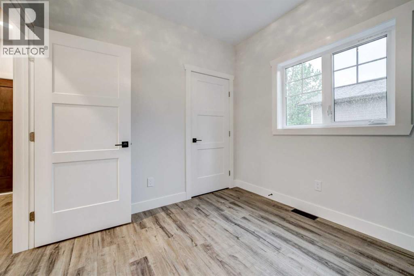
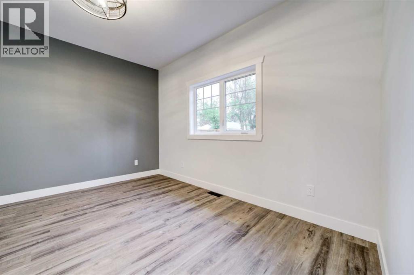
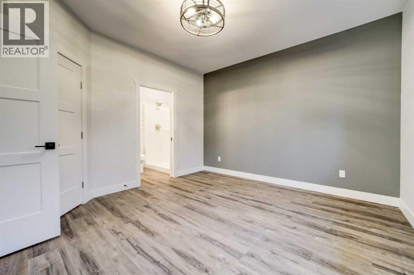
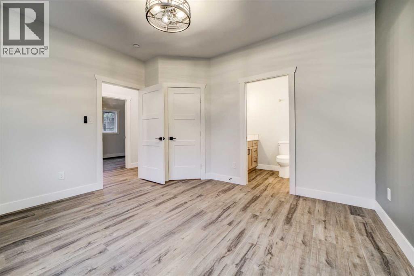
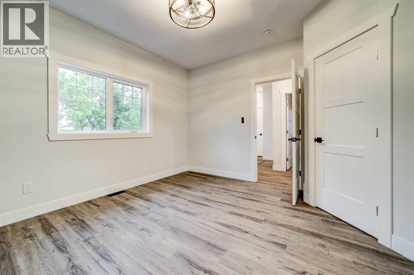
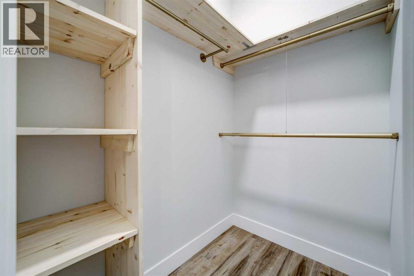
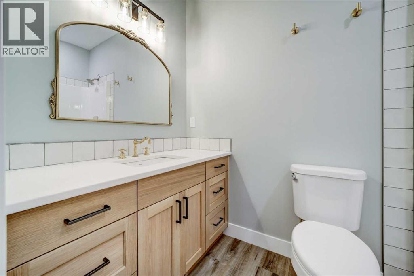
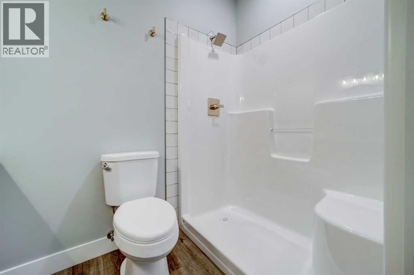
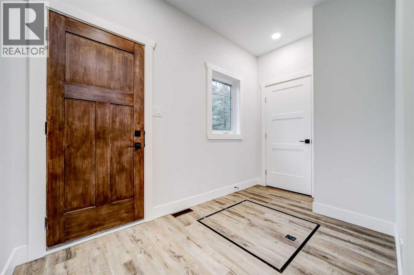
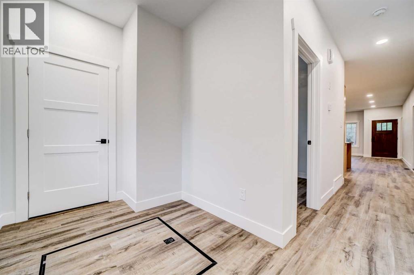
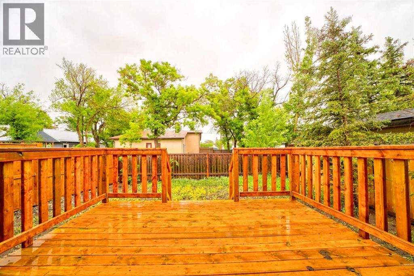
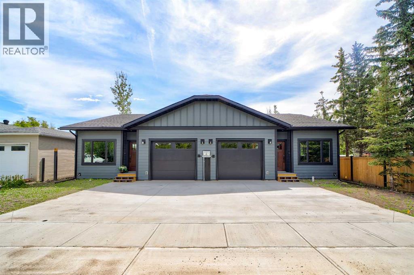
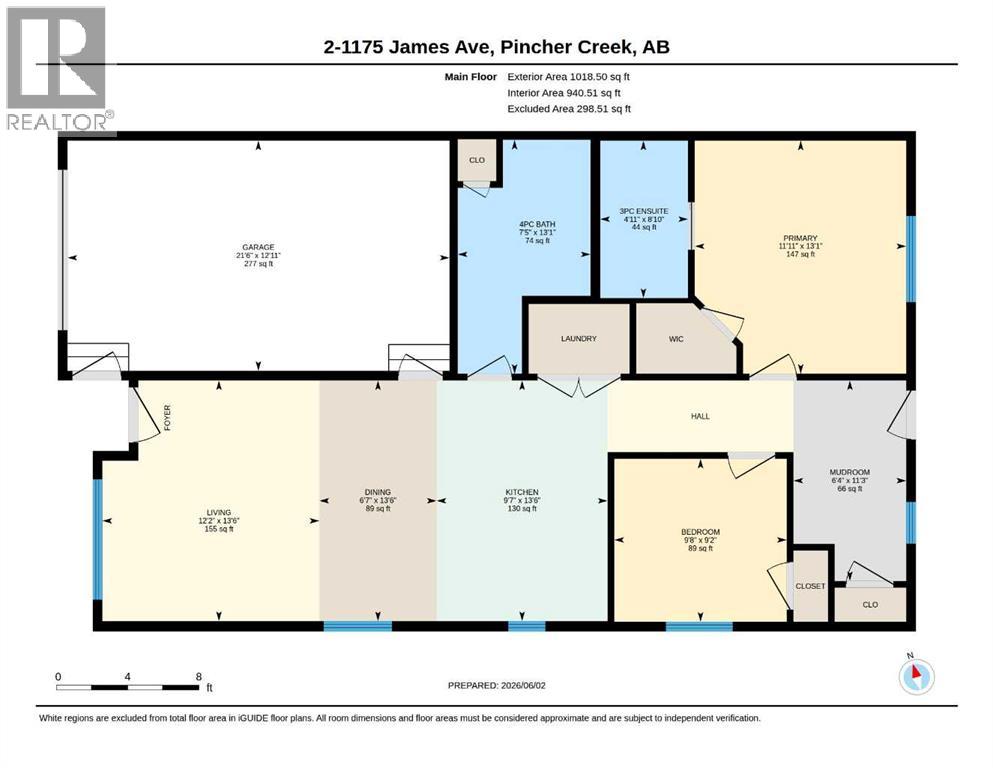
Welcome to effortless modern living in this brand-new bungalow duplex, thoughtfully designed with style, comfort, and functionality in mind. Step inside to discover a bright, open-concept layout featuring contemporary finishes throughout, elegant quartz countertops, and a spacious kitchen island that's perfect for meal prep, entertaining, or gathering with family and friends. The beautifully designed kitchen flows seamlessly into the dining and living areas, creating an inviting space that feels both open and connected. This well-appointed home offers 2 bedrooms and 2 full bathrooms, including a comfortable primary retreat designed for relaxation. Enjoy the convenience of a single attached garage with a private driveway, providing plenty of parking and storage space. Outside, you'll find a deck overlooking the backyard - an ideal spot for morning coffee, summer barbecues, or simply unwinding outdoors. Combining modern design, quality finishes, and low-maintenance living, this stunning new bungalow duplex is the perfect place to call home. (id:53676)
| Bathroom Total | 2 | Bedrooms Above Ground | 2 |
| Bedrooms Total | 2 | Appliances | Refrigerator, Range - Electric, Dishwasher, Microwave Range Hood Combo |
| Architectural Style | Bungalow | Basement Type | Crawl Space |
| Constructed Date | 2026 | Construction Style Attachment | Semi-detached |
| Cooling Type | None | Exterior Finish | Composite Siding |
| Flooring Type | Laminate | Foundation Type | Poured Concrete |
| Heating Fuel | Natural Gas | Heating Type | Forced Air |
| Stories Total | 1 | Size Interior | 1018 Sqft |
| Total Finished Area | 1018.5 Sqft | Type | Duplex |
| Attached Garage | 1 |
| Acreage | No | Fence Type | Fence |
| Land Amenities | Golf Course, Park, Playground, Schools, Shopping | Size Depth | 9.2 M |
| Size Frontage | 3.07 M | Size Irregular | 3267.00 |
| Size Total | 3267 Sqft|0-4,050 Sqft | Size Total Text | 3267 Sqft|0-4,050 Sqft |
| Zoning Description | Residential |
| Level | Type | Dimensions |
|---|---|---|
| Main Level | 3pc Bathroom | 8.83 Ft x 4.92 Ft |
| Main Level | 4pc Bathroom | 13.08 Ft x 7.42 Ft |
| Main Level | Bedroom | 9.17 Ft x 9.67 Ft |
| Main Level | Dining Room | 13.50 Ft x 6.58 Ft |
| Main Level | Kitchen | 13.50 Ft x 9.58 Ft |
| Main Level | Living Room | 13.50 Ft x 12.17 Ft |
| Main Level | Other | 11.25 Ft x 6.33 Ft |
| Main Level | Primary Bedroom | 13.08 Ft x 11.92 Ft |

Start Your Mortgage Application
