
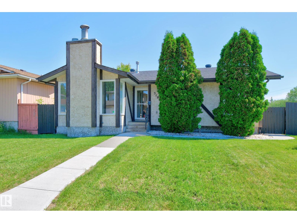
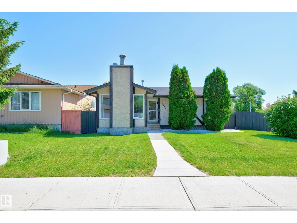
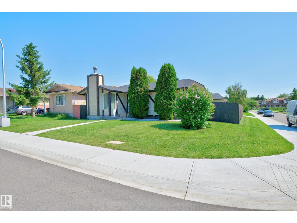
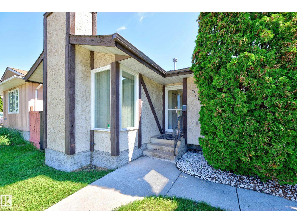
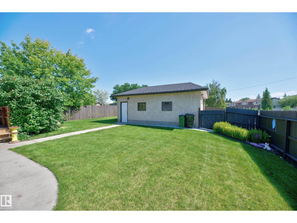
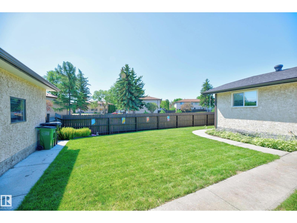
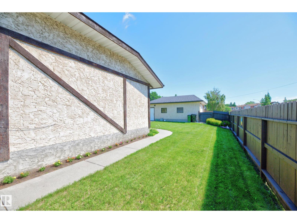
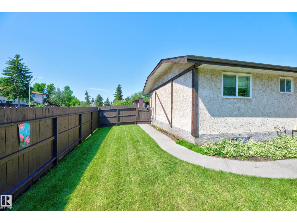
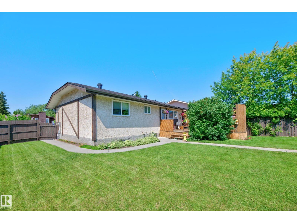
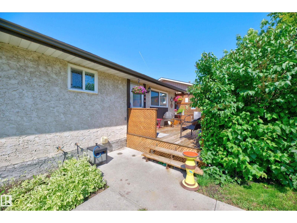
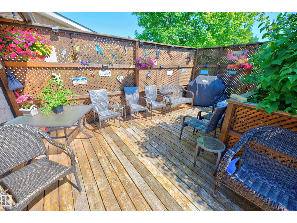
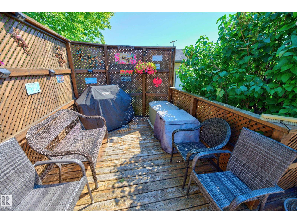
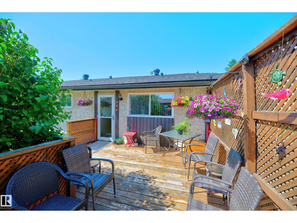
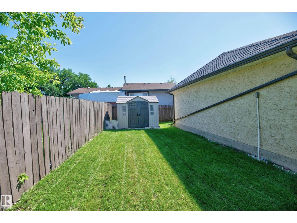
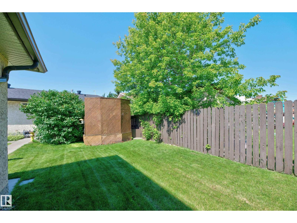
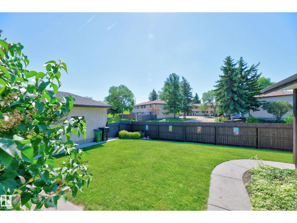
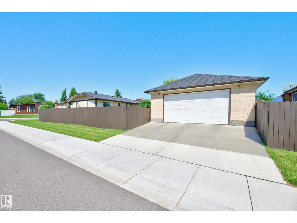
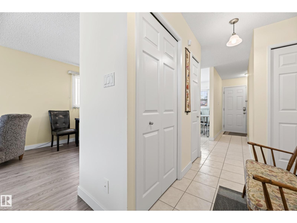
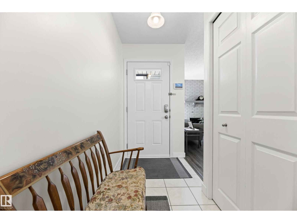
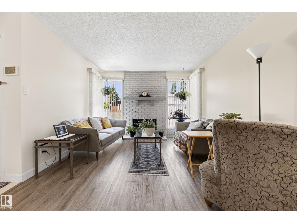
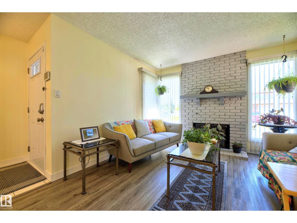
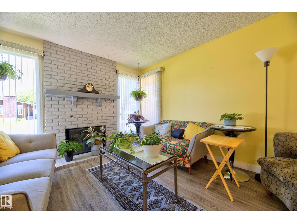
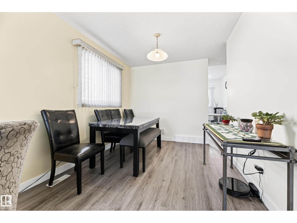
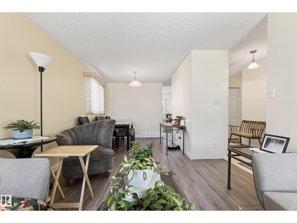
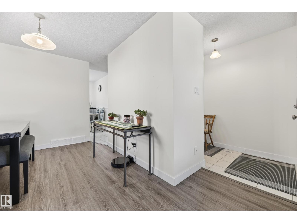
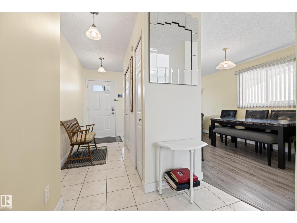
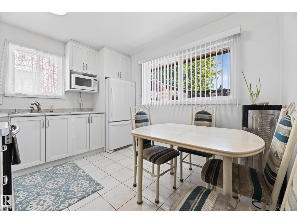
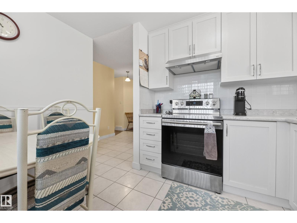
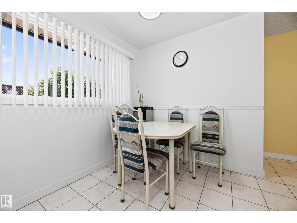
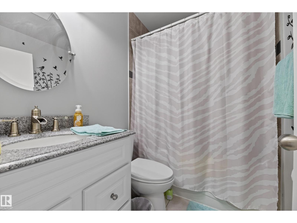
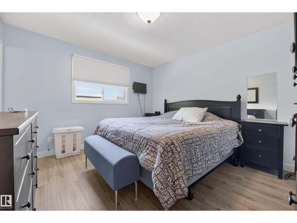
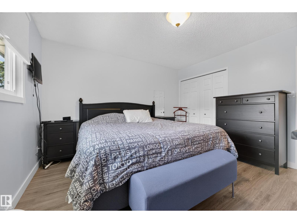
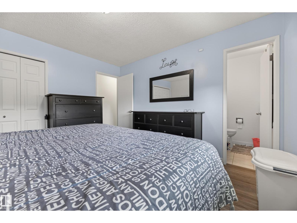
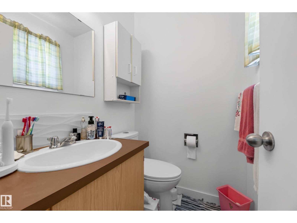
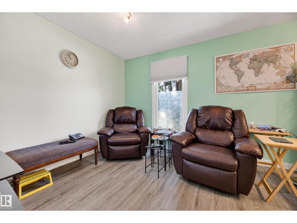
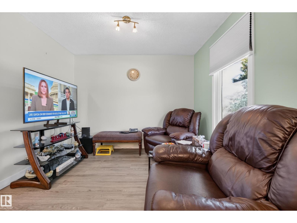
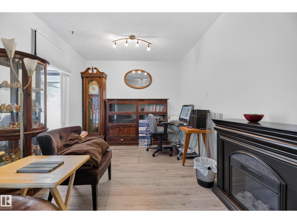
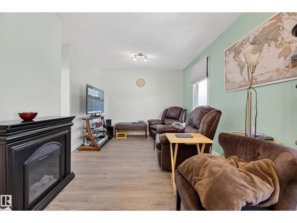
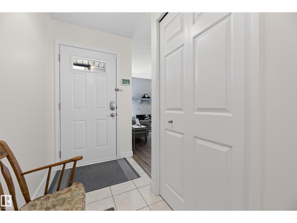
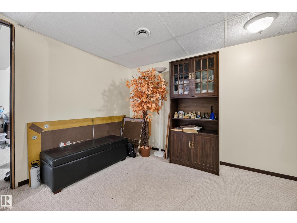
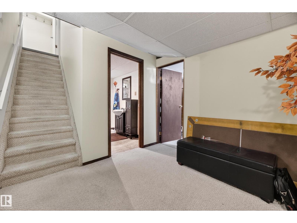
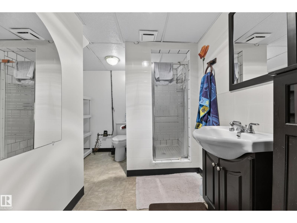
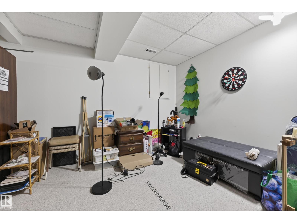
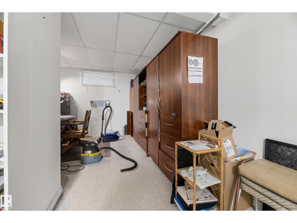
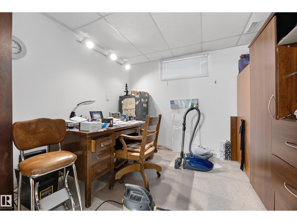
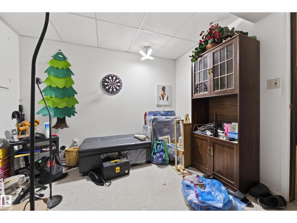
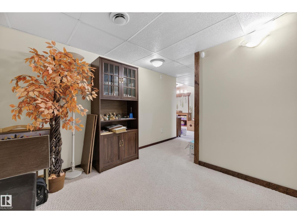
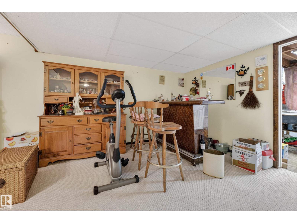
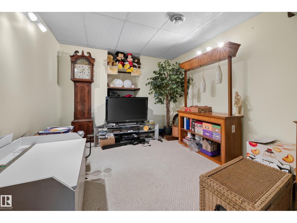
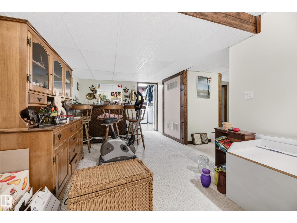
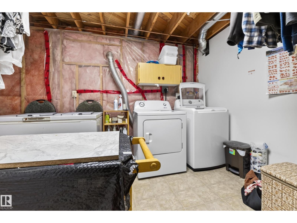
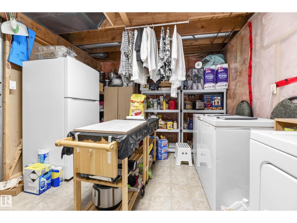
Located in the desirable Hairsine subdivision of Edmonton, this charming corner-lot bungalow offers excellent curb appeal with its stucco exterior, fully landscaped, fenced yard with a private patio. Conveniently situated near schools & Bannerman Park, the home features recent upgrades includes newer windows, kitchen cabinets, granite countertops, interior/exterior doors & newer H/W tank. Inside, two bedrooms have been combined to create a spacious family room adjacent to the primary bedroom, which includes a 2pc ensuite. The fully developed basement provides additional living space w/a family room, recreation room, laundry area, 3pc bathroom & utility room that includes a freezer & newer fridge. Additional features includes a furnace installed in 2008 & C/A conditioning for year-round comfort. Completing the property is a detached double garage 26x16ft located at the rear, insulated & drywalled, as well as parking for two vehicles & making this home ideal for comfortable family living & entertaining. (id:53676)
| Bathroom Total | 3 | Bedrooms Total | 2 |
| Appliances | Dryer, Freezer, Garage Door Opener Remote(s), Garage Door Opener, Hood Fan, Refrigerator, Storage Shed, Stove, Washer, Window Coverings | Architectural Style | Bungalow |
| Basement Development | Finished | Basement Type | Full (finished) |
| Constructed Date | 1979 | Construction Style Attachment | Detached |
| Cooling Type | Central Air Conditioning | Fireplace Fuel | Electric |
| Fireplace Present | Yes | Fireplace Type | Insert |
| Half Bath Total | 1 | Heating Type | Forced Air |
| Stories Total | 1 | Size Interior | 1032 Sqft |
| Type | House |
| Detached Garage |
| Acreage | No | Fence Type | Fence |
| Land Amenities | Schools | Size Irregular | 607.14 |
| Size Total | 607.14 M2 | Size Total Text | 607.14 M2 |
| Level | Type | Dimensions |
|---|---|---|
| Basement | Family Room | 6.66 m x 3.16 m |
| Basement | Laundry Room | 3.3 m x 4.22 m |
| Basement | Recreation Room | 6.97 m x 7.05 m |
| Basement | Utility Room | 1.97 m x 1.1 m |
| Main Level | Living Room | 4.24 m x 3.46 m |
| Main Level | Dining Room | 3 m x 2.7 m |
| Main Level | Kitchen | 2.9 m x 2.41 m |
| Main Level | Primary Bedroom | 3.76 m x 3.56 m |
| Main Level | Bedroom 2 | 3.85 m x 5.86 m |
| Main Level | Breakfast | 3.02 m x 1.05 m |

Start Your Mortgage Application
