
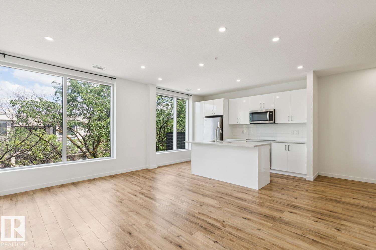
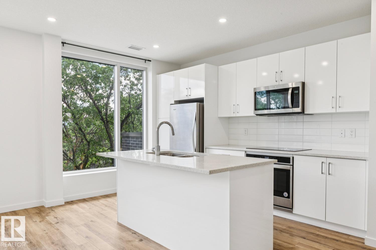
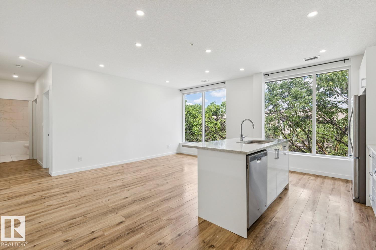
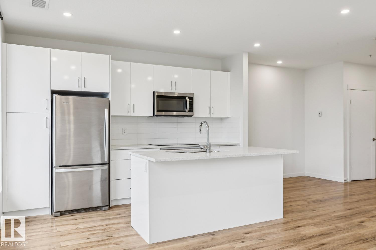
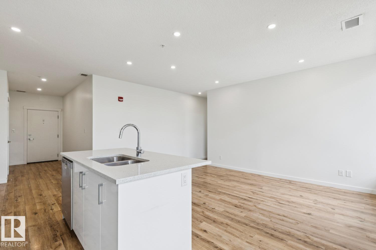
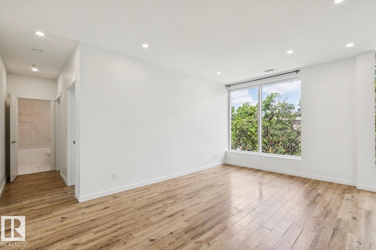
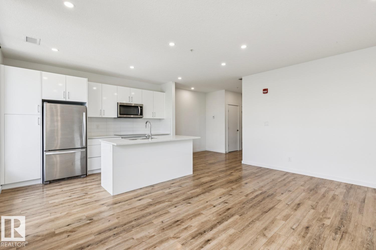
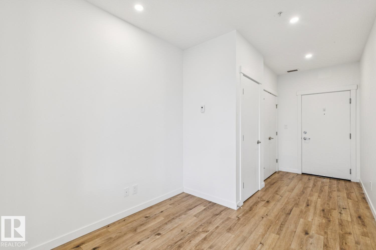
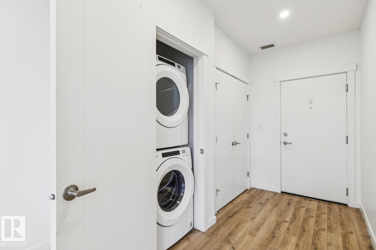
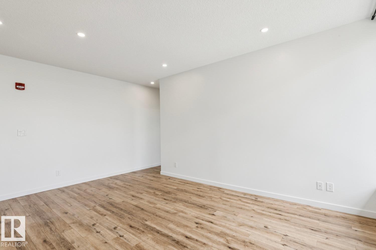
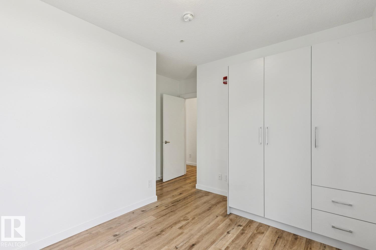
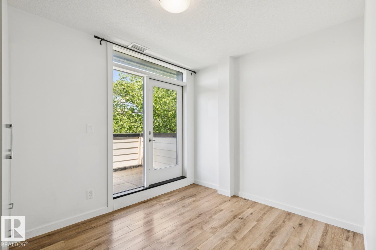
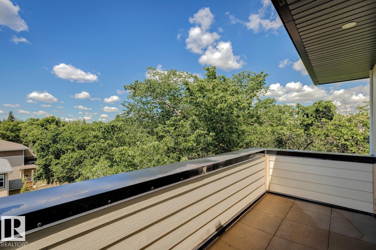
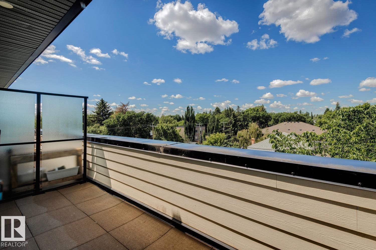
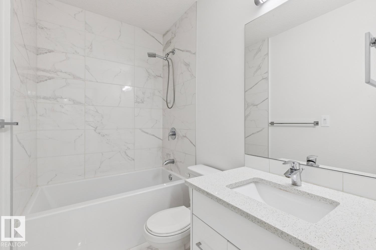
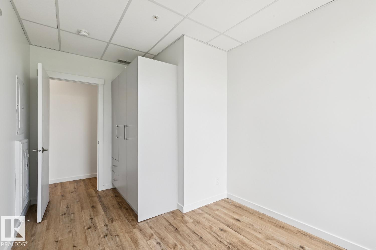
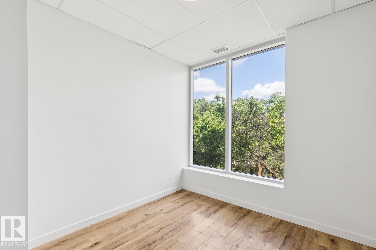
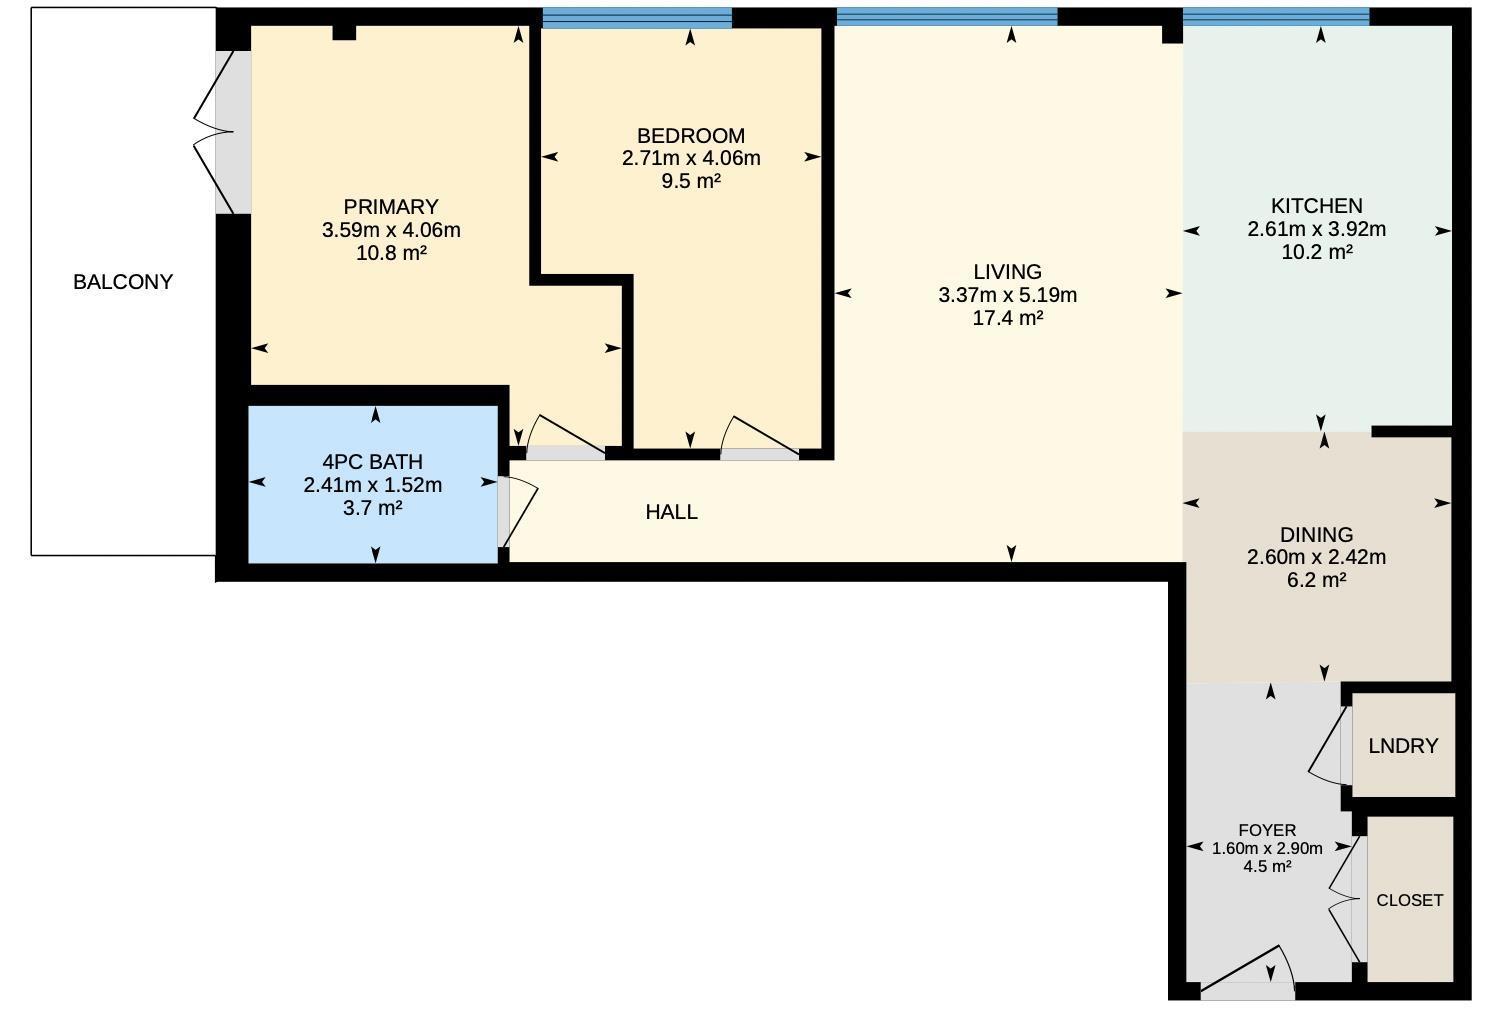
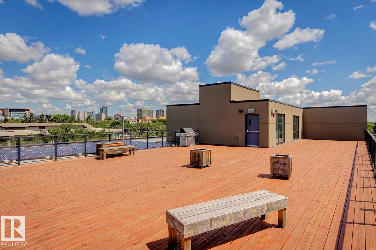
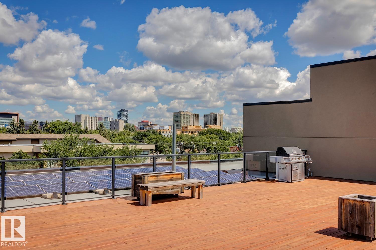
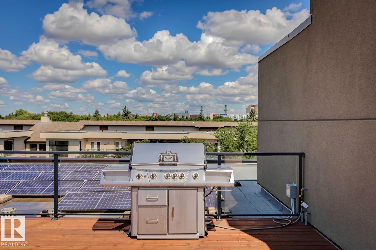
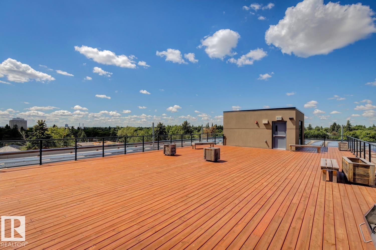
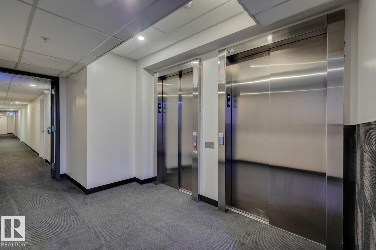
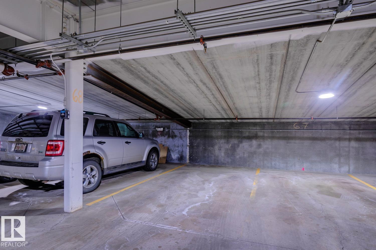
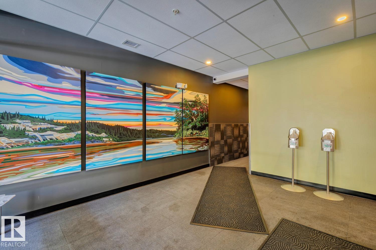
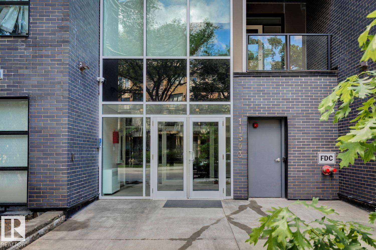
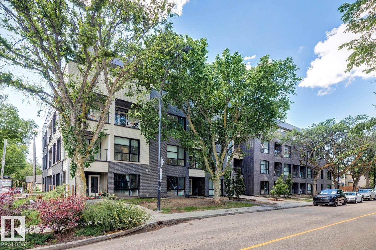
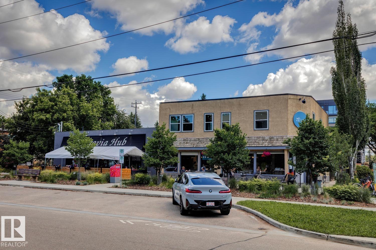
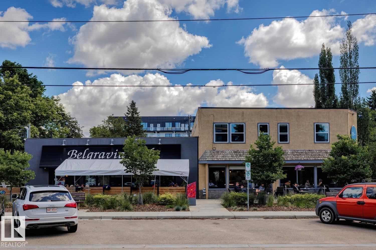
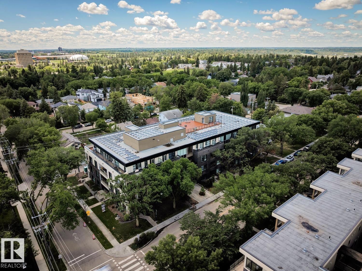
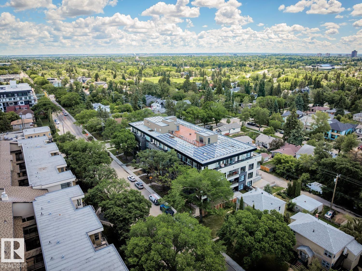
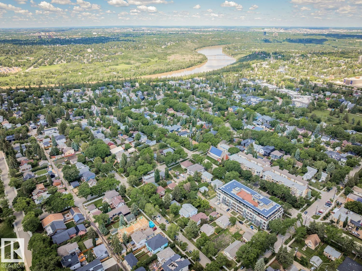
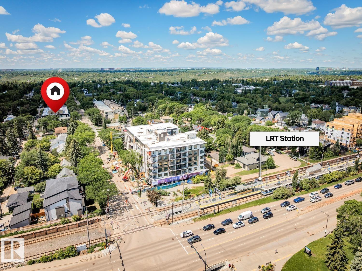
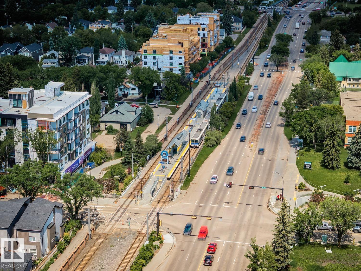
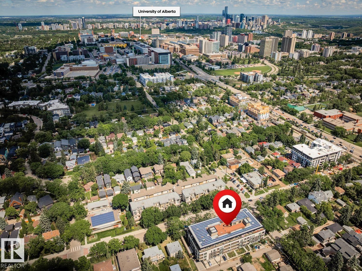
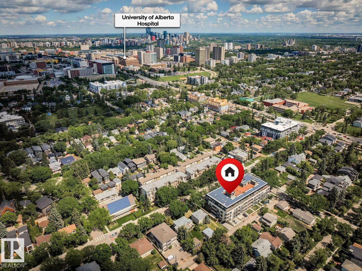
TOP-FLOOR, CORNER UNIT 2 BED/1 BATH condo in Belgravia Square offers modern design, quality craftsmanship & upscale finishes throughout - all just steps from Whyte Avenue, the U of A, University Hospital, LRT & Edmonton’s River Valley trails. The open-concept layout features 9-ft ceilings, wide-plank laminate flooring & a contemporary kitchen complete with sleek white cabinetry, quartz countertops & stainless steel appliances (incl. induction cooktop). The bright living room feels like a treehouse - large windows showcase the canopy trees to the North. Both bedrooms offer comfortable living space with built-in closets & the primary has a West-facing balcony. The modern 4PC bathroom is beautifully finished & fully tiled. Condo fees incl. heat & water. Built with CONCRETE & STEEL construction (reducing noise transfer), the building features solar panels & an energy-efficient geothermal heating & A/C SYSTEM. Other highlights: IN-SUITE LAUNDRY + HEATED UNDERGROUND parking, rooftop common area & bike storage. (id:53676)
| Bathroom Total | 1 | Bedrooms Total | 2 |
| Amenities | Ceiling - 9ft, Vinyl Windows | Appliances | Dishwasher, Dryer, Microwave Range Hood Combo, Oven - Built-in, Refrigerator, Washer |
| Basement Type | None | Constructed Date | 2019 |
| Cooling Type | Central Air Conditioning | Fire Protection | Sprinkler System-fire |
| Heating Type | Heat Pump | Size Interior | 762 Sqft |
| Type | Apartment |
| Heated Garage | |
| Underground |
| Acreage | No | Land Amenities | Golf Course, Playground, Public Transit, Schools, Shopping |
| Size Irregular | 36.79 | Size Total | 36.79 M2 |
| Size Total Text | 36.79 M2 |
| Level | Type | Dimensions |
|---|---|---|
| Main Level | Living Room | 5.19 m x 3.37 m |
| Main Level | Dining Room | 2.42 m x 2.6 m |
| Main Level | Kitchen | 3.92 m x 2.61 m |
| Main Level | Primary Bedroom | 4.06 m x 3.59 m |
| Main Level | Bedroom 2 | 4.06 m x 2.71 m |

Start Your Mortgage Application
