
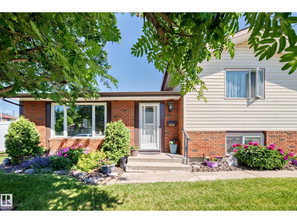
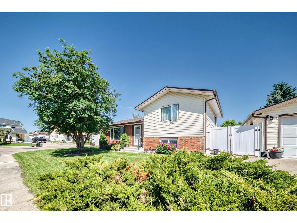
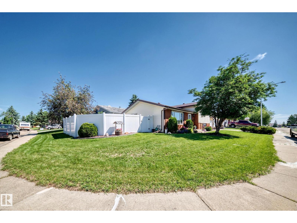
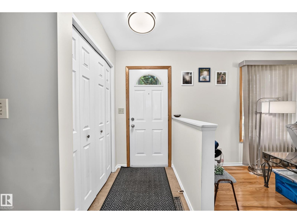
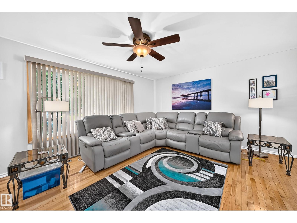
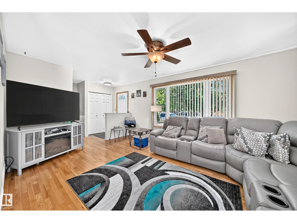
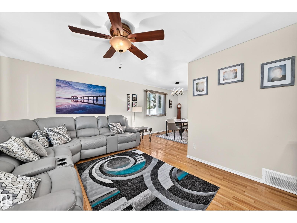
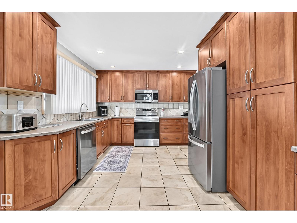
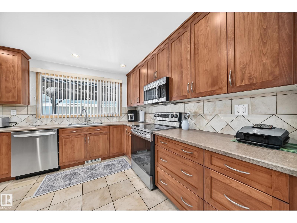
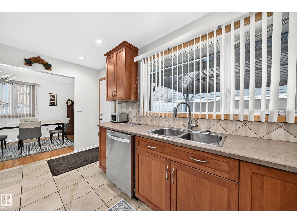
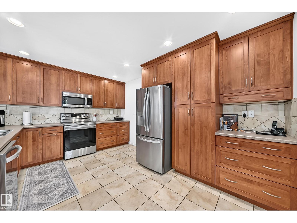
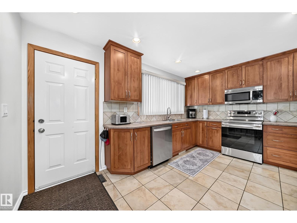
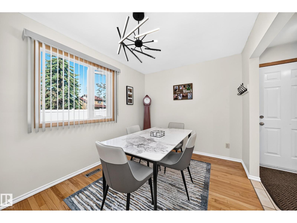
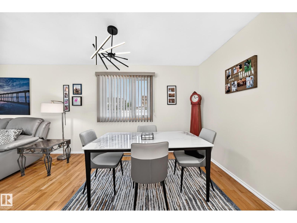
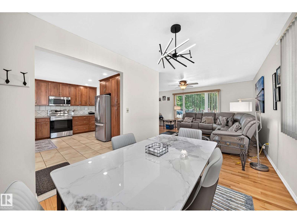
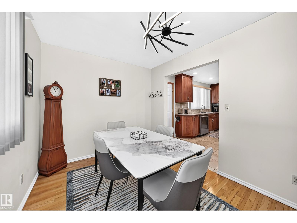
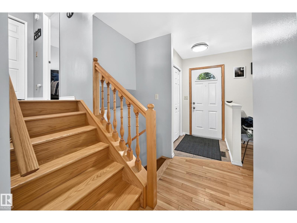
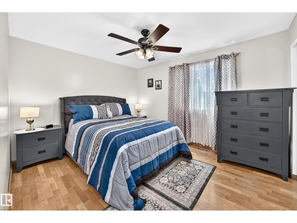
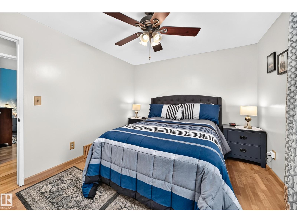
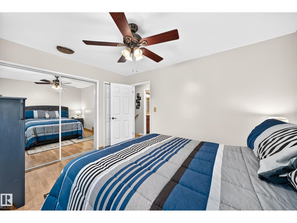
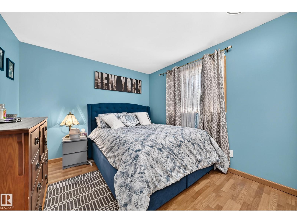
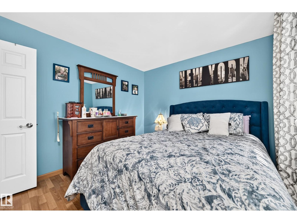
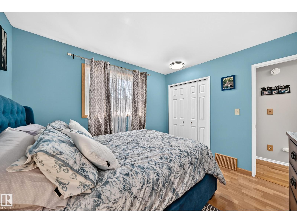
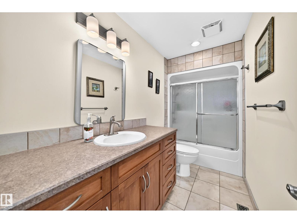
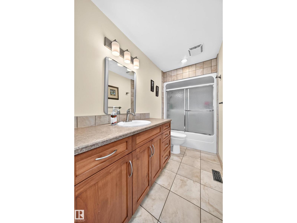
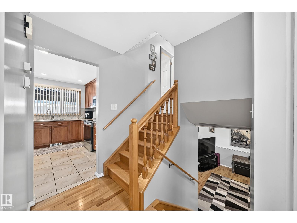
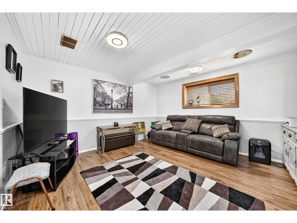
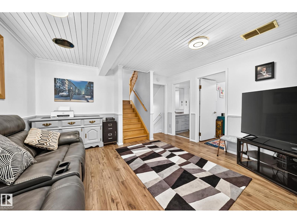
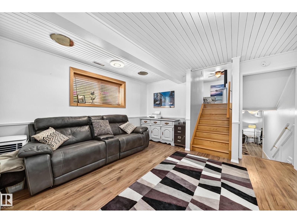
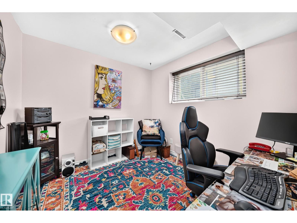
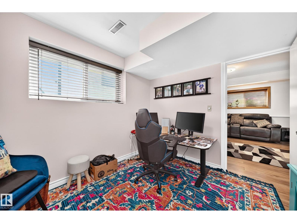
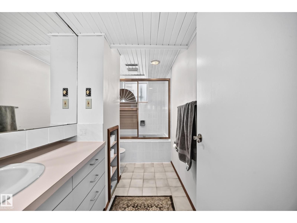
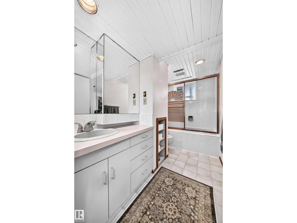
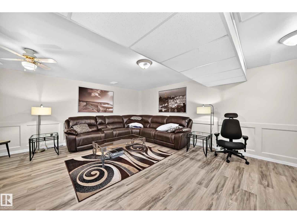
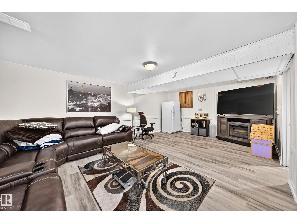
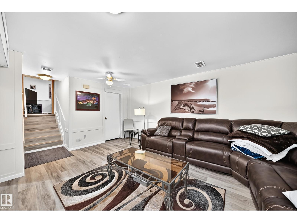
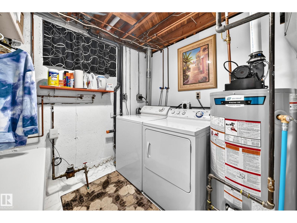
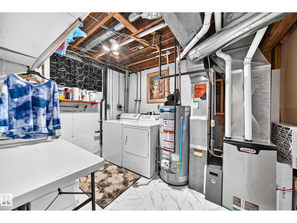
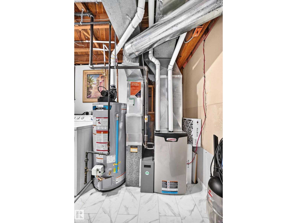
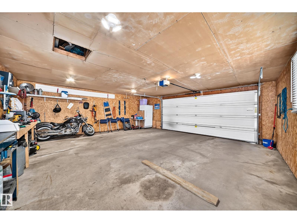
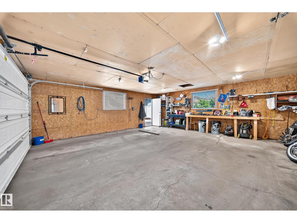
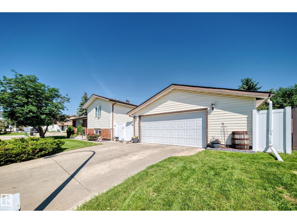
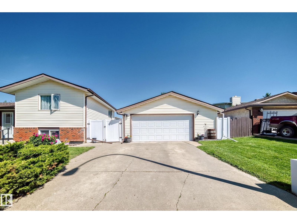
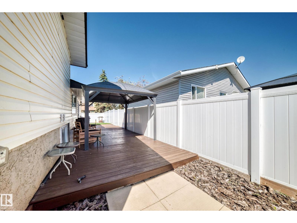
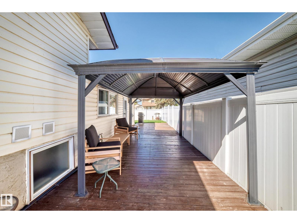
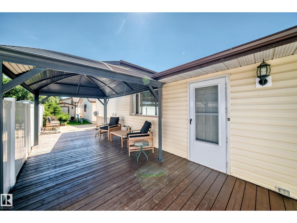
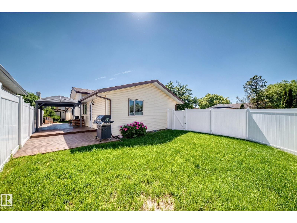
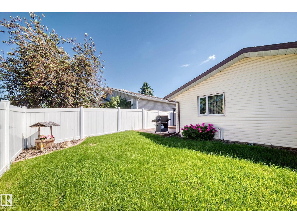
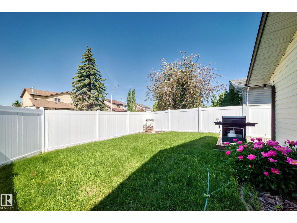
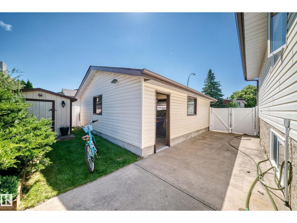
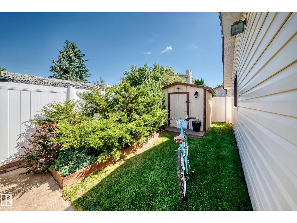
This exceptional 10/10 four-level split showcases true pride of ownership throughout. Featuring a functional and well-designed layout, offering over 1700 sq. feet of living space this home offers spacious living areas and quality updates that make it move-in ready. The beautifully maintained yard and oversized double garage add to the home’s overall appeal and practicality. The kitchen is a true centerpiece, thoughtfully updated with new appliances and designed for both everyday living and entertaining. 3rd bedroom on 3rd level with the possibility for a 4th. Additional upgrades include a newer furnace, hot water tank, and garage door opener, providing peace of mind for years to come. This is a fantastic opportunity to own a meticulously cared-for home in a desirable setting. (id:53676)
| Bathroom Total | 2 | Bedrooms Total | 3 |
| Amenities | Vinyl Windows | Appliances | Dishwasher, Dryer, Freezer, Garage Door Opener Remote(s), Garage Door Opener, Hood Fan, Storage Shed, Stove, Two Refrigerators |
| Basement Development | Finished | Basement Type | Full (finished) |
| Constructed Date | 1979 | Construction Style Attachment | Detached |
| Heating Type | Forced Air | Size Interior | 1001 Sqft |
| Type | House |
| Detached Garage | |
| Oversize |
| Acreage | No | Land Amenities | Playground, Public Transit, Schools, Ski Hill |
| Size Irregular | 475.92 | Size Total | 475.92 M2 |
| Size Total Text | 475.92 M2 |
| Level | Type | Dimensions |
|---|---|---|
| Basement | Bonus Room | 6.63 m x 493 m |
| Lower Level | Family Room | 3.94 m x 4.02 m |
| Lower Level | Den | 3.94 m x 4.02 m |
| Lower Level | Bedroom 3 | Measurements not available |
| Main Level | Living Room | 5.19 m x 3.61 m |
| Main Level | Dining Room | 3.47 m x 2.63 m |
| Main Level | Kitchen | 4.02 m x 3.36 m |
| Upper Level | Primary Bedroom | 3.97 m x 3.19 m |
| Upper Level | Bedroom 2 | 2.56 m x 1.46 m |

Start Your Mortgage Application
