
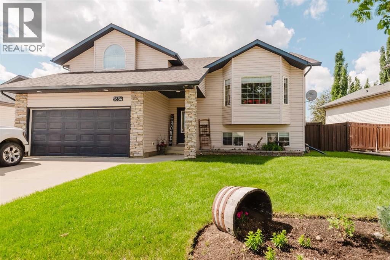
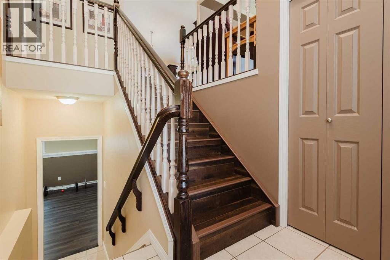
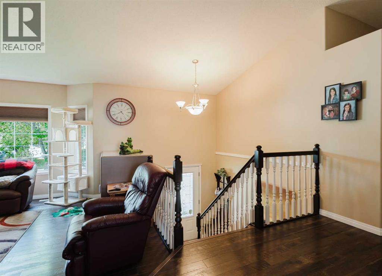
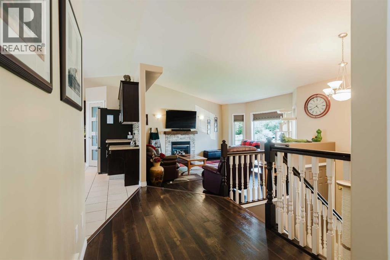
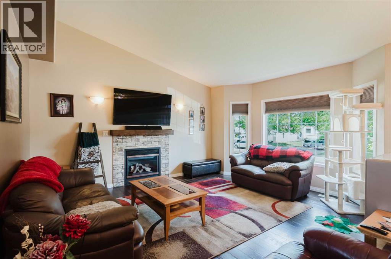
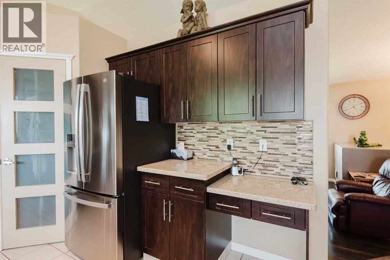
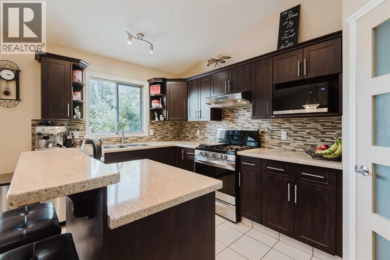
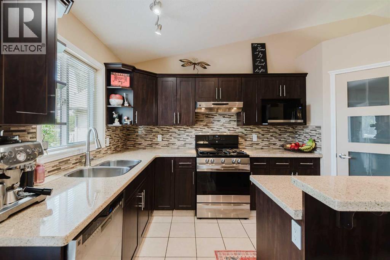
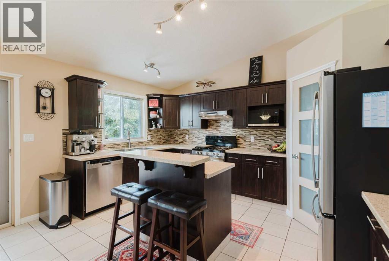
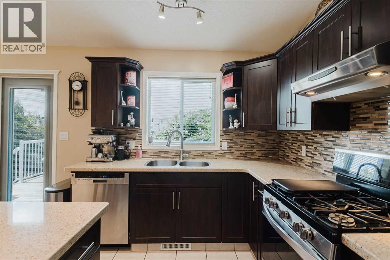
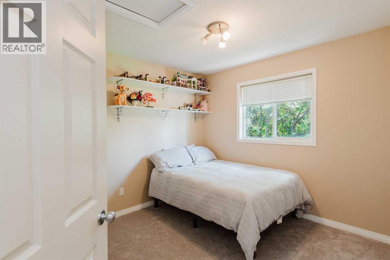
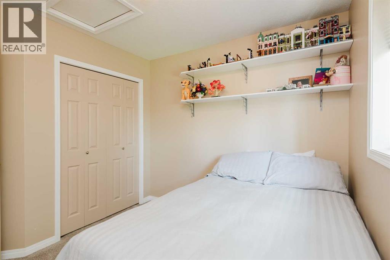
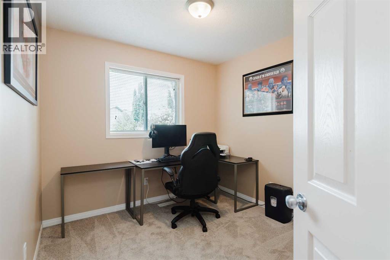
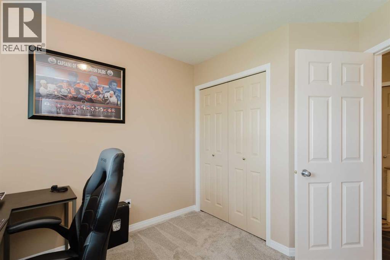
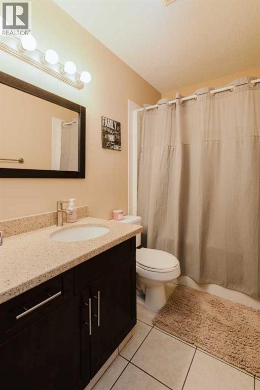
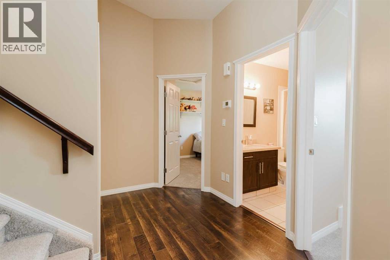
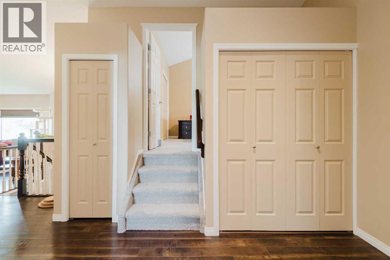
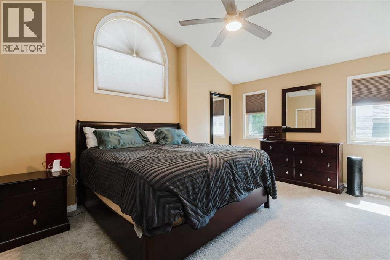
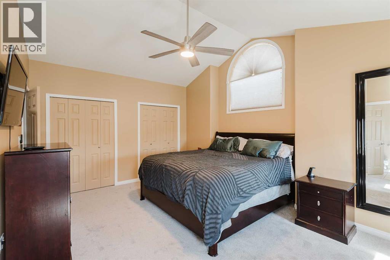
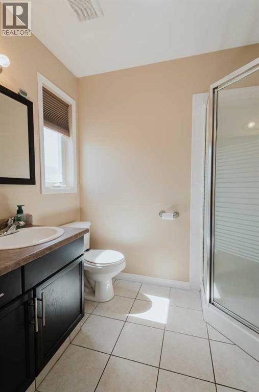
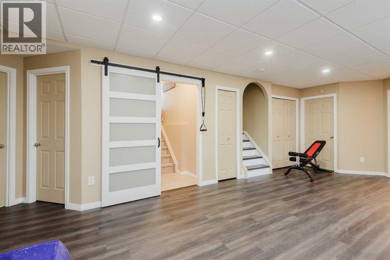
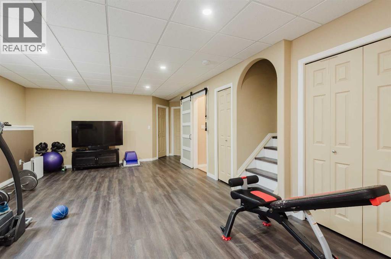
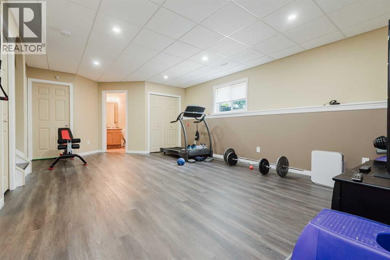
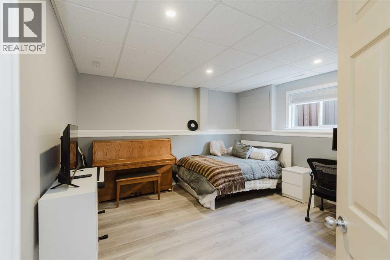
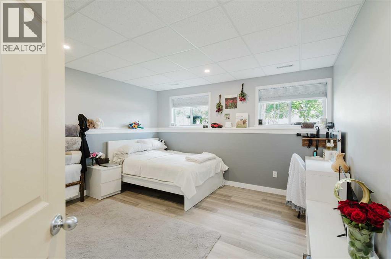
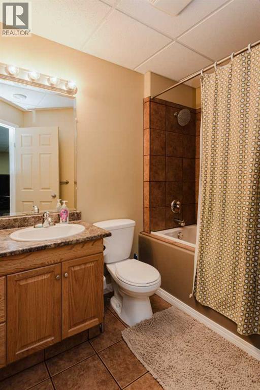
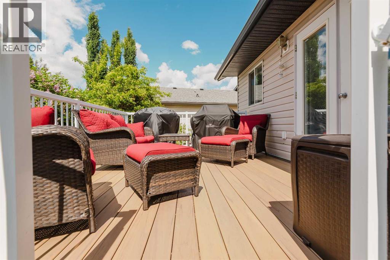
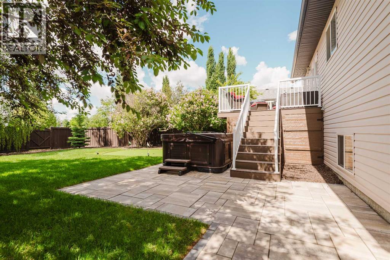
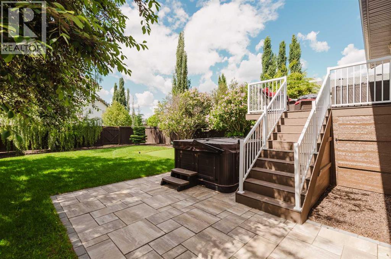
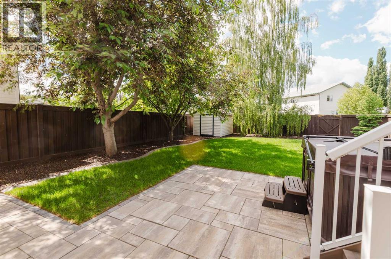
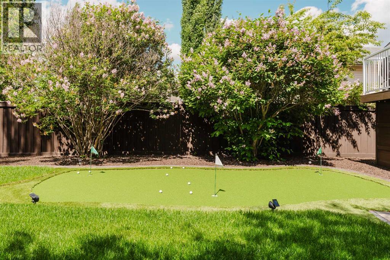
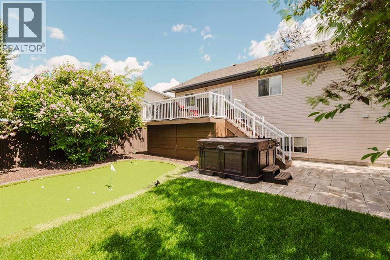
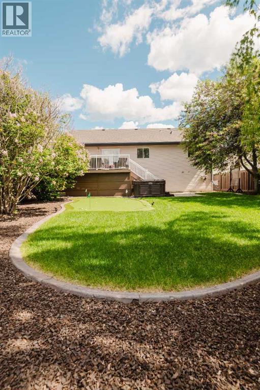
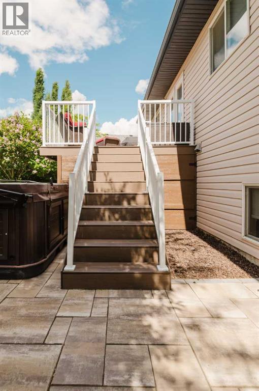
Welcome to this beautifully updated 1,410 sq. ft. modified bi-level nestled in the sought-after mature neighborhood of Country Club West. Offering 5 bedrooms and 3 bathrooms, this fully developed home provides the perfect balance of comfort, functionality, and outdoor enjoyment. The main living area is bright and inviting, featuring a well-designed layout and a kitchen equipped with a gas range—perfect for home chefs and entertaining alike. Recent mechanical upgrades provide peace of mind, including a new furnace, hot water heater, and garage heater, all replaced in 2020, as well as 30 year shingles in 2017. Central air conditioning ensures year-round comfort. Step outside to a meticulously landscaped backyard designed for relaxation and recreation. Enjoy a stunning outdoor space complete with a 200 sq. ft. putting green, paving stone accents, concrete curbing, new sod, and low-maintenance rubber mulch. The composite deck offers the perfect place to unwind, host guests, or enjoy summer evenings. Located in one of the city’s most established and desirable neighborhoods, this move-in-ready home combines thoughtful updates, exceptional outdoor living, and ample space for the entire family. (id:53676)
| Bathroom Total | 3 | Bedrooms Above Ground | 3 |
| Bedrooms Below Ground | 2 | Bedrooms Total | 5 |
| Appliances | Refrigerator, Range - Gas, Dishwasher, Garage Door Opener, Washer & Dryer | Architectural Style | Bi-level |
| Basement Development | Finished | Basement Type | Full (finished) |
| Constructed Date | 2001 | Construction Style Attachment | Detached |
| Cooling Type | Central Air Conditioning | Exterior Finish | Stone, Vinyl Siding |
| Fireplace Present | Yes | Fireplace Total | 1 |
| Flooring Type | Carpeted, Laminate, Tile | Foundation Type | Poured Concrete |
| Heating Type | Forced Air | Size Interior | 1410 Sqft |
| Total Finished Area | 1410 Sqft | Type | House |
| Attached Garage | 2 |
| Parking Pad |
| Acreage | No | Fence Type | Fence |
| Land Amenities | Park, Playground, Schools, Shopping | Landscape Features | Landscaped, Lawn |
| Size Frontage | 21.98 M | Size Irregular | 0.16 |
| Size Total | 0.16 Ac|4,051 - 7,250 Sqft | Size Total Text | 0.16 Ac|4,051 - 7,250 Sqft |
| Zoning Description | Ldr |
| Level | Type | Dimensions |
|---|---|---|
| Basement | Bedroom | 13.00 Ft x 13.50 Ft |
| Basement | Bedroom | 13.00 Ft x 14.00 Ft |
| Basement | 3pc Bathroom | Measurements not available |
| Main Level | Bedroom | 9.00 Ft x 11.00 Ft |
| Main Level | Bedroom | 10.00 Ft x 11.00 Ft |
| Main Level | 3pc Bathroom | Measurements not available |
| Upper Level | Primary Bedroom | 11.75 Ft x 16.58 Ft |
| Upper Level | 3pc Bathroom | Measurements not available |

Start Your Mortgage Application
