
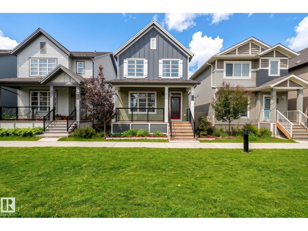
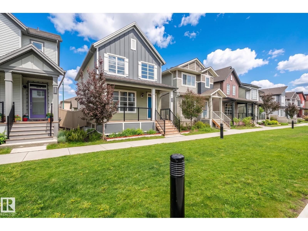
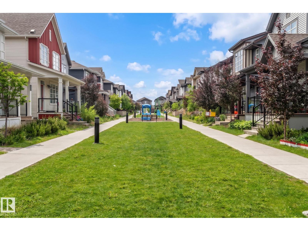
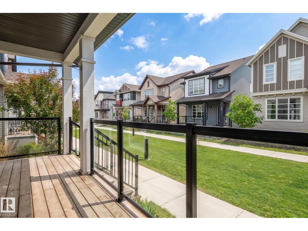
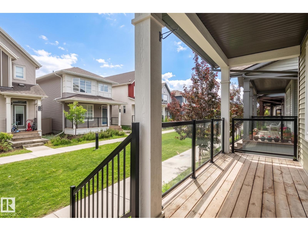
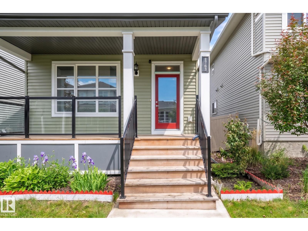
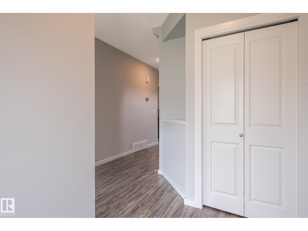
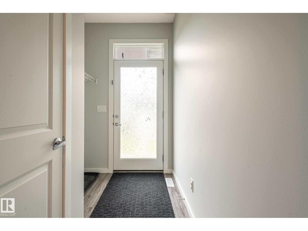
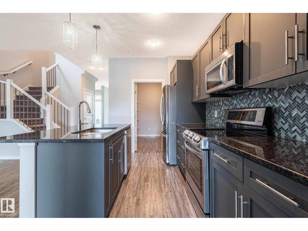
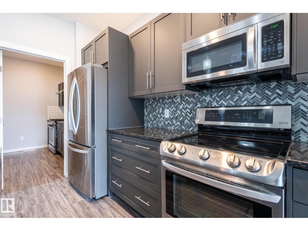
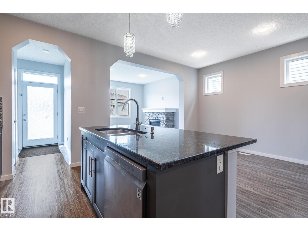
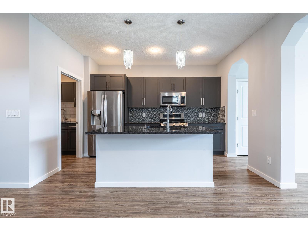
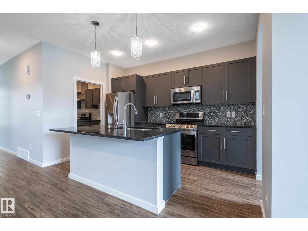
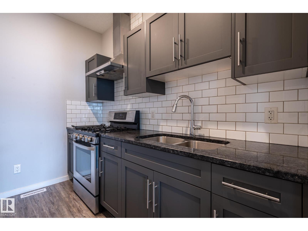
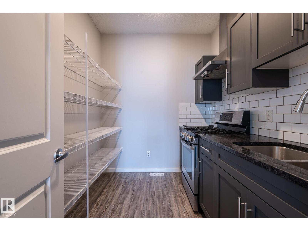
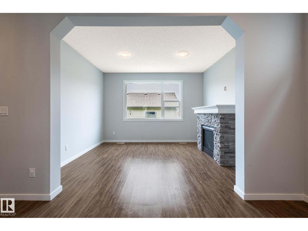
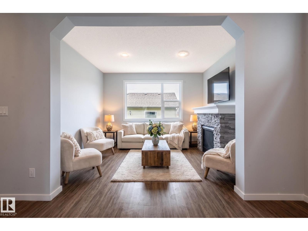
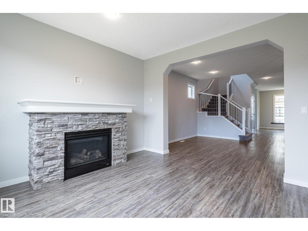
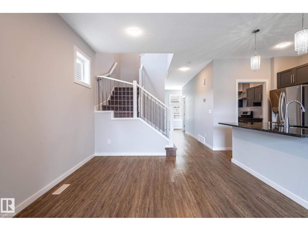
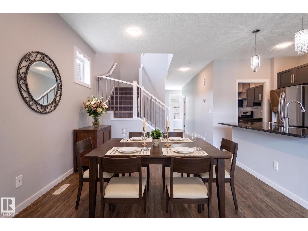
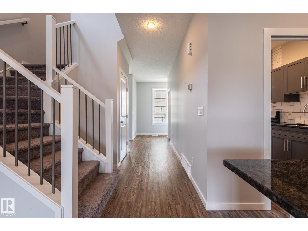
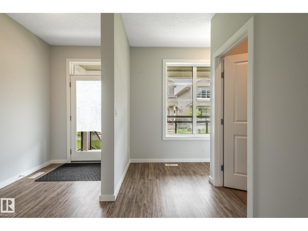
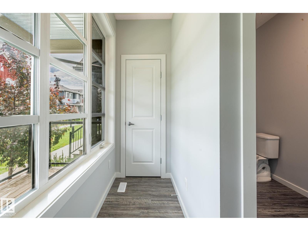
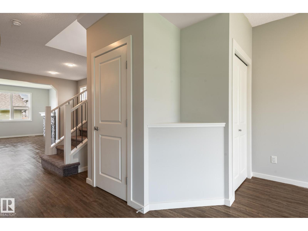
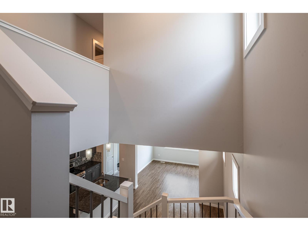
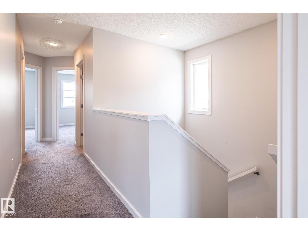
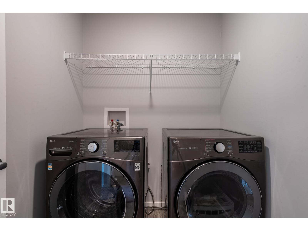
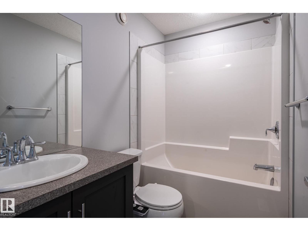
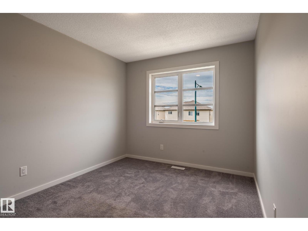
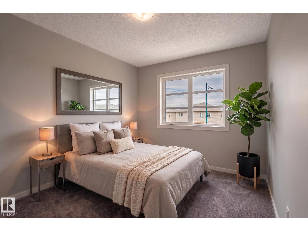
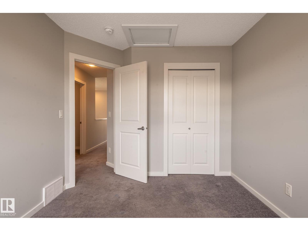
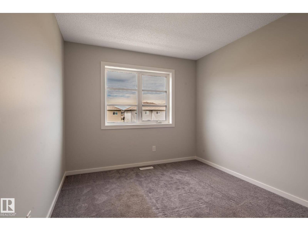
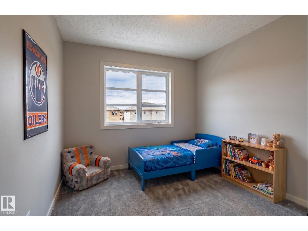
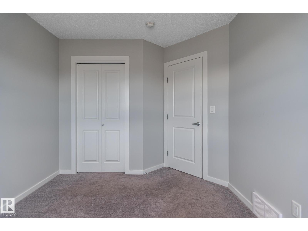
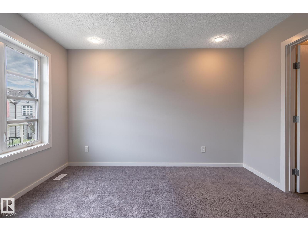
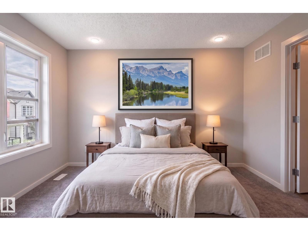
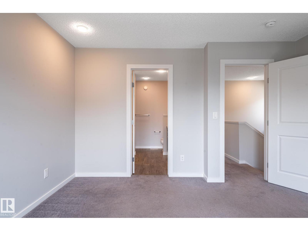
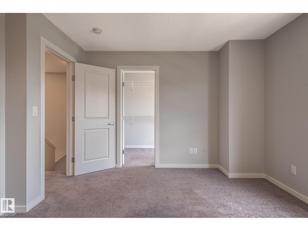
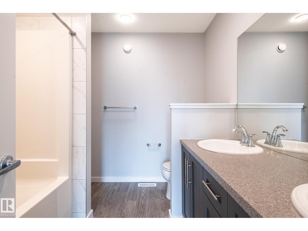
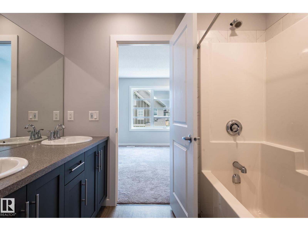
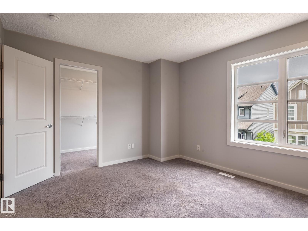
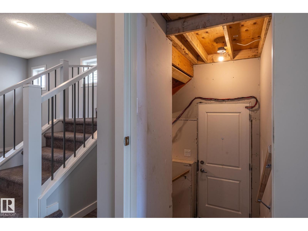
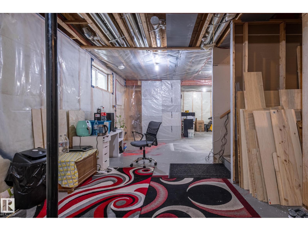
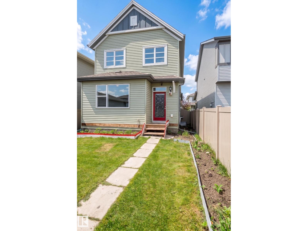
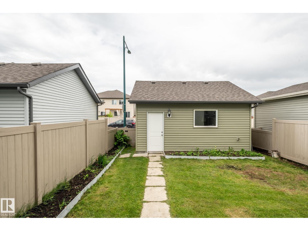
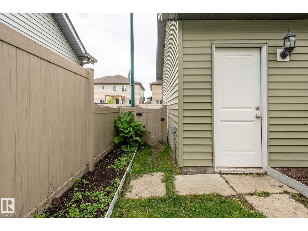
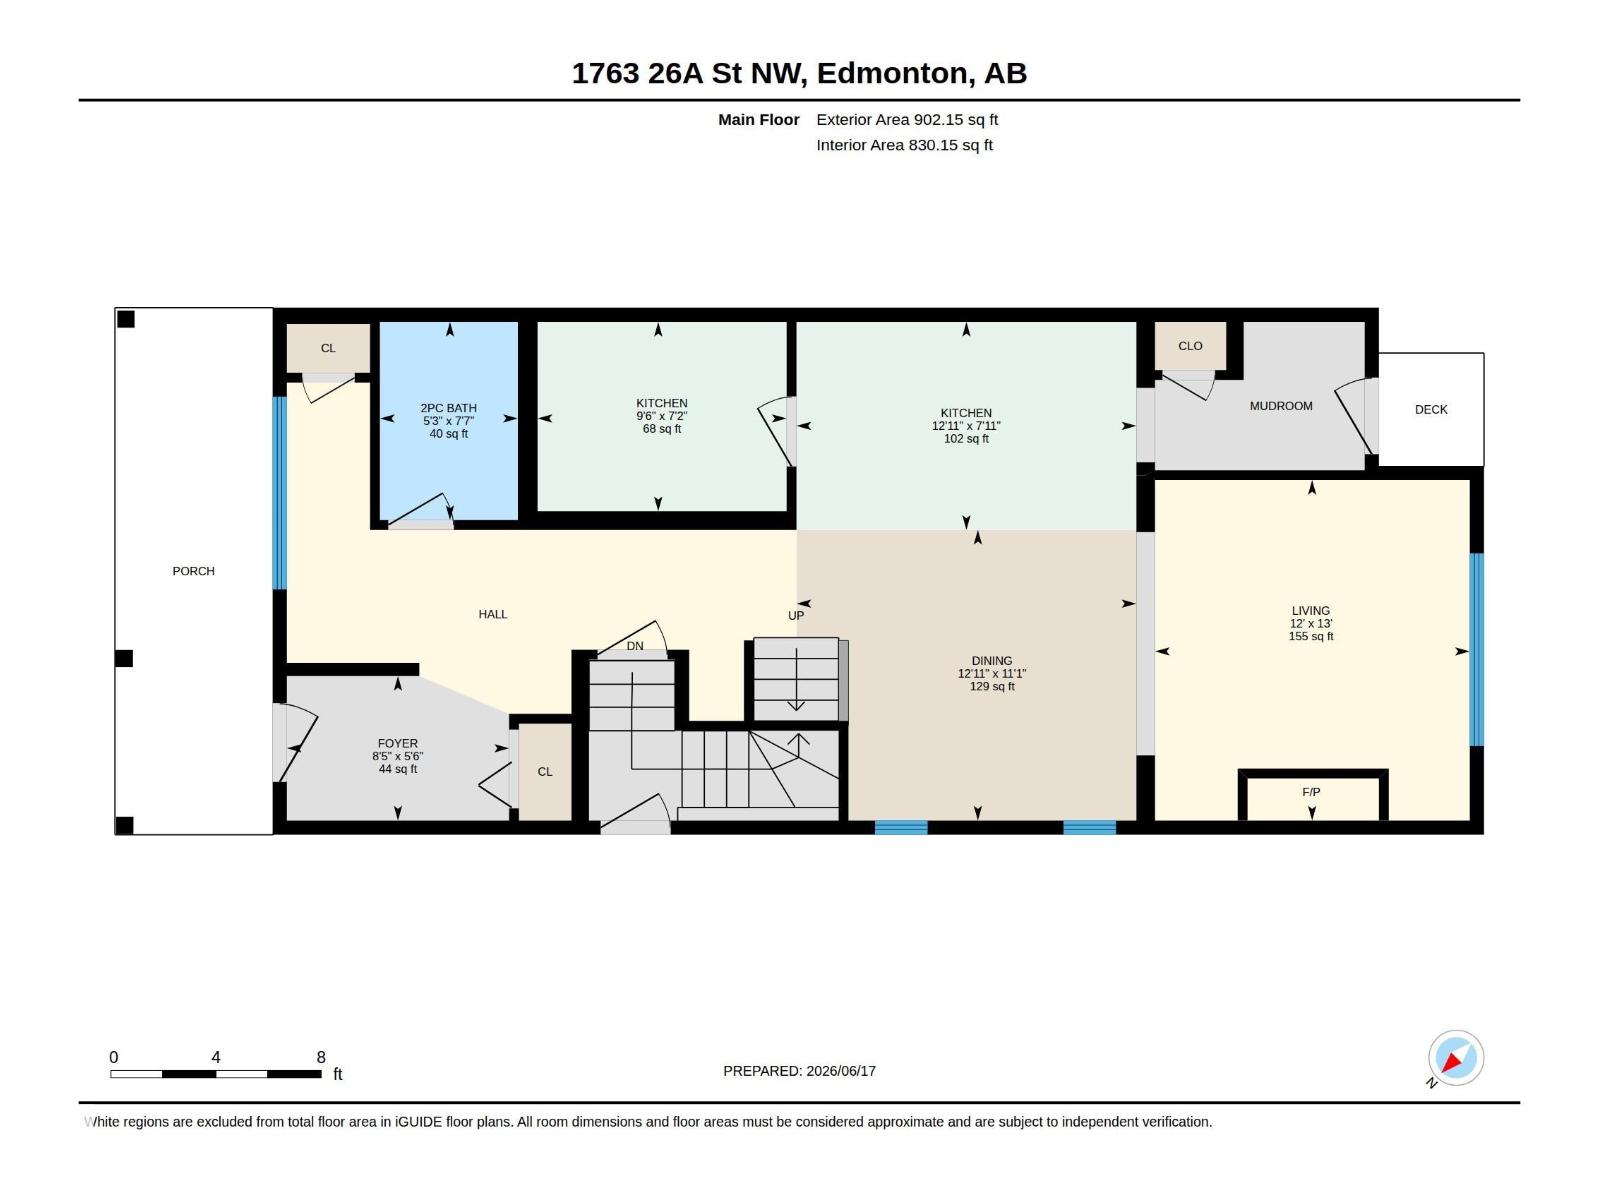
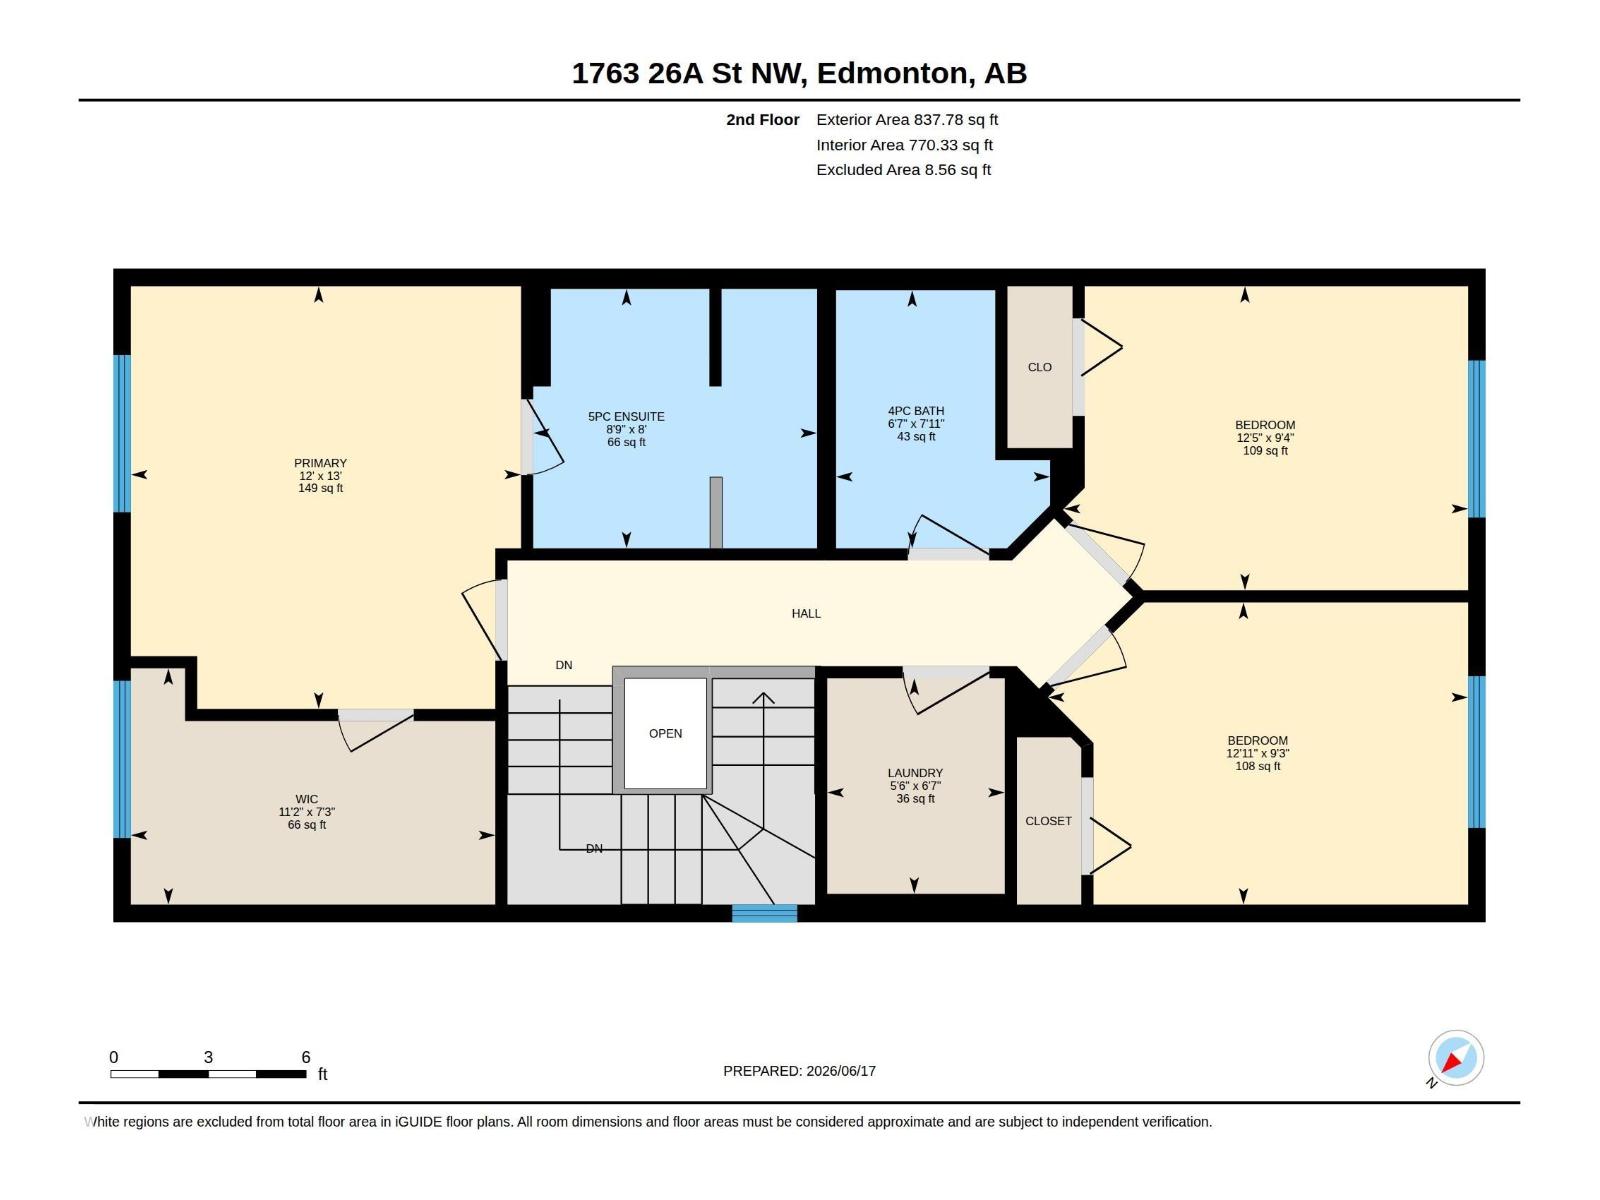
Discover this beautifully designed two-storey home in the vibrant community of Laurel, FRONTING GREEN SPACE. From the moment you step in through the front door, you’re welcomed by a spacious foyer that leads to the open concept living, kitchen and dining rooms. The modern-designed kitchen features upgraded appliances, a modern kitchen featuring granite countertops and modern finishes, and completes with a spice kitchen that helps the main kitchen is always neat, clean and odourless. Relax in the bright living room, complete with an gas fireplace for added warmth and ambiance. The main floor boasts 9-foot ceilings, enhancing the open, airy feel. Upstairs, you’ll find master bedroom and 2 additional generous bedrooms, full common bath and a convenient laundry room. Basement is untouched for a future LEGAL SUITE with a separate entrance. Detached double garage and rear driveway with plenty of on-street parking. Steps from schools, shopping, parks, playgrounds, and transit. (id:53676)
| Bathroom Total | 3 | Bedrooms Total | 3 |
| Appliances | Dishwasher, Dryer, Garage Door Opener Remote(s), Garage Door Opener, Hood Fan, Microwave Range Hood Combo, Refrigerator, Stove, Gas Stove(s), Washer | Basement Development | Unfinished |
| Basement Type | Full (unfinished) | Constructed Date | 2020 |
| Construction Style Attachment | Detached | Fire Protection | Smoke Detectors |
| Half Bath Total | 1 | Heating Type | Forced Air |
| Stories Total | 2 | Size Interior | 1740 Sqft |
| Type | House |
| Detached Garage |
| Acreage | No | Land Amenities | Airport, Playground, Public Transit, Schools, Shopping |
| Level | Type | Dimensions |
|---|---|---|
| Main Level | Living Room | Measurements not available |
| Main Level | Dining Room | Measurements not available |
| Main Level | Kitchen | Measurements not available |
| Main Level | Second Kitchen | Measurements not available |
| Upper Level | Primary Bedroom | Measurements not available |
| Upper Level | Bedroom 2 | Measurements not available |
| Upper Level | Bedroom 3 | Measurements not available |

Start Your Mortgage Application
