
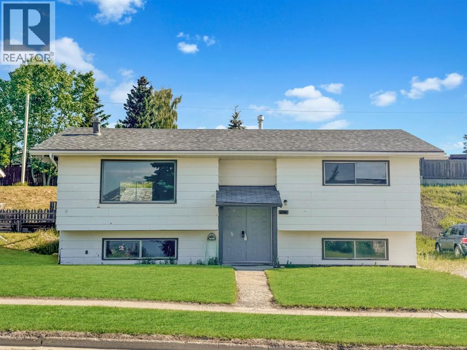
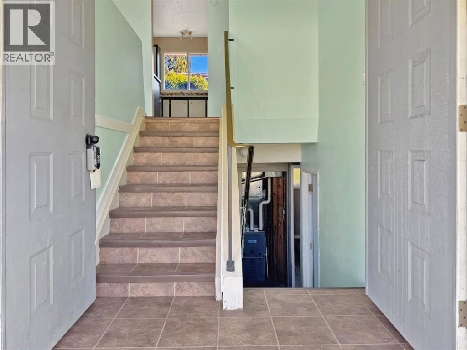
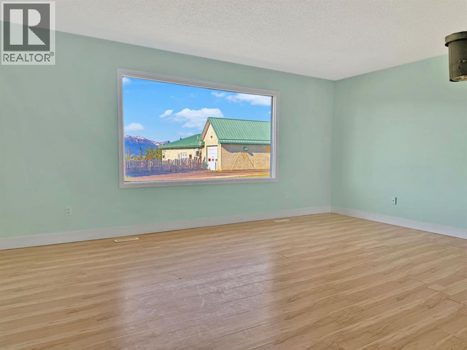
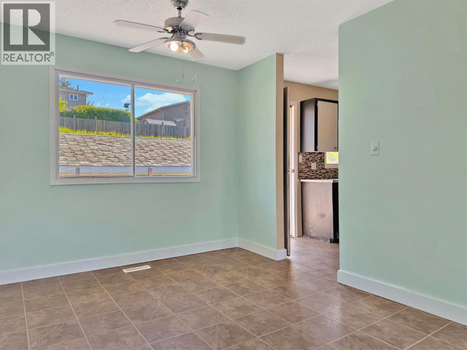
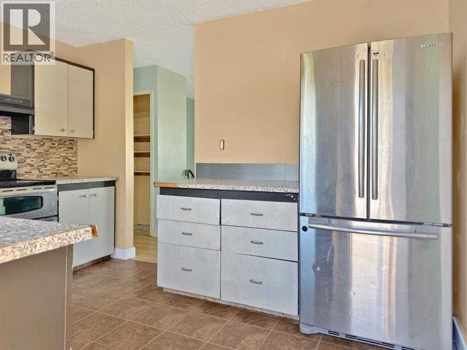
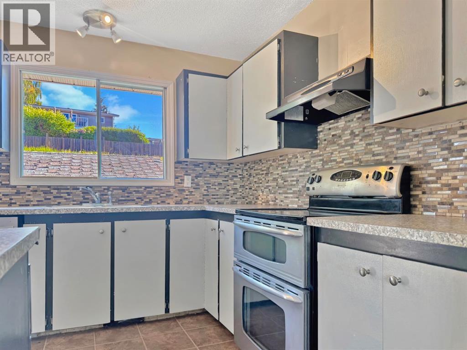
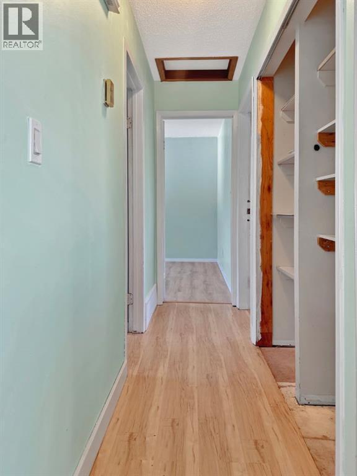
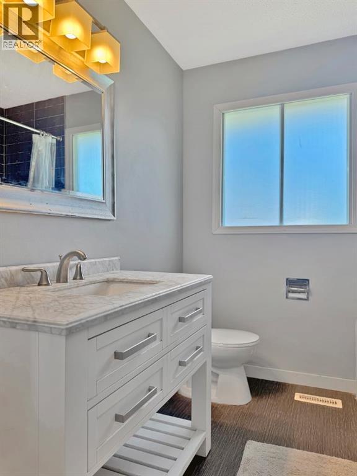
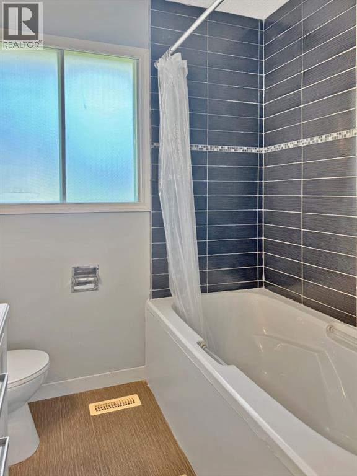
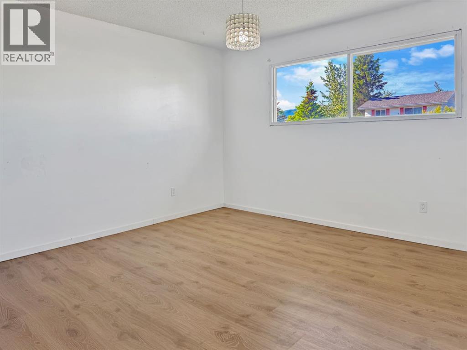
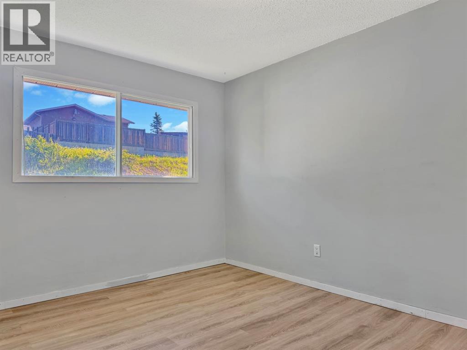
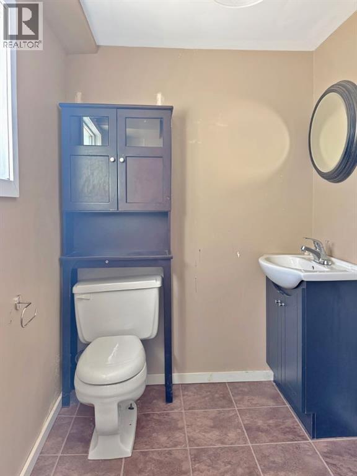
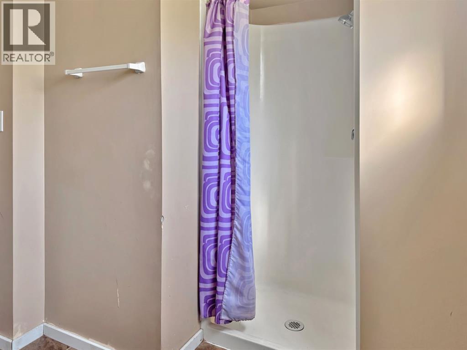
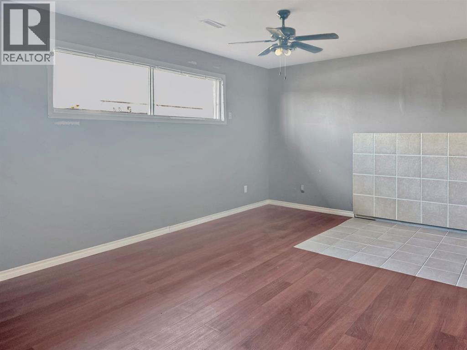
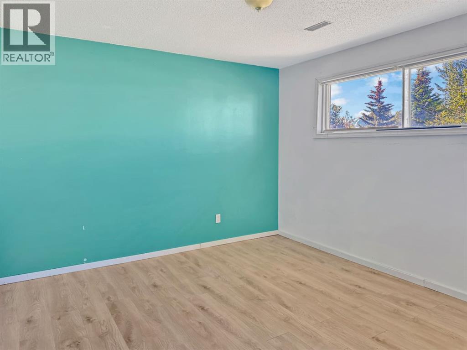
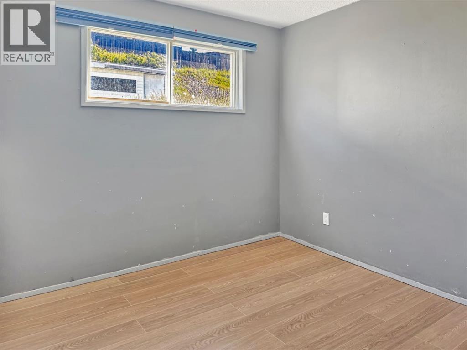
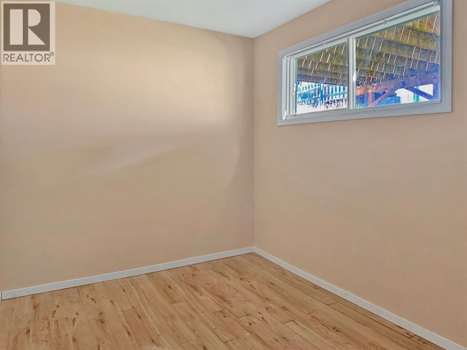
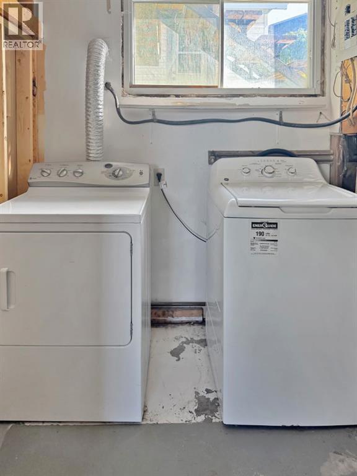
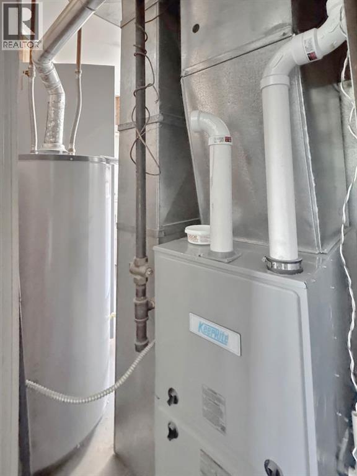
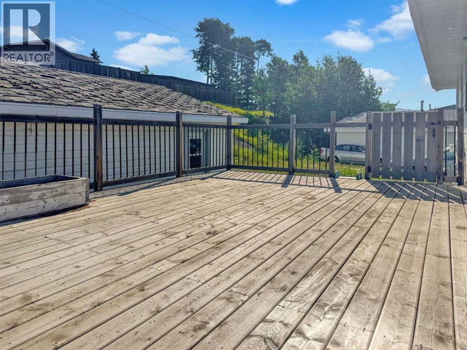
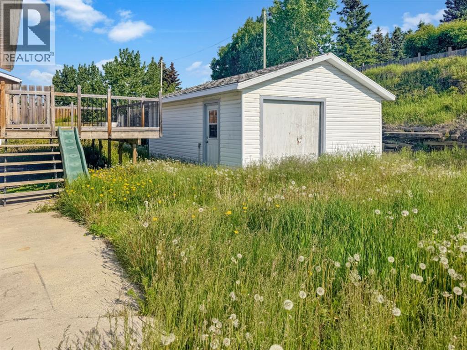
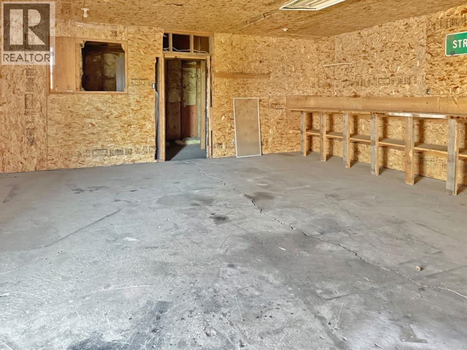
INVESTOR ALERT! Opportunity awaits with this 5-bedroom, 2-bathroom bi-level in Grande Cache. Featuring 2 bedrooms up, 3 down, a spacious living room, large family room, and a 24' x 20' garage, this property offers plenty of square footage and flexibility.With a newer furnace and hot water tank already in place, the major mechanical updates are done. The home needs cosmetic TLC but has solid bones and excellent value-add potential.Whether you're looking for a rental property, crew housing, flip project, or an affordable family home to renovate and build equity, this property offers endless possibilities at an attractive price point. Appliances included.Bring your vision and unlock the potential! (id:53676)
| Bathroom Total | 2 | Bedrooms Above Ground | 2 |
| Bedrooms Below Ground | 3 | Bedrooms Total | 5 |
| Appliances | Refrigerator, Range - Electric, Dishwasher, Washer & Dryer | Architectural Style | Bi-level |
| Basement Development | Finished | Basement Type | Full (finished) |
| Constructed Date | 1973 | Construction Material | Wood Frame |
| Construction Style Attachment | Detached | Cooling Type | None |
| Exterior Finish | Wood Siding | Flooring Type | Laminate, Vinyl |
| Foundation Type | Poured Concrete | Heating Type | Forced Air |
| Size Interior | 1028 Sqft | Total Finished Area | 1028 Sqft |
| Type | House |
| Detached Garage | 2 |
| Other |
| Acreage | No | Fence Type | Not Fenced |
| Land Amenities | Golf Course, Park, Playground, Recreation Nearby, Schools, Shopping, Water Nearby | Size Frontage | 18.29 M |
| Size Irregular | 7860.00 | Size Total | 7860 Sqft|7,251 - 10,889 Sqft |
| Size Total Text | 7860 Sqft|7,251 - 10,889 Sqft | Zoning Description | Gc-ldr |
| Level | Type | Dimensions |
|---|---|---|
| Lower Level | Family Room | 16.42 Ft x 14.58 Ft |
| Lower Level | Laundry Room | 5.75 Ft x 6.67 Ft |
| Lower Level | Bedroom | 7.50 Ft x 12.50 Ft |
| Lower Level | Bedroom | 12.58 Ft x 11.08 Ft |
| Lower Level | Bedroom | 11.25 Ft x 9.17 Ft |
| Lower Level | 3pc Bathroom | 9.75 Ft x 8.17 Ft |
| Main Level | Kitchen | 12.25 Ft x 9.25 Ft |
| Main Level | Dining Room | 9.67 Ft x 9.08 Ft |
| Main Level | Living Room | 15.58 Ft x 16.75 Ft |
| Main Level | 4pc Bathroom | 9.25 Ft x 7.00 Ft |
| Main Level | Bedroom | 12.33 Ft x 12.83 Ft |
| Main Level | Bedroom | 12.67 Ft x 9.42 Ft |

Start Your Mortgage Application
