
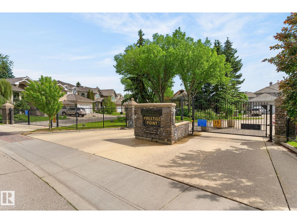
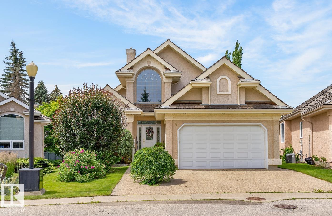
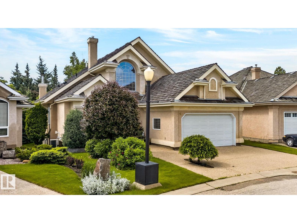
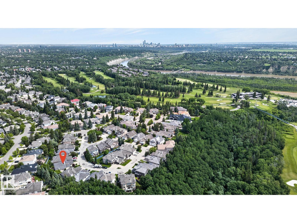
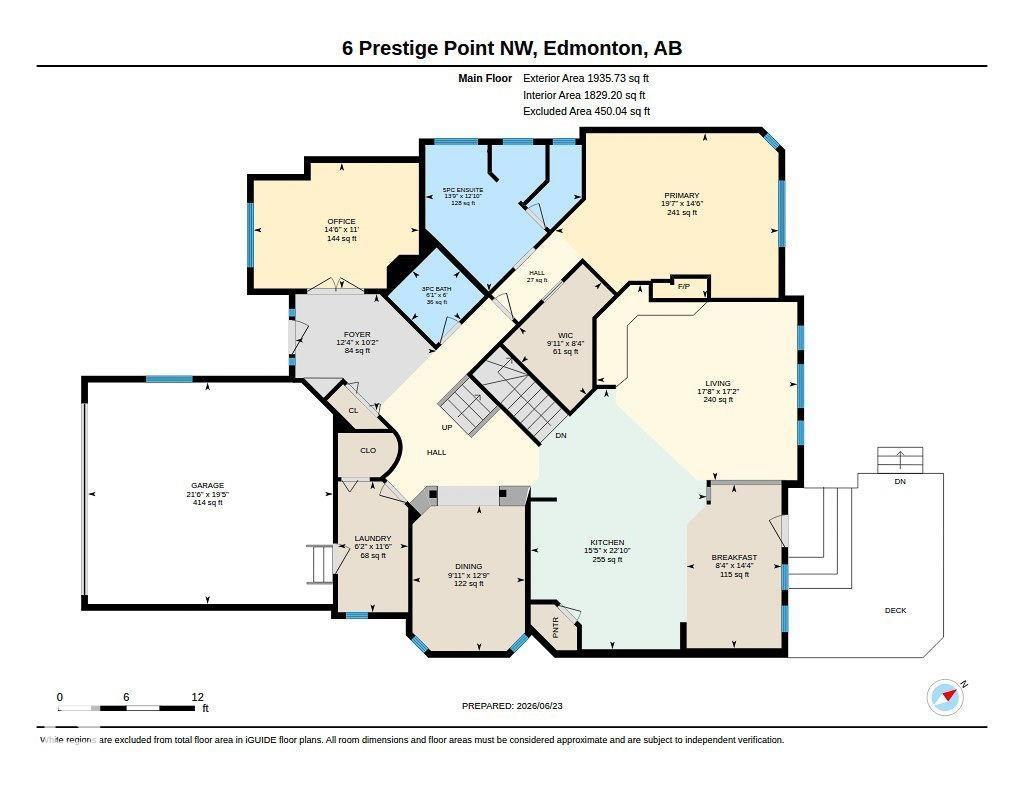
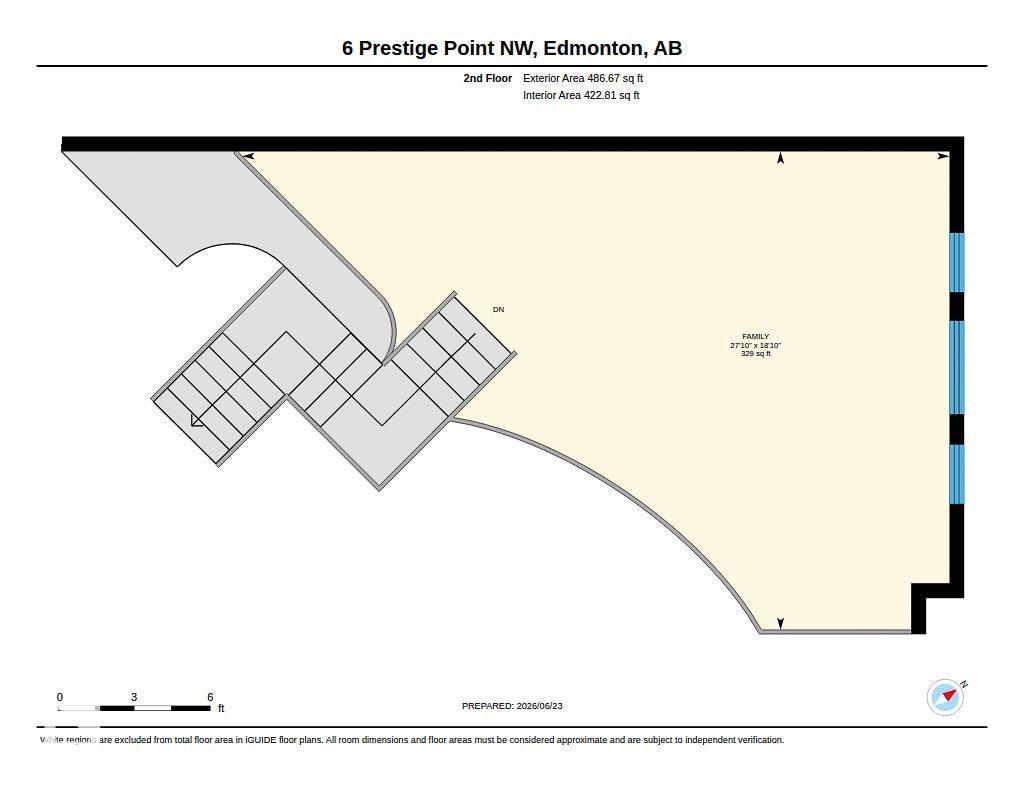
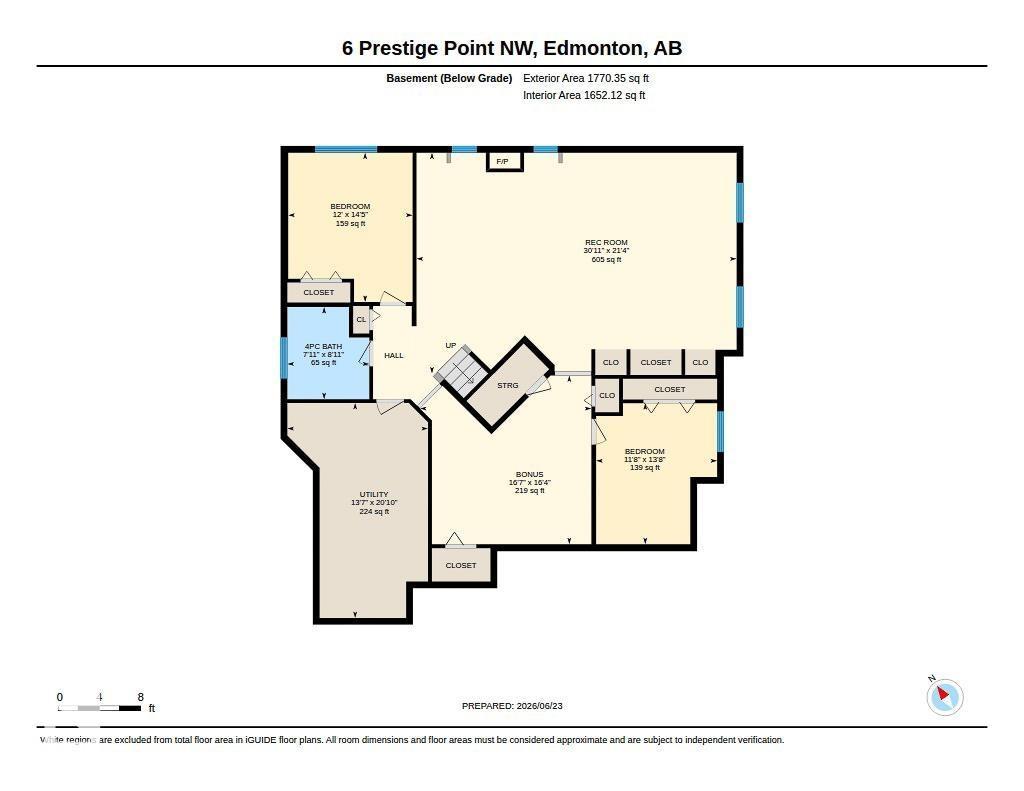
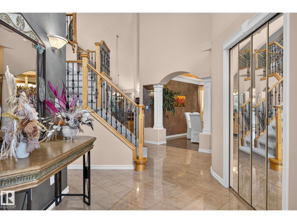
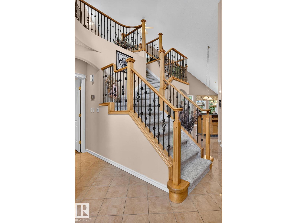
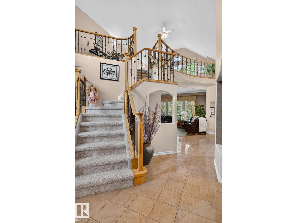
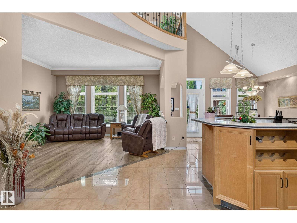
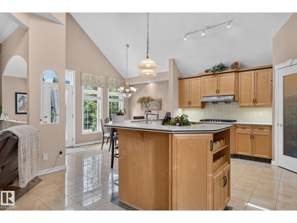
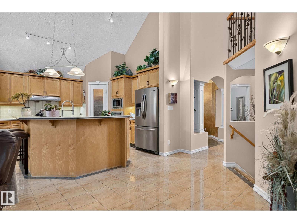
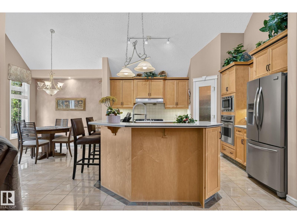
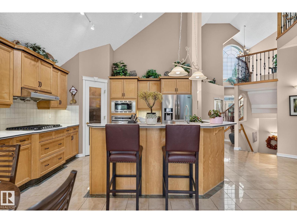
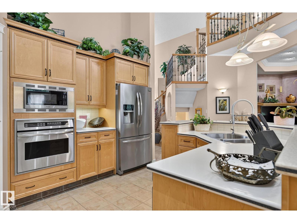
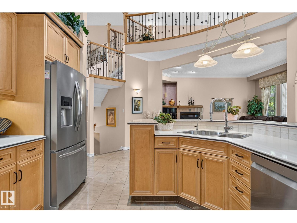
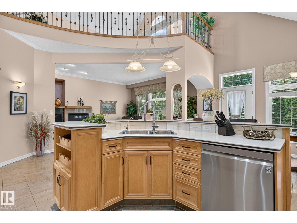
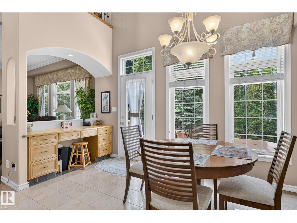
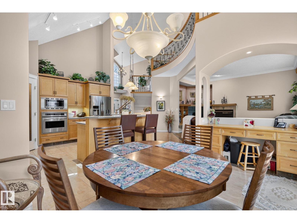
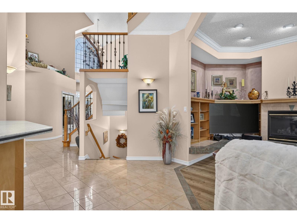
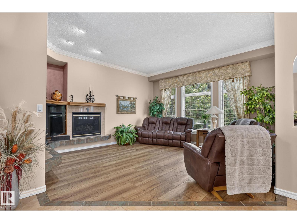
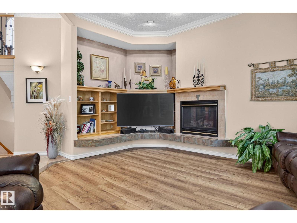
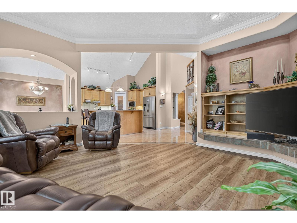
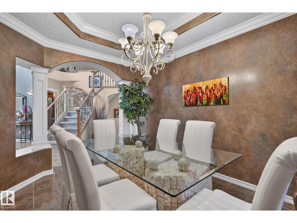
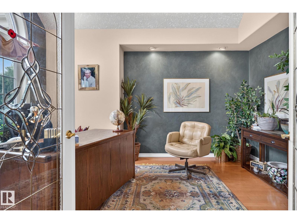
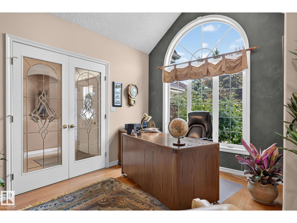
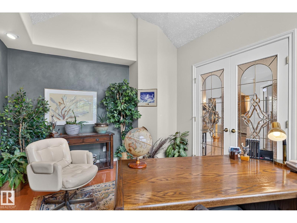
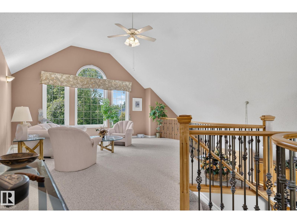
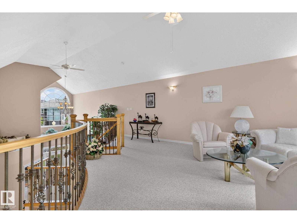
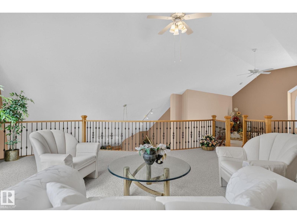
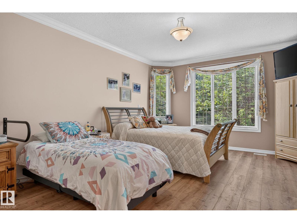
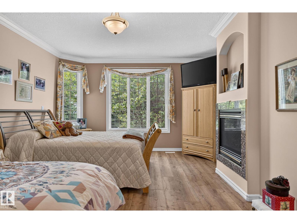
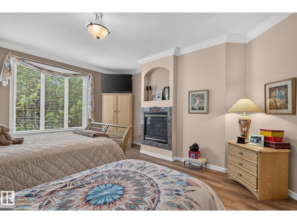
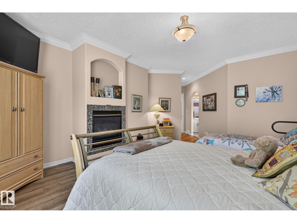
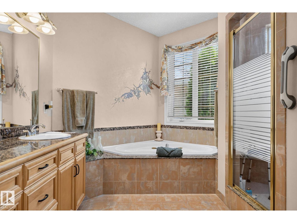
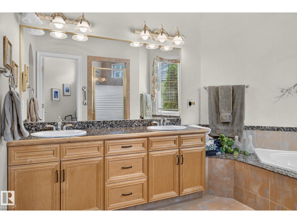
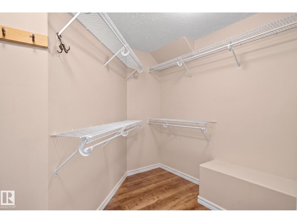
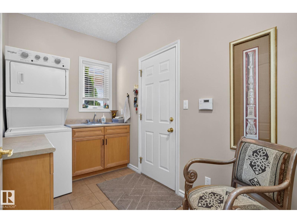
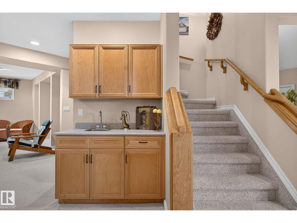
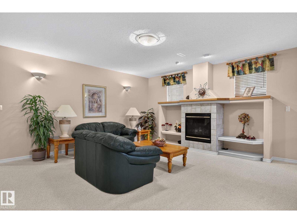
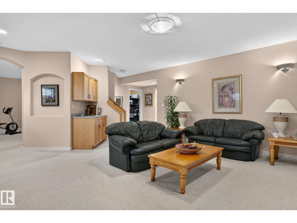
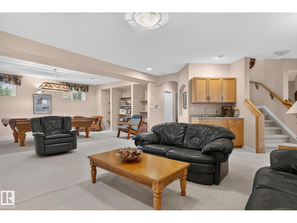
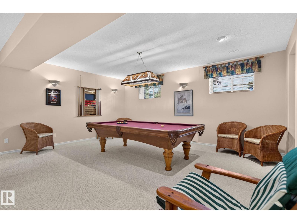
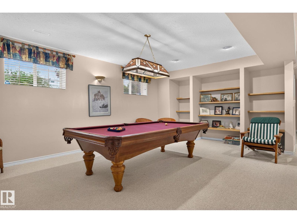
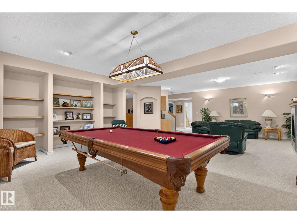
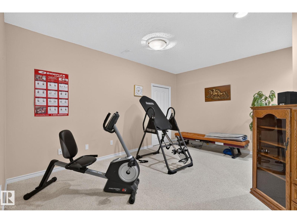
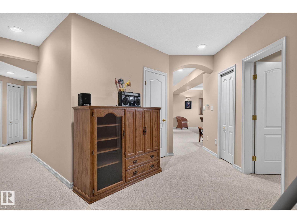
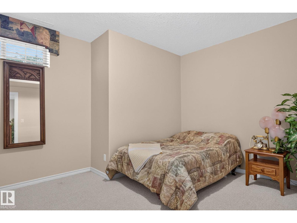
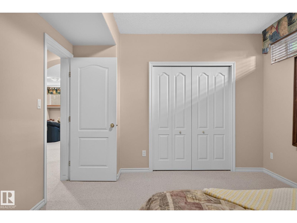
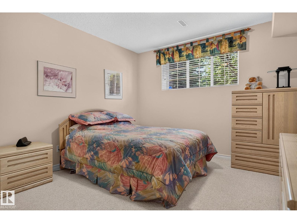
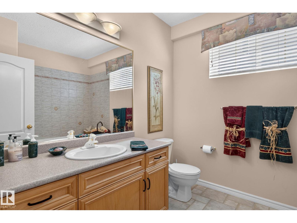
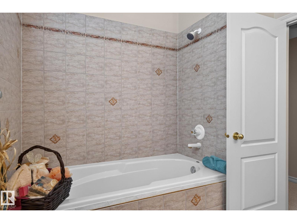
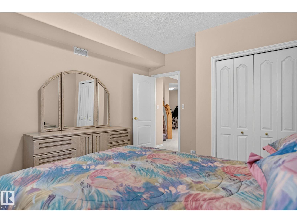
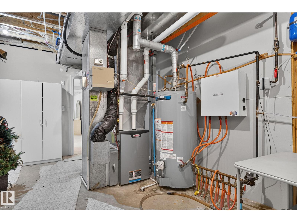
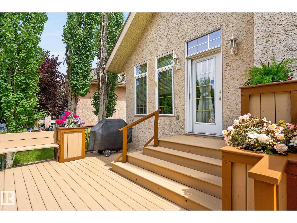
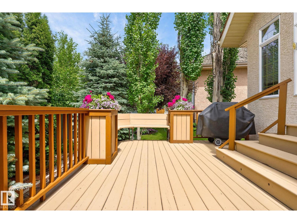
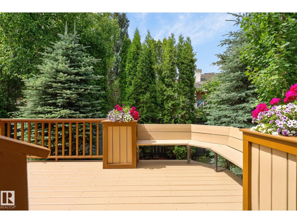
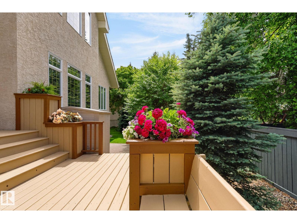
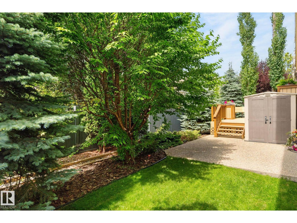
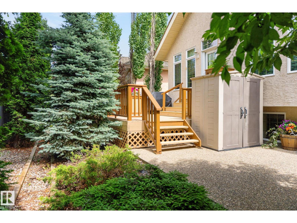
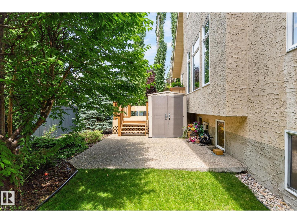
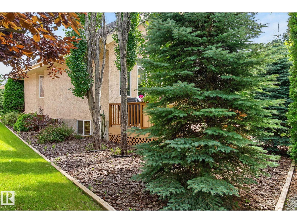
Country Club Estates, the Exclusive Gated Community of Prestige Point. Walking distance to Edmonton Golf and Country Club; walking trails and only minutes to the River Valley. Words cannot totally express this Immaculate and meticulously maintained Bungalow with over 4100 sq ft of total living space. The open concept home features vaulted ceilings; beautiful Kitchen, eating area; Lovely living room, with large windows, formal Dining Area; large Den, main floor laundry; 3 bedrooms; bonus Upper level for entertainment; 3 bathrooms; 3 Fireplaces; fully finished basement; Air Conditioning. The beautiful deck & Patio area is surrounded with gorgeous flowers & trees offering privacy for all of your entertainment. Cedar Shake Roof was replaced in May 2021; Gutter Guards installed 2024; New Furnace & Hot Water Tank 2023. (id:53676)
| Bathroom Total | 3 | Bedrooms Total | 3 |
| Appliances | Alarm System, Dishwasher, Dryer, Freezer, Garage Door Opener Remote(s), Garage Door Opener, Hood Fan, Microwave Range Hood Combo, Oven - Built-in, Refrigerator, Storage Shed, Stove, Washer, Window Coverings | Architectural Style | Bungalow |
| Basement Development | Finished | Basement Type | Full (finished) |
| Ceiling Type | Vaulted | Constructed Date | 1999 |
| Cooling Type | Central Air Conditioning | Fireplace Fuel | Gas |
| Fireplace Present | Yes | Fireplace Type | Unknown |
| Heating Type | Forced Air | Stories Total | 1 |
| Size Interior | 2252 Sqft | Type | House |
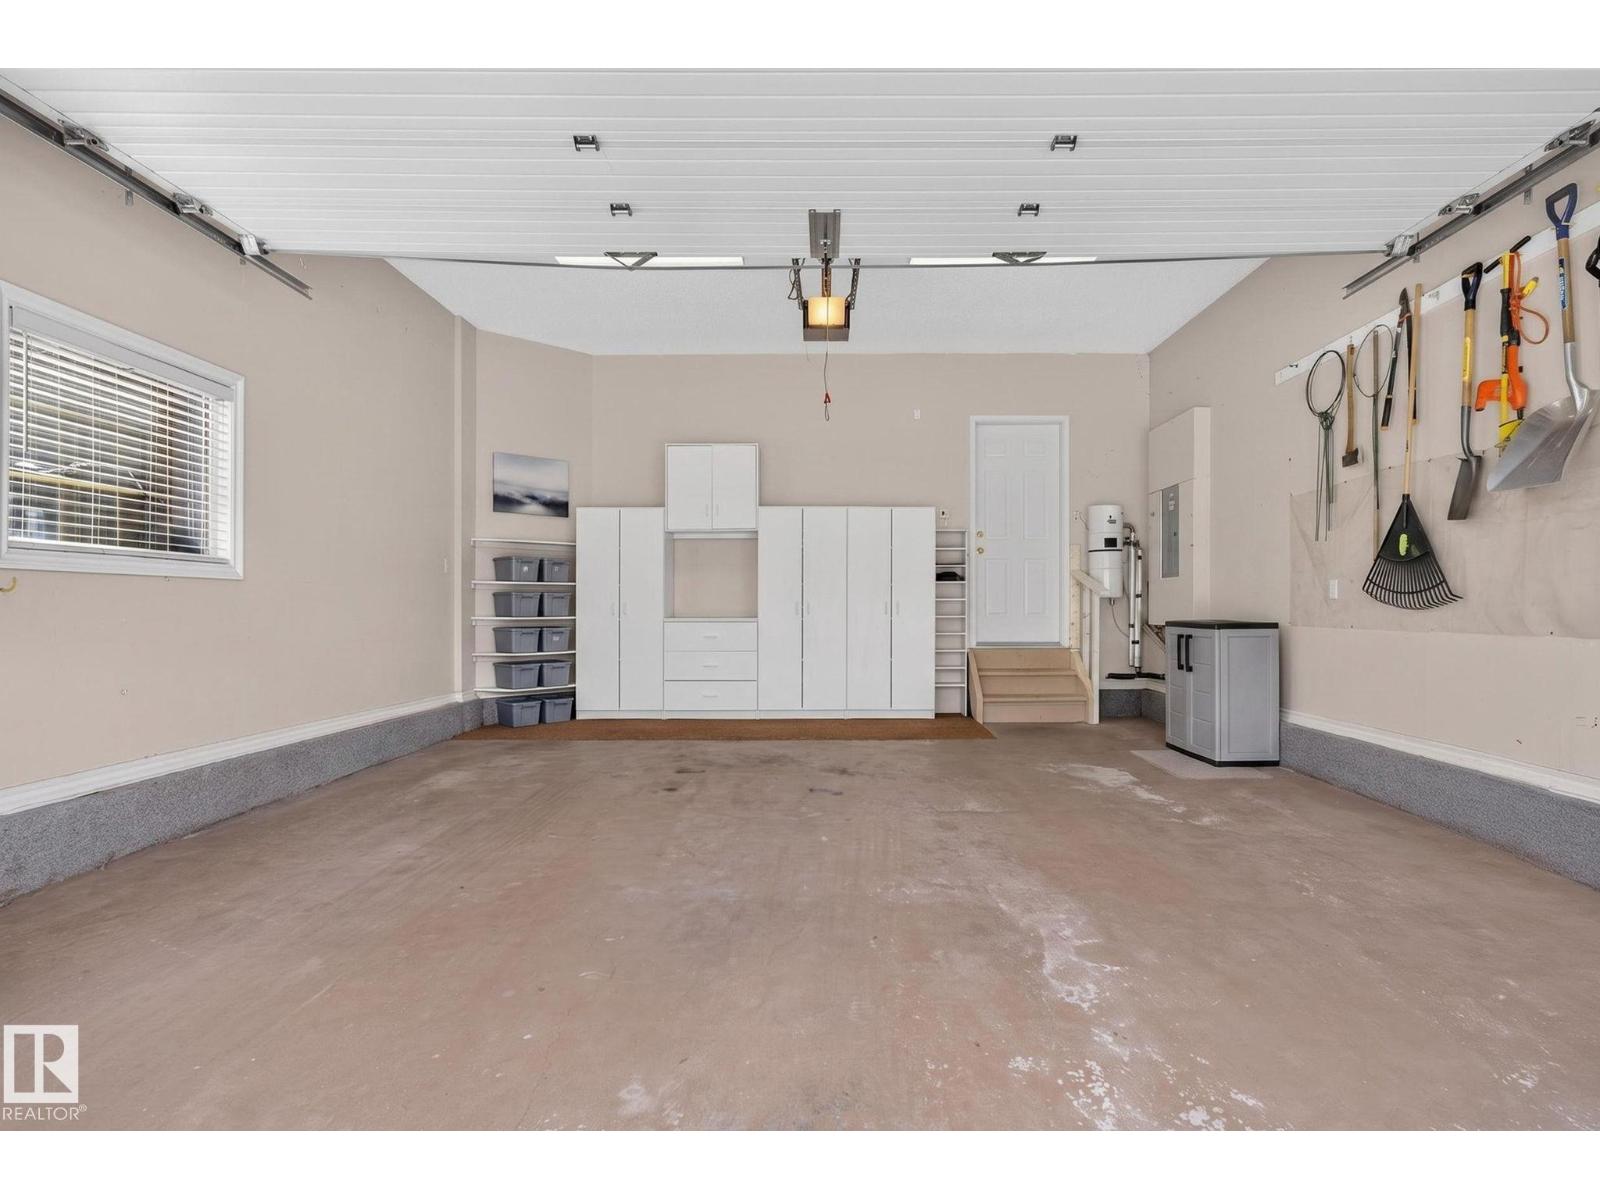
| Attached Garage |
| Acreage | No | Land Amenities | Golf Course |
| Level | Type | Dimensions |
|---|---|---|
| Basement | Bedroom 2 | 3.67 m x 4.4 m |
| Basement | Bedroom 3 | 3.57 m x 4.16 m |
| Basement | Recreation Room | 9.44 m x 6.51 m |
| Basement | Utility Room | 4.15 m x 6.34 m |
| Main Level | Living Room | 5.24 m x 5.38 m |
| Main Level | Dining Room | 3.89 m x 3.01 m |
| Main Level | Kitchen | 6.96 m x 4.71 m |
| Main Level | Den | 3.36 m x 4.42 m |
| Main Level | Primary Bedroom | 4.42 m x 5.96 m |
| Main Level | Breakfast | 4.38 m x 2.64 m |
| Main Level | Laundry Room | 3.5 m x 1.88 m |
| Upper Level | Family Room | 5.75 m x 8.47 m |
| Upper Level | Bonus Room | Measurements not available |

Start Your Mortgage Application
