
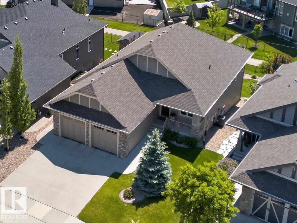
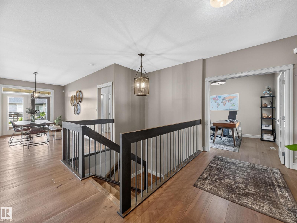
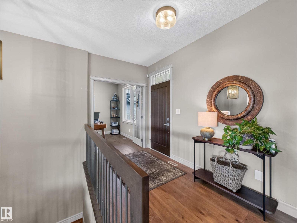
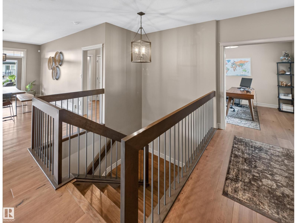
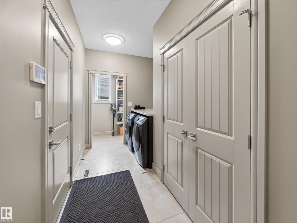
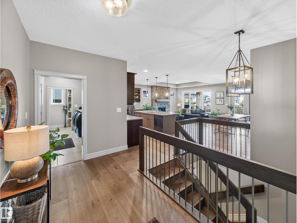
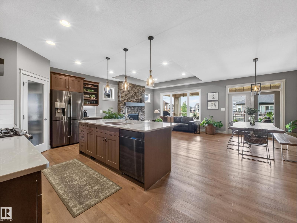
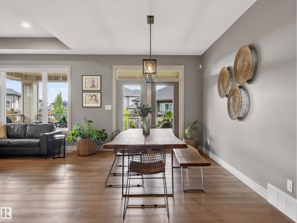
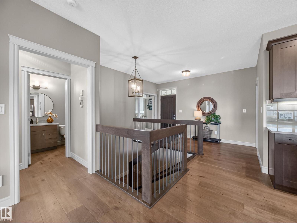
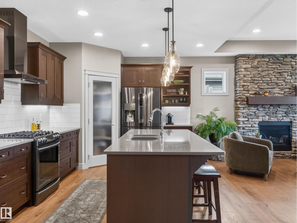
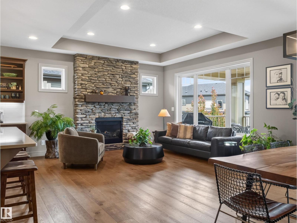
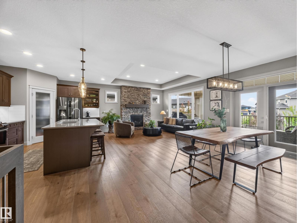
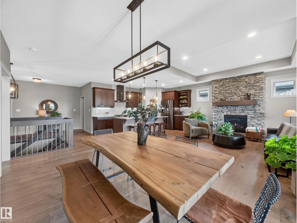
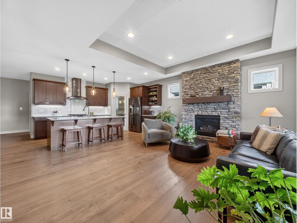
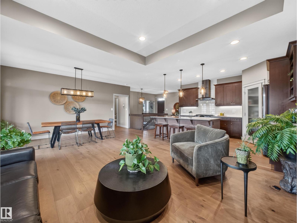
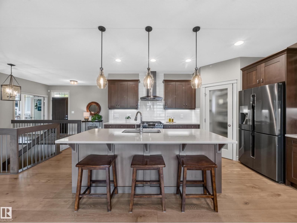
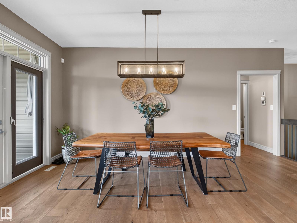
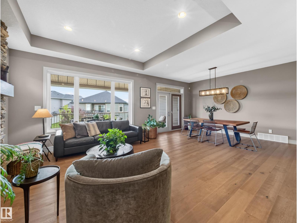
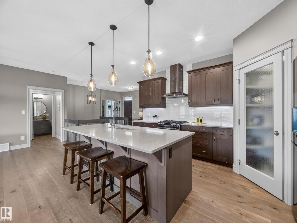
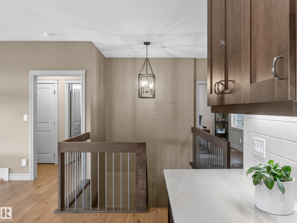
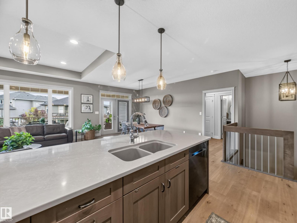
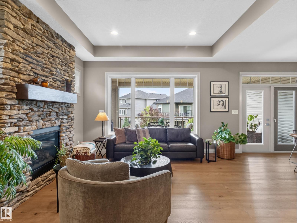
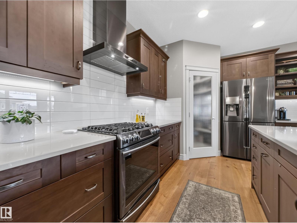
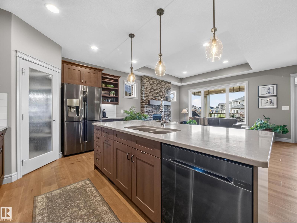
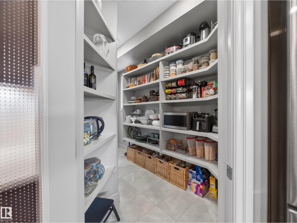
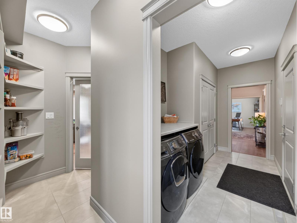
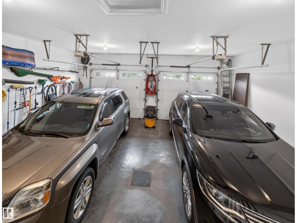
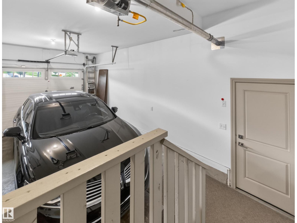
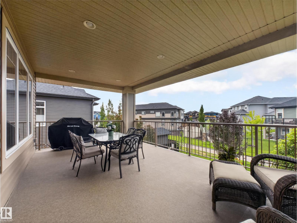
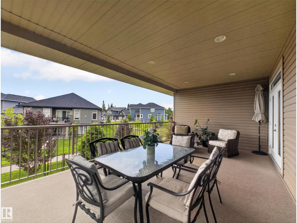
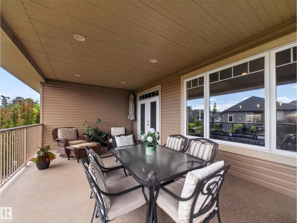
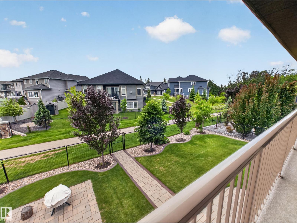
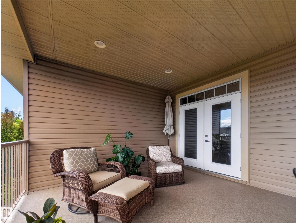
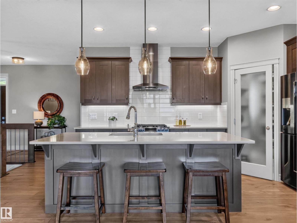
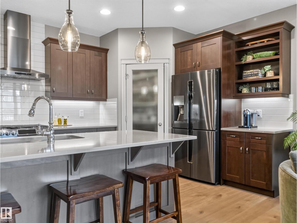
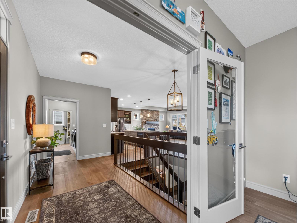
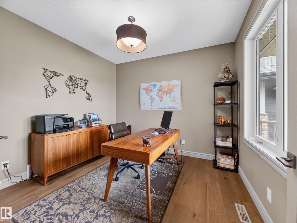
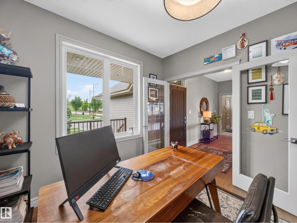
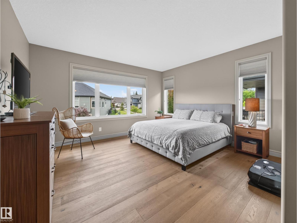
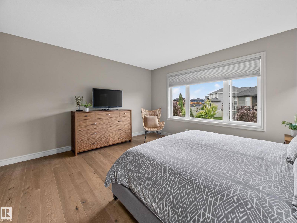
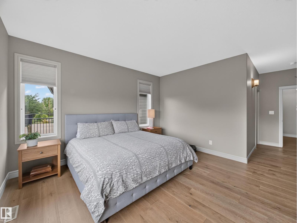
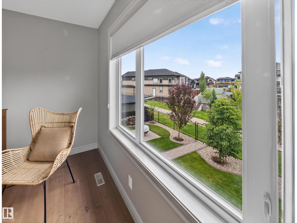
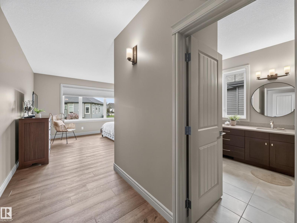
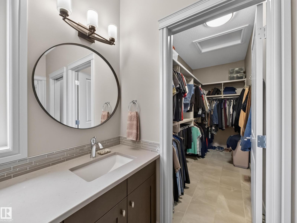
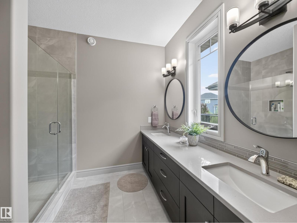
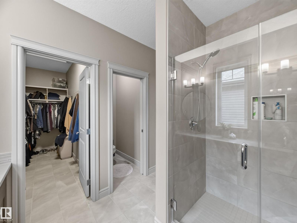
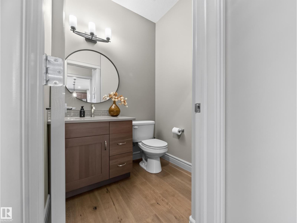
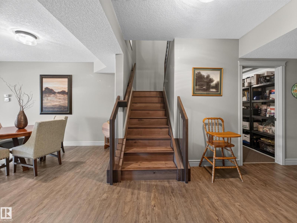
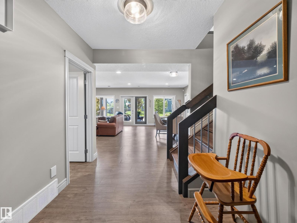
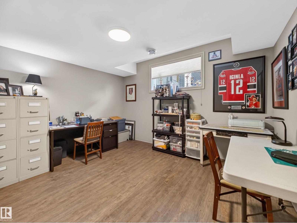
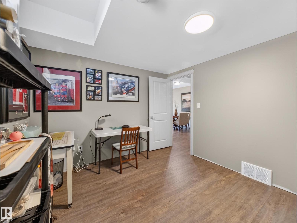
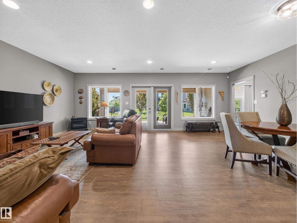
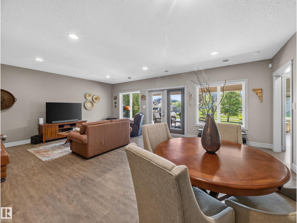
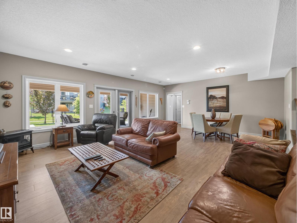
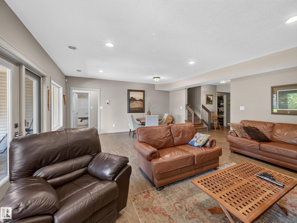
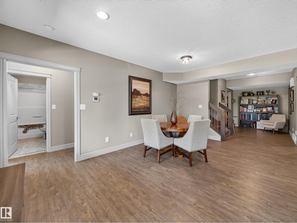
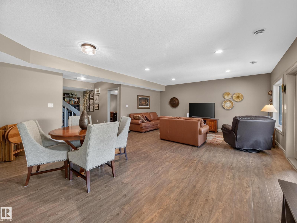
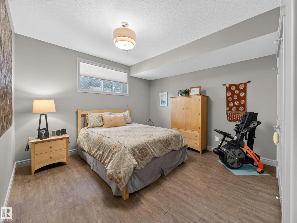
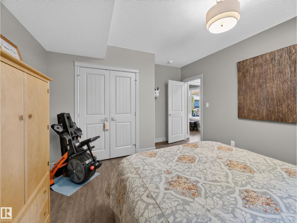
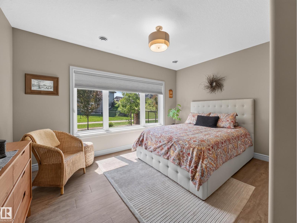
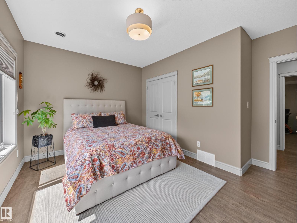
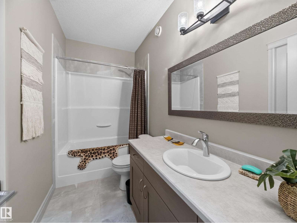
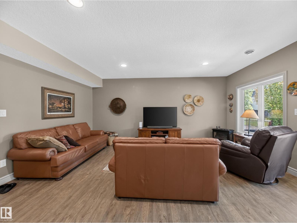
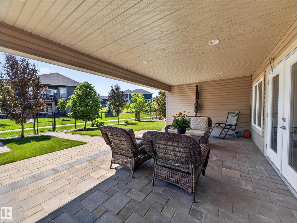
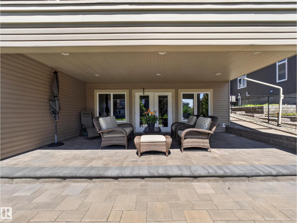
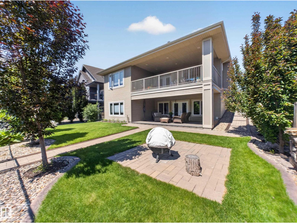
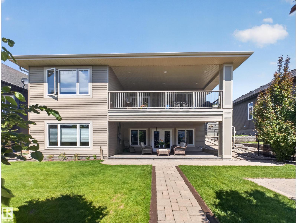
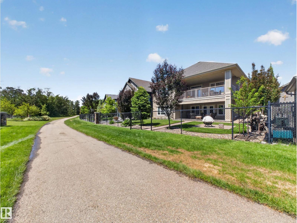
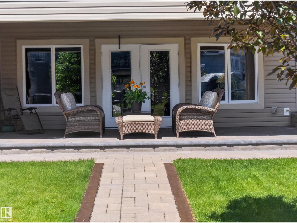
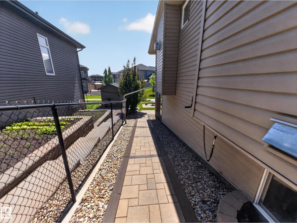
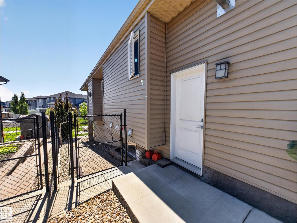
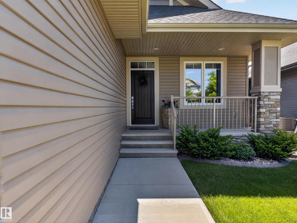
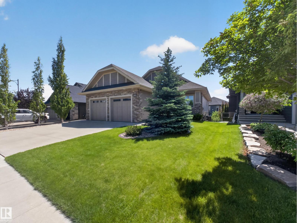
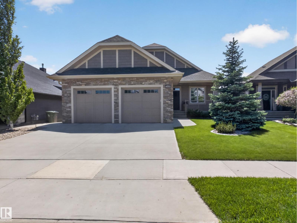
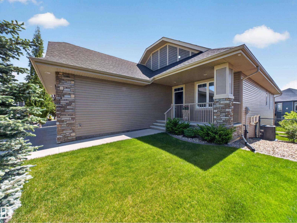
Nestled on Beaumont’s exclusive bungalow row, this immaculate Royer Homes custom-built walkout bungalow offers refined, easy living. From the moment you step inside, you’ll be greeted by 9-foot ceilings up and down, accented by a tray ceiling in the great room. The home features gleaming hardwood floors, elegant quartz countertops, and a chef’s kitchen with a gas range. Triple-glazed windows and central air ensure year-round comfort, while two furnaces keep the basement cozy. Step outside to a south-facing, fully landscaped yard with an irrigation system. The expansive covered deck and patio are maintenance-free, with dura deck flooring and aluminum railings. Inside, the finished garage offers a radiant tube heater, floor drain, and hose bib—ideal for hobbyists. With no carpet and main-floor laundry, this home is designed for ease. Embrace a life of luxury, simplicity, and warmth in this meticulously cared-for property. (id:53676)
| Bathroom Total | 3 | Bedrooms Total | 5 |
| Amenities | Ceiling - 9ft | Appliances | Alarm System, Dishwasher, Dryer, Garage Door Opener Remote(s), Garage Door Opener, Hood Fan, Refrigerator, Gas Stove(s), Washer, Window Coverings |
| Architectural Style | Bungalow | Basement Development | Finished |
| Basement Features | Walk Out | Basement Type | Full (finished) |
| Constructed Date | 2016 | Construction Style Attachment | Detached |
| Cooling Type | Central Air Conditioning | Fireplace Fuel | Gas |
| Fireplace Present | Yes | Fireplace Type | Unknown |
| Half Bath Total | 1 | Heating Type | Forced Air |
| Stories Total | 1 | Size Interior | 1539 Sqft |
| Type | House |
| Attached Garage | |
| Heated Garage | |
| Oversize |
| Acreage | No | Fence Type | Fence |
| Land Amenities | Park | Size Irregular | 633.6 |
| Size Total | 633.6 M2 | Size Total Text | 633.6 M2 |
| Level | Type | Dimensions |
|---|---|---|
| Basement | Family Room | Measurements not available |
| Basement | Bedroom 3 | Measurements not available |
| Basement | Bedroom 4 | Measurements not available |
| Basement | Bedroom 5 | Measurements not available |
| Main Level | Living Room | Measurements not available |
| Main Level | Dining Room | Measurements not available |
| Main Level | Kitchen | Measurements not available |
| Main Level | Primary Bedroom | Measurements not available |
| Main Level | Bedroom 2 | Measurements not available |

Start Your Mortgage Application
