
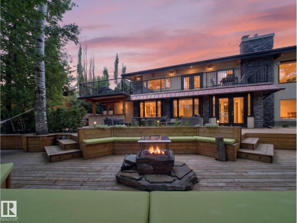
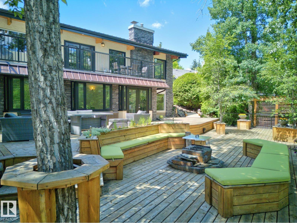
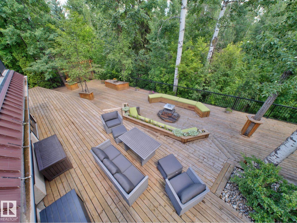
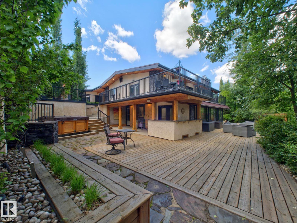
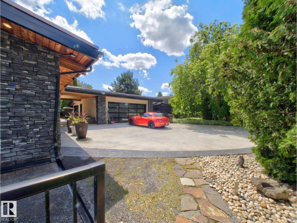
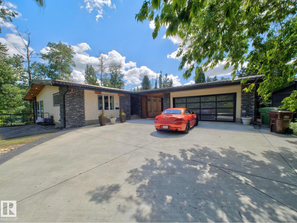
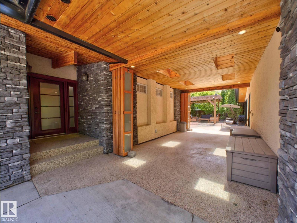
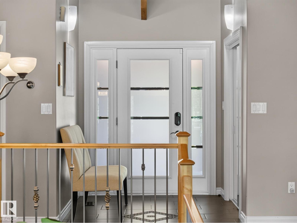
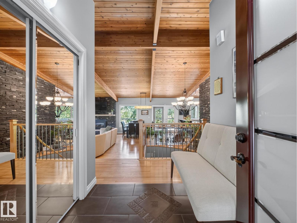
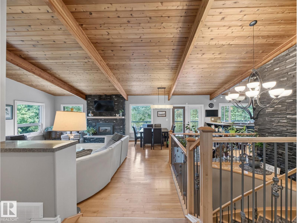
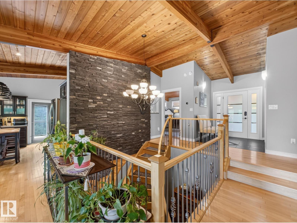
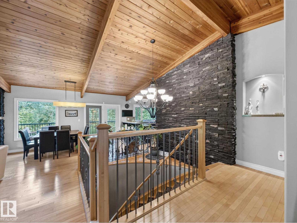
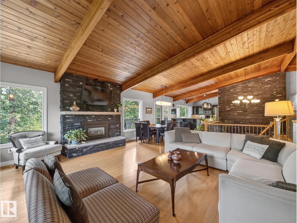
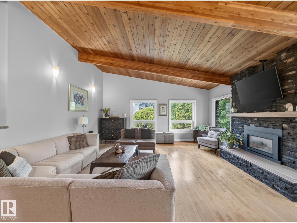
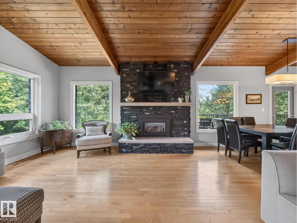
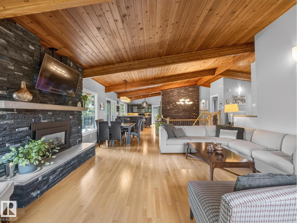
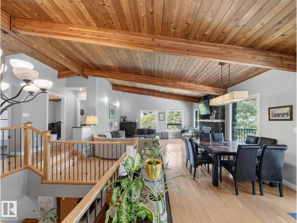
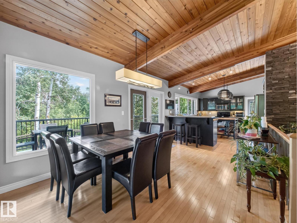
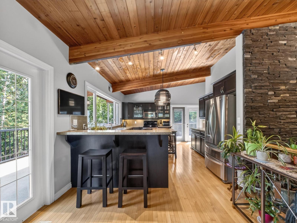
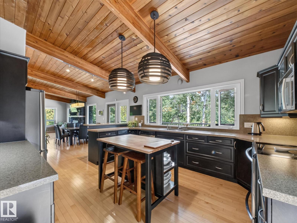
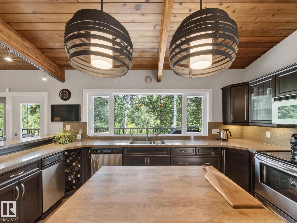
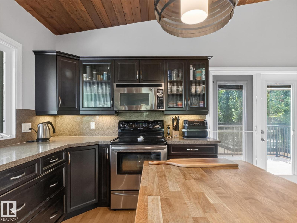
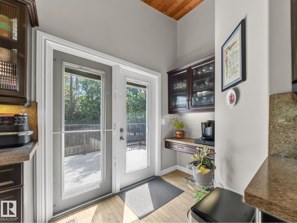
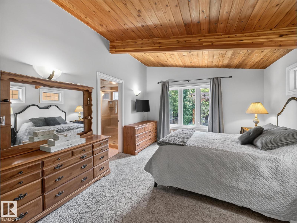
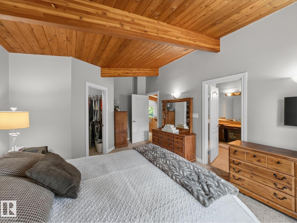
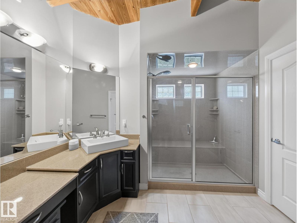
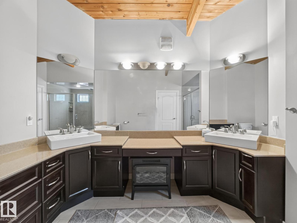
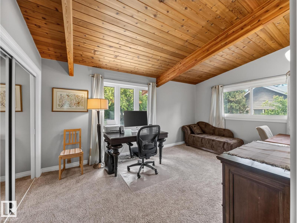
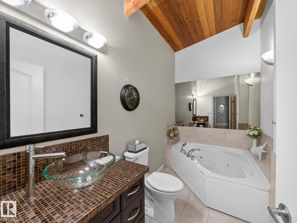
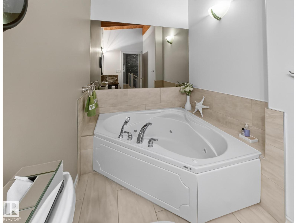
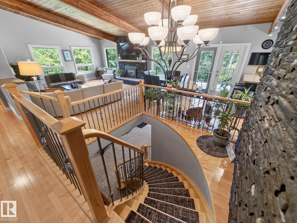
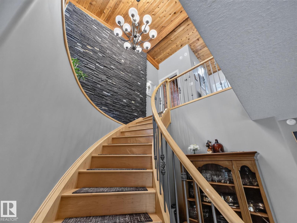
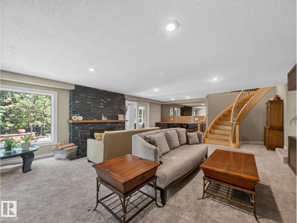
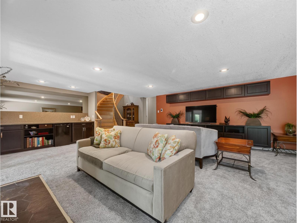
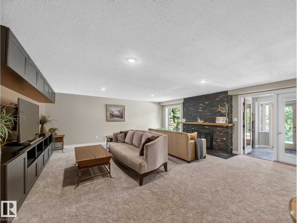
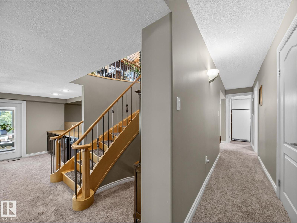
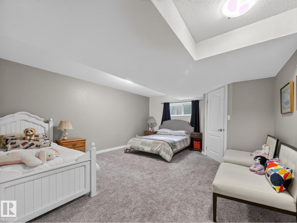
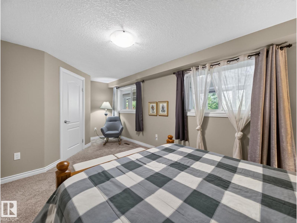
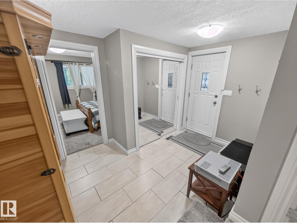
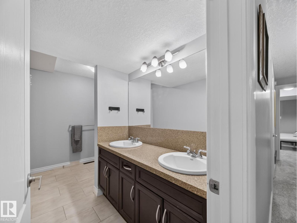
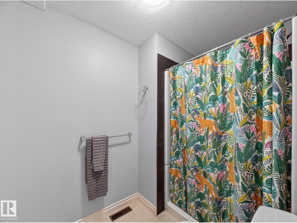
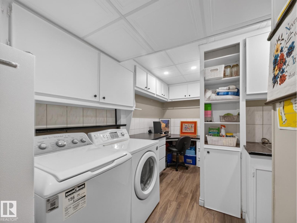
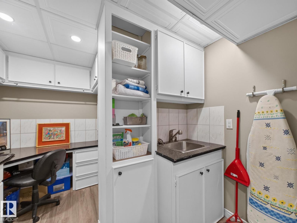
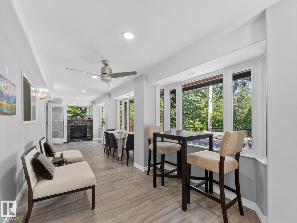
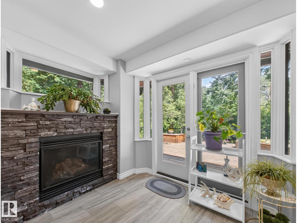
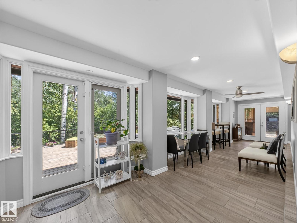
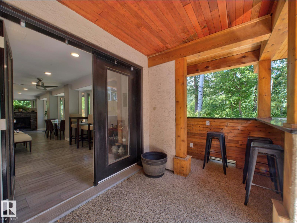
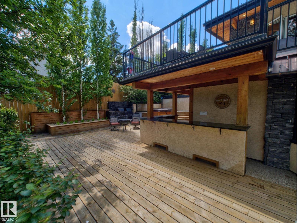
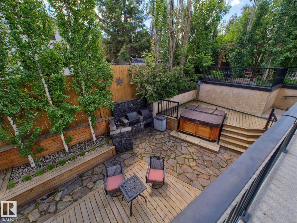
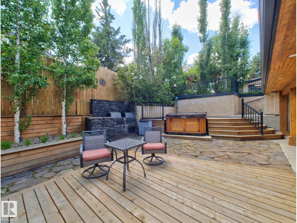
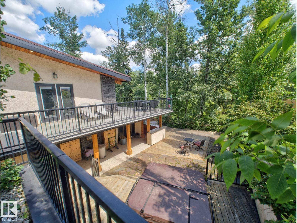
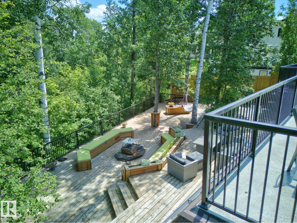
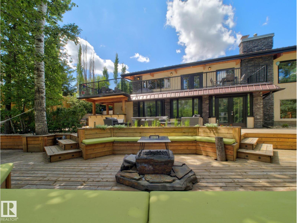
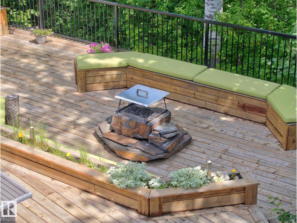
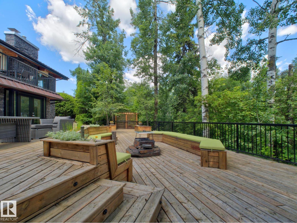
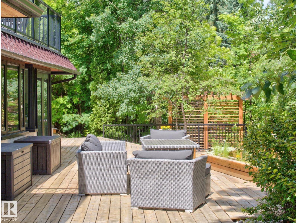
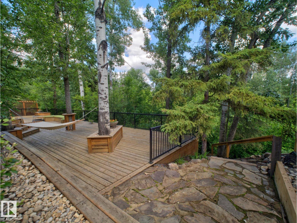
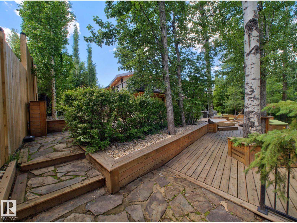
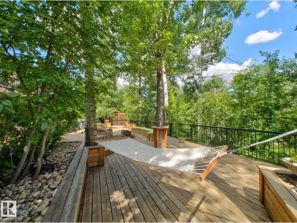
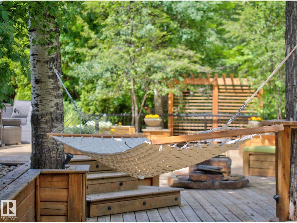
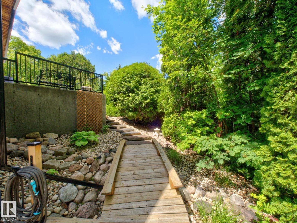
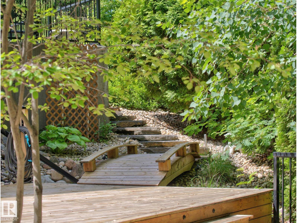
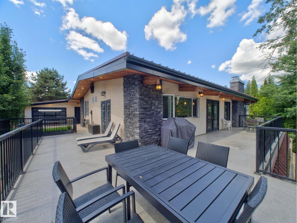
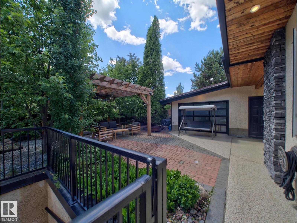
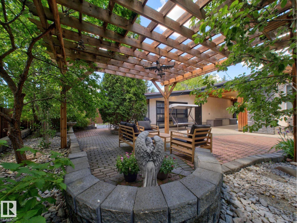
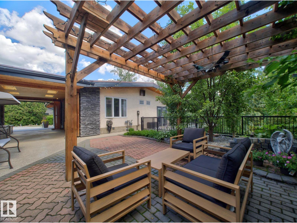
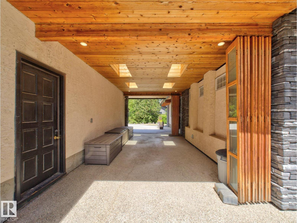
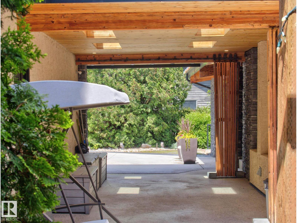
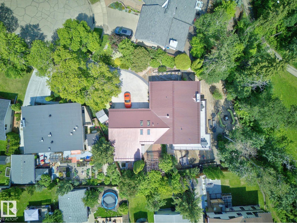
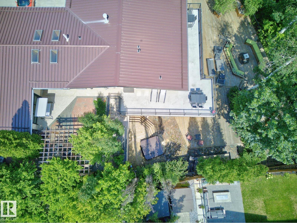
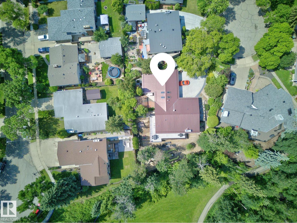
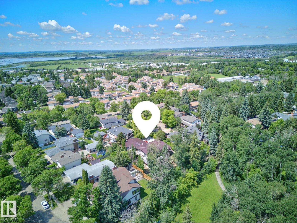
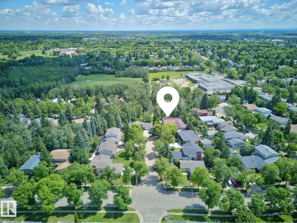
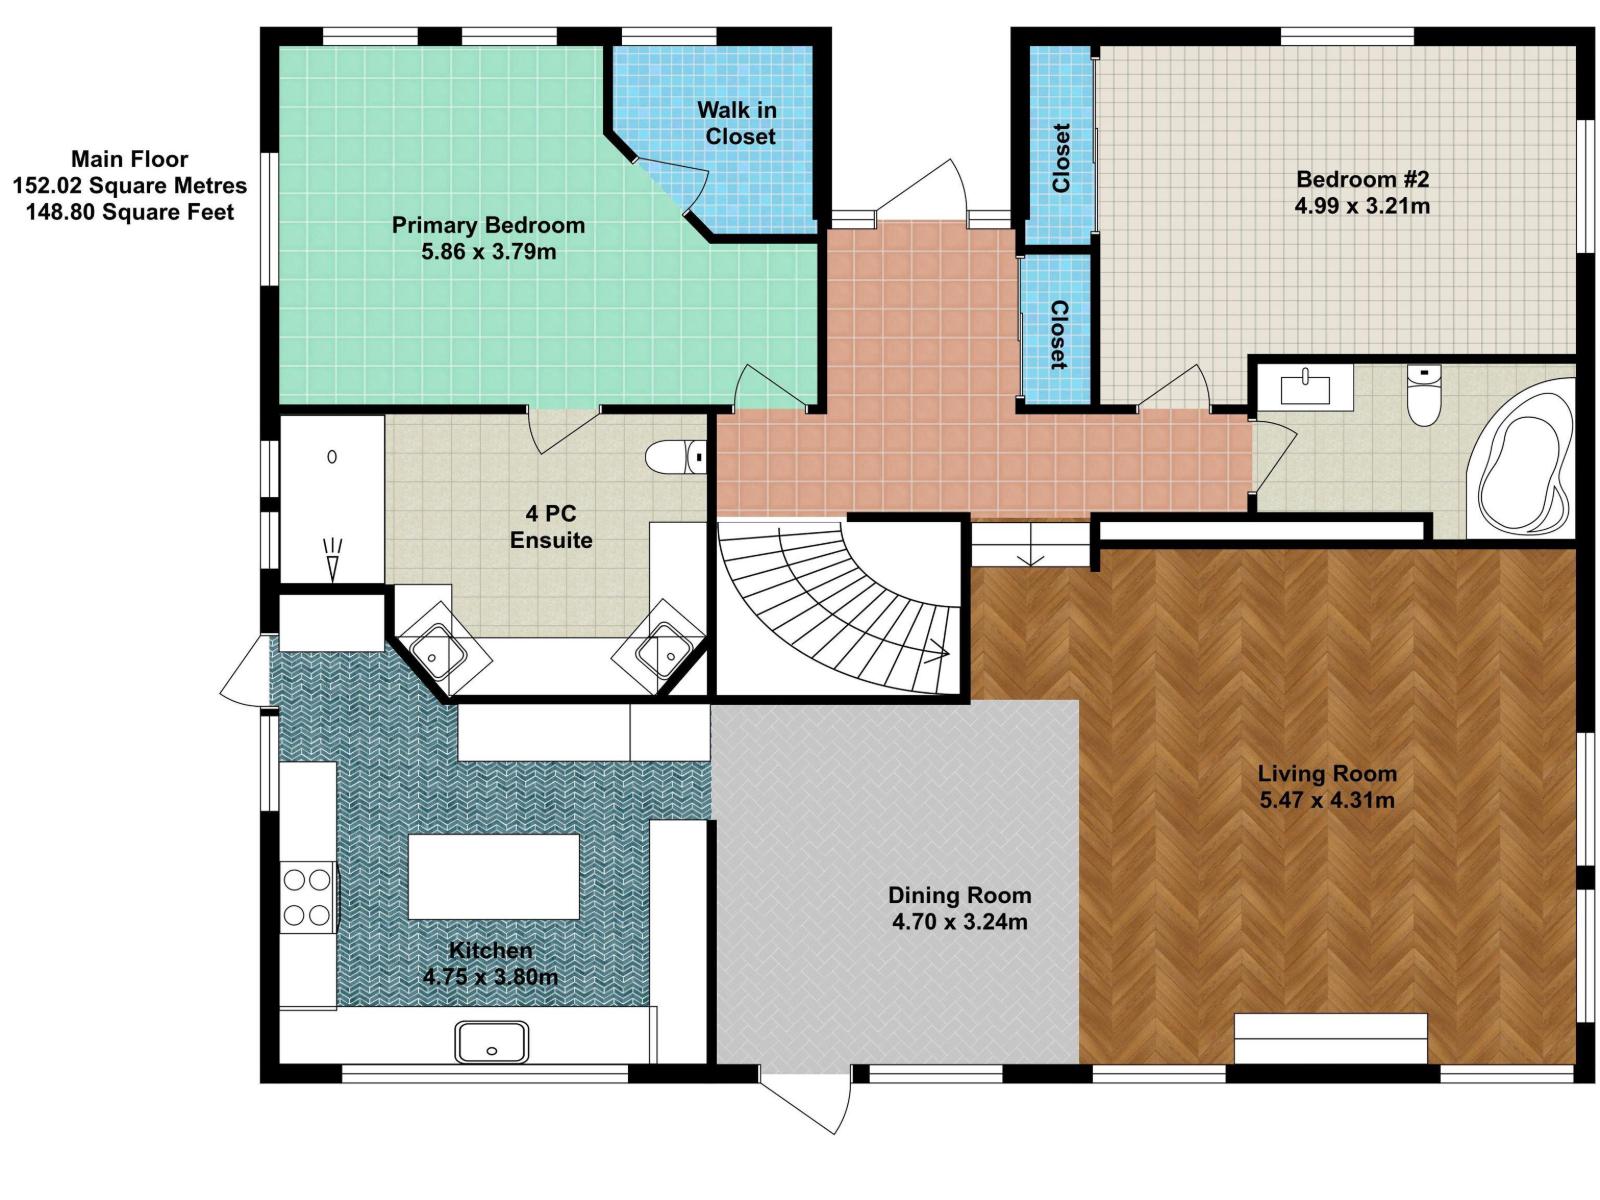
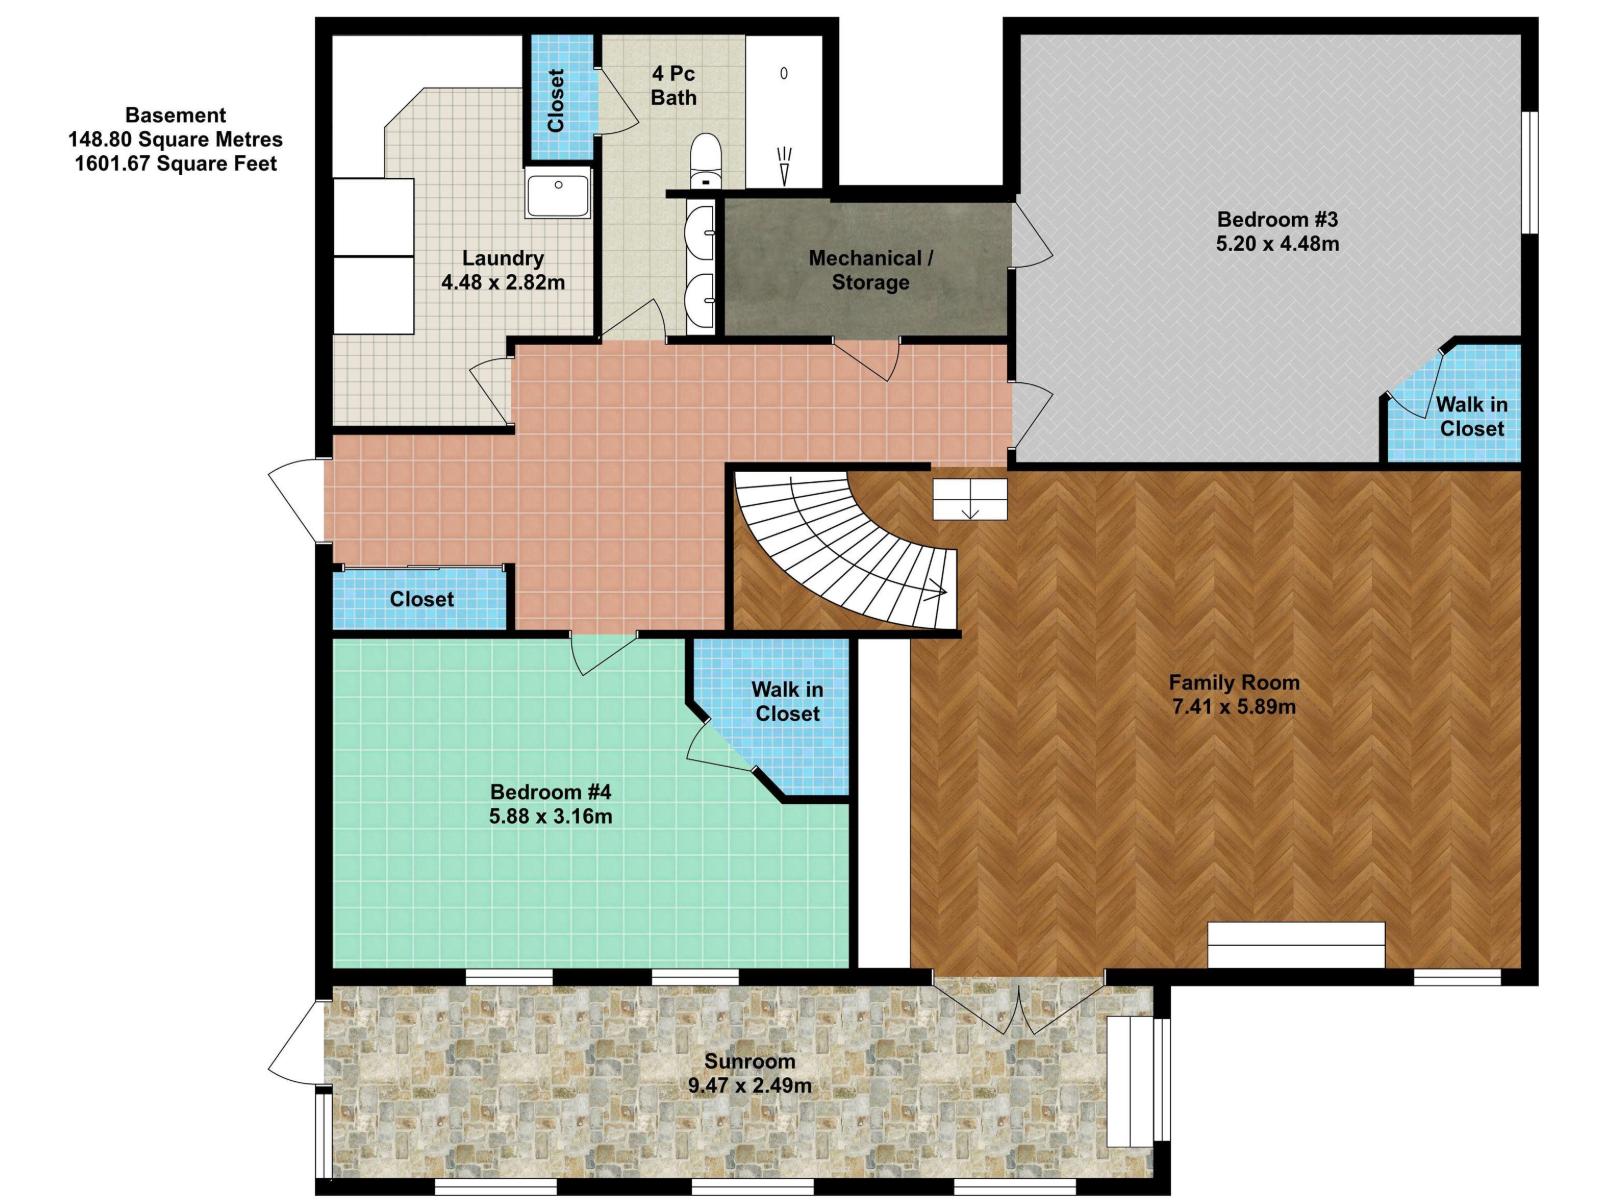
Tucked away on a quiet cul-de-sac is this upgraded WALKOUT HILLSIDE BUNGALOW backing Grenfell Park. This beautifully updated home offers privacy, space & exceptional indoor-outdoor living. The fully rebuilt breezeway is a showstopper with cedar ceiling, skylights & antique folding doors. Enjoy the expansive wraparound deck with maintenance-free flex flooring & metal railing or entertain on the copper-treated second deck complete with a gas fire rock, mature trees, bench seating, custom lighting, dry bar with granite countertops plus an 4-person hot tub. The home showcases a vaulted cedar ceiling, stone feature wall, hardwood floors, curved staircase & 3 fireplaces. The open concept main floor offers picturesque views of the yard, two bedrooms including a spacious primary retreat with walk-in shower en-suite. The lower level has a large family room, two bedrooms with w/i closets, 3pc bathroom, laundry room & 3 season sunroom. Newer metal roof, heated triple garage with epoxy floors plus a RV pad. A/C (id:53676)
| Bathroom Total | 3 | Bedrooms Total | 4 |
| Amenities | Ceiling - 10ft, Vinyl Windows | Appliances | Dishwasher, Dryer, Fan, Garage Door Opener Remote(s), Garage Door Opener, Microwave Range Hood Combo, Refrigerator, Stove, Central Vacuum, Washer |
| Architectural Style | Hillside Bungalow | Basement Development | Finished |
| Basement Features | Walk Out | Basement Type | Full (finished) |
| Ceiling Type | Open | Constructed Date | 1973 |
| Construction Status | Insulation Upgraded | Construction Style Attachment | Detached |
| Cooling Type | Central Air Conditioning | Fireplace Fuel | Wood |
| Fireplace Present | Yes | Fireplace Type | Unknown |
| Heating Type | Forced Air | Stories Total | 1 |
| Size Interior | 1636 Sqft | Type | House |
| Detached Garage |
| Acreage | No | Land Amenities | Park, Golf Course, Schools, Shopping |
| Size Irregular | 1314.4 | Size Total | 1314.4 M2 |
| Size Total Text | 1314.4 M2 |
| Level | Type | Dimensions |
|---|---|---|
| Lower Level | Family Room | 7.41 m x 5.89 m |
| Lower Level | Bedroom 3 | 5.2 m x 4.48 m |
| Lower Level | Bedroom 4 | 5.88 m x 3.16 m |
| Lower Level | Laundry Room | 4.48 m x 2.82 m |
| Lower Level | Sunroom | 9.47 m x 2.49 m |
| Main Level | Living Room | 5.47 m x 4.31 m |
| Main Level | Dining Room | 4.7 m x 3.24 m |
| Main Level | Kitchen | 4.75 m x 3.8 m |
| Main Level | Primary Bedroom | 5.86 m x 3.79 m |
| Main Level | Bedroom 2 | 4.99 m x 3.21 m |

Start Your Mortgage Application
