
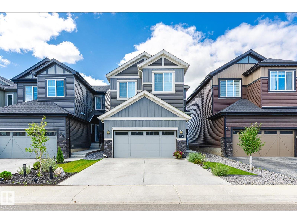
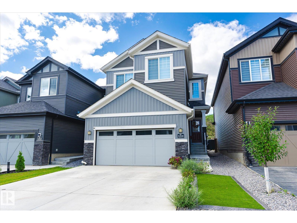
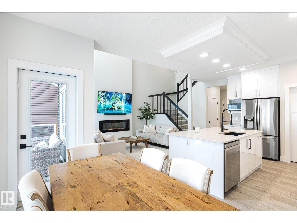
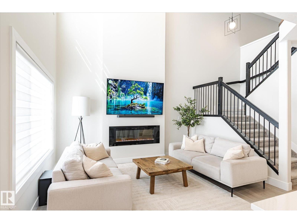
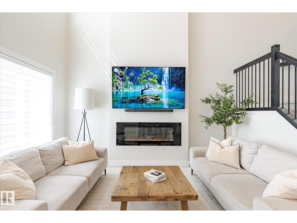
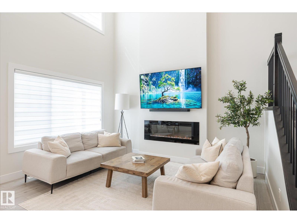
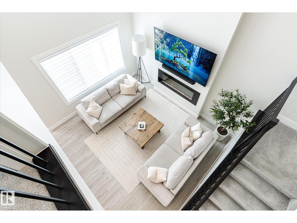
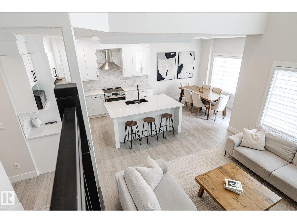
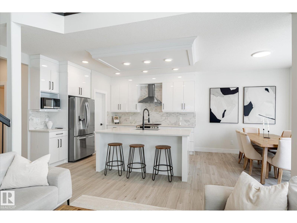
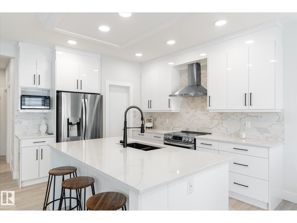
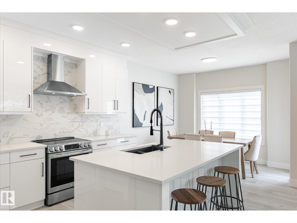
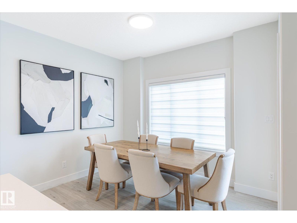
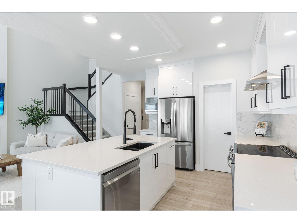
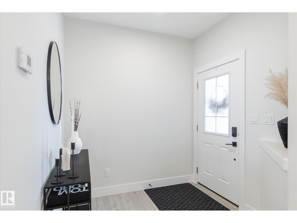
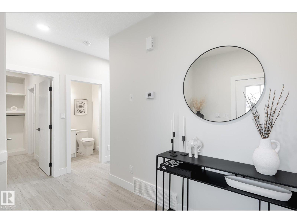
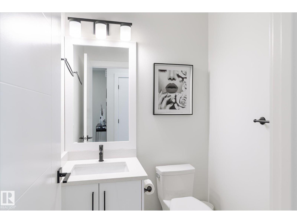
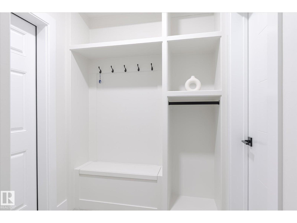
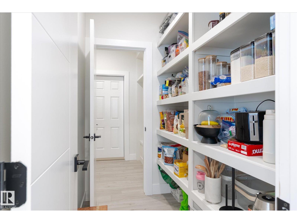
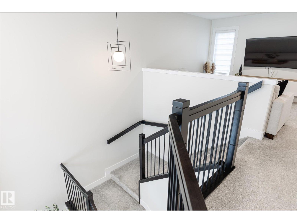
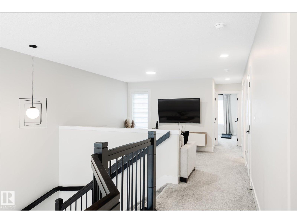
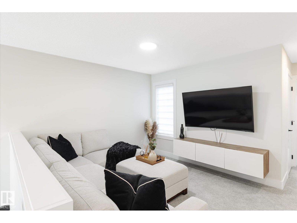
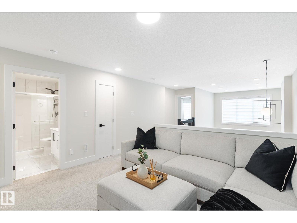
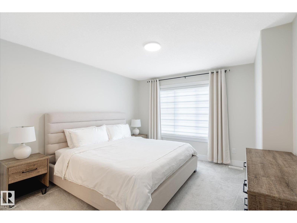
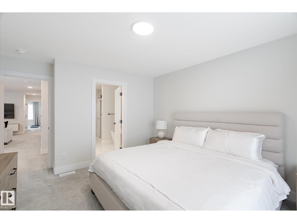
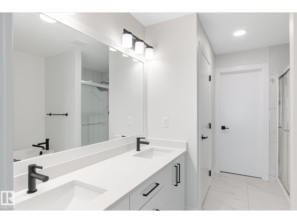
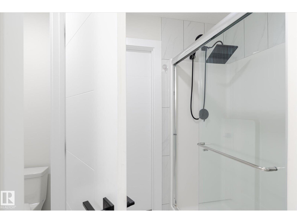
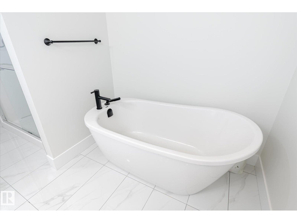
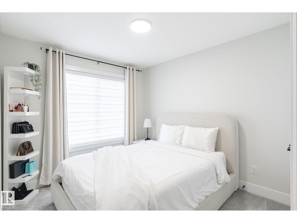
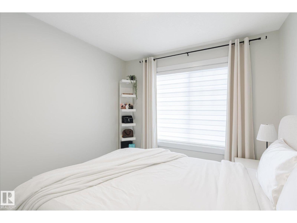
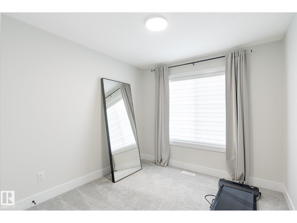
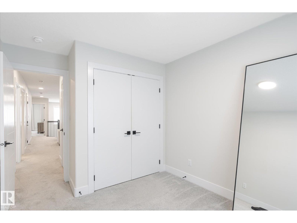
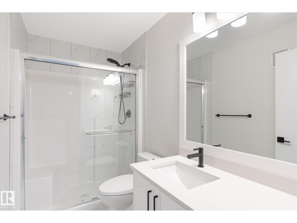
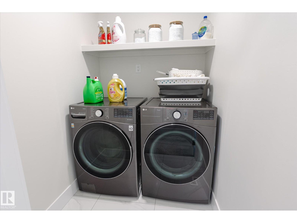
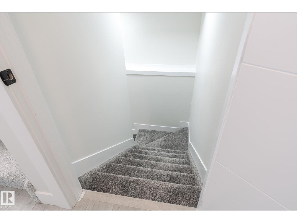
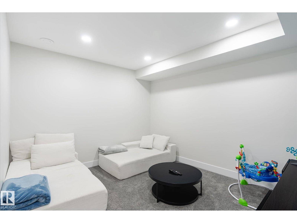
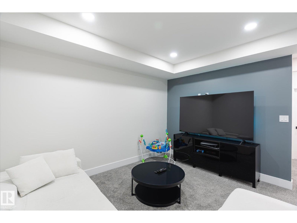
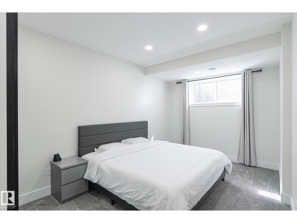
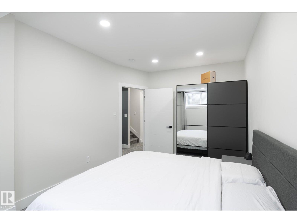
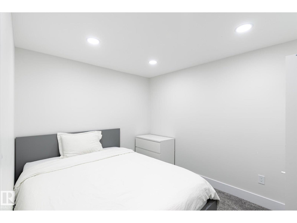
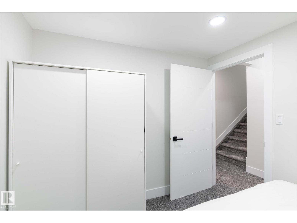
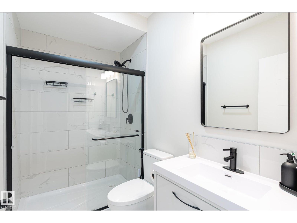
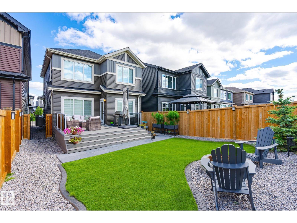
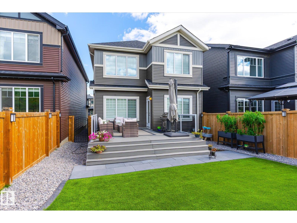
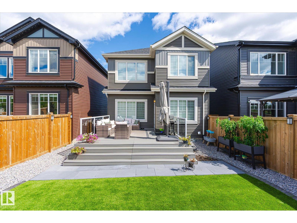
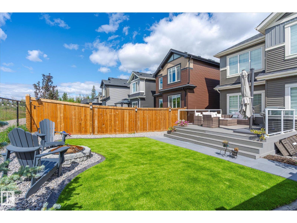
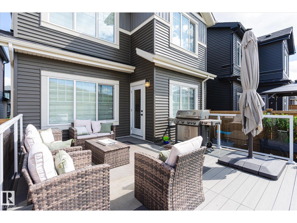
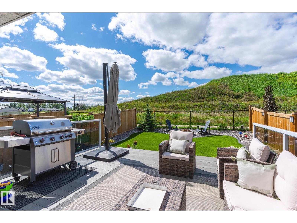
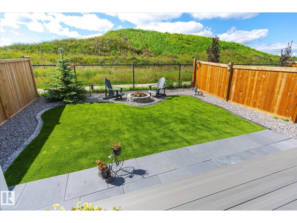
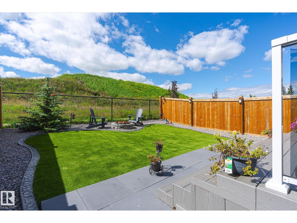
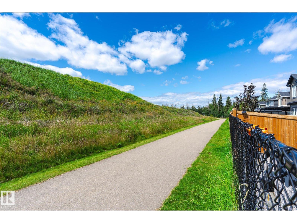
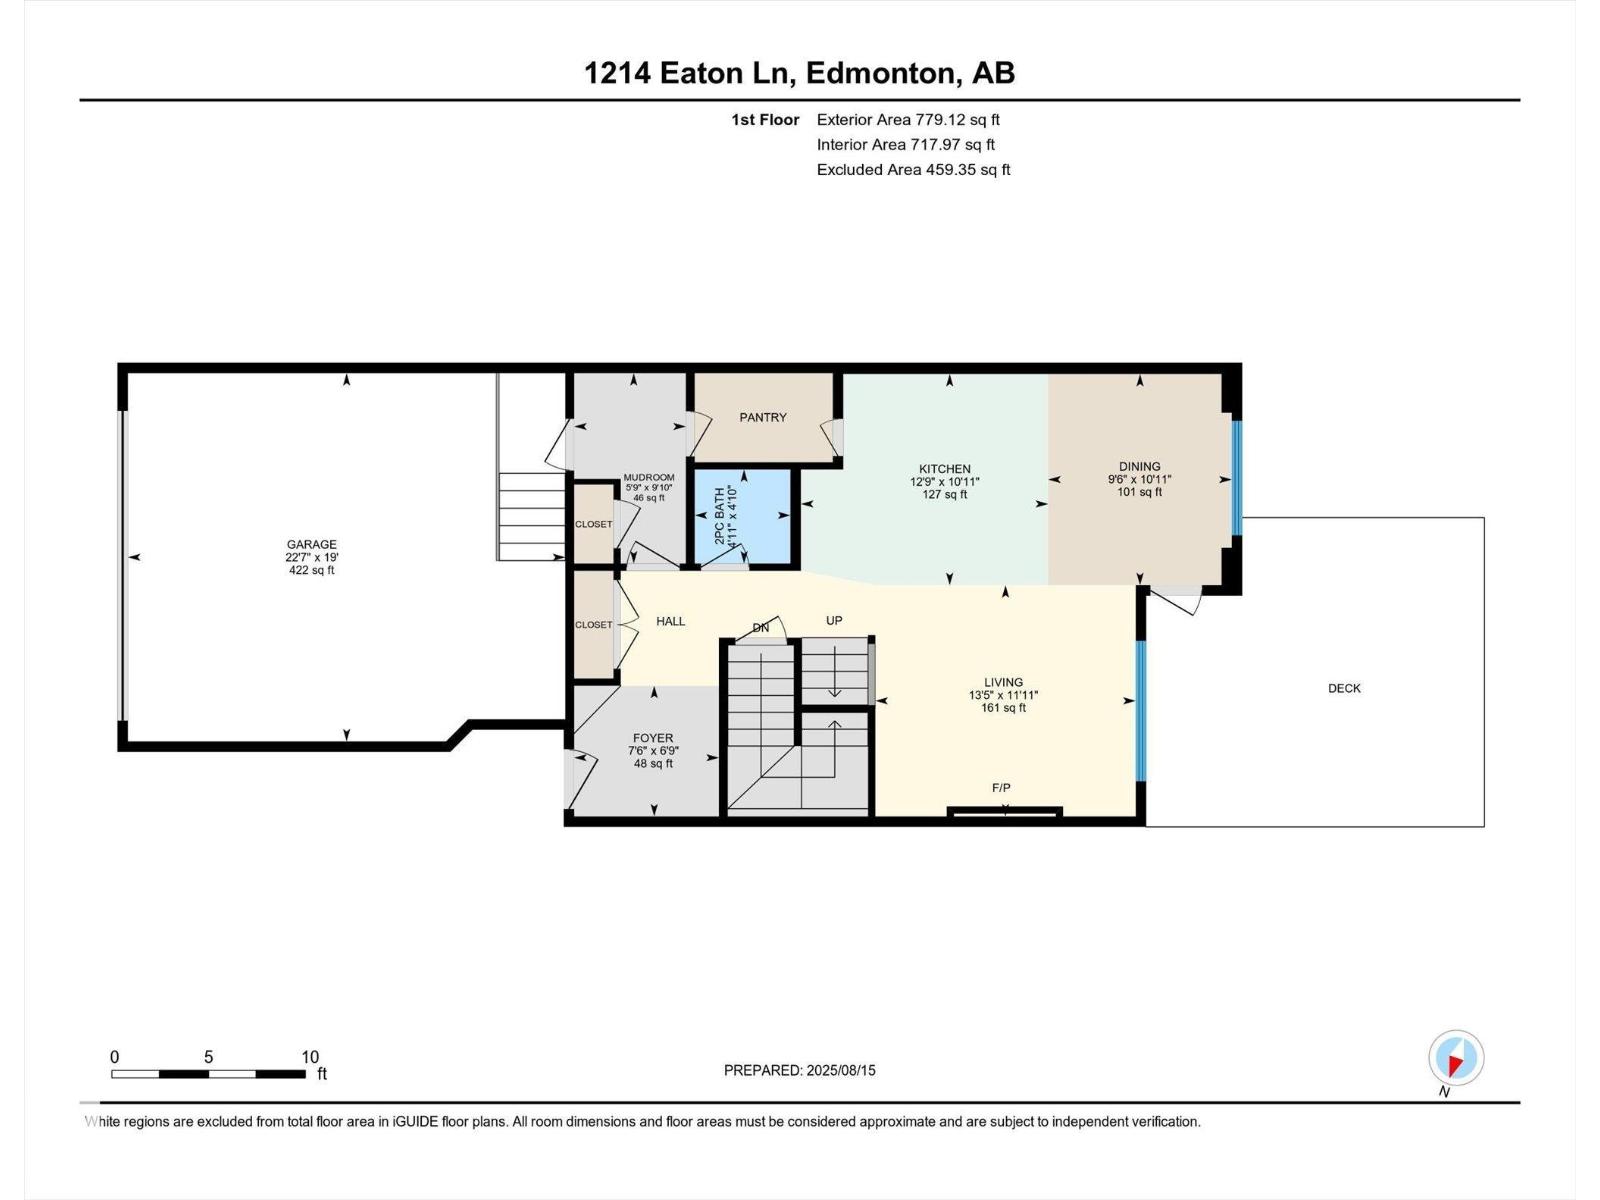
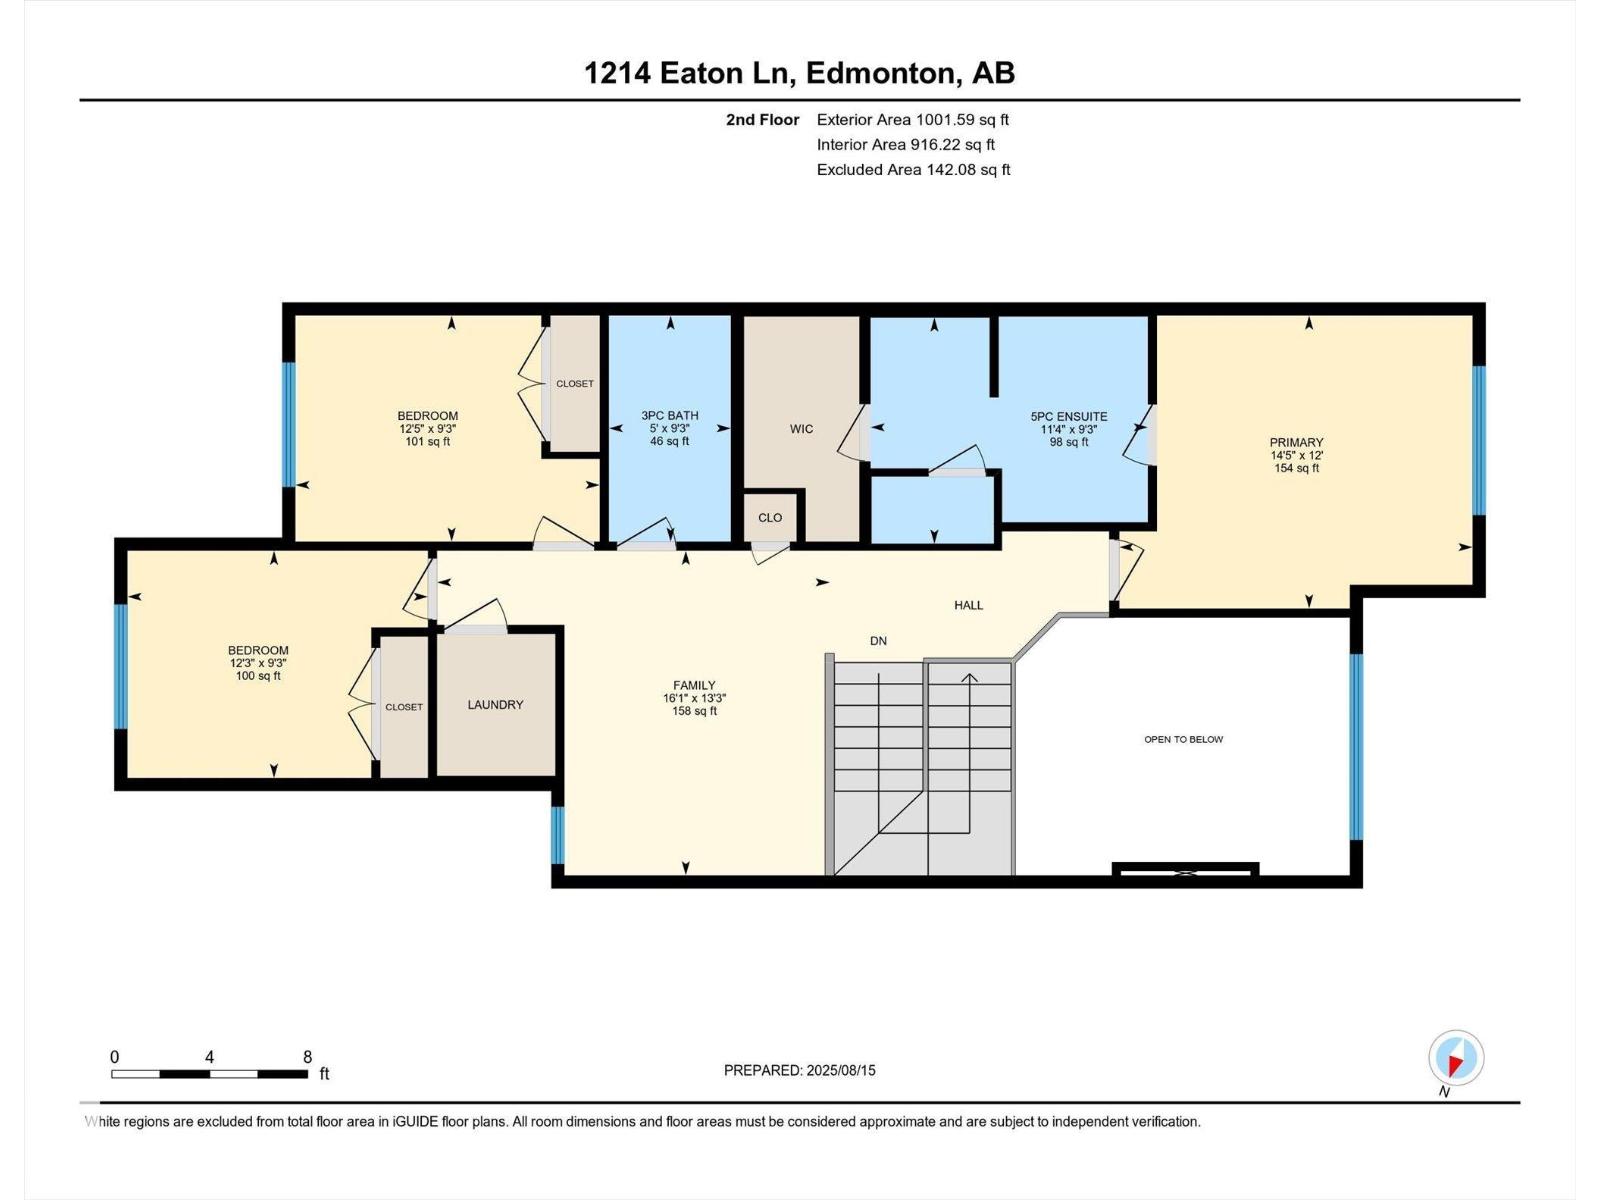
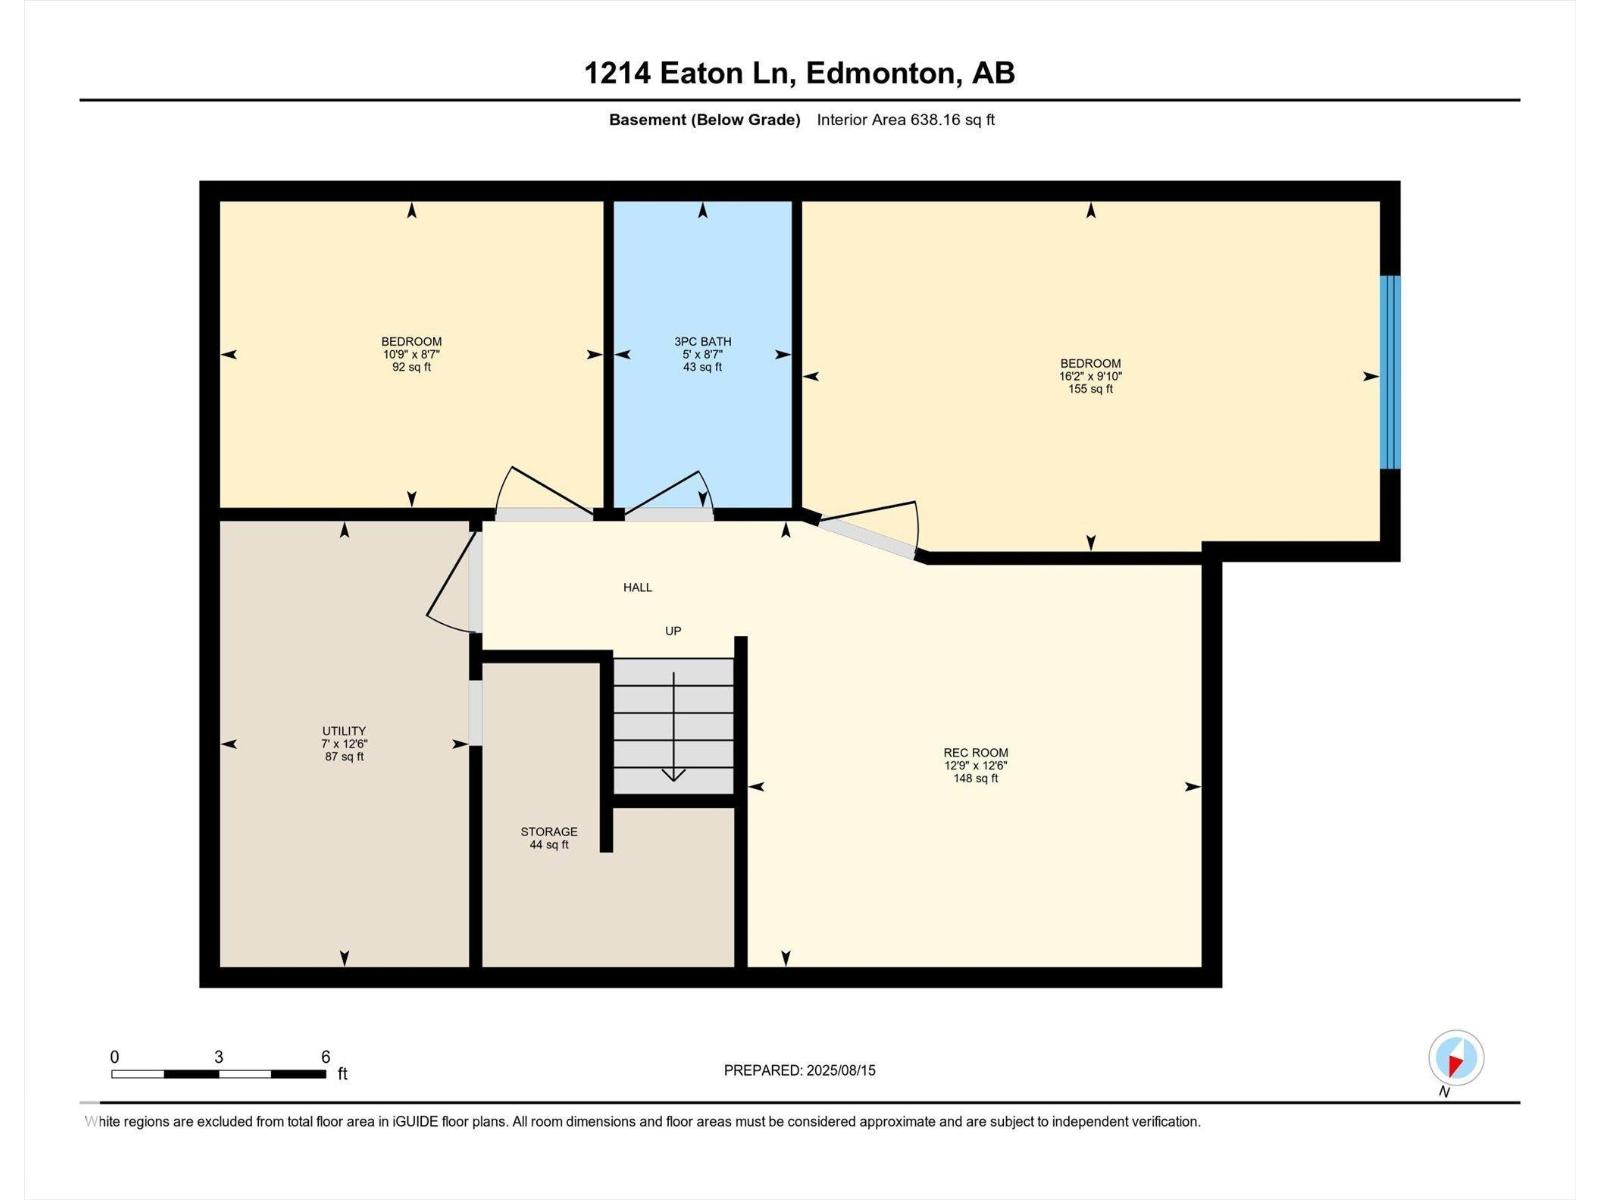
Welcome to this beautifully upgraded Blackstone home, offering 2,419 sq. ft. of finished living space with thoughtful design and premium finishes throughout. The open-to-above living room creates an impressive focal point with its fireplace feature wall, while the chef’s kitchen features quartz countertops, full-height cabinetry, and a walk-through pantry connecting to the garage for convenience. Upstairs, the primary suite offers a walk-in closet and a spa-inspired 5-pc ensuite with dual sinks and a glass shower. A versatile bonus room and upper-floor laundry add practicality. The fully finished basement with 9-foot ceilings expands the living space with a rec room, den, bedroom, and full bath. Outside, enjoy low-maintenance landscaping and a backyard that backs directly onto a paved walking trail, with parks, playgrounds, and shopping nearby. Complete with an oversized air conditioner and a double attached garage, this home combines comfort, function, and style in one exceptional package. (id:53676)
| Bathroom Total | 4 | Bedrooms Total | 4 |
| Amenities | Ceiling - 9ft, Vinyl Windows | Appliances | Dishwasher, Dryer, Garage Door Opener, Hood Fan, Refrigerator, Stove, Washer, Window Coverings |
| Basement Development | Finished | Basement Type | Full (finished) |
| Constructed Date | 2022 | Construction Style Attachment | Detached |
| Cooling Type | Central Air Conditioning | Fireplace Fuel | Electric |
| Fireplace Present | Yes | Fireplace Type | Unknown |
| Half Bath Total | 1 | Heating Type | Forced Air |
| Stories Total | 2 | Size Interior | 1781 Sqft |
| Type | House |
| Attached Garage |
| Acreage | No | Fence Type | Fence |
| Land Amenities | Playground, Shopping | Size Irregular | 317.37 |
| Size Total | 317.37 M2 | Size Total Text | 317.37 M2 |
| Level | Type | Dimensions |
|---|---|---|
| Basement | Den | 2.62 m x 3.28 m |
| Basement | Bedroom 4 | 2.99 m x 4.94 m |
| Basement | Bonus Room | 3.81 m x 3.88 m |
| Main Level | Living Room | 3.64 m x 4.1 m |
| Main Level | Dining Room | 3.33 m x 2.89 m |
| Main Level | Kitchen | 3.33 m x 3.9 m |
| Upper Level | Family Room | 4.04 m x 4.89 m |
| Upper Level | Primary Bedroom | 3.65 m x 4.4 m |
| Upper Level | Bedroom 2 | 2.83 m x 3.74 m |
| Upper Level | Bedroom 3 | 2.81 m x 3.79 m |

Start Your Mortgage Application
