fbpx

12721 89 Street, Grande Prairie, Alberta T8X 8C6

MLS® # A2324093

$599,900

Property Size 1603
Bedrooms 4
Bathrooms 3
Year Built 2002
Garages 4

Description

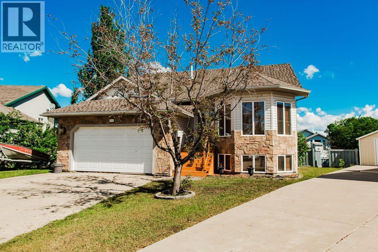
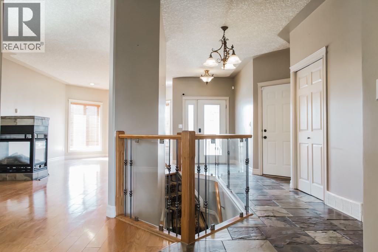
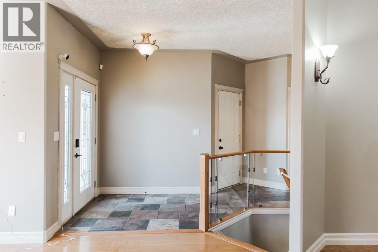
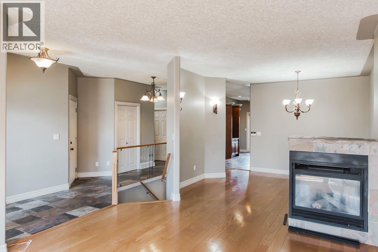
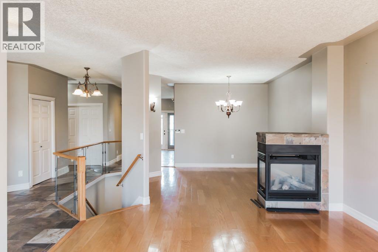
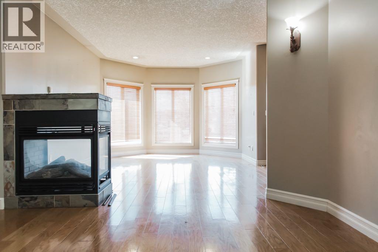
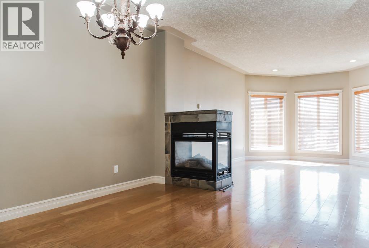
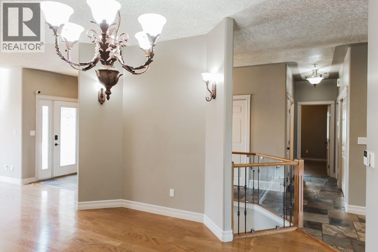
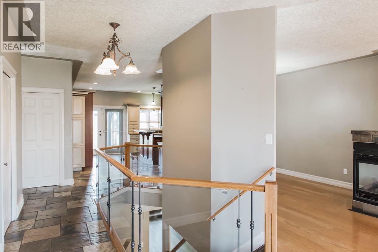
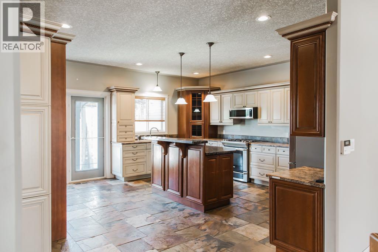
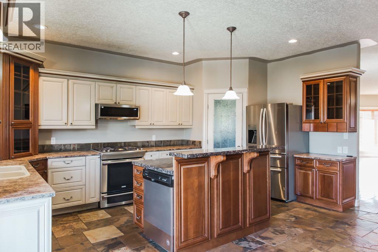
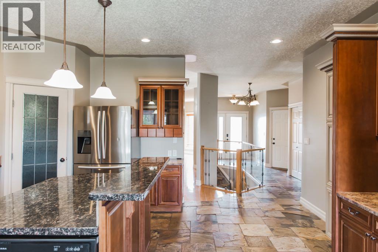
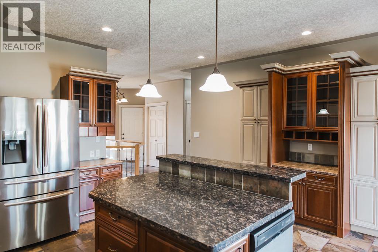
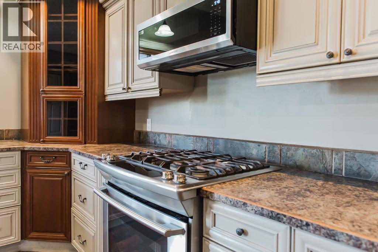
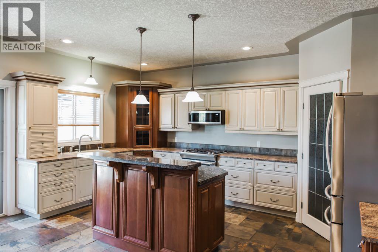
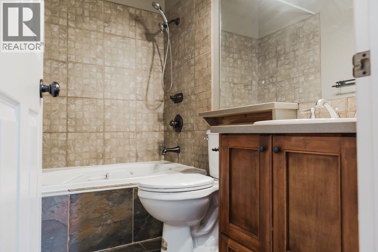
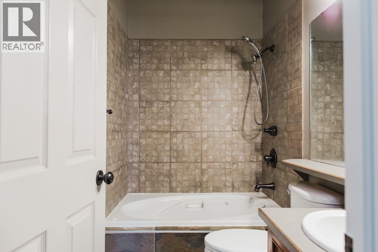
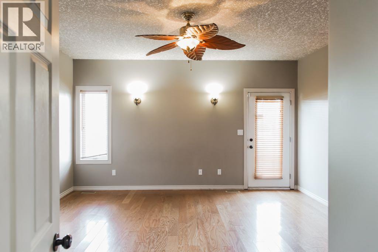
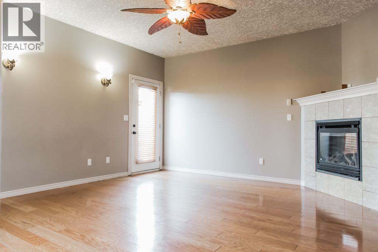
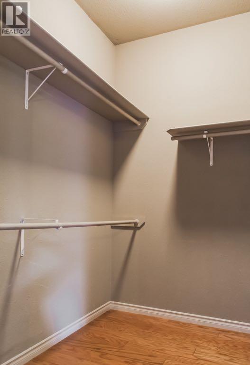
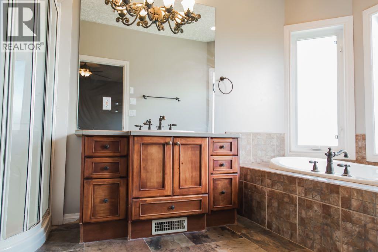
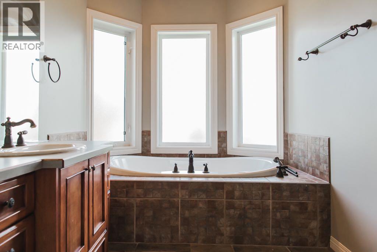
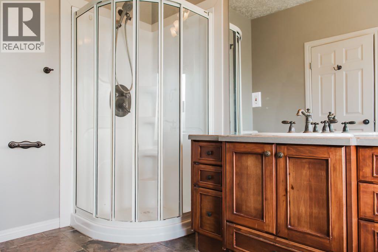
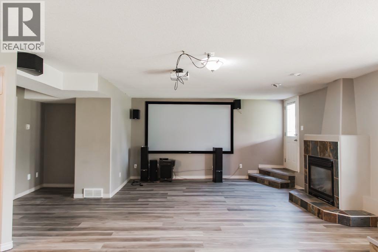
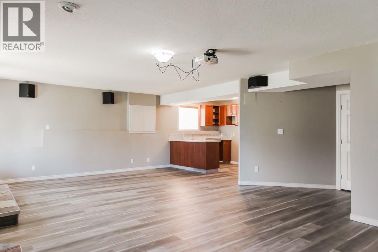
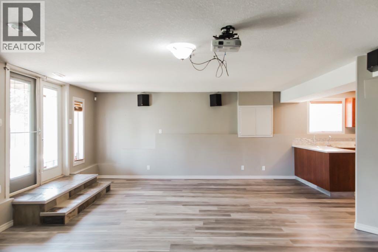
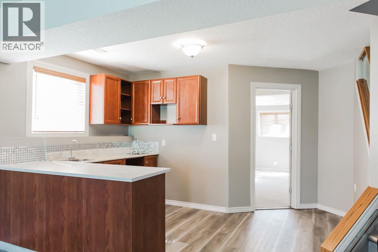
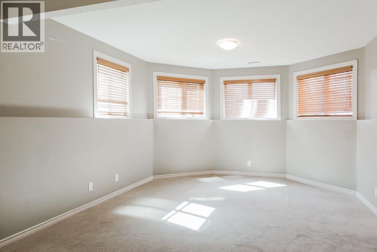
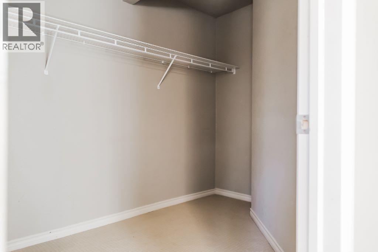
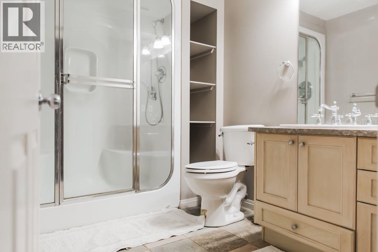
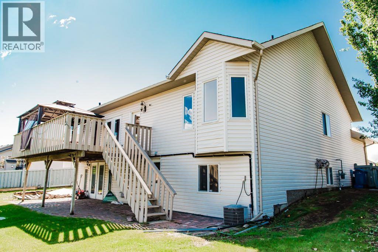
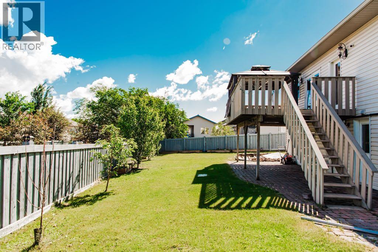
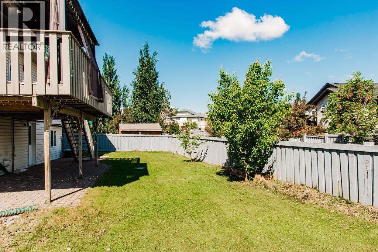
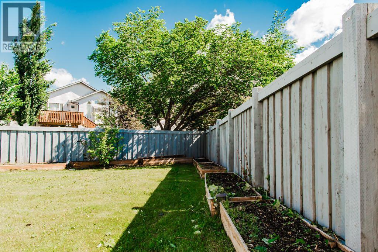
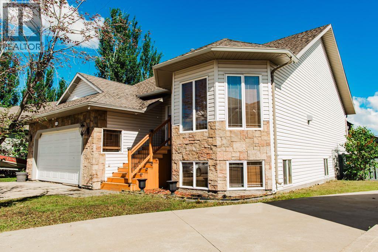
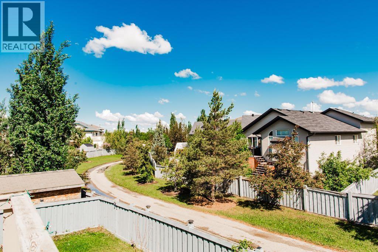
Exceptional walkout bungalow tucked away in a quiet cul-de-sac on an impressive pie-shaped lot, measuring approximately 102' across the rear and 135' deep. This spacious home offers a beautifully customized kitchen featuring granite countertops, a large island with eating bar, upgraded cabinetry, corner pantry, stainless steel appliances including a gas range, tile backsplash, and slate flooring throughout the kitchen and entryway. The inviting main living area is anchored by a cozy gas fireplace, while the generous primary suite offers its own private fireplace, walk-in closet, ensuite complete with an air-jetted tub, separate shower, and direct access to the rear deck. With 3 full bathrooms and 3 gas fireplaces throughout the home, comfort and functionality are found in every space. The fully developed walkout basement is ideal for extended family, entertaining, or multi-generational living, featuring a second kitchen, spacious family room complete with projector, screen, and surround sound, two exceptionally large bedrooms, a 3-piece bathroom, new flooring, and garden doors leading to a brick patio. Additional highlights include central air conditioning, underground sprinklers in both the front and backyard, and a private backyard backing directly onto walking trails. Ideally located within walking distance to parks, schools, and shopping, this home offers the perfect combination of space, comfort, and convenience in one of the area's most desirable location! (id:53676)

PROPERTY FEATURES

  • MLS® Number A2324093
  • Price $599,900
  • Bedrooms: 4
  • Bathrooms: 3
  • Square Footage: 1603 sqft
  • Property Type: House
  • Community Name: Crystal Lake Estates
  • Amenities Near By Park, Playground, Schools, Shopping
  • Features Cul-de-sac, No Animal Home, No Smoking Home
  • Parking Space Total 4
  • Plan 0124504
  • Structure Deck

Buildings

Bathroom Total 3 Bedrooms Above Ground 2
Bedrooms Below Ground 2 Bedrooms Total 4
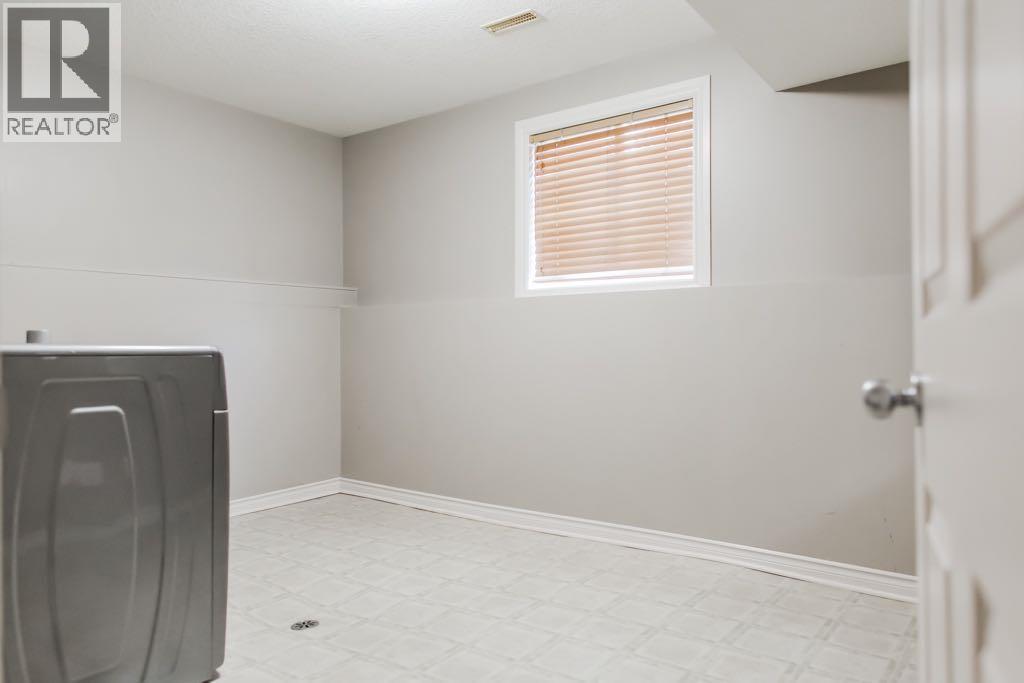
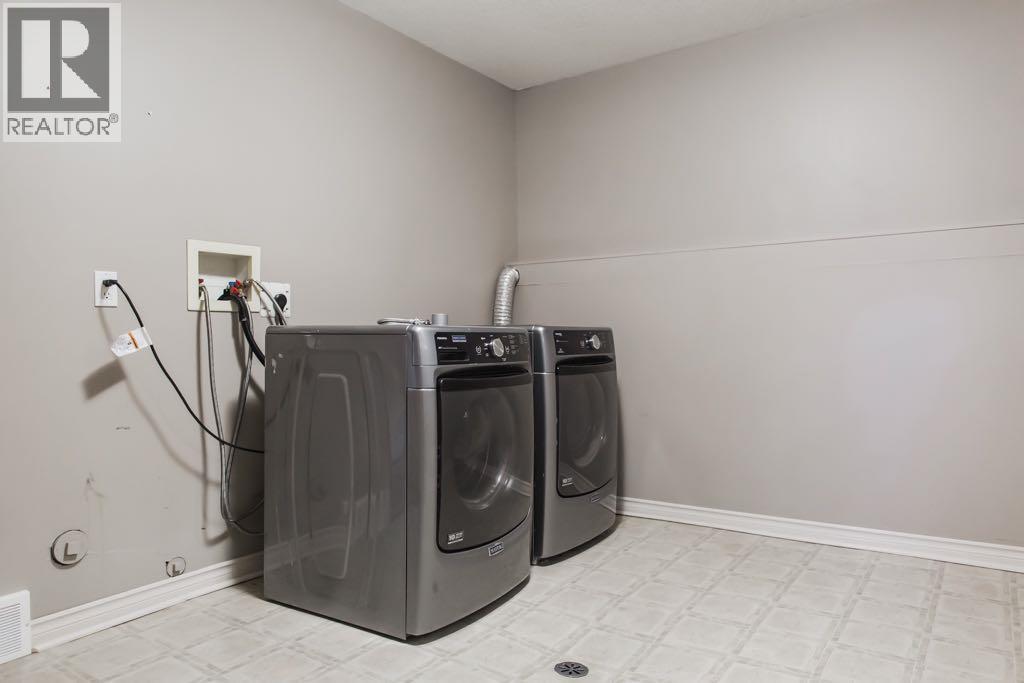
Appliances Refrigerator, Range - Gas, Dishwasher, Washer & Dryer Architectural Style Bungalow
Basement Development Finished Basement Features Separate Entrance, Walk Out
Basement Type Full (finished) Constructed Date 2002
Construction Style Attachment Detached Cooling Type Central Air Conditioning
Exterior Finish Stone, Vinyl Siding Fireplace Present Yes
Fireplace Total 2 Flooring Type Carpeted, Hardwood, Tile
Foundation Type Poured Concrete Heating Type Forced Air
Stories Total 1 Size Interior 1603 Sqft
Total Finished Area 1603 Sqft Type House

Parking

Attached Garage 2

Land

Acreage No Fence Type Fence
Land Amenities Park, Playground, Schools, Shopping Landscape Features Landscaped, Lawn
Size Depth 37.87 M Size Frontage 14.13 M
Size Irregular 677.00 Size Total 677 M2|7,251 - 10,889 Sqft
Size Total Text 677 M2|7,251 - 10,889 Sqft Zoning Description Rg

Rooms

Level Type Dimensions
Basement 3pc Bathroom 6.83 Ft x 9.08 Ft
Basement Bedroom 12.75 Ft x 19.50 Ft
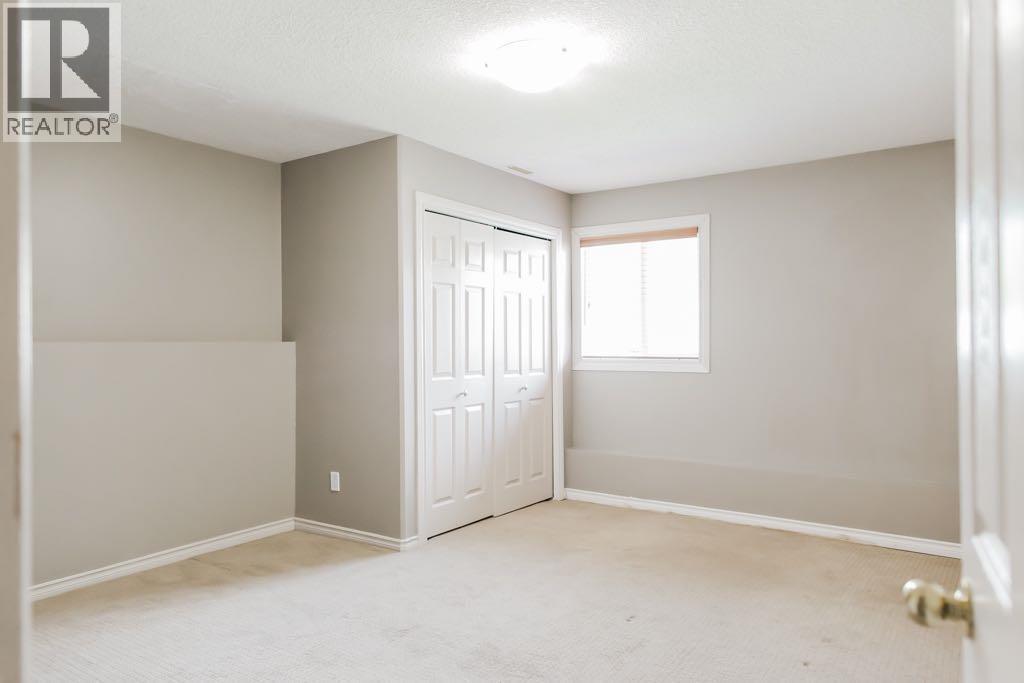
Basement Bedroom 13.00 Ft x 14.83 Ft
Main Level 4pc Bathroom 4.92 Ft x 8.00 Ft
Main Level 4pc Bathroom 7.08 Ft x 13.00 Ft
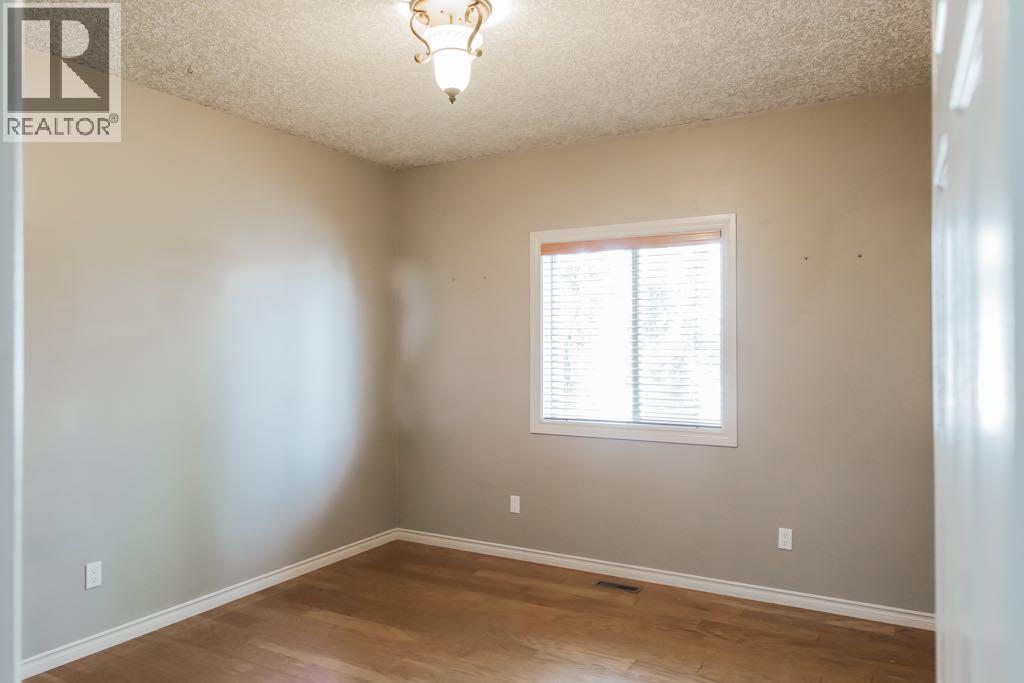
Main Level Bedroom 12.58 Ft x 11.75 Ft
Main Level Primary Bedroom 15.67 Ft x 16.83 Ft

BROKERAGE

  • Office: Century 21 Grande Prairie Realty Inc.

Start Your Mortgage Application

Schedule a Tour

Do you have questions?

Call or text today, we are here to help!

587-719-1004

Scroll to Top