
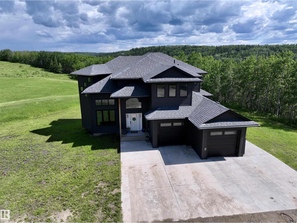
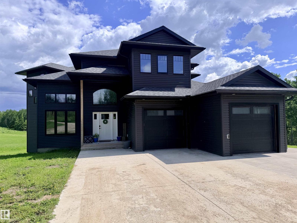
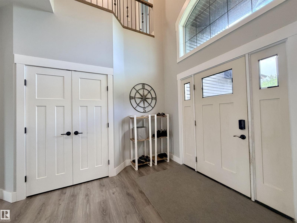
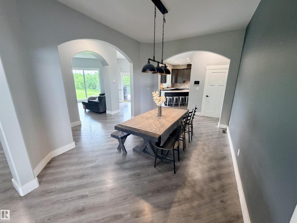
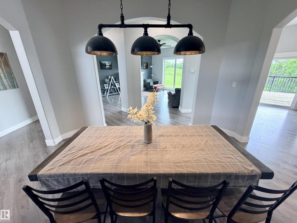
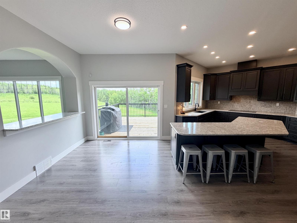
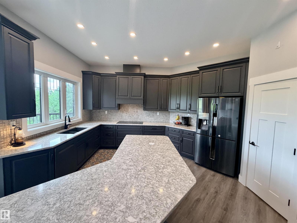
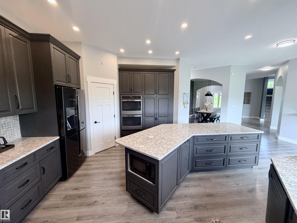
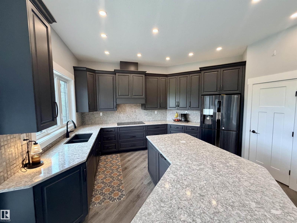
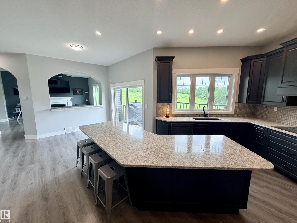
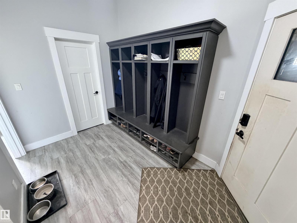
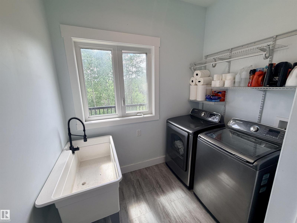
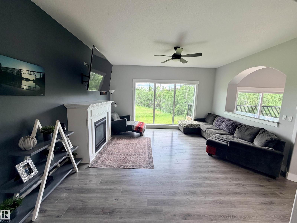
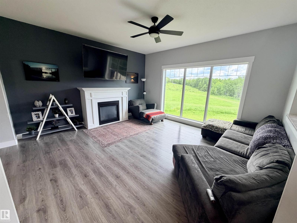
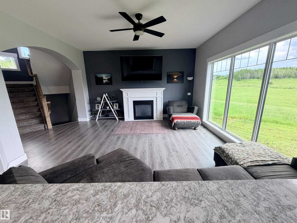
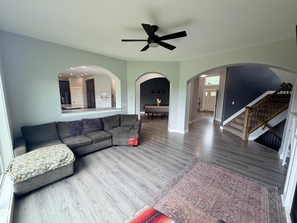
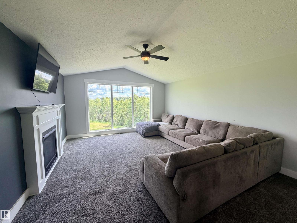
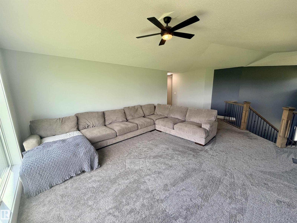
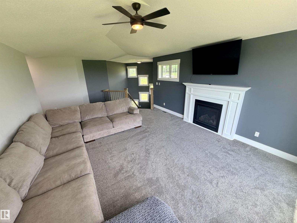
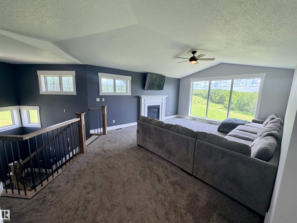
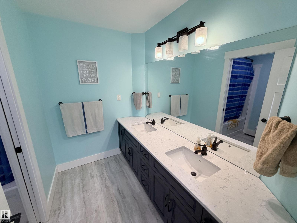
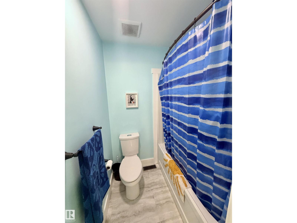
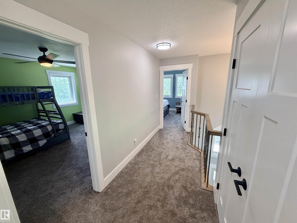
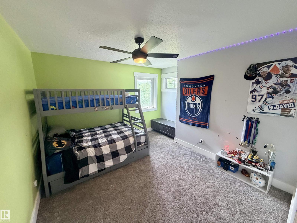
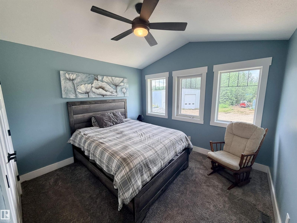
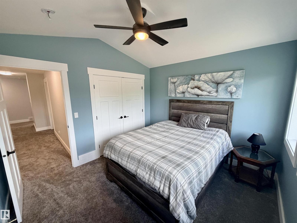
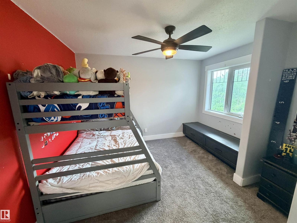
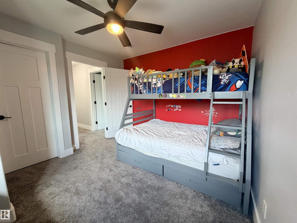
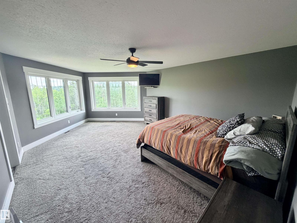
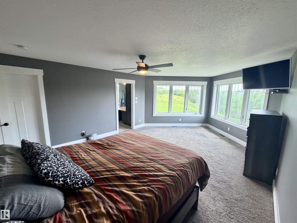
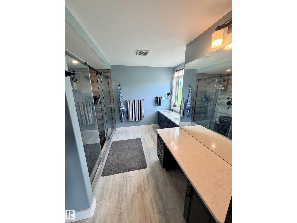
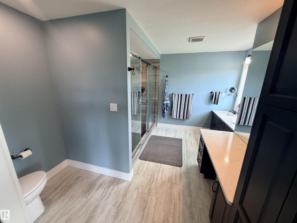
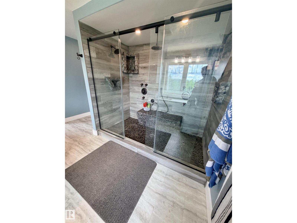
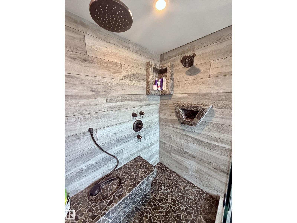
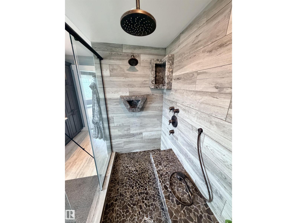
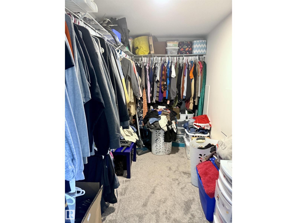
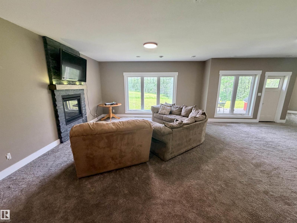
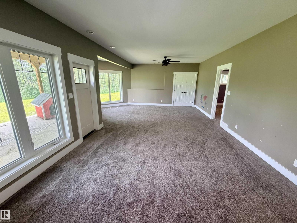
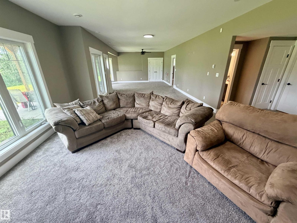
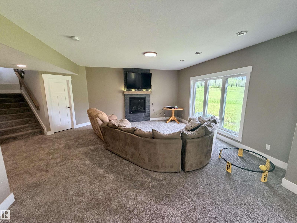
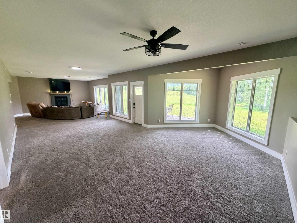
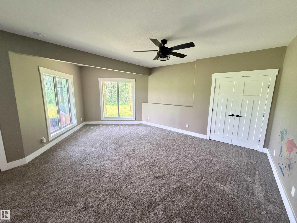
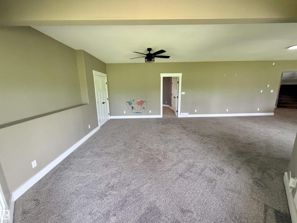
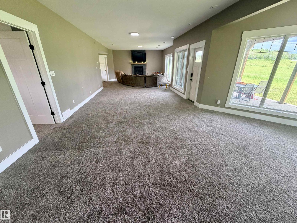
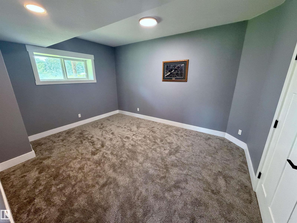
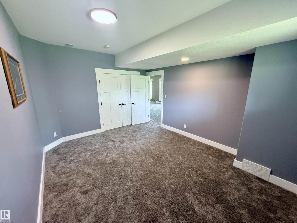
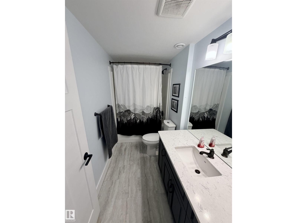
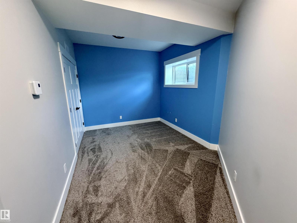
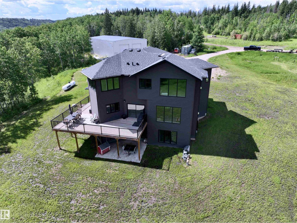
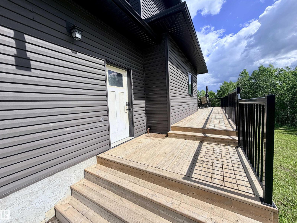
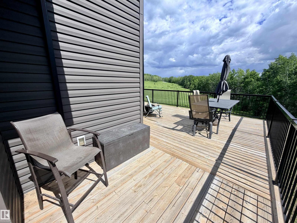
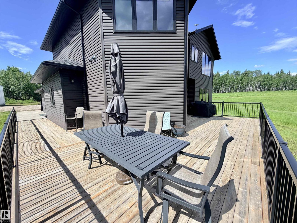
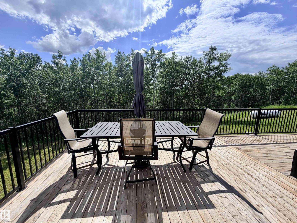
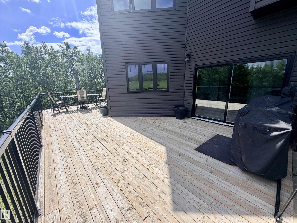
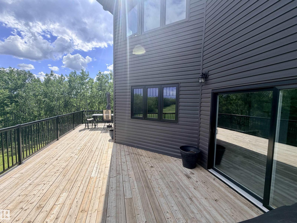
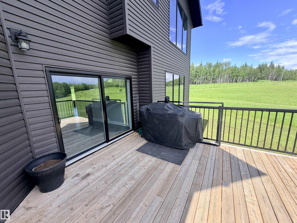
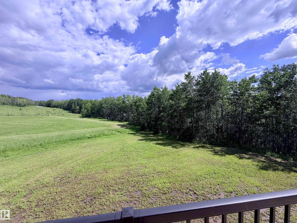
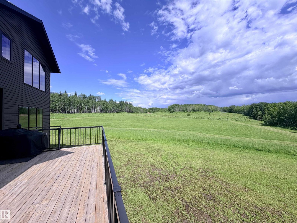
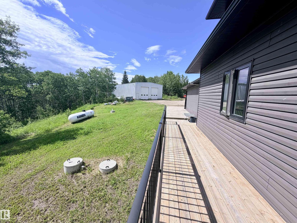
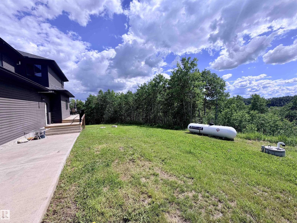
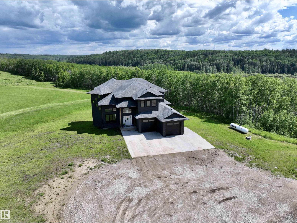
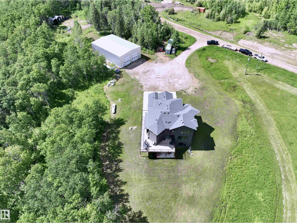
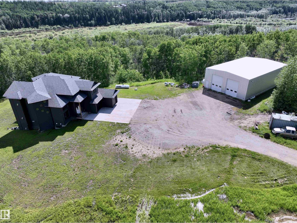
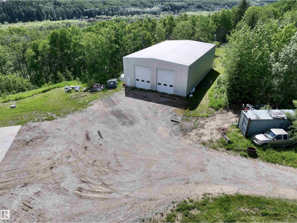
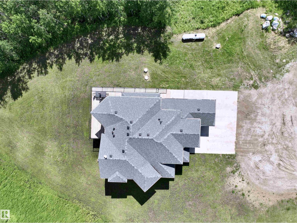
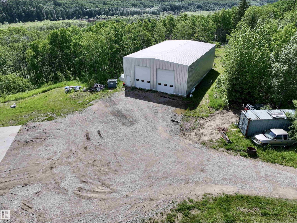
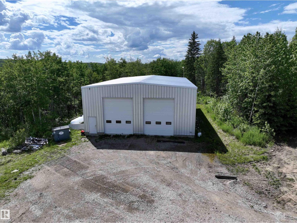
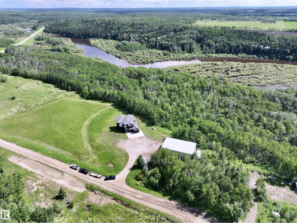
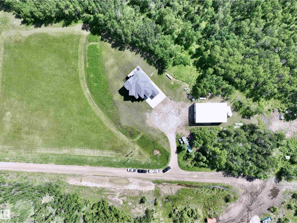
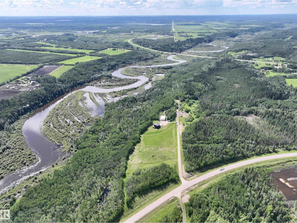
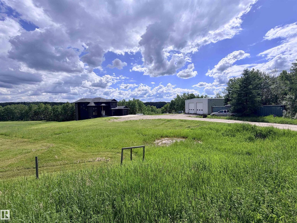
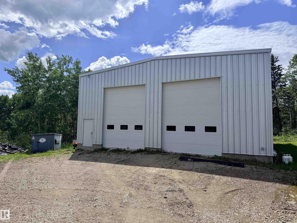
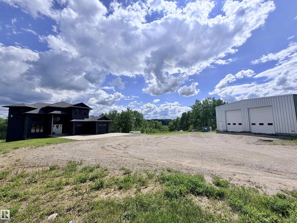
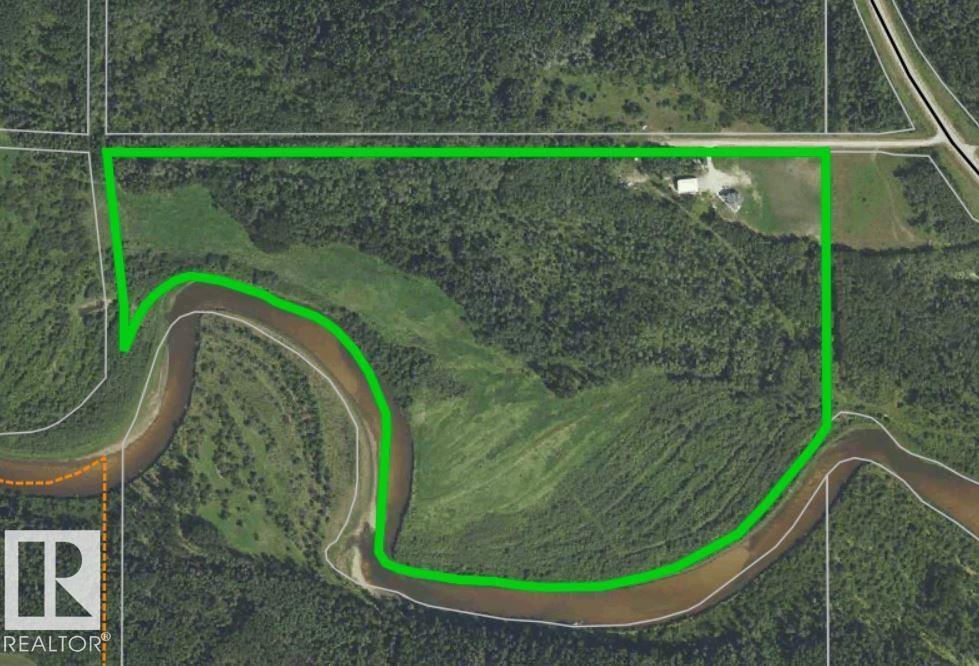
Escape the ordinary and embrace the extraordinary with this stunning executive home, just a short drive south of Cold Lake. Set on 68 private, serene acres backing directly onto the Beaver River. The 3,300+ sq ft residence impresses impresses at every turn — vaulted ceilings & a chef's kitchen featuring quartz counter tops, a large island & abundant cabinetry. Entertain in the formal dining room or unwind in the inviting living room anchored by a cozy gas fireplace. The upstairs hosts 4 bedrooms, including a luxurious primary suite with a custom double shower ensuite & walk-in closet, plus a generous bonus room. Main floor laundry & mudroom add everyday convenience. The fully finished walkout basement boasts a spacious family room & dedicated gym. Step outside to a sweeping wrap-around deck with breathtaking river valley views. The attached heated double garage and an impressive 44×70 shop — complete with 16' doors, in-floor heat, 200 & 220 power — make this property truly complete. Move in and enjoy. (id:53676)
| Bathroom Total | 4 | Bedrooms Total | 6 |
| Amenities | Ceiling - 10ft | Appliances | Dishwasher, Dryer, Hood Fan, Microwave, Refrigerator, Washer, See Remarks, Stove |
| Basement Development | Finished | Basement Type | Full (finished) |
| Ceiling Type | Vaulted | Constructed Date | 2018 |
| Construction Style Attachment | Detached | Half Bath Total | 1 |
| Heating Type | Forced Air, In Floor Heating | Stories Total | 2 |
| Size Interior | 3313 Sqft | Type | House |
| Attached Garage |
| Acreage | Yes | Size Irregular | 67.9 |
| Size Total | 67.9 Ac | Size Total Text | 67.9 Ac |
| Level | Type | Dimensions |
|---|---|---|
| Basement | Family Room | 5.18 m x 5.18 m |
| Basement | Bedroom 5 | 4.11 m x 3.81 m |
| Basement | Bedroom 6 | 2.26 m x 2.95 m |
| Basement | Games Room | 4.42 m x 5.54 m |
| Main Level | Living Room | 5.18 m x 5.18 m |
| Main Level | Dining Room | 3.45 m x 4.52 m |
| Main Level | Kitchen | 4.92 m x 3.3 m |
| Main Level | Den | 2.44 m x 2.74 m |
| Main Level | Mud Room | 2.28 m x 2.79 m |
| Main Level | Laundry Room | 2.23 m x 2.01 m |
| Upper Level | Primary Bedroom | 4.57 m x 4.37 m |
| Upper Level | Bedroom 2 | 3.05 m x 3.51 m |
| Upper Level | Bedroom 3 | 3.35 m x 3.76 m |
| Upper Level | Bedroom 4 | 3.45 m x 3.2 m |
| Upper Level | Bonus Room | 5.48 m x 4.42 m |

Start Your Mortgage Application
