
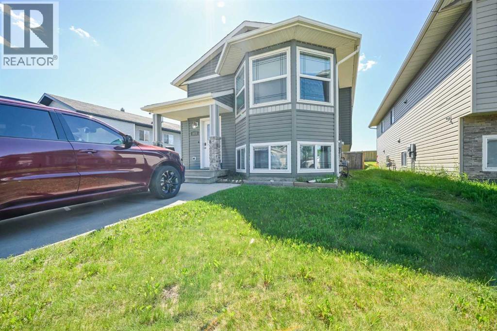
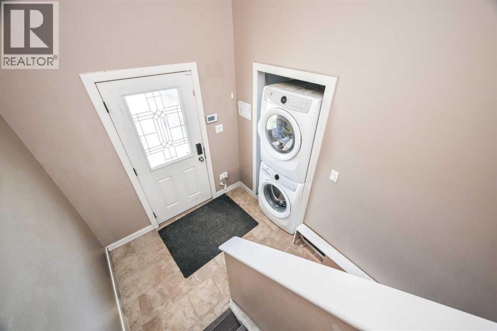
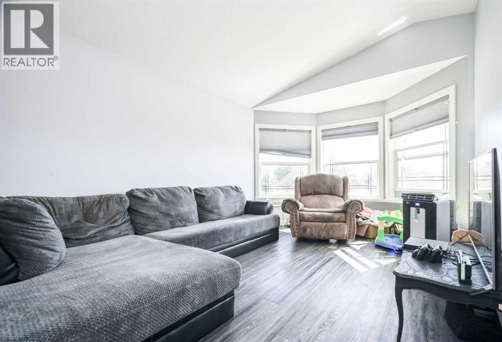
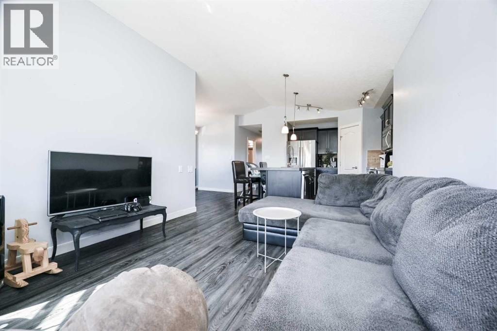
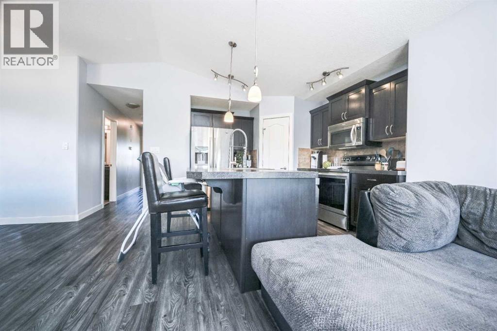
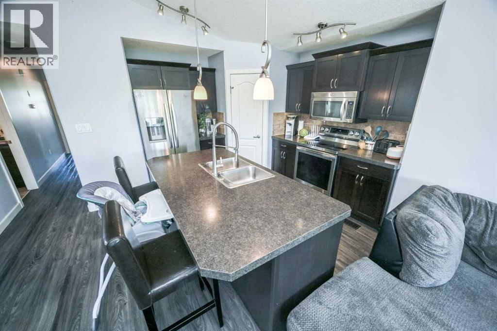
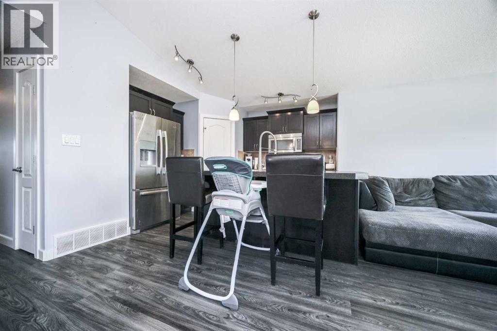
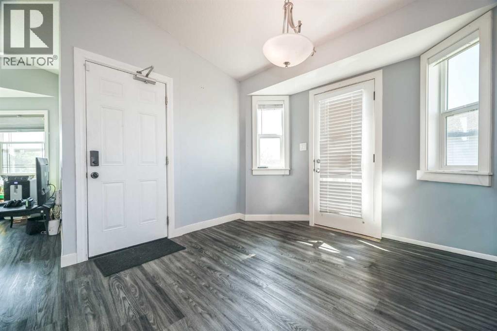
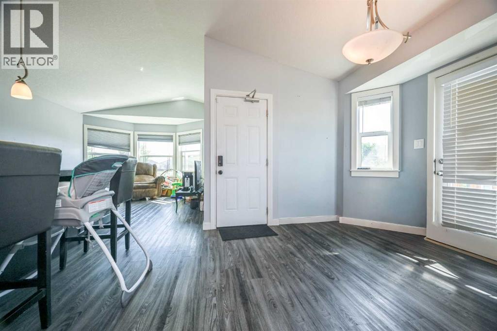
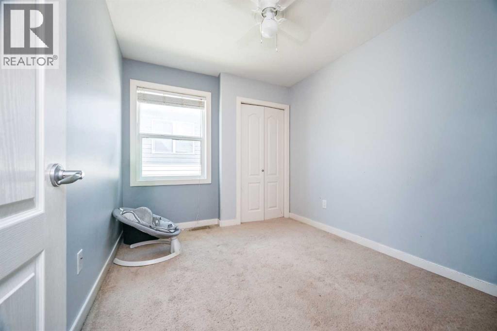
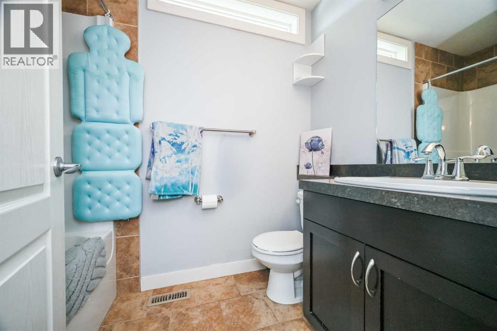
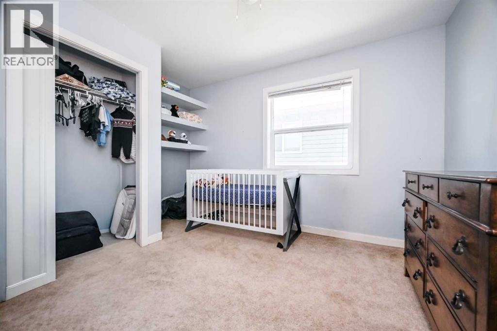
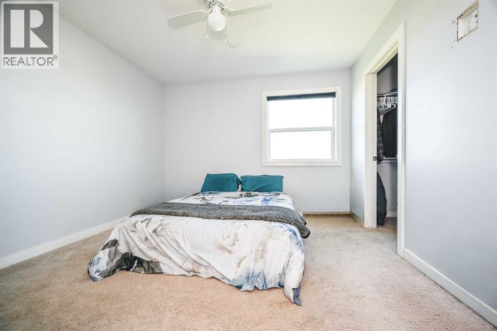
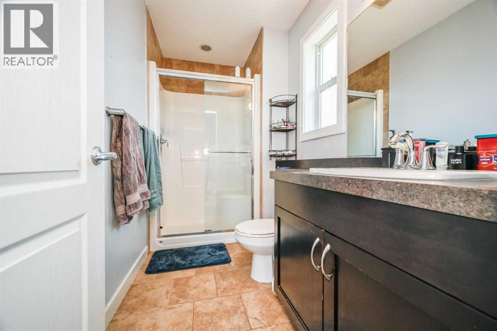
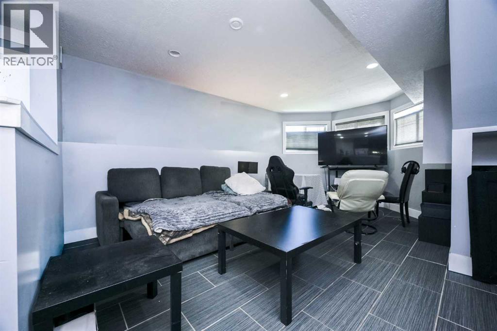
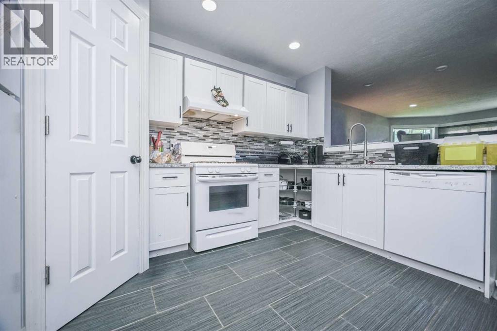
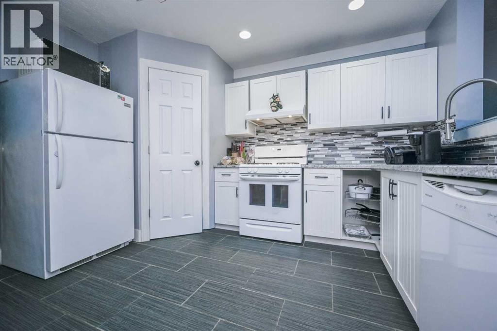
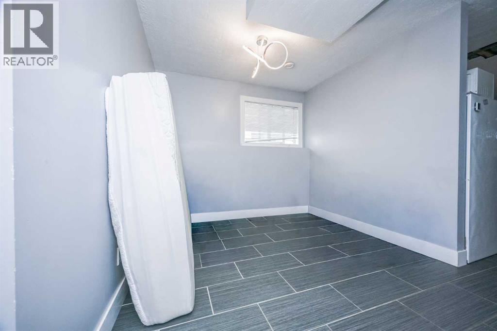
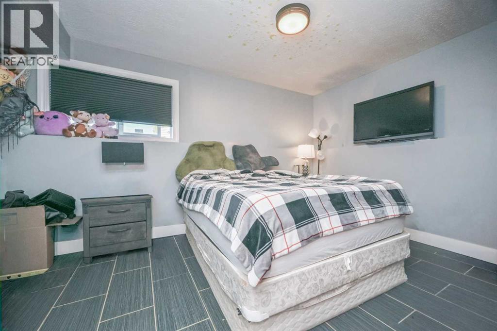
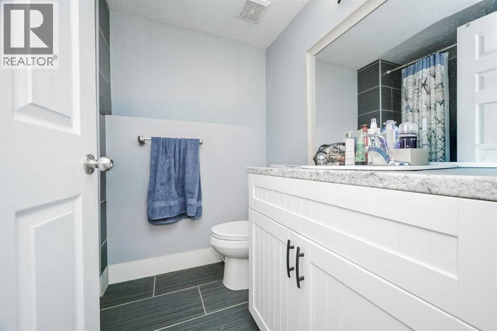
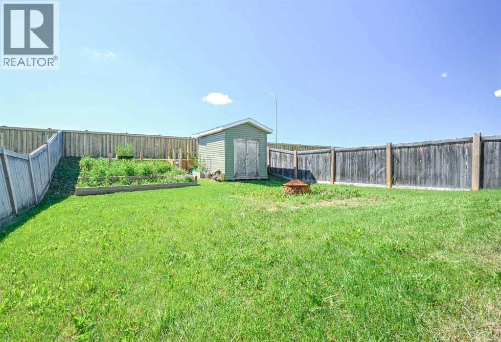
2012 built legal up down duplex situated on a quiet street in desired Countryside north with NO REAR NEIGHBORS! Upper unit boasts open concept between kitchen , dining and living room. Kitchen has must have corner pantry , and adequate cabinet + counter space. Dining allows for a table of any shape or size for all occasions. Living room has large window for natural light and vaulted ceilings. Remainder of upper unit consists of full bathroom, three good sized bedrooms including the master with walk in closet and full en-suite. Basement suite again has open concept between kitchen + living room with large windows so it does not feel like a basement, and dining in own area great for privacy, one large bedroom, and full bathroom. Each unit has its own laundry. Back yard is west backing, mostly fenced and has a shed for storage. Driveway allows for ample parking + storage. Both units currently rented, so whether you are looking to add a turn key rental property to your growing portfolio, or home where you can off set the mortgage and live in one of the units, this home is it! (id:53676)
| Bathroom Total | 3 | Bedrooms Above Ground | 3 |
| Bedrooms Below Ground | 1 | Bedrooms Total | 4 |
| Architectural Style | Bi-level | Basement Development | Finished |
| Basement Features | Suite | Basement Type | Full (finished) |
| Constructed Date | 2012 | Construction Style Attachment | Detached |
| Cooling Type | None | Flooring Type | Laminate, Tile, Vinyl |
| Foundation Type | Poured Concrete | Heating Fuel | Natural Gas |
| Heating Type | Forced Air | Size Interior | 1130 Sqft |
| Total Finished Area | 1130 Sqft | Type | House |
| Parking Pad |
| Acreage | No | Fence Type | Partially Fenced |
| Land Amenities | Park, Playground, Schools | Landscape Features | Landscaped, Lawn |
| Size Depth | 40 M | Size Frontage | 12.24 M |
| Size Irregular | 5252.00 | Size Total | 5252 Sqft|4,051 - 7,250 Sqft |
| Size Total Text | 5252 Sqft|4,051 - 7,250 Sqft | Zoning Description | Rs |
| Level | Type | Dimensions |
|---|---|---|
| Lower Level | Bedroom | 10.00 Ft x 14.92 Ft |
| Lower Level | 3pc Bathroom | 5.58 Ft x 7.67 Ft |
| Main Level | Primary Bedroom | 11.00 Ft x 11.00 Ft |
| Main Level | 3pc Bathroom | 4.92 Ft x 9.58 Ft |
| Main Level | Bedroom | 8.00 Ft x 10.17 Ft |
| Main Level | Bedroom | 10.50 Ft x 9.75 Ft |
| Main Level | 3pc Bathroom | 4.92 Ft x 8.00 Ft |

Start Your Mortgage Application
