
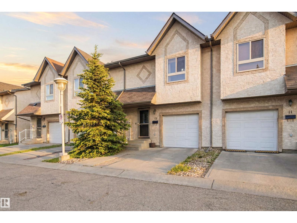
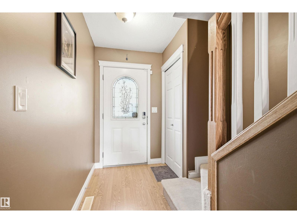
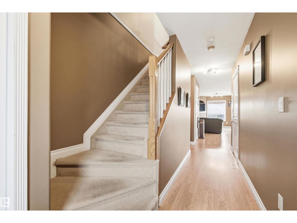
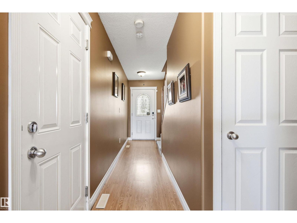
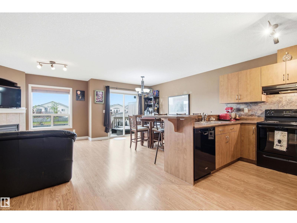
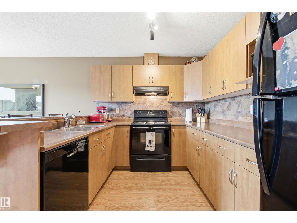
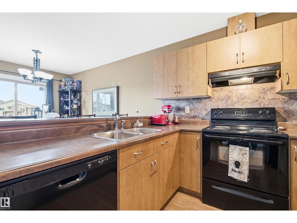
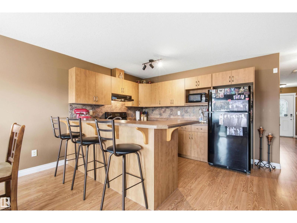
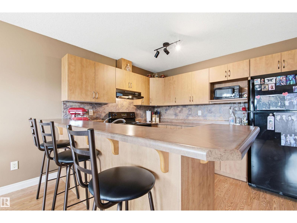
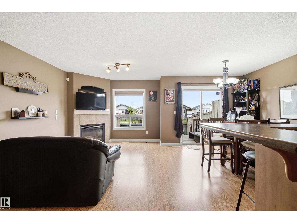
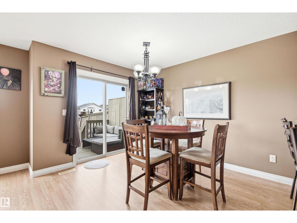
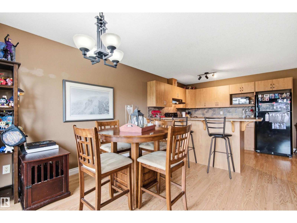
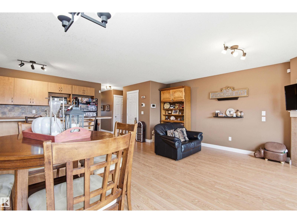
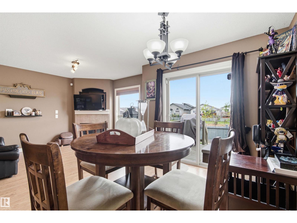
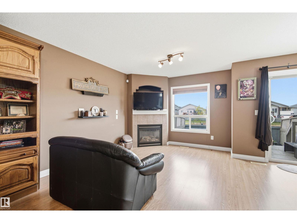
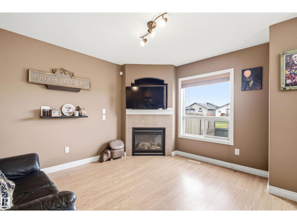
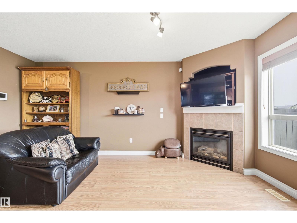
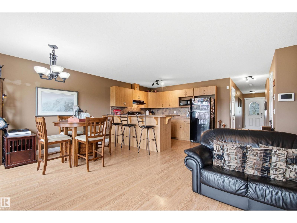
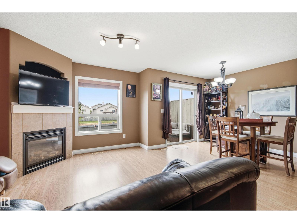
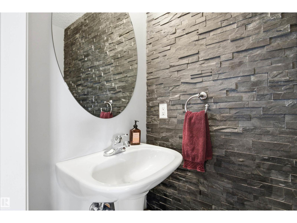
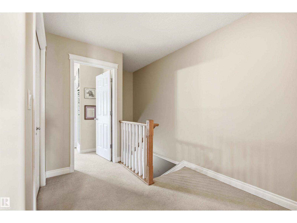
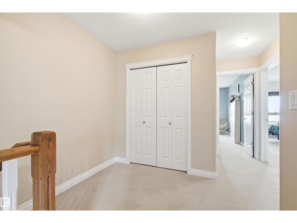
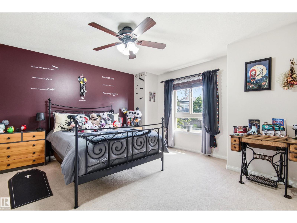
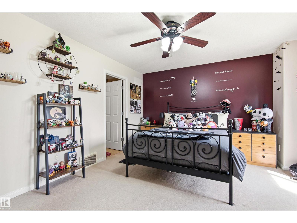
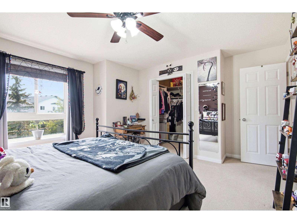
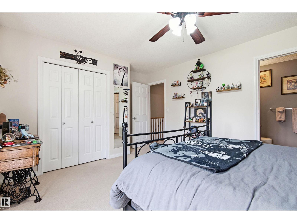
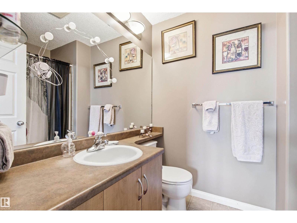
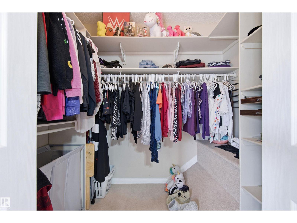
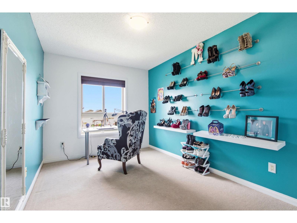
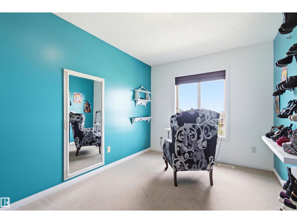
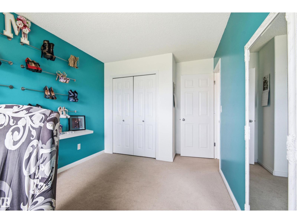
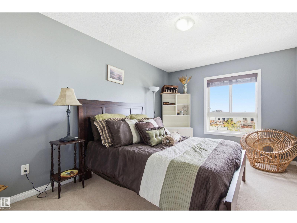
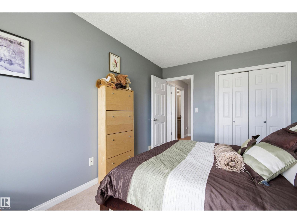
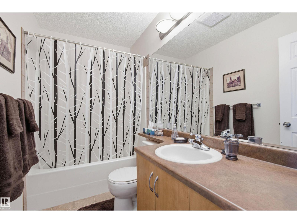
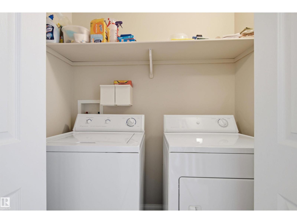
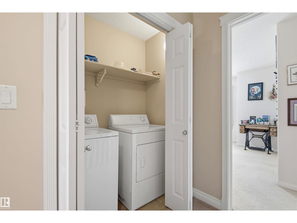
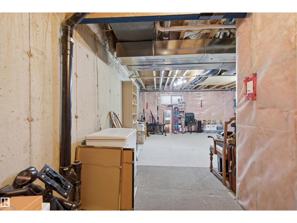
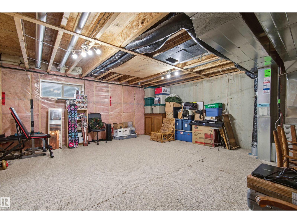
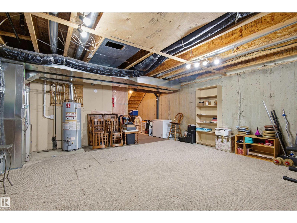
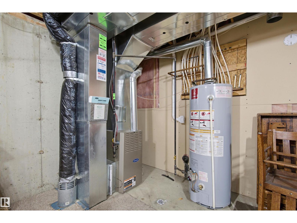
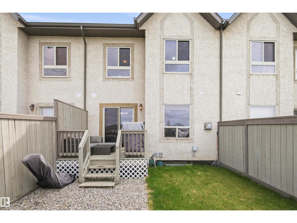
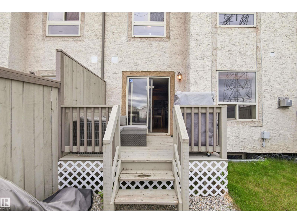
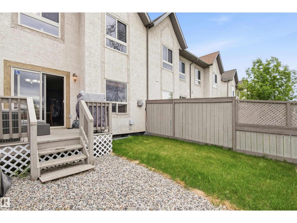
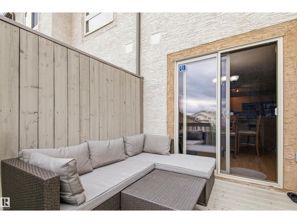
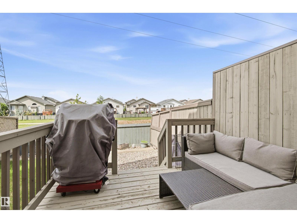
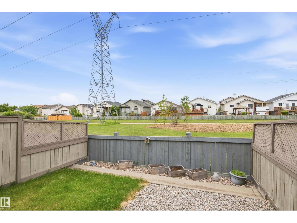
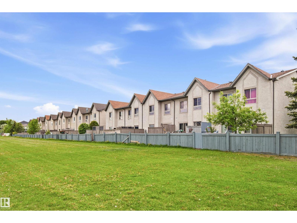
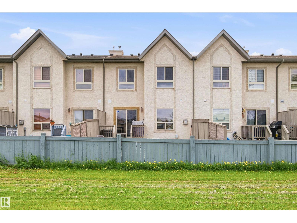
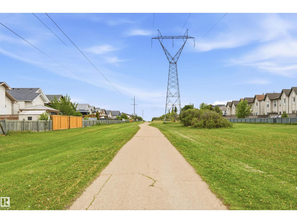
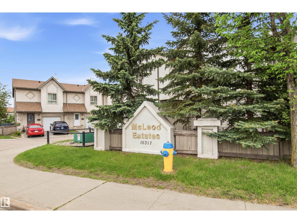
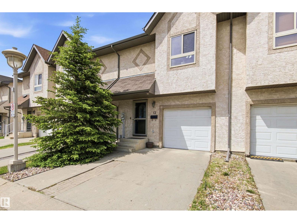
An incredible opportunity to purchase your first home, or an amazing investment property awaits in Matt Berry! Great Condo board, low fees, fantastic layout, amazing location, priced to sell! This is a well managed condo board with LOW CONDO FEES, located in a great neighbourhood close to trails, amenities, schools, and convenient access to public transit, 167 Ave / Anthony Henday, AND this is an incredible space to won at nearly 1500 SQ FT with 3 bedrooms and 2 bathrooms upstairs, 1.2 bath on the main floor, ATTACHED GARAGE, huge kitchen, private backyard facing the green space / bike path, AND an unfinished basement that can easily accommodate an additional bedroom, bathroom, and family room which would also add to property value! Conveniently located next to visitor parking, this gorgeous townhome also has plenty of space for kids or guests, and tons of space for you to entertain with enormous kitchen, an open concept great room with fire place, and access to your private fenced in yard with back deck! (id:53676)
| Bathroom Total | 3 | Bedrooms Total | 3 |
| Amenities | Vinyl Windows | Appliances | Dishwasher, Dryer, Hood Fan, Refrigerator, Stove, Washer, Window Coverings |
| Basement Development | Unfinished | Basement Type | Full (unfinished) |
| Constructed Date | 2005 | Construction Style Attachment | Attached |
| Fireplace Fuel | Gas | Fireplace Present | Yes |
| Fireplace Type | Corner | Half Bath Total | 1 |
| Heating Type | Forced Air | Stories Total | 2 |
| Size Interior | 1477 Sqft | Type | Row / Townhouse |
| Attached Garage |
| Acreage | No | Fence Type | Fence |
| Land Amenities | Playground, Public Transit, Schools, Shopping | Size Irregular | 153.02 |
| Size Total | 153.02 M2 | Size Total Text | 153.02 M2 |
| Level | Type | Dimensions |
|---|---|---|
| Main Level | Living Room | 3.03 m x 4.91 m |
| Main Level | Dining Room | 2.85 m x 3.61 m |
| Main Level | Kitchen | 3.79 m x 2.68 m |
| Upper Level | Primary Bedroom | 4.81 m x 4.1 m |
| Upper Level | Bedroom 2 | 2.67 m x 4.71 m |
| Upper Level | Bedroom 3 | 3 m x 4.26 m |

Start Your Mortgage Application
