
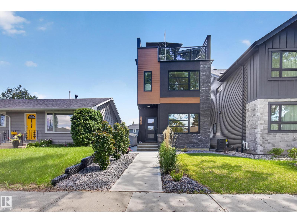
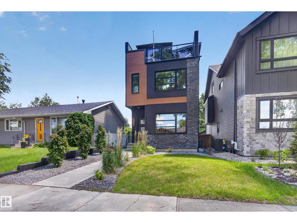
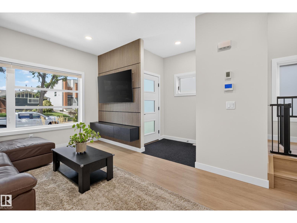
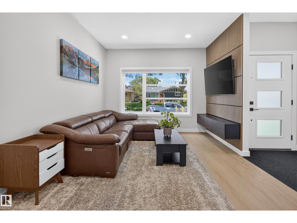
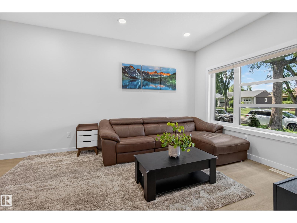
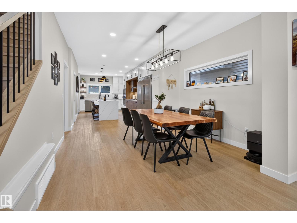
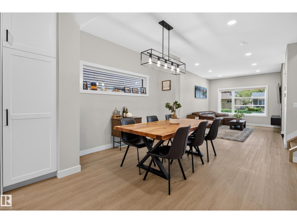
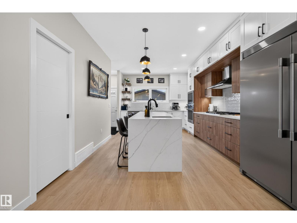
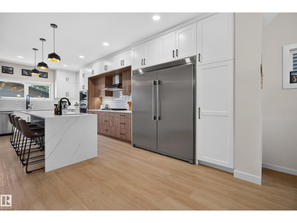
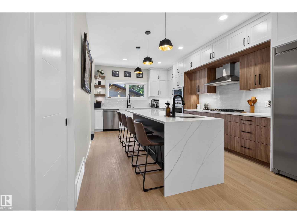
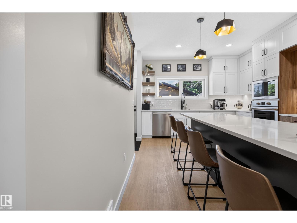
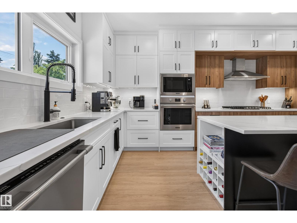
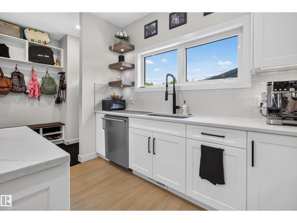
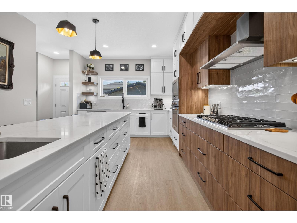
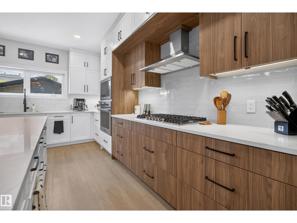
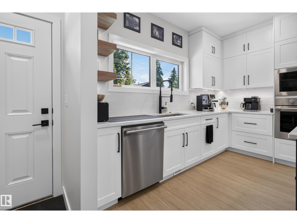
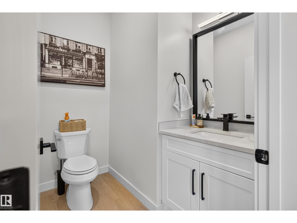
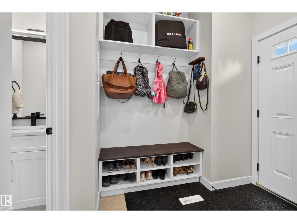
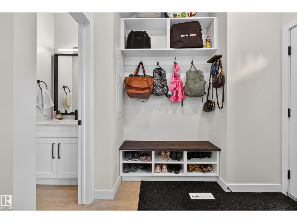
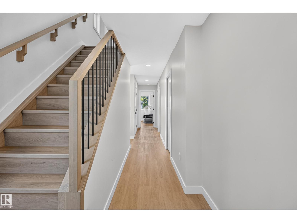
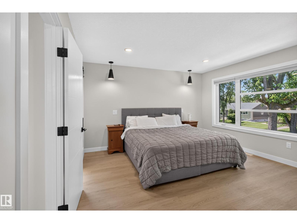
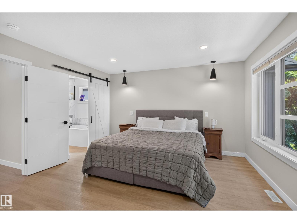
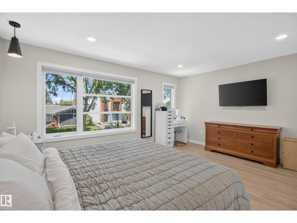
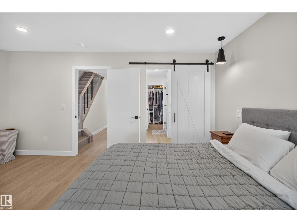
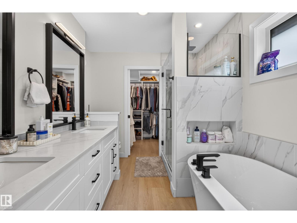
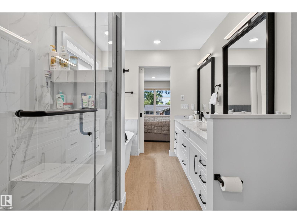
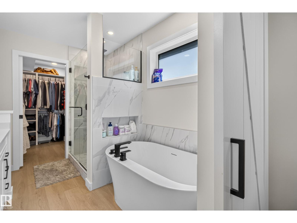
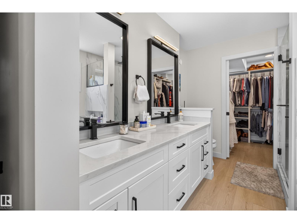
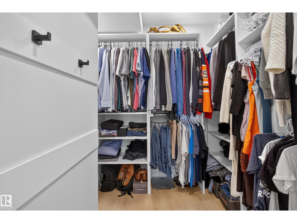
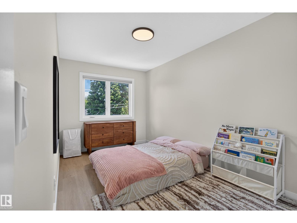
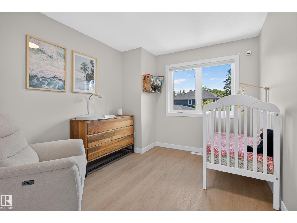
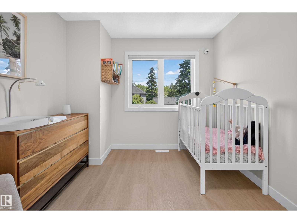
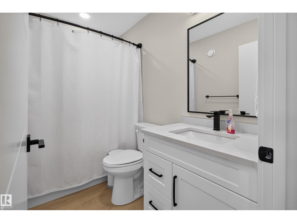
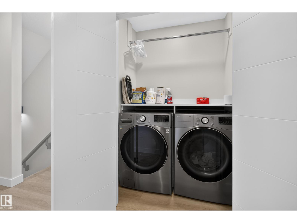
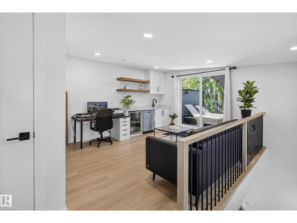
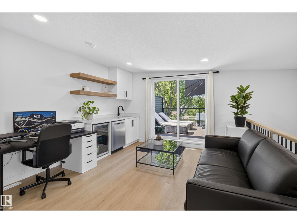
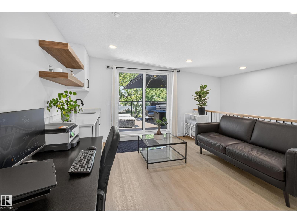
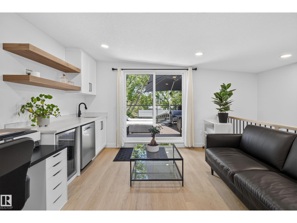
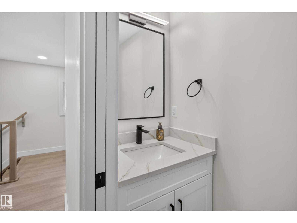
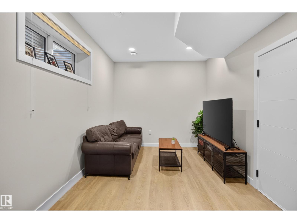
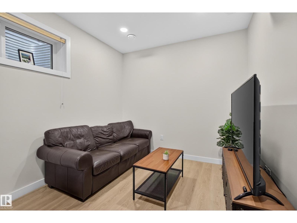
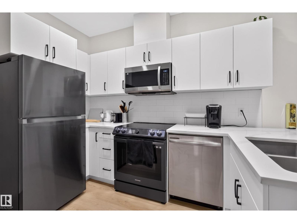
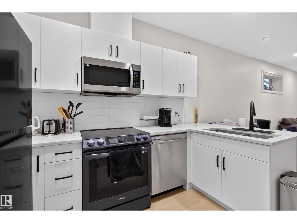
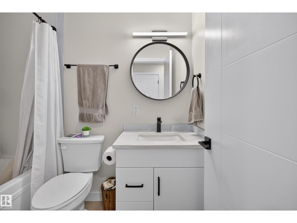
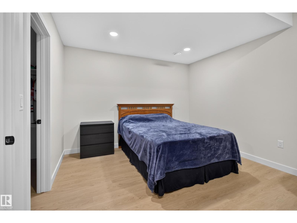
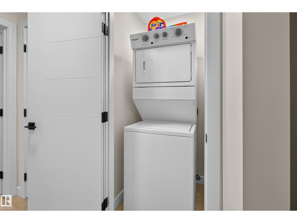
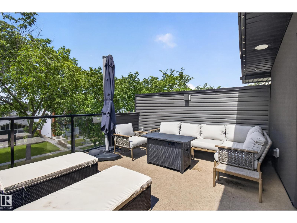
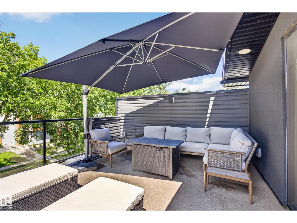
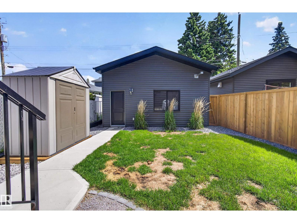
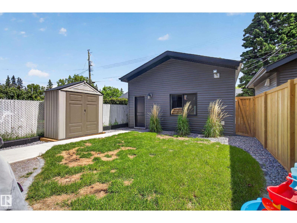
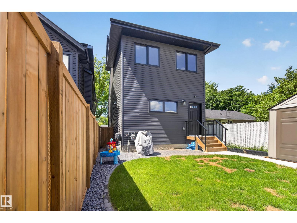
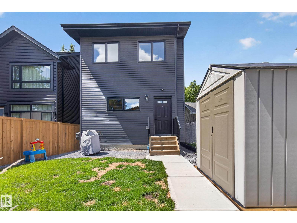
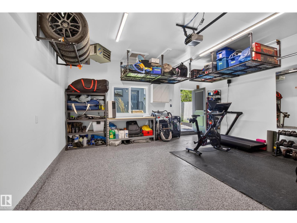
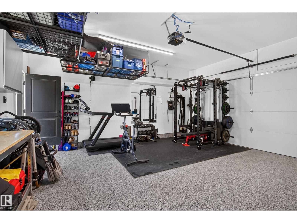
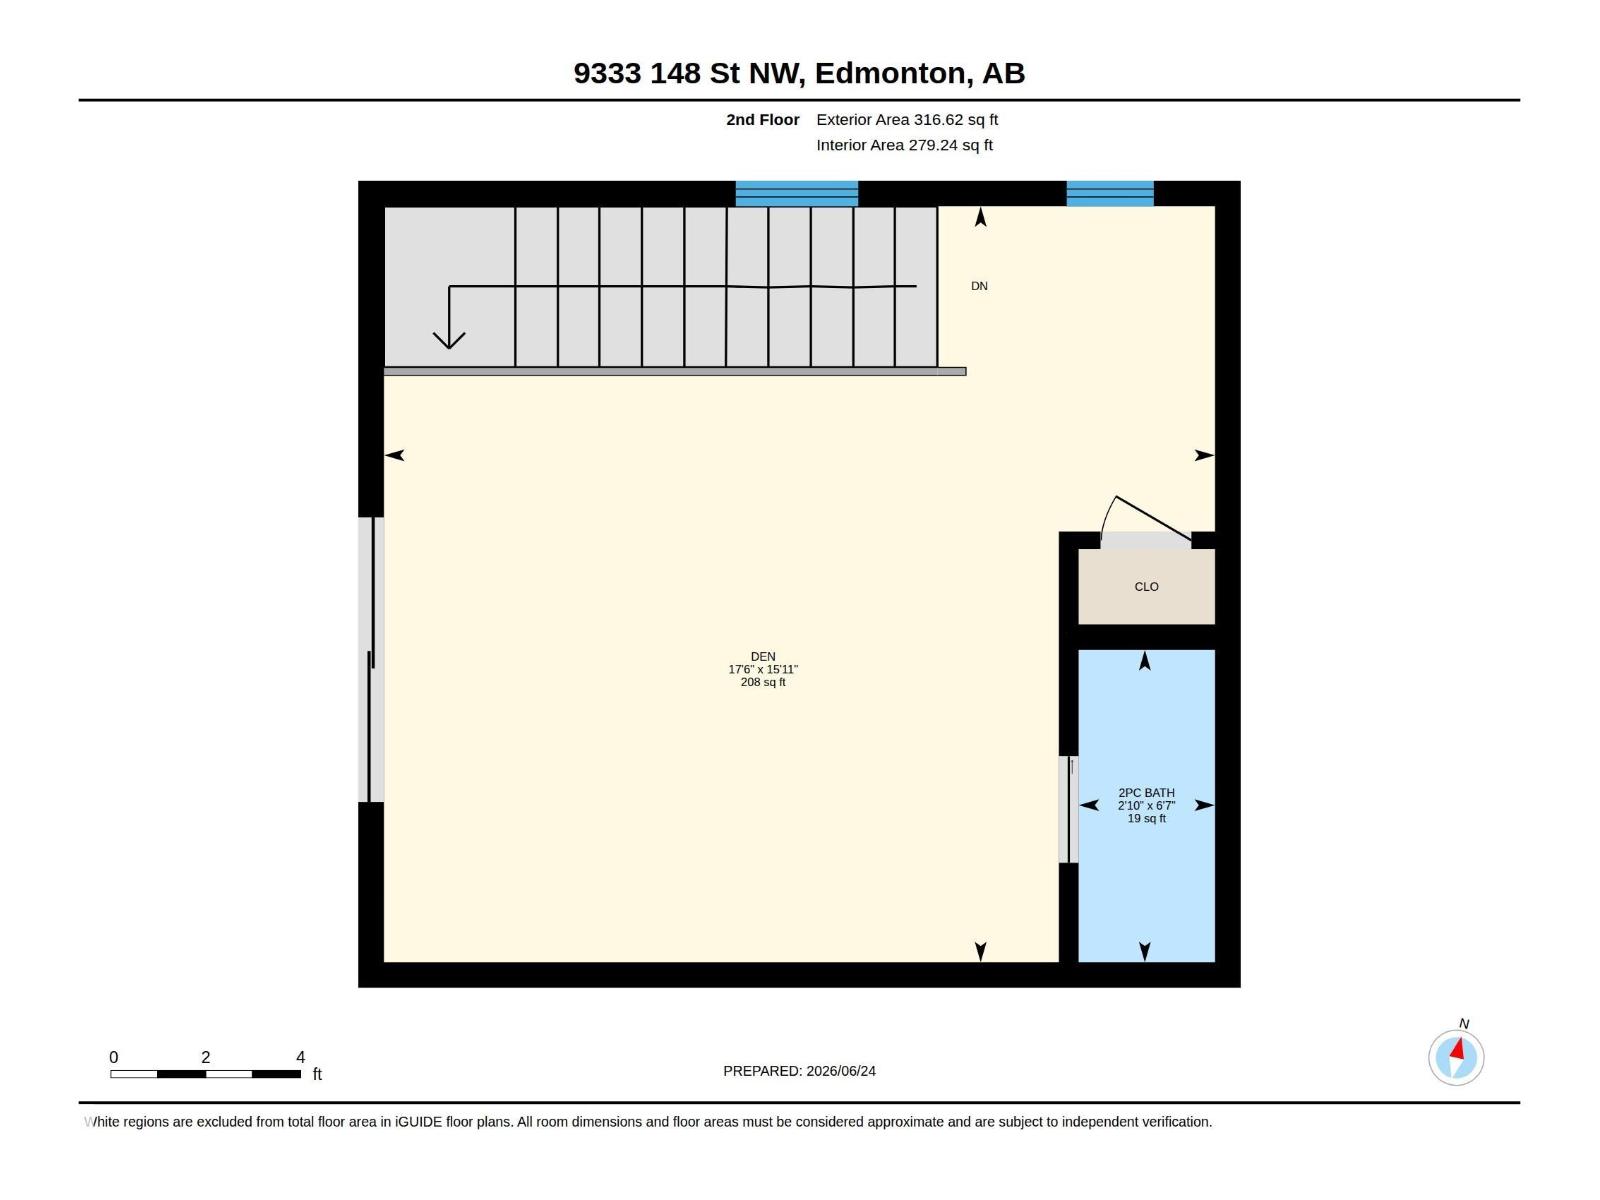
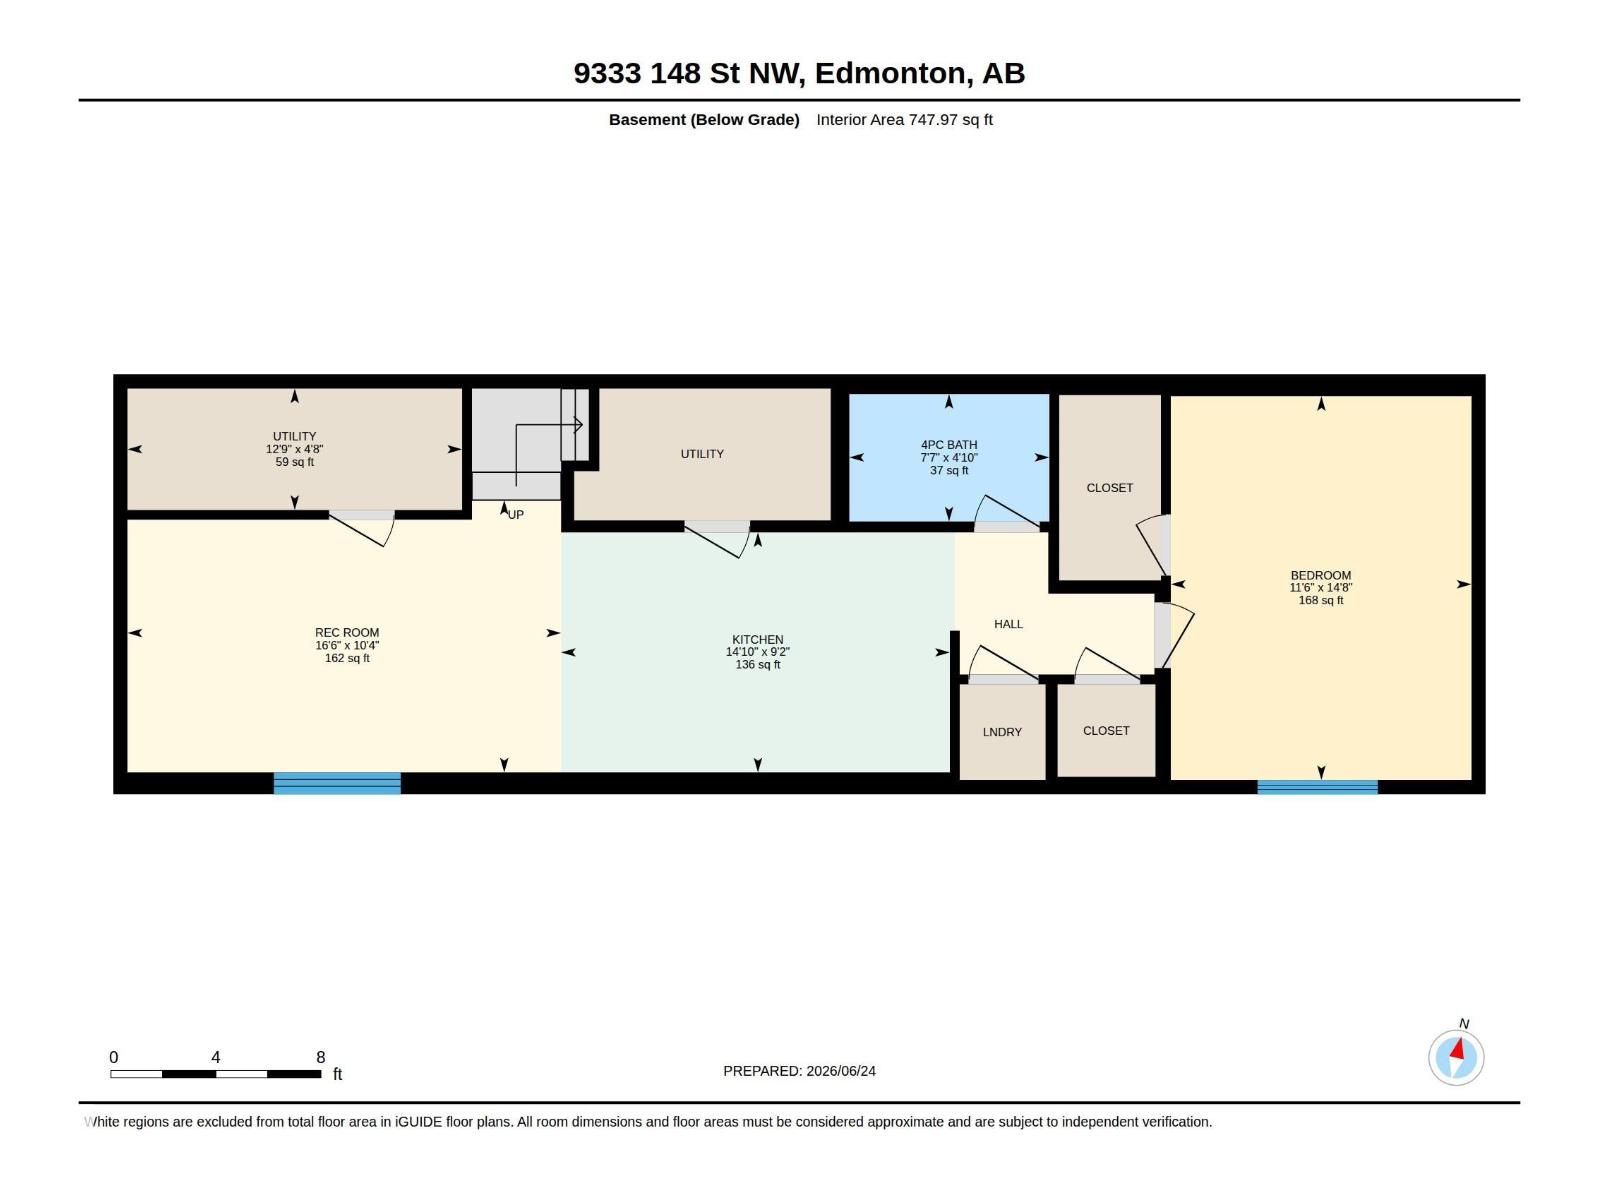
Exceptional custom-built modern infill steps from Edmonton’s River Valley. Designed with luxury and functionality in mind, this meticulously maintained home features 9’ ceilings on the main and basement levels, custom cabinetry throughout, triple-pane windows, central A/C and permanent Gemstone exterior lighting. The chef-inspired kitchen boasts premium appliances, a 10’ quartz island, walk-in pantry and exceptional storage throughout. A fully legal basement suite provides excellent income potential. Upstairs offers 3 spacious bedrooms, upper-floor laundry and a spa-inspired primary ensuite. The west-facing rooftop patio is perfect for entertaining with a gas hookup, wet bar and 2-piece bath. Complete with a fully landscaped yard and heated oversized double garage with epoxy floors, this home offers luxury, comfort and investment potential. (id:53676)
| Bathroom Total | 5 | Bedrooms Total | 4 |
| Amenities | Ceiling - 9ft | Appliances | Dryer, Oven - Built-in, Washer/dryer Stack-up, Storage Shed, Washer, Window Coverings, Two Refrigerators, Two Stoves, Dishwasher |
| Basement Development | Finished | Basement Features | Suite |
| Basement Type | See Remarks (finished) | Constructed Date | 2022 |
| Construction Style Attachment | Detached | Half Bath Total | 2 |
| Heating Type | Forced Air | Stories Total | 3 |
| Size Interior | 2153 Sqft | Type | House |
| Detached Garage | |
| Heated Garage | |
| Oversize |
| Acreage | No | Fence Type | Fence |
| Land Amenities | Golf Course, Playground, Public Transit | Size Irregular | 301.62 |
| Size Total | 301.62 M2 | Size Total Text | 301.62 M2 |
| Level | Type | Dimensions |
|---|---|---|
| Basement | Bedroom 4 | 14.6' x 11.5' |
| Basement | Second Kitchen | 9.1' x 14.8' |
| Basement | Utility Room | 4.6' x 12.7' |
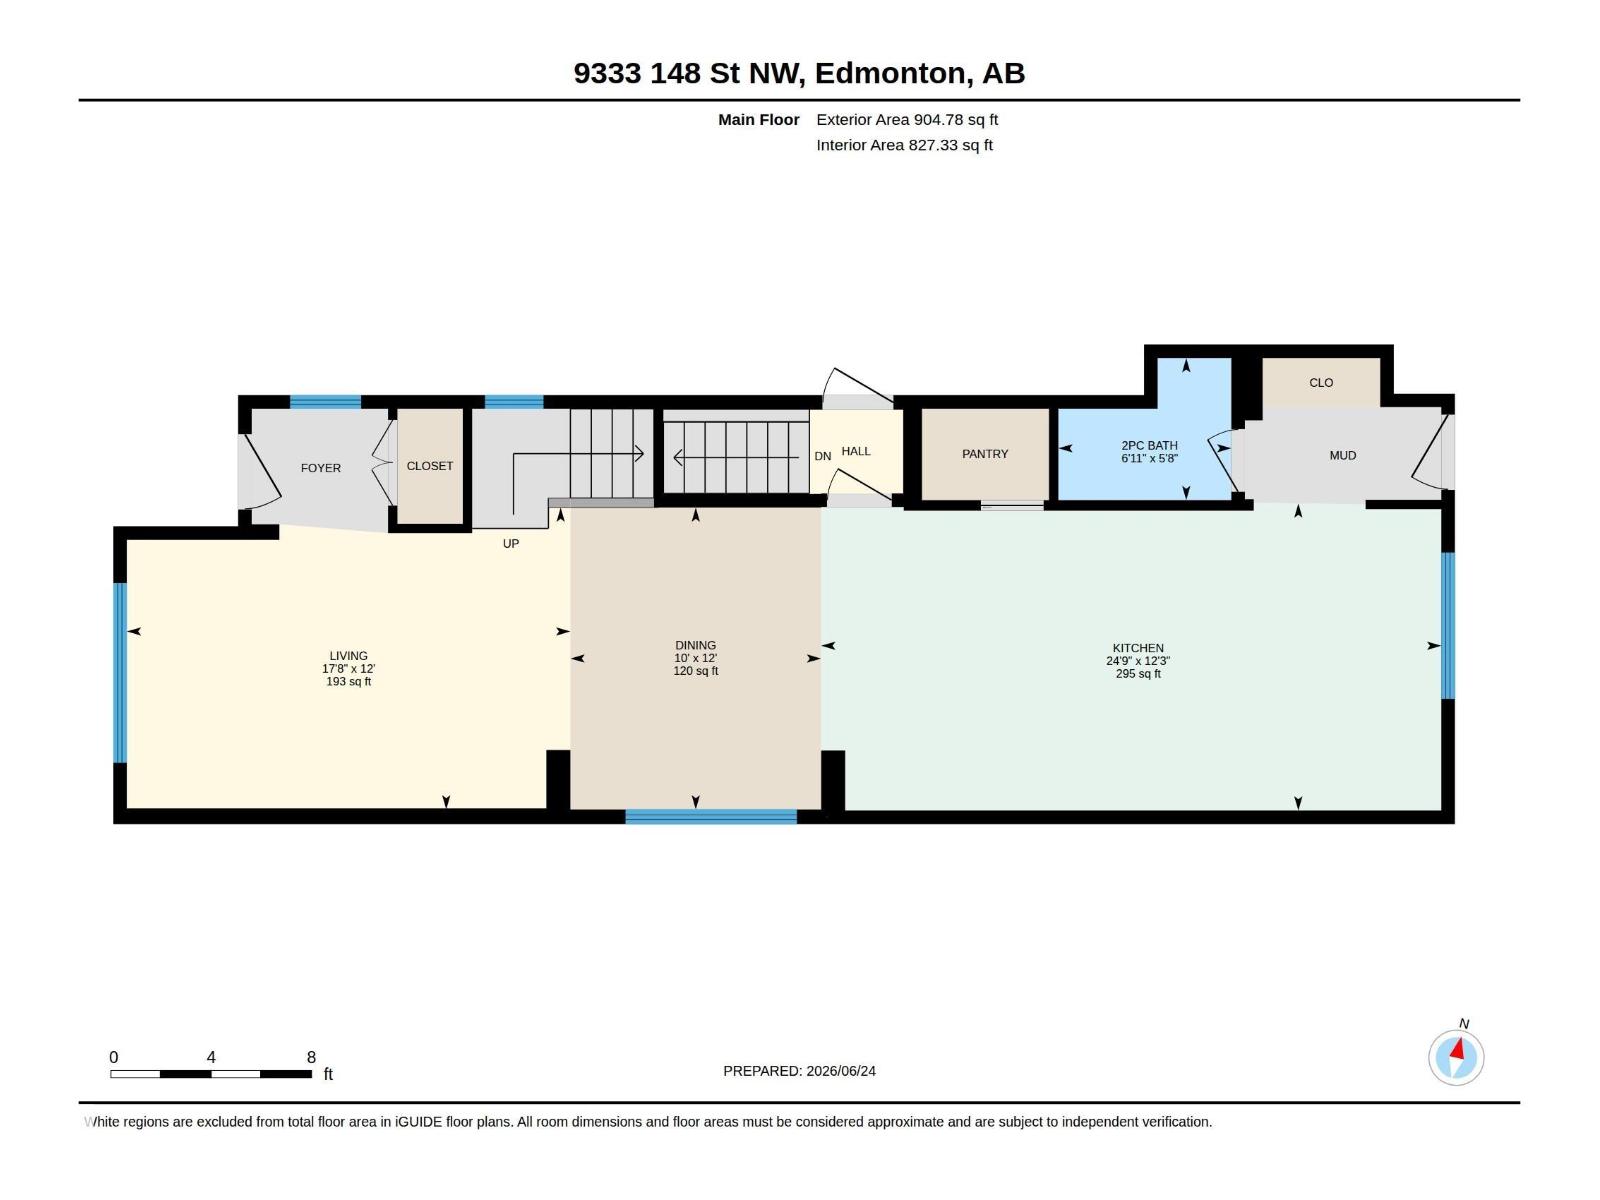
| Main Level | Living Room | 12' x 10' |
| Main Level | Dining Room | 12' x 10' |
| Main Level | Kitchen | Measurements not available x 24.7 m |
| Upper Level | Den | 15.9' x 17.5' |
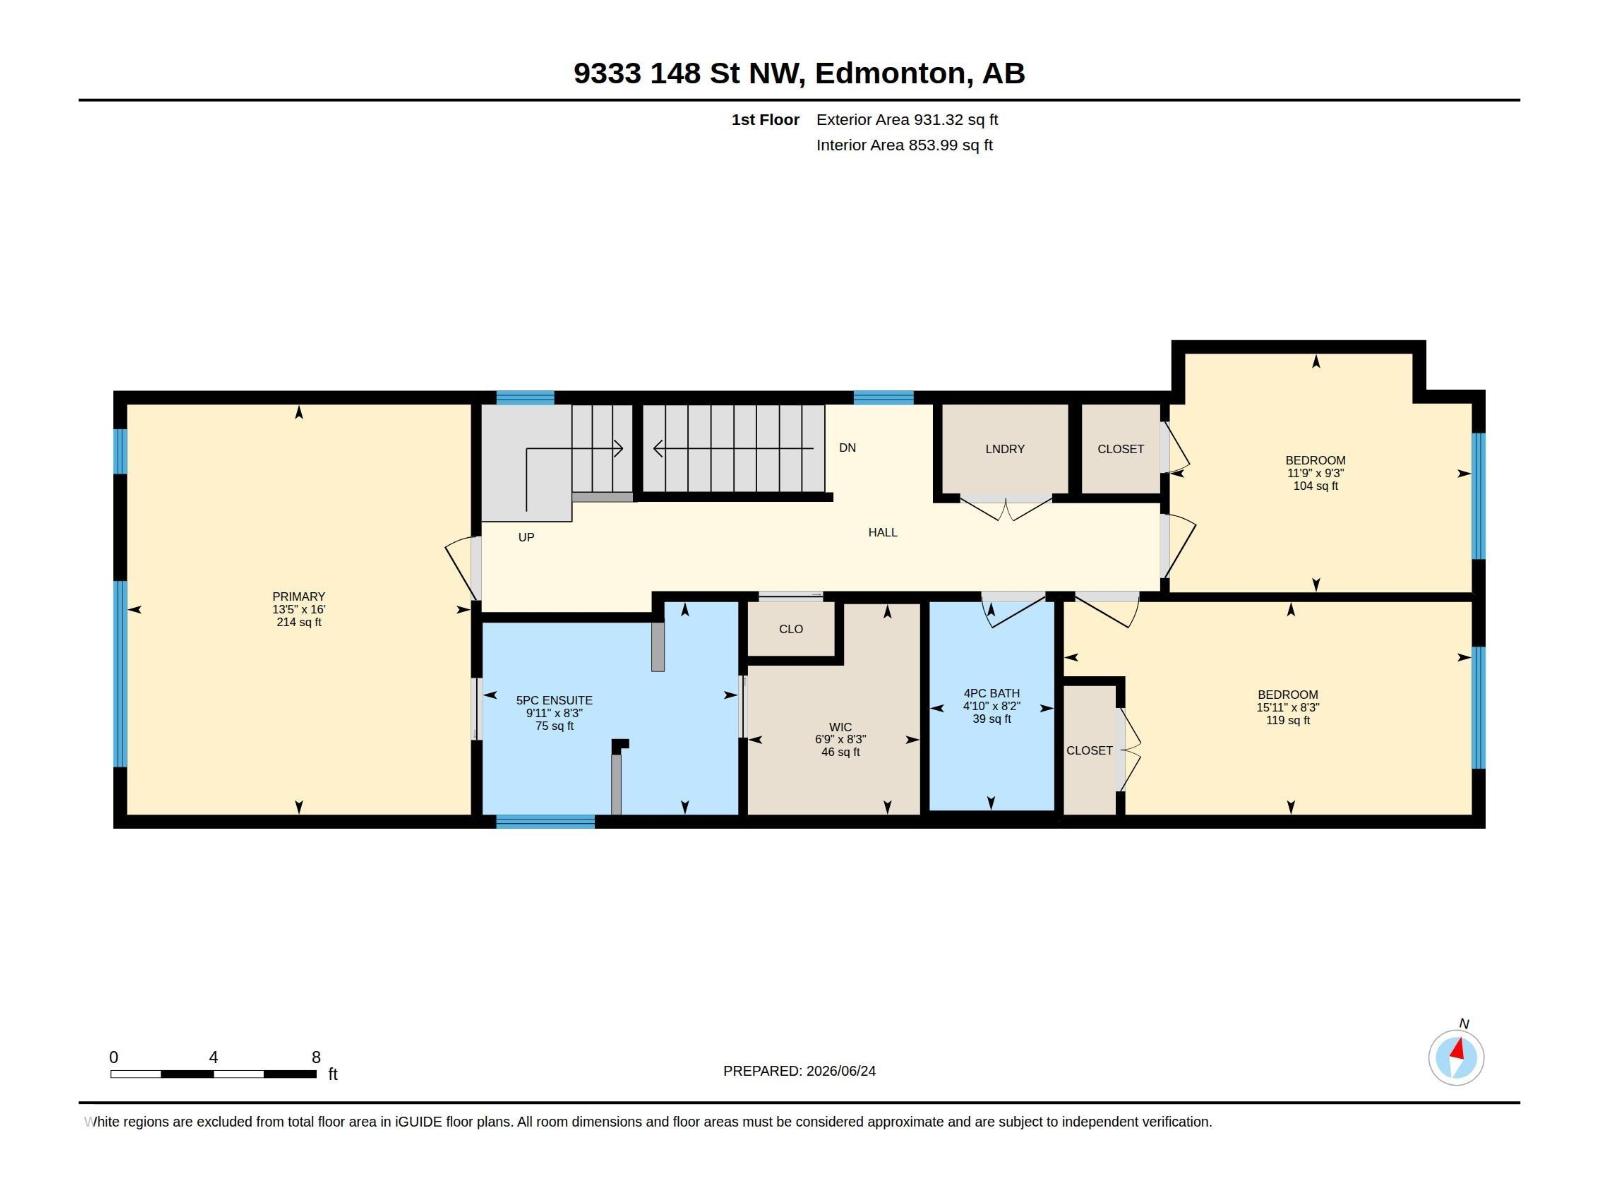
| Upper Level | Primary Bedroom | 16' x 13.4' |
| Upper Level | Bedroom 2 | 8.3' x 15.9' |
| Upper Level | Bedroom 3 | 9.3' x 11.8' |

Start Your Mortgage Application
