
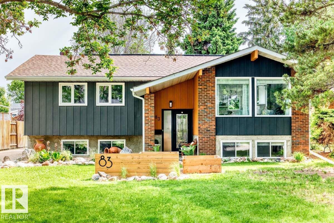
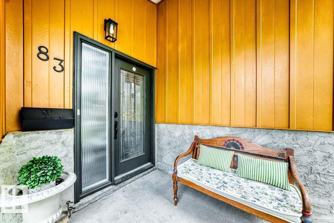
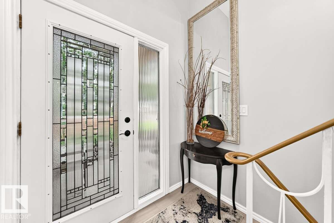
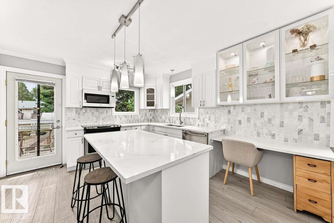
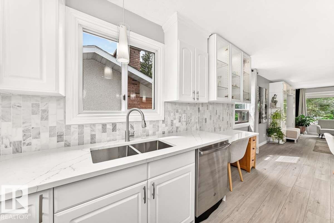
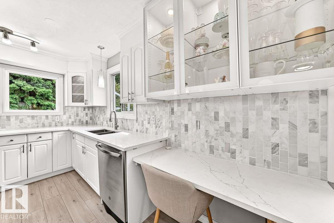
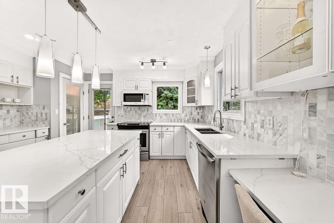
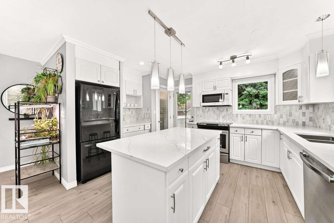
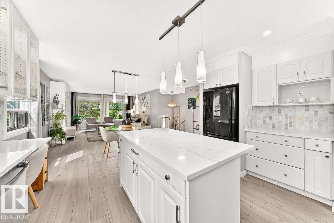
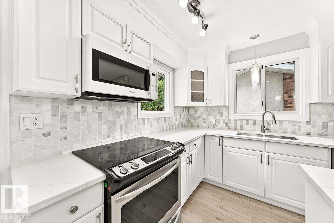
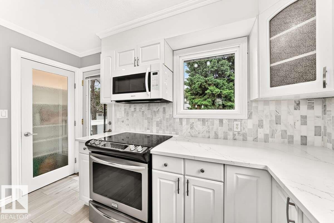
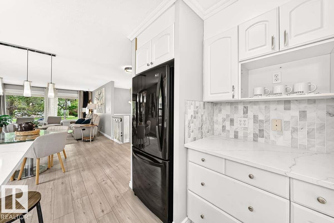
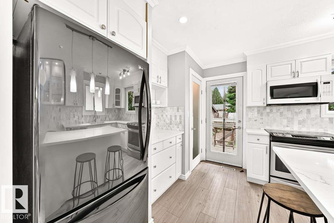
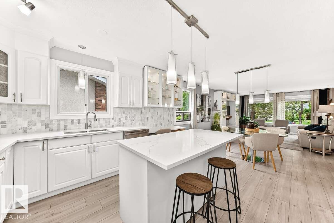
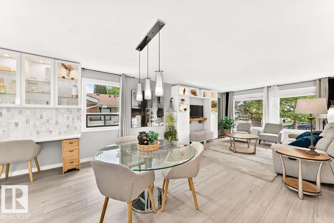
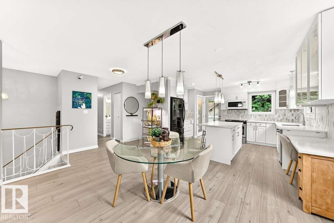
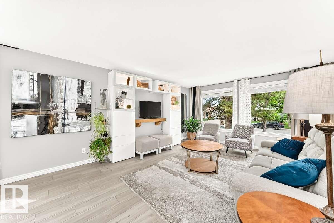
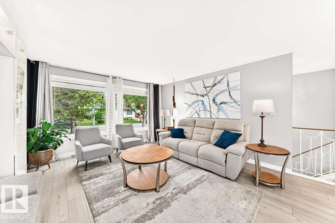
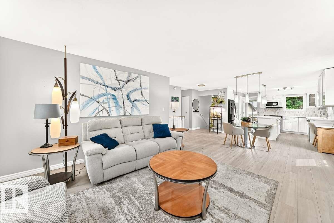
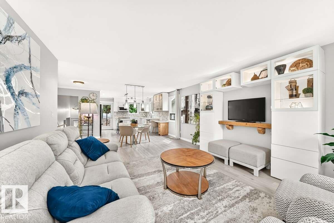
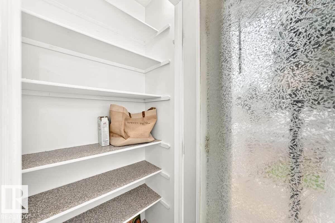
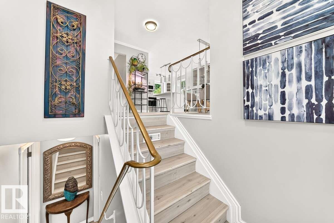
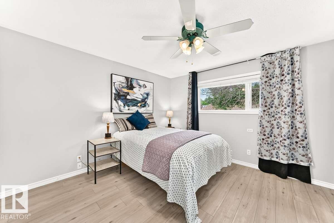
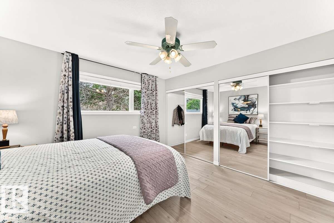
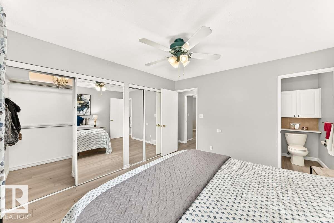
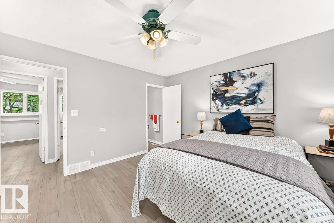
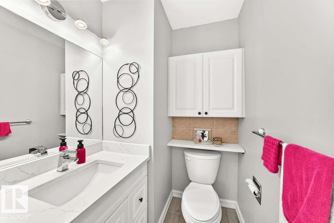
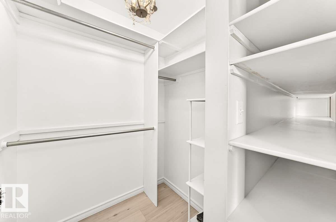
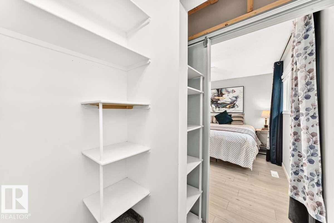
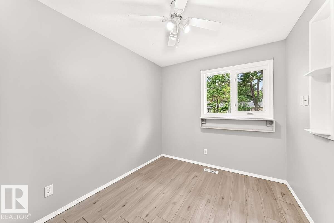
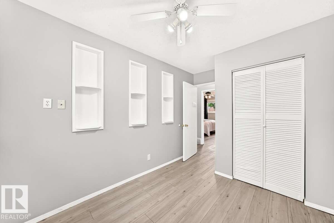
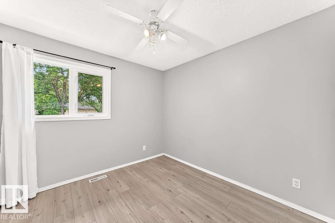
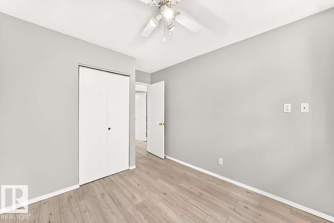
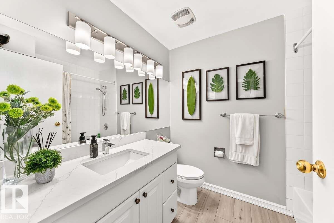
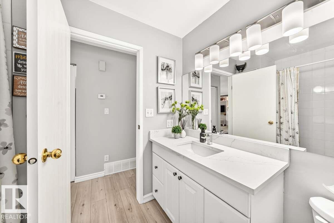
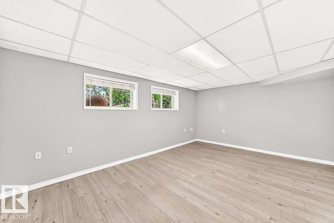
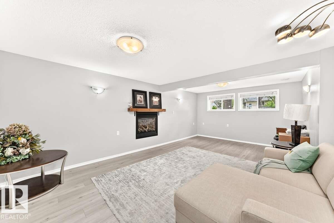
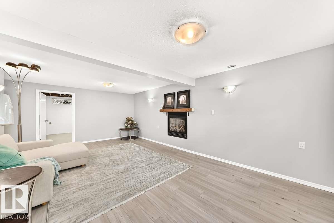
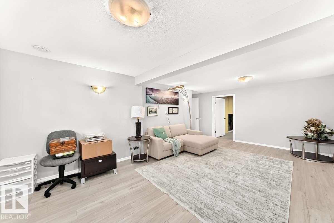
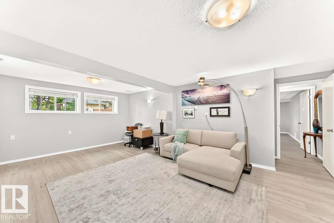
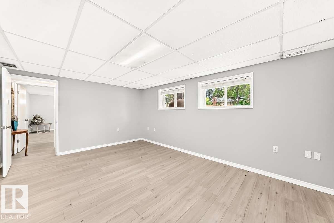
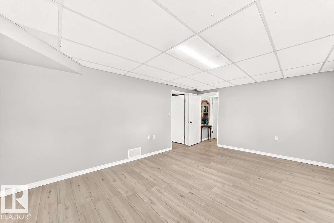
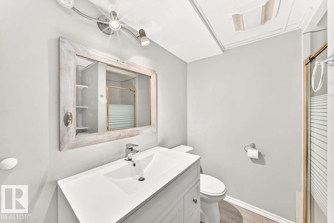
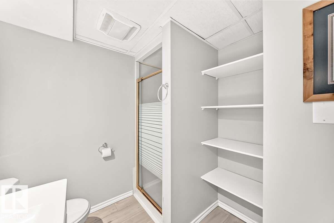
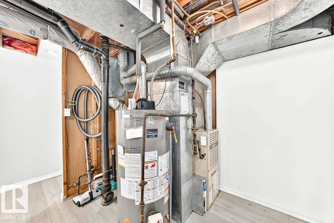
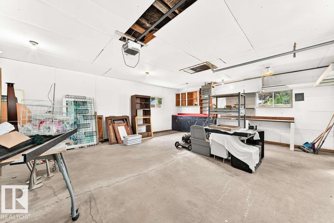
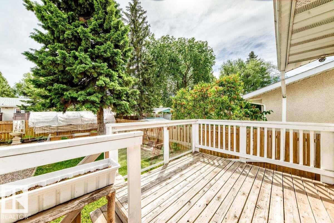
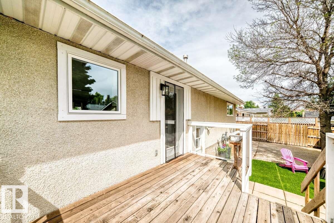
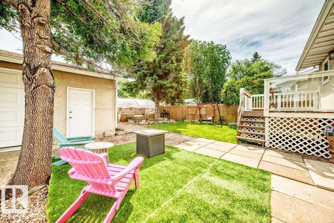
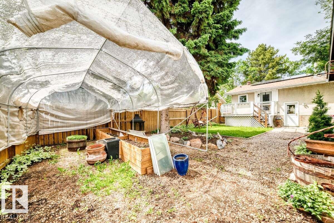
For more info, please click on View Listing on Realtor® Website. Beautifully updated bi-level in desirable Lacombe Park, St. Albert! This 1,263 sq. ft. home offers 4 bedrooms and 2.5 baths, perfect for families or investors. Recent upgrades include modern flooring, a stylish kitchen island, quartz countertops, & vanities, modern lights, and freshly painted throughout. The open-concept layout flows into a bright living space featuring a built-in entertainment centre. The primary bedroom includes a walk-in closet, plus an additional oversized 9-ft closet for extra storage. Downstairs, enjoy a spacious rumpus room with natural gas fireplace ideal for relaxing or entertaining. Outside features a solar system for utility savings, 4 garden boxes, ample parking for 4 vehicles on the driveway, the backyard offers space to enjoy with a detached double garage. Located in a mature, family-friendly neighbourhood close to parks, schools, and amenities. Move-in ready, & full of value don’t miss this opportunity! (id:53676)
| Bathroom Total | 3 | Bedrooms Total | 4 |
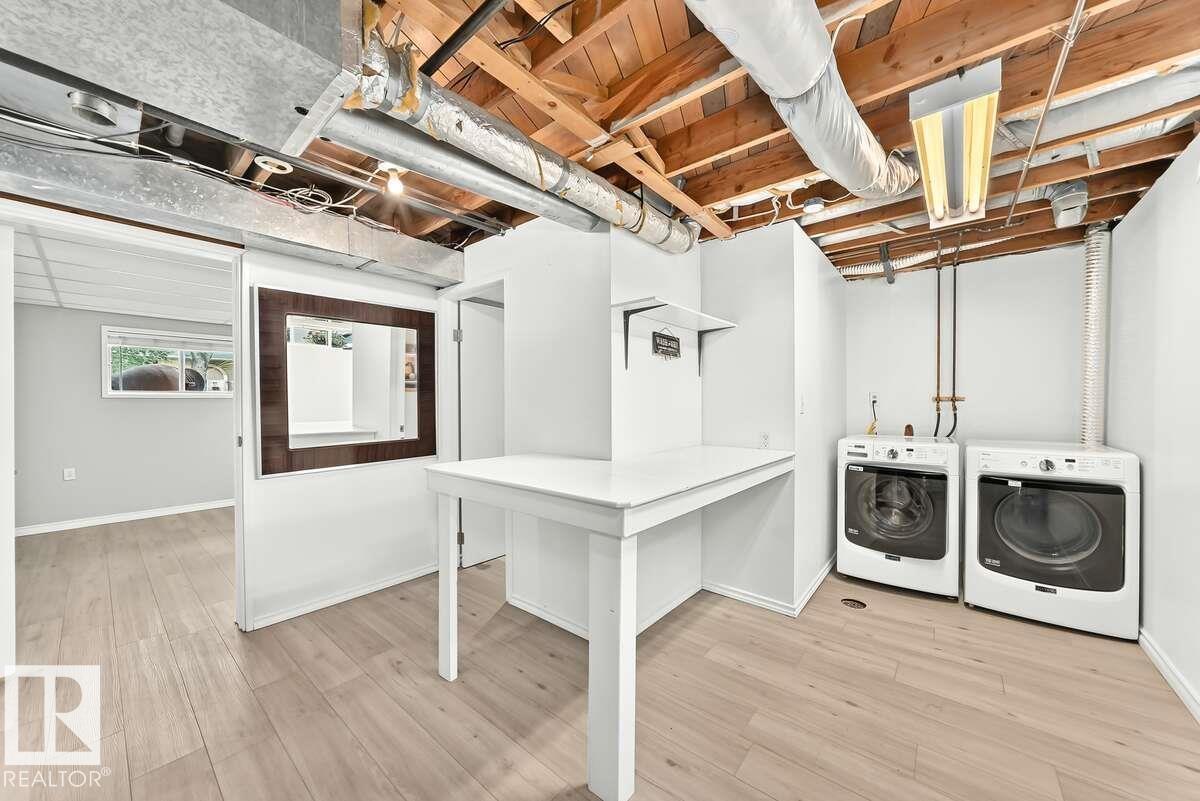
| Amenities | Vinyl Windows | Appliances | Dishwasher, Dryer, Fan, Garage Door Opener, Microwave Range Hood Combo, Refrigerator, Stove, Washer |
| Architectural Style | Bi-level | Basement Development | Finished |
| Basement Type | Full (finished) | Constructed Date | 1976 |
| Construction Style Attachment | Detached | Fire Protection | Smoke Detectors |
| Fireplace Fuel | Gas | Fireplace Present | Yes |
| Fireplace Type | Insert | Half Bath Total | 1 |
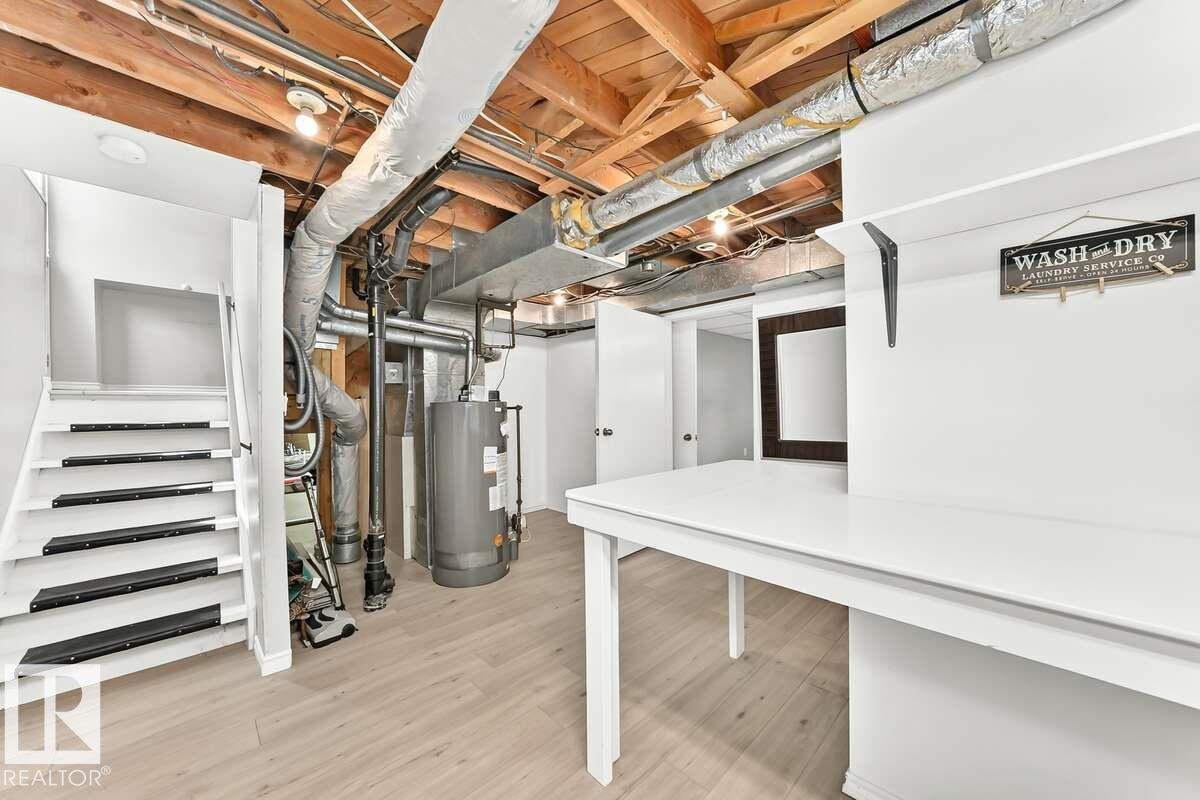
| Heating Type | Forced Air | Size Interior | 1264 Sqft |
| Type | House |
| Detached Garage |
| Acreage | No | Fence Type | Fence |
| Level | Type | Dimensions |
|---|---|---|
| Basement | Family Room | 6.47 m x 4.07 m |
| Basement | Bedroom 4 | 4.9 m x 3.7 m |
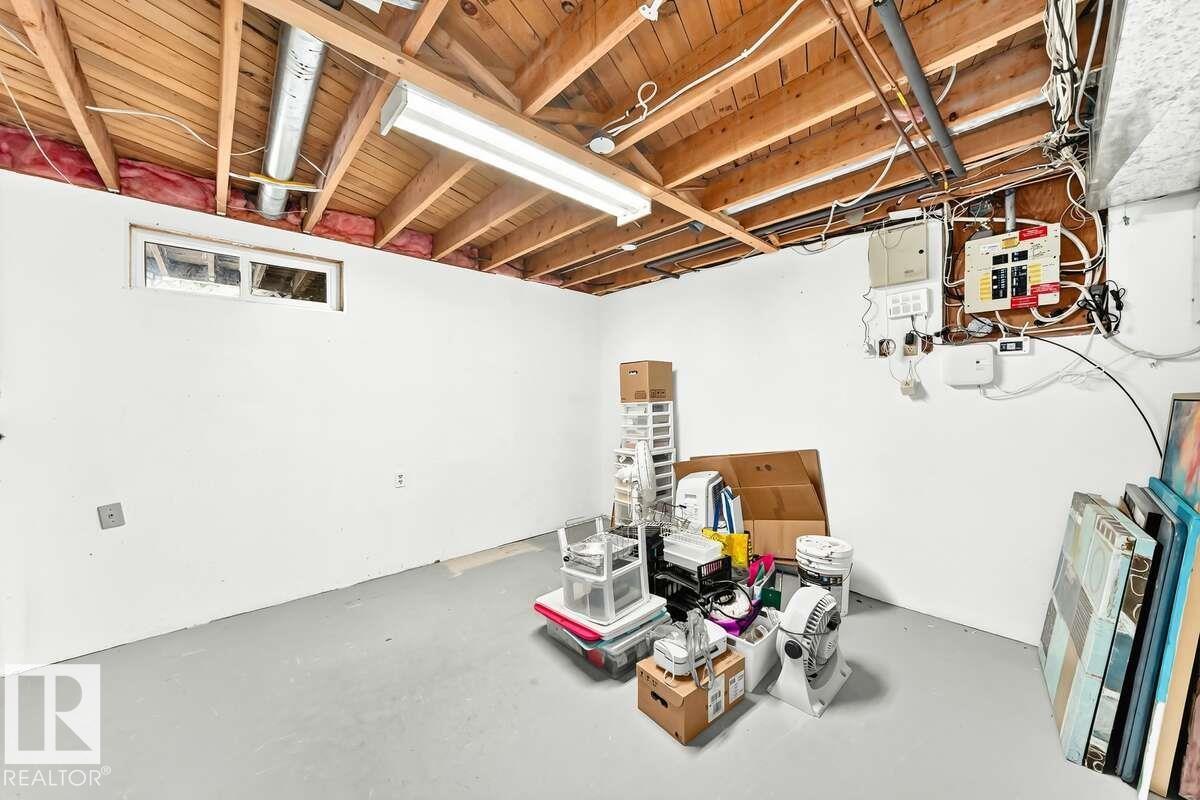
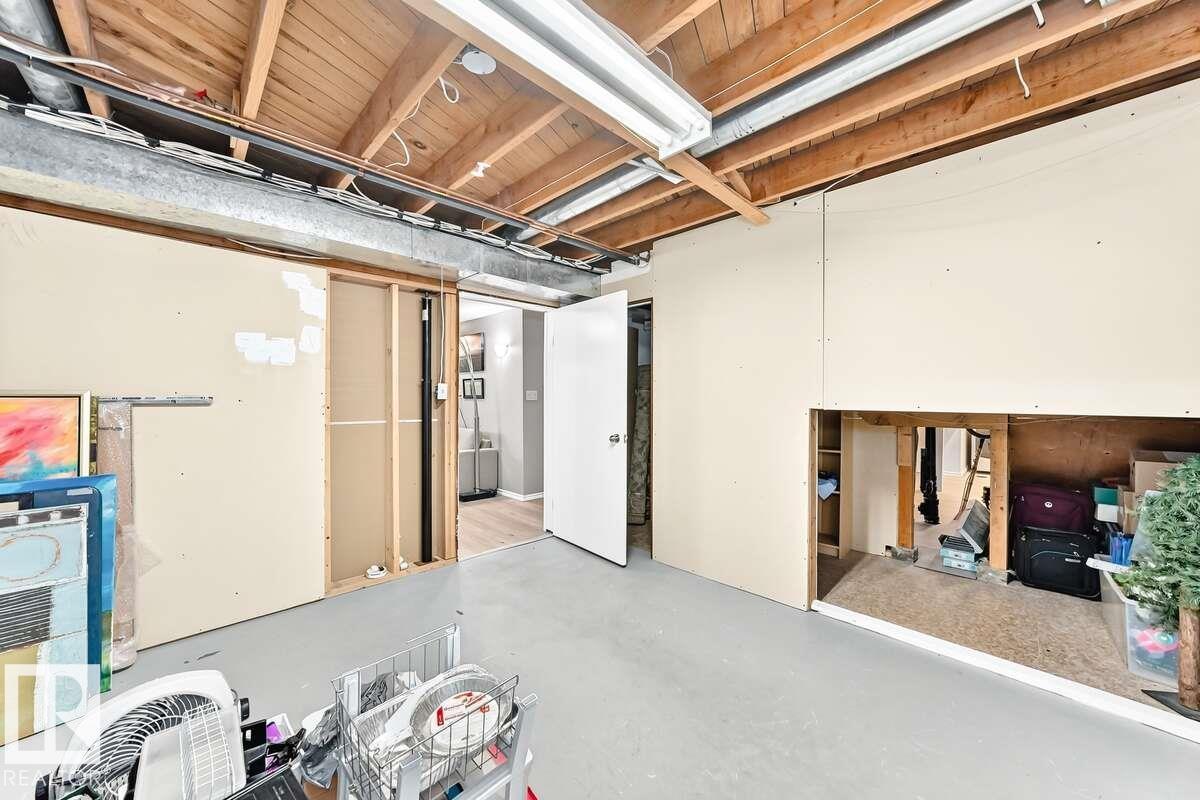
| Basement | Storage | 3.7 m x 3.5 m |
| Main Level | Living Room | 5.2 m x 4.3 m |
| Main Level | Kitchen | 4.4 m x 4 m |
| Main Level | Primary Bedroom | 3.8 m x 3.5 m |
| Main Level | Bedroom 2 | 2.5 m x 3 m |
| Main Level | Bedroom 3 | 2.8 m x 3 m |

Start Your Mortgage Application
