
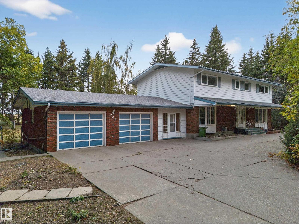
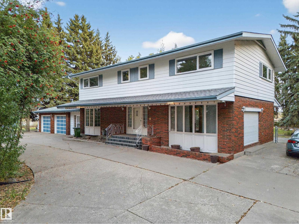
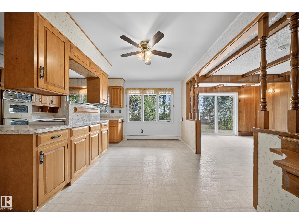
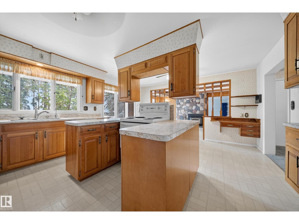
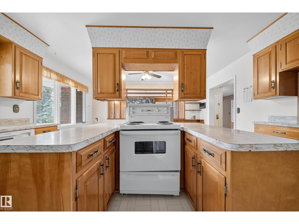
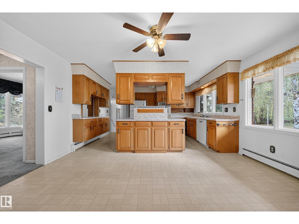
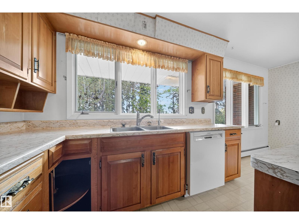
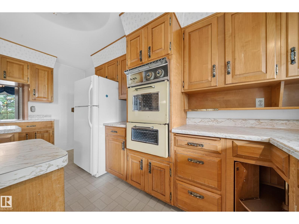
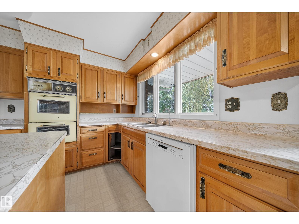
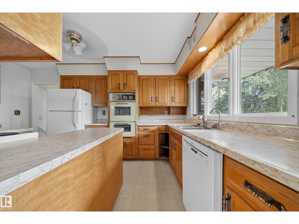
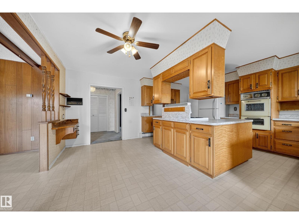
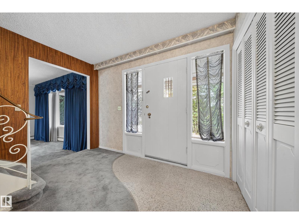
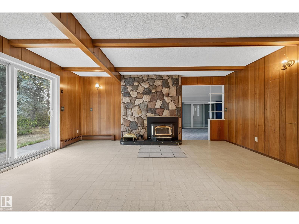
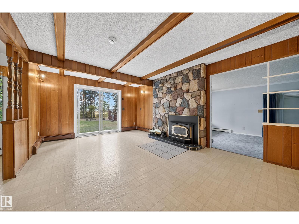
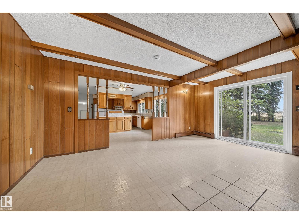
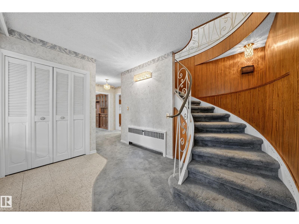
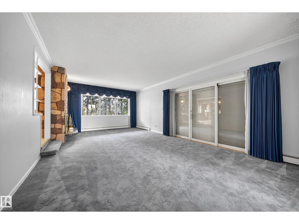
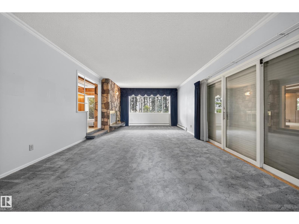
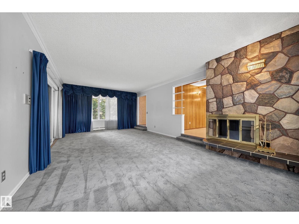
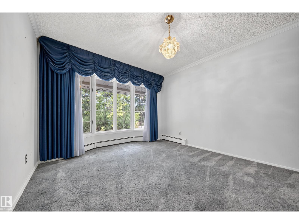
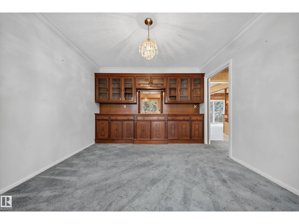
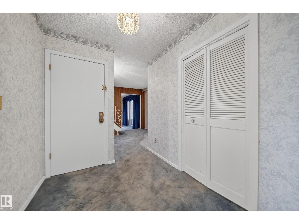
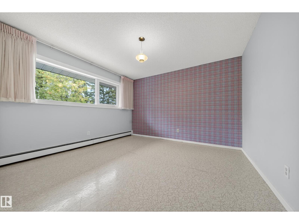
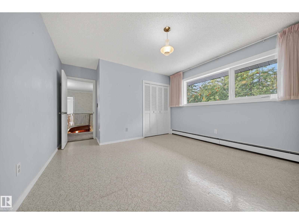
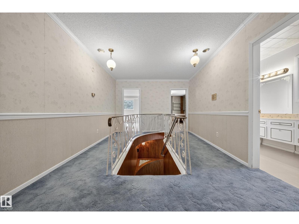
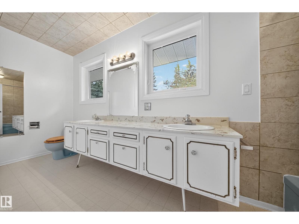
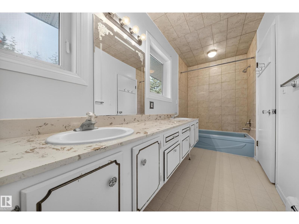
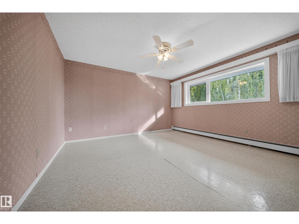
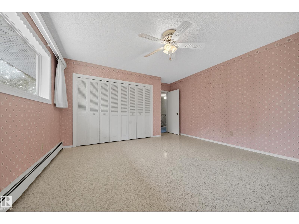
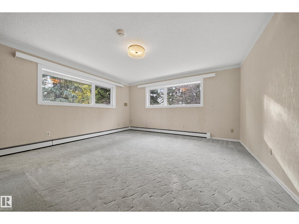
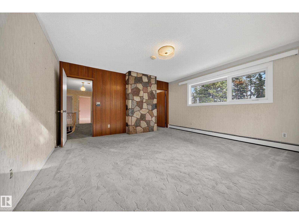
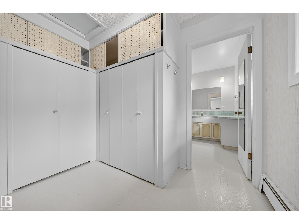
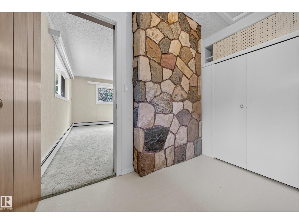
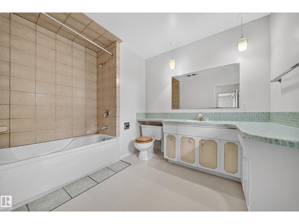
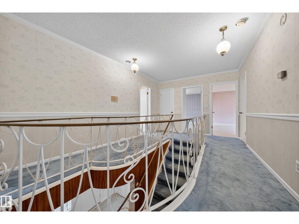
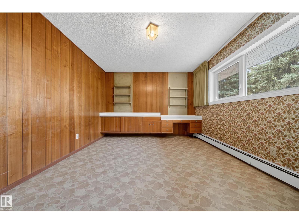
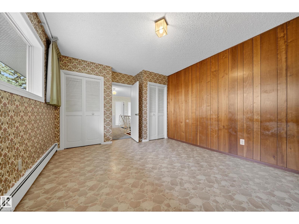
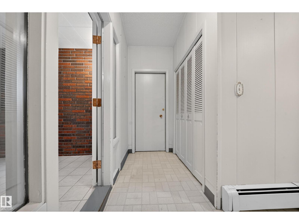
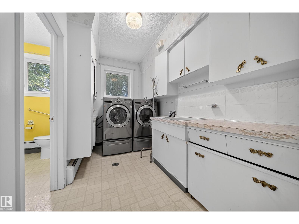
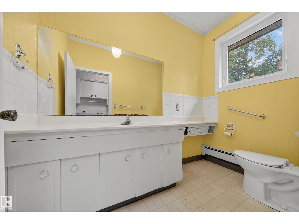
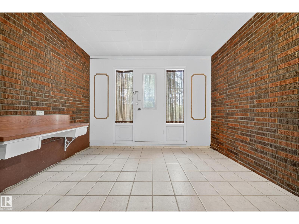
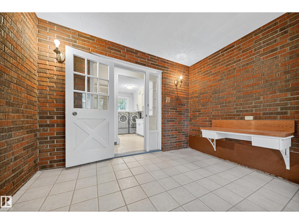
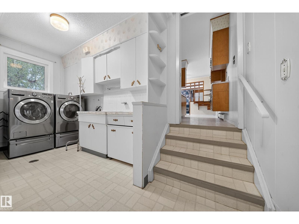
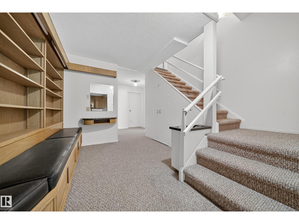
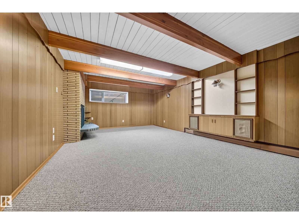
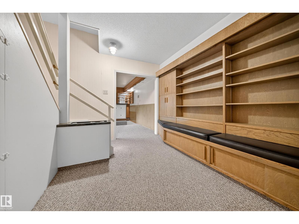
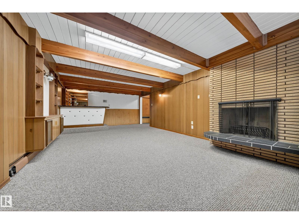
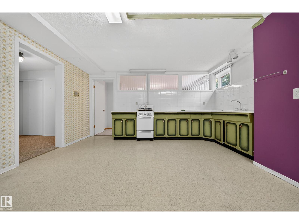
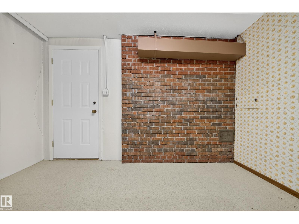
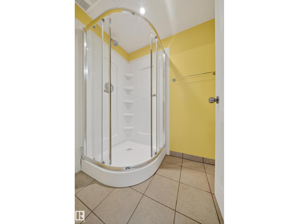
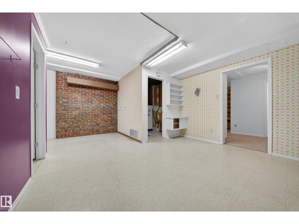
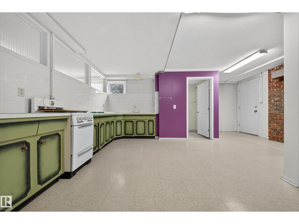
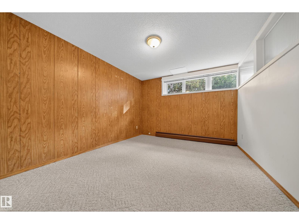
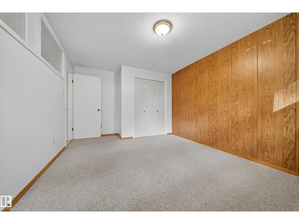
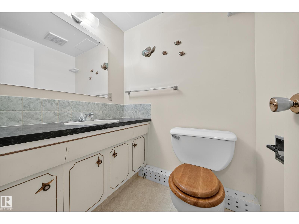
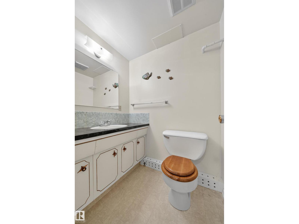
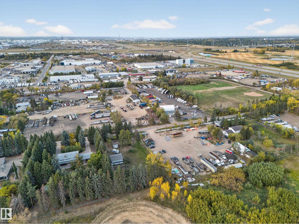
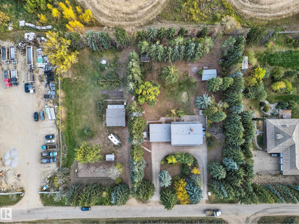
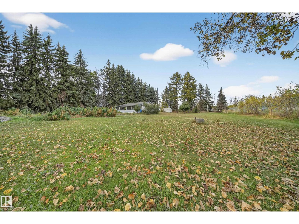
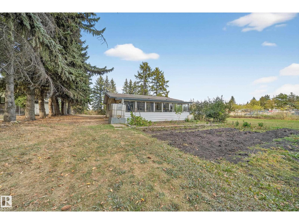
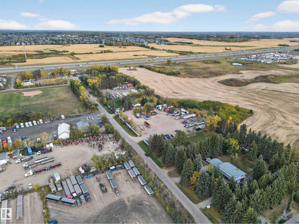
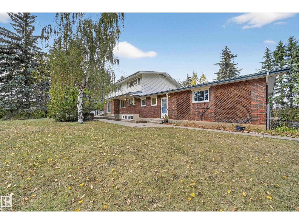
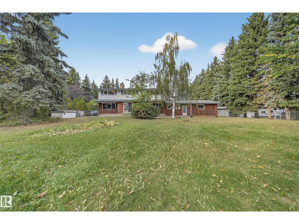
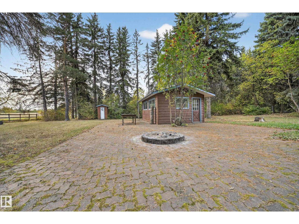
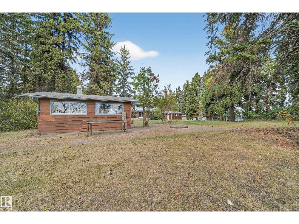
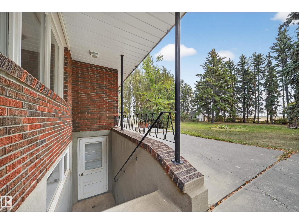
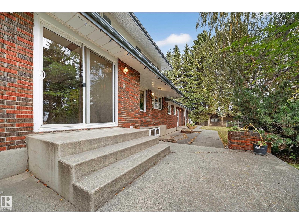
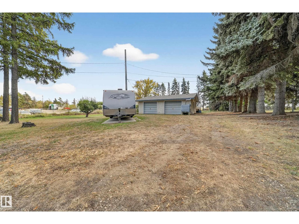
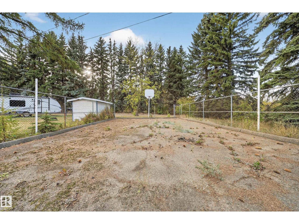
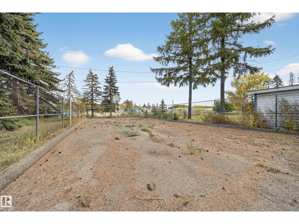
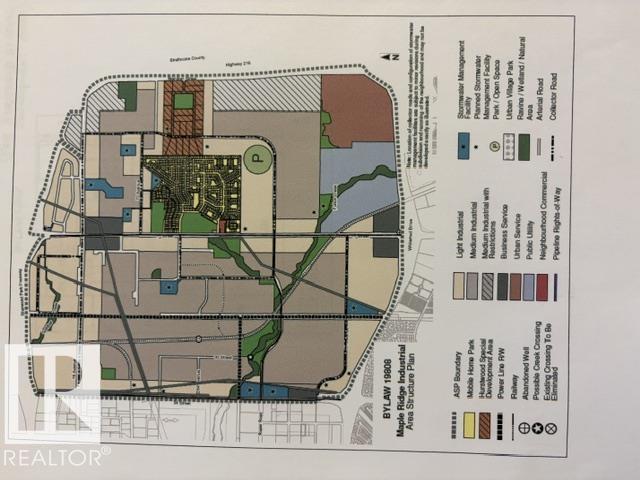
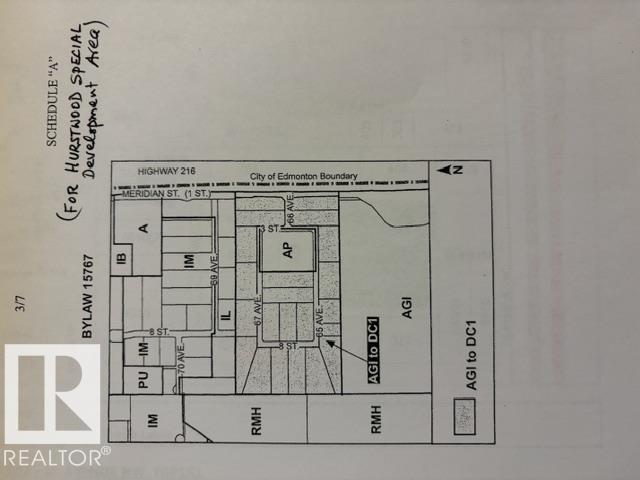
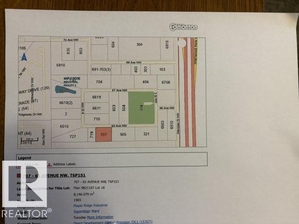
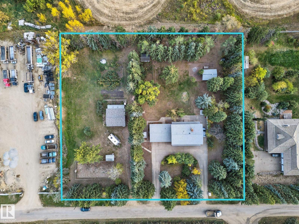
Rare 2 acres property located in MAPLE RIDE INUSTRIAL at 707-65 AVE NW in City of Edmonton. About 2960 sqft two storey, fully finished with double attached garage and double detach garages. Over 5000sqft developed space, Total of 5 bedrms, 5 baths (3full, 2 Half). Separate entry to basement. City is in process of revitalizing this area and are bringing Sanitary and water services and improving roads and lighting in 2026/2027. Excellent property for Living & working together and is a great investment for future developments with city services. (id:53676)
| Bathroom Total | 5 | Bedrooms Total | 5 |
| Appliances | Dryer, Refrigerator, Stove, Washer | Basement Development | Finished |
| Basement Type | Full (finished) | Constructed Date | 1965 |
| Construction Style Attachment | Detached | Fireplace Fuel | Wood |
| Fireplace Present | Yes | Fireplace Type | Unknown |
| Half Bath Total | 2 | Stories Total | 2 |
| Size Interior | 2959 Sqft | Type | House |
| Attached Garage | |
| Detached Garage |
| Acreage | Yes | Fence Type | Fence |
| Size Irregular | 8146.37 | Size Total | 8146.37 M2 |
| Size Total Text | 8146.37 M2 |
| Level | Type | Dimensions |
|---|---|---|
| Basement | Bedroom 5 | 4.48 m x 3.28 m |
| Basement | Second Kitchen | 5.42 m x 5.78 m |
| Basement | Recreation Room | 5.42 m x 5.28 m |
| Main Level | Living Room | 8.02 m x 4.52 m |
| Main Level | Dining Room | 3.97 m x 3.33 m |
| Main Level | Kitchen | 4.53 m x 2.97 m |
| Main Level | Family Room | 5.46 m x 3.81 m |
| Main Level | Den | 2.76 m x 3.36 m |
| Main Level | Laundry Room | 3.36 m x 1.99 m |
| Main Level | Breakfast | 4.53 m x 2.37 m |
| Main Level | Storage | 1.04 m x 1.73 m |
| Upper Level | Primary Bedroom | 4.49 m x 4.59 m |
| Upper Level | Bedroom 2 | 3.45 m x 4.59 m |
| Upper Level | Bedroom 3 | 4.23 m x 4.55 m |
| Upper Level | Bedroom 4 | 3.7 m x 4.55 m |

Start Your Mortgage Application
