
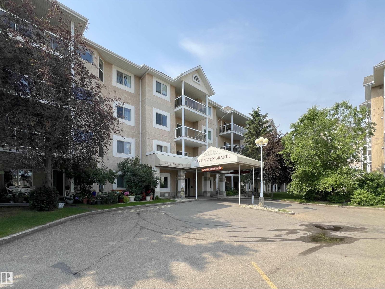
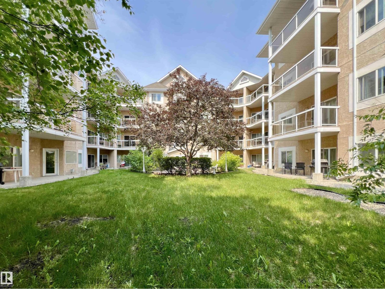
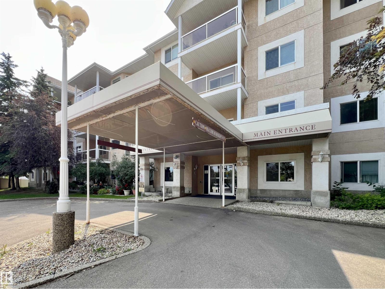
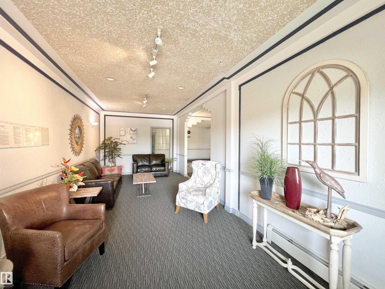
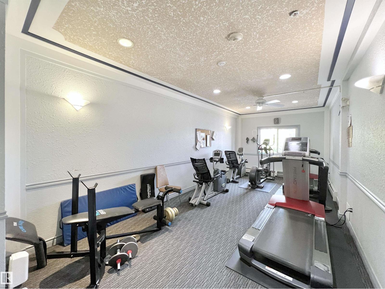
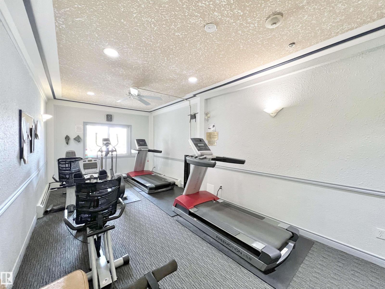
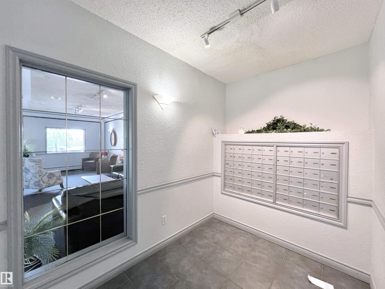
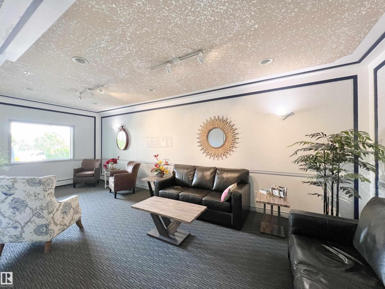
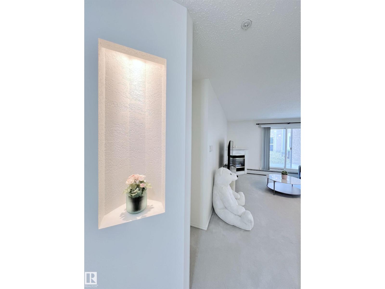
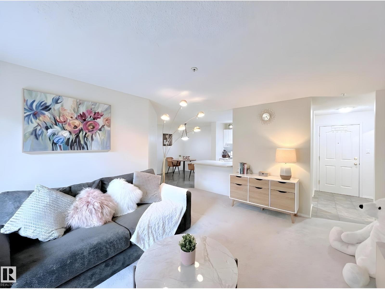
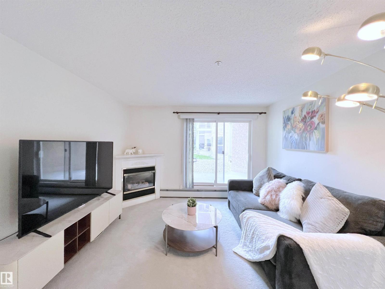
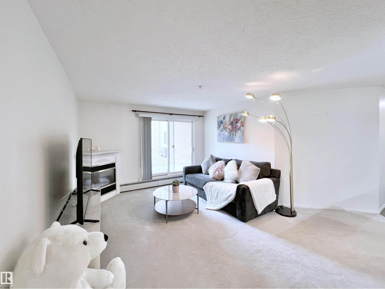
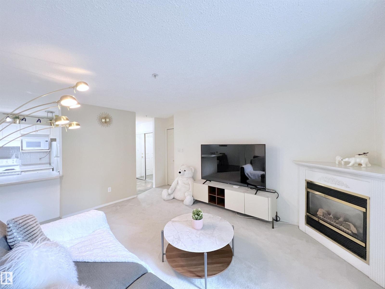
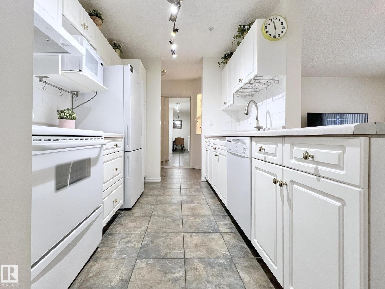
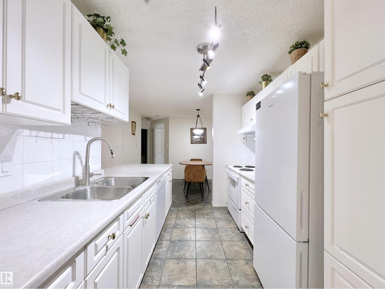
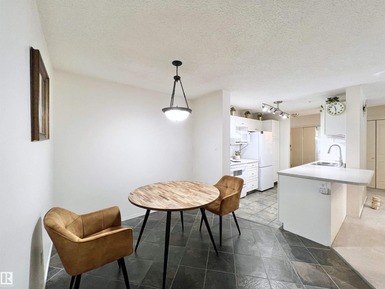
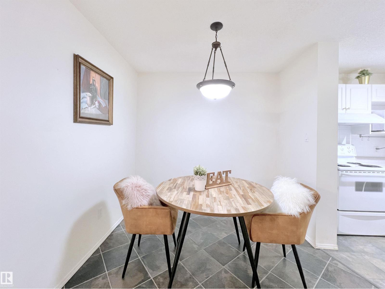
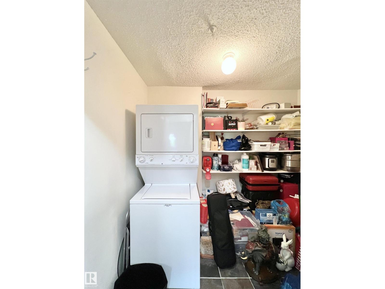
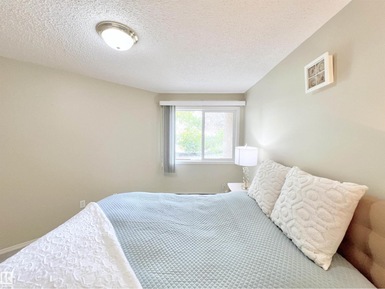
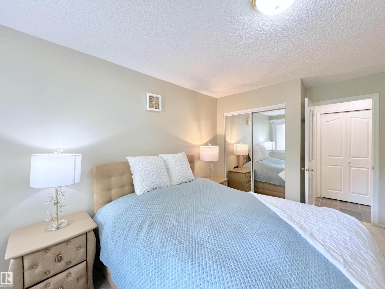
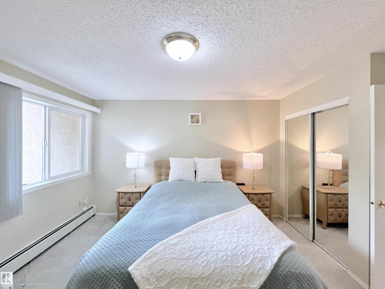
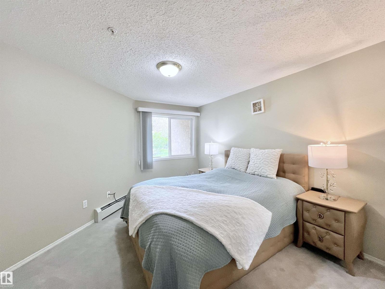
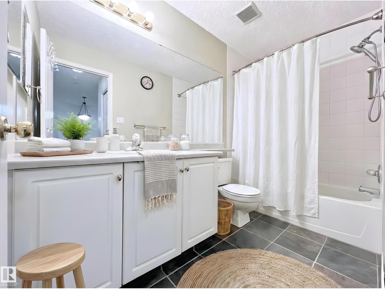
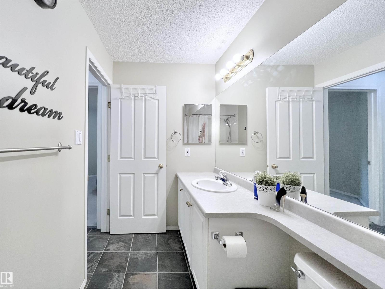
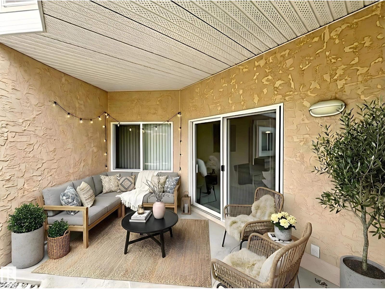
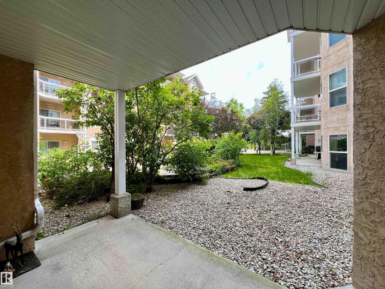
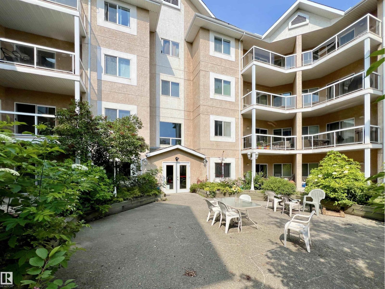
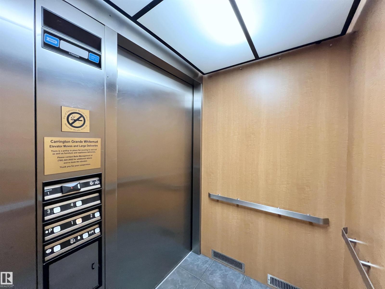
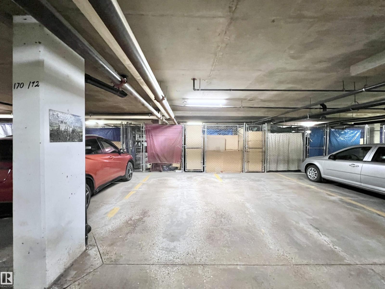
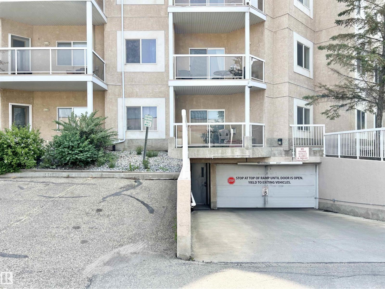
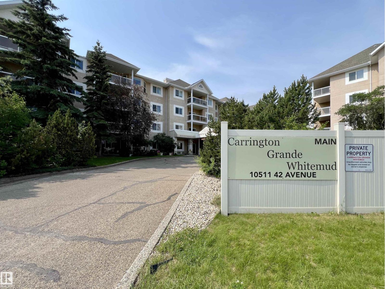
No age restriction building - for all age. FIRST-TIME HOMEBUYERS & INVESTORS – DON’T MISS THIS! • Healthy reserve fund & 10–30 years of remaining life on major components (exterior/interior + U/G parkade) • Upgrades: New Refrigerator, New Moen kitchen faucet, modern shower head, sleek tile flooring • Spacious 1-Bedroom Layout w/ green view: Full bathroom, in-suite laundry, and extra storage room. Cozy gas fireplace in active working condition for winter warmth. • The unit is well-spaced from the neighbours. Exceptionally quiet w/ zero noise disturbance - offers an outstanding living experience. Private balcony (gas BBQ hookup included) with green views—perfect for summer relaxation. • Prime Location – Steps to Southgate Mall, LRT (direct to U of A), all levels of schools, and EPL library. • Building amenities: Fitness center, party/social room, wheelchair access, and visitor parking. • Ideal for first-time buyers or investors seeking a low-maintenance, well-located property with strong rental potential! (id:53676)
| Bathroom Total | 1 | Bedrooms Total | 1 |
| Appliances | Dishwasher, Dryer, Hood Fan, Refrigerator, Stove, Washer, Window Coverings | Basement Type | None |
| Constructed Date | 1998 | Fireplace Fuel | Gas |
| Fireplace Present | Yes | Fireplace Type | Unknown |
| Heating Type | Baseboard Heaters | Size Interior | 710 Sqft |
| Type | Apartment |
| Heated Garage | |
| Underground | |
| See Remarks |
| Acreage | No | Land Amenities | Park, Playground, Public Transit, Schools, Shopping, Ski Hill |
| Level | Type | Dimensions |
|---|---|---|
| Main Level | Living Room | Measurements not available |
| Main Level | Dining Room | Measurements not available |
| Main Level | Kitchen | Measurements not available |
| Main Level | Primary Bedroom | Measurements not available |

Start Your Mortgage Application
