
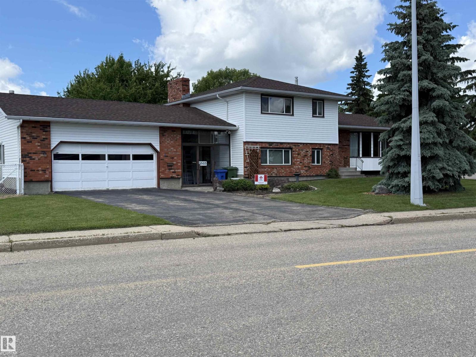
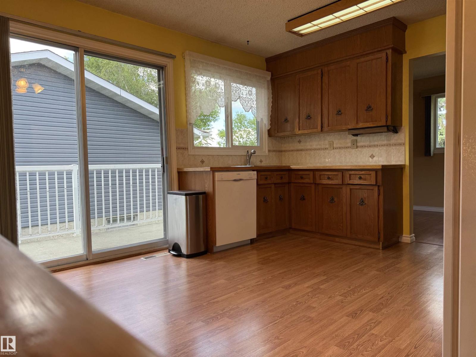
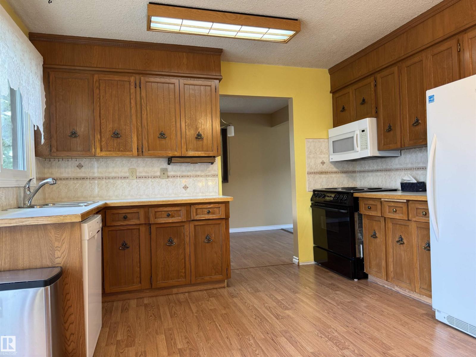
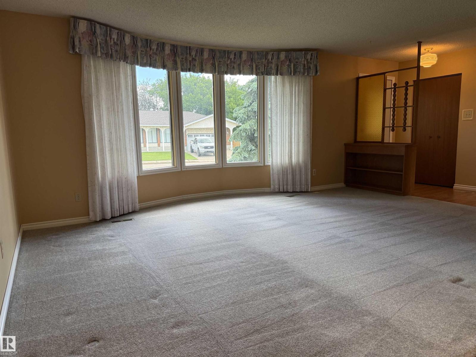
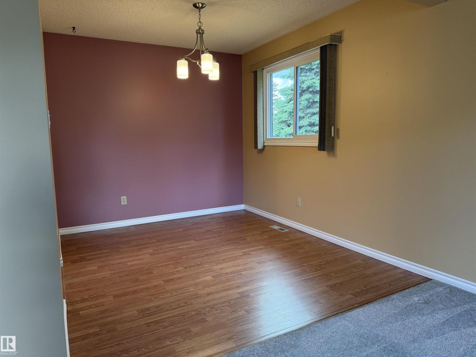
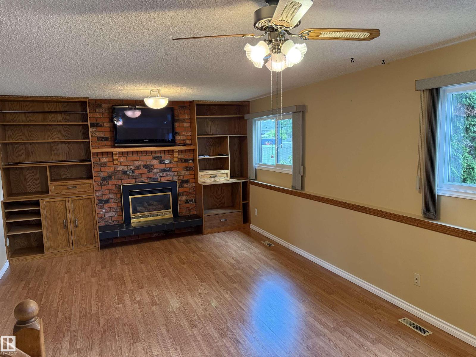
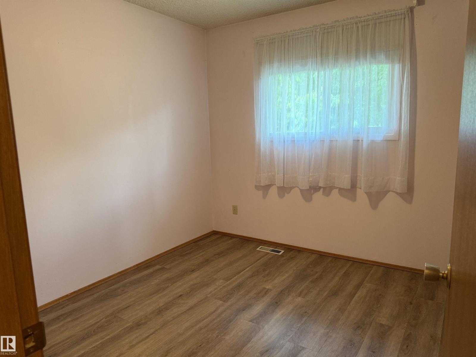
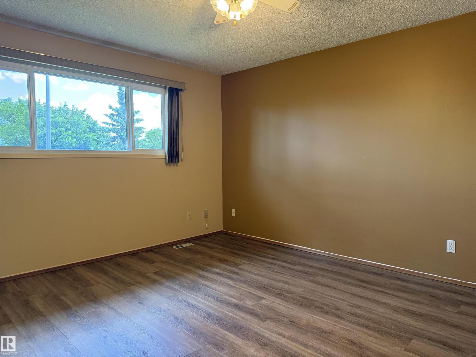
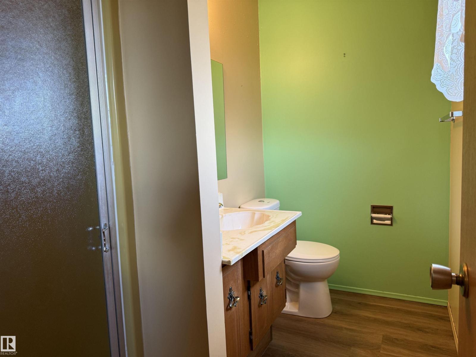
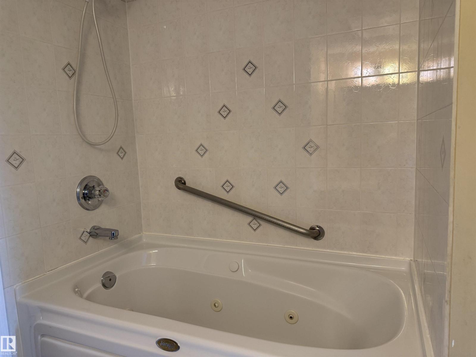
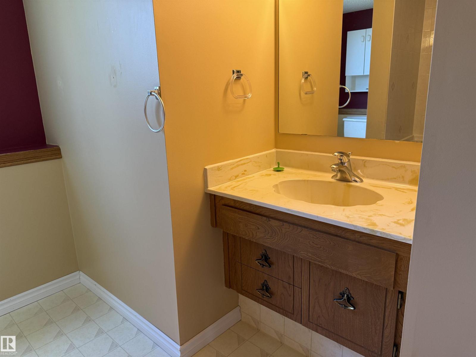
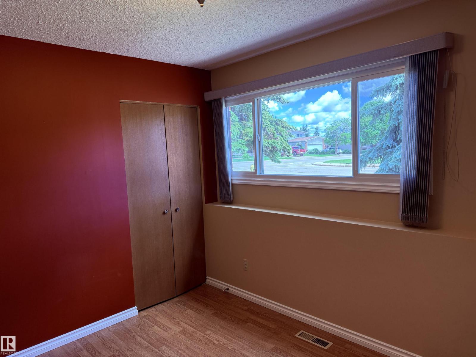
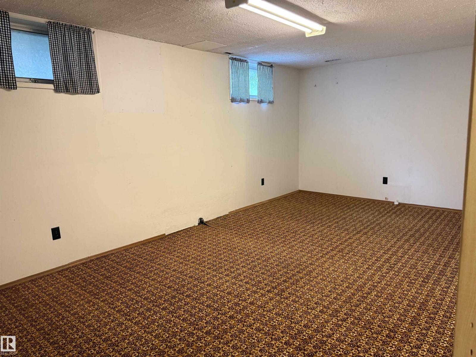
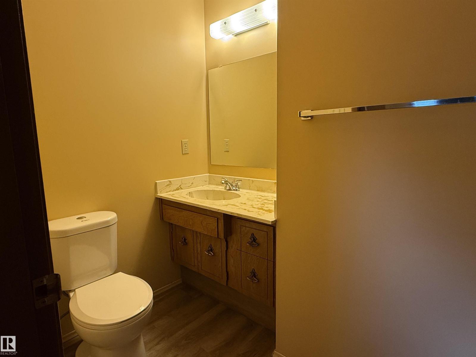
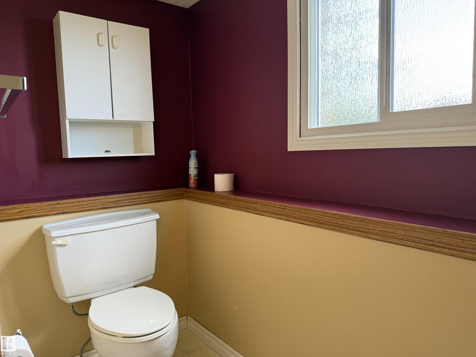
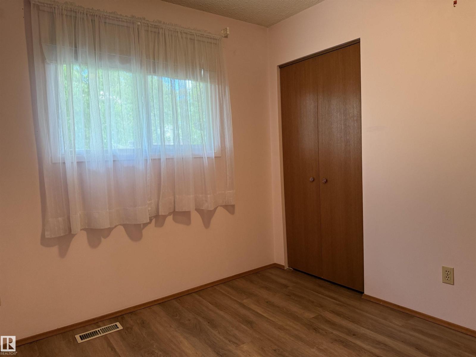
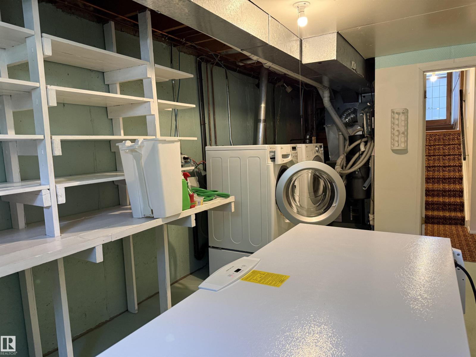
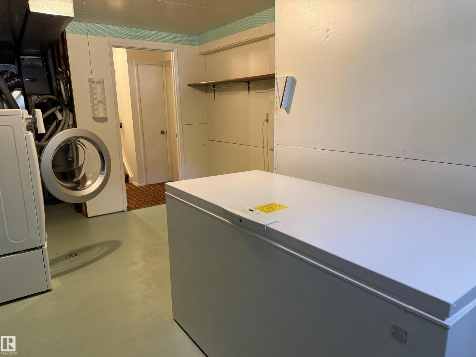
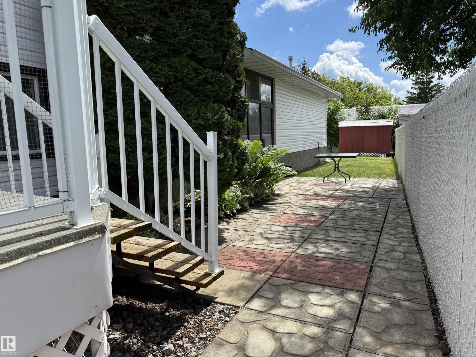
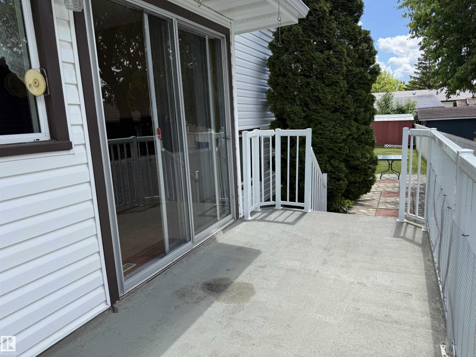
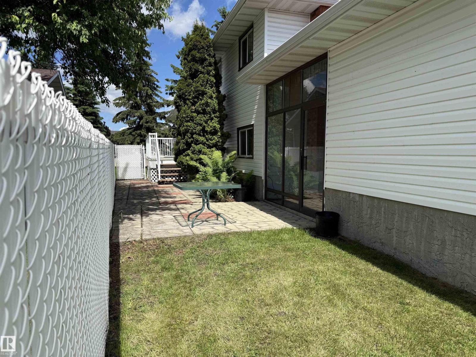
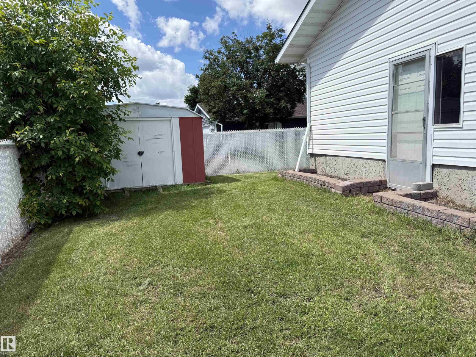
Solid Character, Great Layout & Premium Features on a Massive Corner Lot! Welcome to this exceptionally well-built and meticulously maintained 4-level split, offering the perfect blend of structural integrity and functional space. Nestled on a generous corner lot, this home shines with fantastic curb appeal and major exterior updates, including newer shingles, siding, and windows. Inside, the flooring has been updated across the main and upper levels—featuring durable laminate flooring throughout the high-traffic areas, paired with cozy, plush carpet in the formal living room. The expansive layout also features a lower-level family room, complete with beautiful built-ins framing a gas fireplace (ready for a future insert conversion). While the basement level retains its original finish and awaits your personal touch, the rest of the home is incredibly clean and entirely move-in ready. The standout feature? A massive insulated and heated double detached garage. (id:53676)
| Bathroom Total | 3 | Bedrooms Total | 4 |
| Amenities | Vinyl Windows | Appliances | Dishwasher, Dryer, Fan, Freezer, Garage Door Opener Remote(s), Garage Door Opener, Hood Fan, Refrigerator, Storage Shed, Stove, Central Vacuum, Washer, Window Coverings |
| Basement Development | Unfinished | Basement Type | Full (unfinished) |
| Constructed Date | 1975 | Construction Style Attachment | Detached |
| Fireplace Fuel | Gas | Fireplace Present | Yes |
| Fireplace Type | Unknown | Half Bath Total | 1 |
| Heating Type | Forced Air | Size Interior | 1337 Sqft |
| Type | House |
| Attached Garage | |
| Heated Garage |
| Acreage | No | Land Amenities | Schools |
| Level | Type | Dimensions |
|---|---|---|
| Lower Level | Family Room | Measurements not available |
| Lower Level | Bedroom 4 | Measurements not available |
| Main Level | Living Room | Measurements not available |
| Main Level | Dining Room | Measurements not available |
| Main Level | Kitchen | Measurements not available |
| Upper Level | Primary Bedroom | Measurements not available |
| Upper Level | Bedroom 2 | Measurements not available |
| Upper Level | Bedroom 3 | Measurements not available |

Start Your Mortgage Application
