
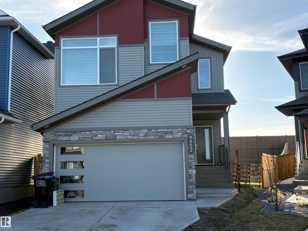
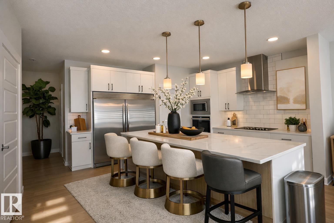
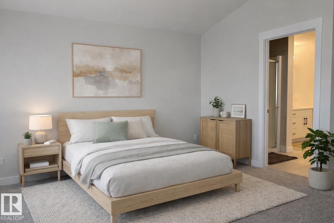
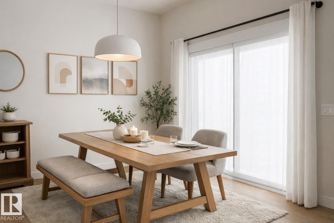
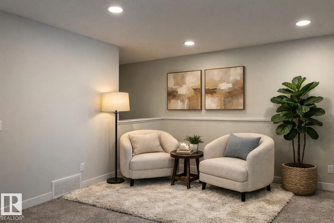
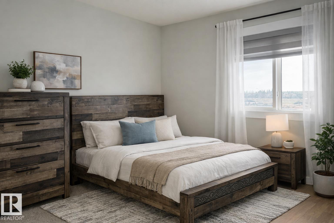
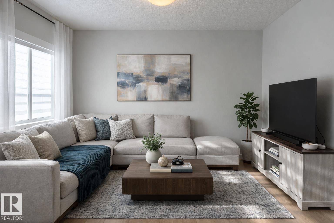
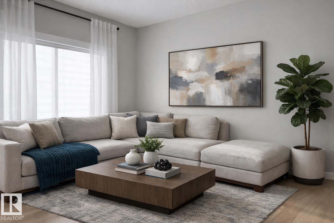
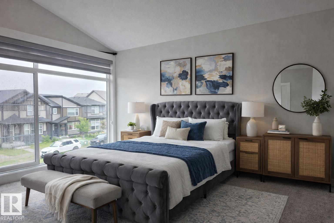
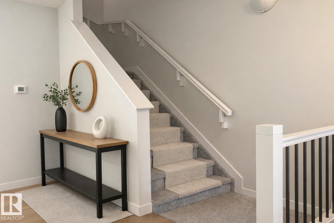
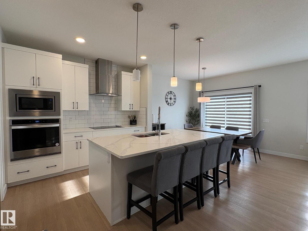
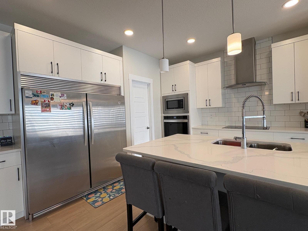
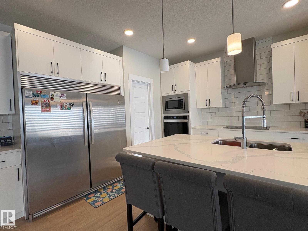
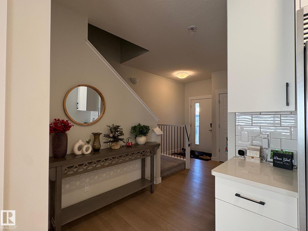
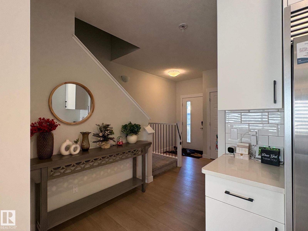
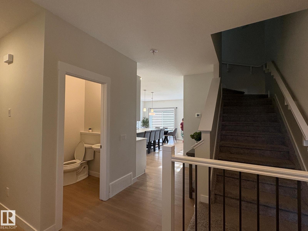
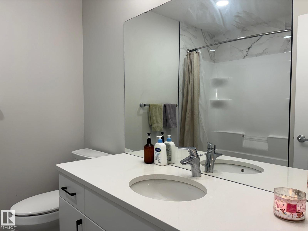
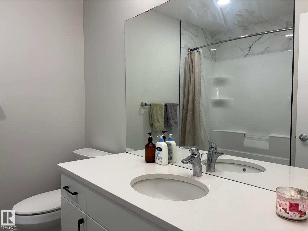
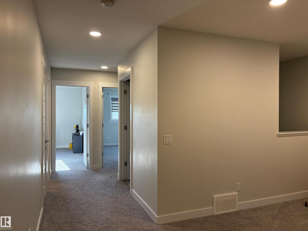
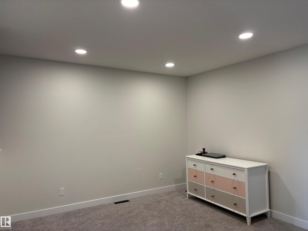
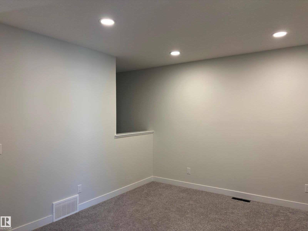
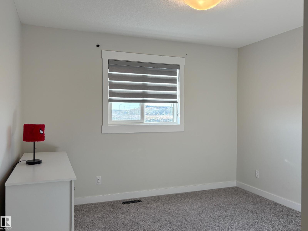
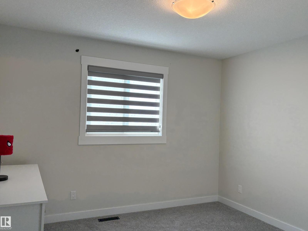
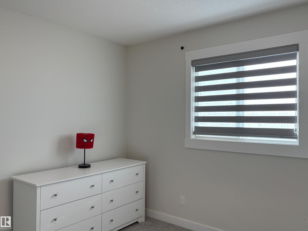
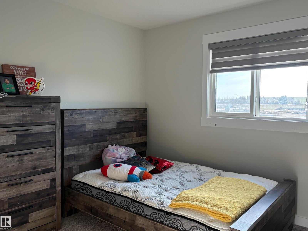
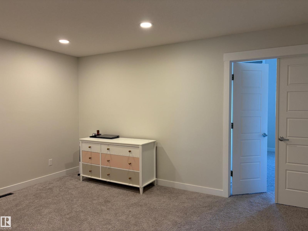
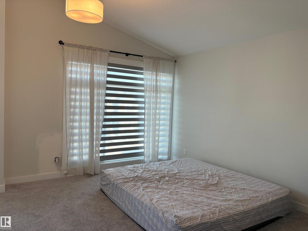
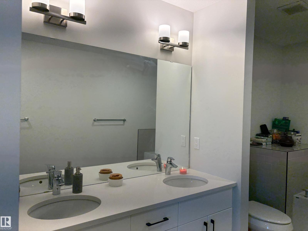
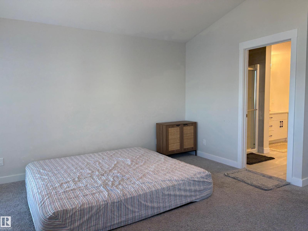
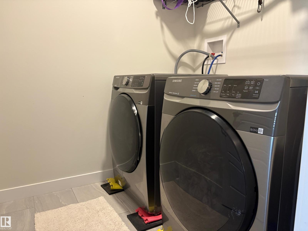
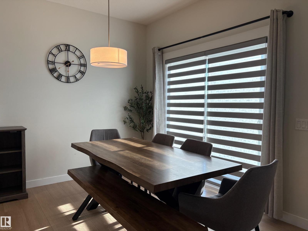
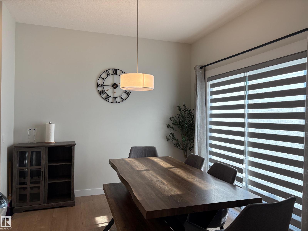
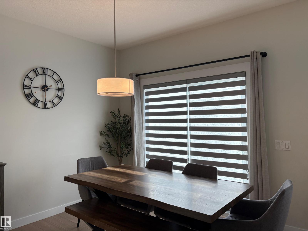
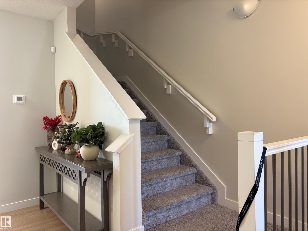
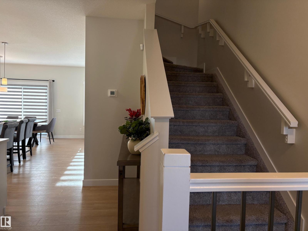
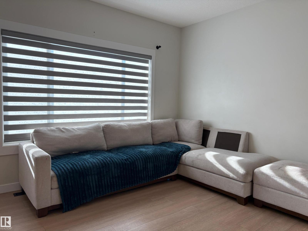
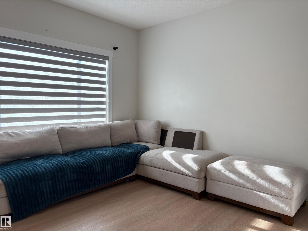
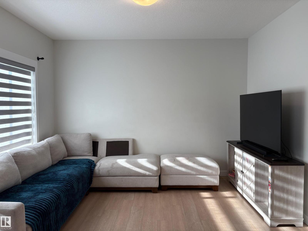
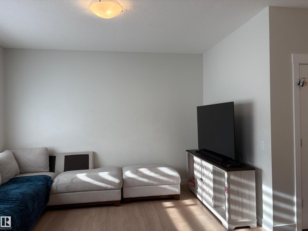
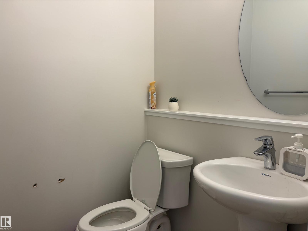
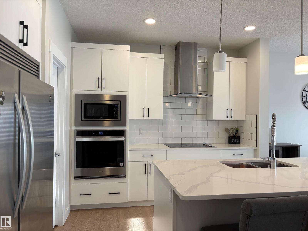
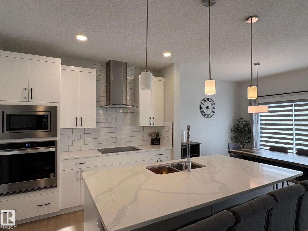
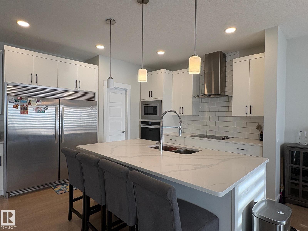
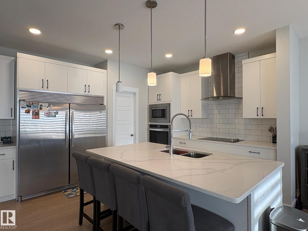
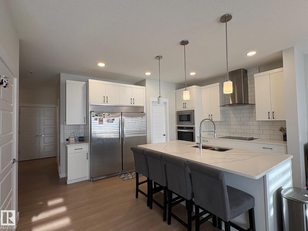
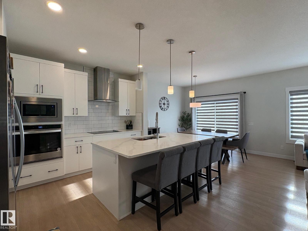
Welcome to this beautifully designed 2,000+ sq. ft. home in the highly sought-after community of Secord — perfect for a growing family! Featuring 3 spacious bedrooms, 2.5 bathrooms, and a double attached garage, this home offers a functional layout with timeless architectural charm. Step inside to discover a modern upgraded kitchen complete with a commercial-sized refrigerator, stainless steel appliances, and a generous walk-through pantry. The bright dining nook and inviting living room are filled with natural light, creating the perfect space for entertaining family and friends. The main floor also features a cozy den/home office and a convenient 2-piece bathroom. Upstairs, you’ll find an expansive primary retreat with a walk-in closet and a luxurious ensuite designed for relaxation. The elegant arched ceiling adds character and creates an open, airy atmosphere. A spacious bonus room provides the ideal setting for movie nights, family gatherings, or a kids’ play area. Two additional well-sized bedroom (id:53676)
| Bathroom Total | 3 | Bedrooms Total | 3 |
| Amenities | Ceiling - 9ft | Appliances | Dishwasher, Dryer, Hood Fan, Oven - Built-in, Refrigerator, Stove, Washer, Window Coverings |
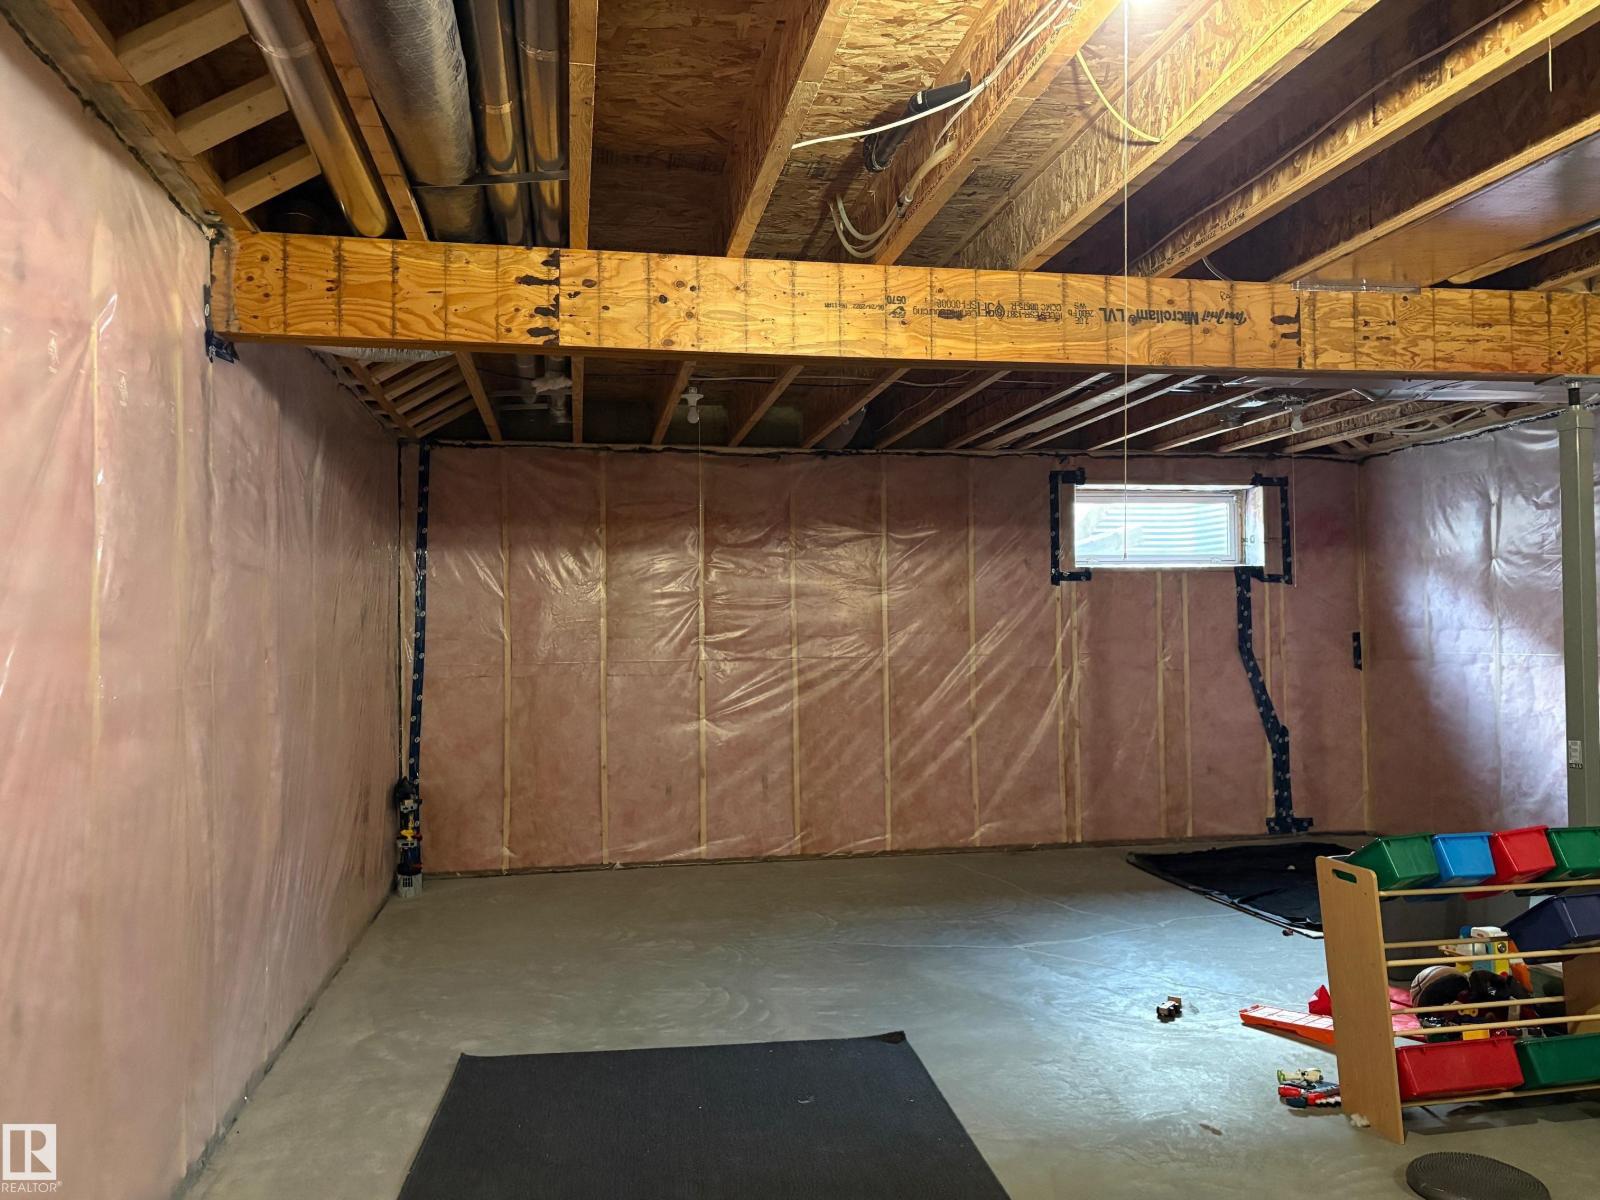
| Basement Development | Unfinished | Basement Type | Full (unfinished) |
| Constructed Date | 2022 | Construction Style Attachment | Detached |
| Fire Protection | Smoke Detectors | Half Bath Total | 1 |
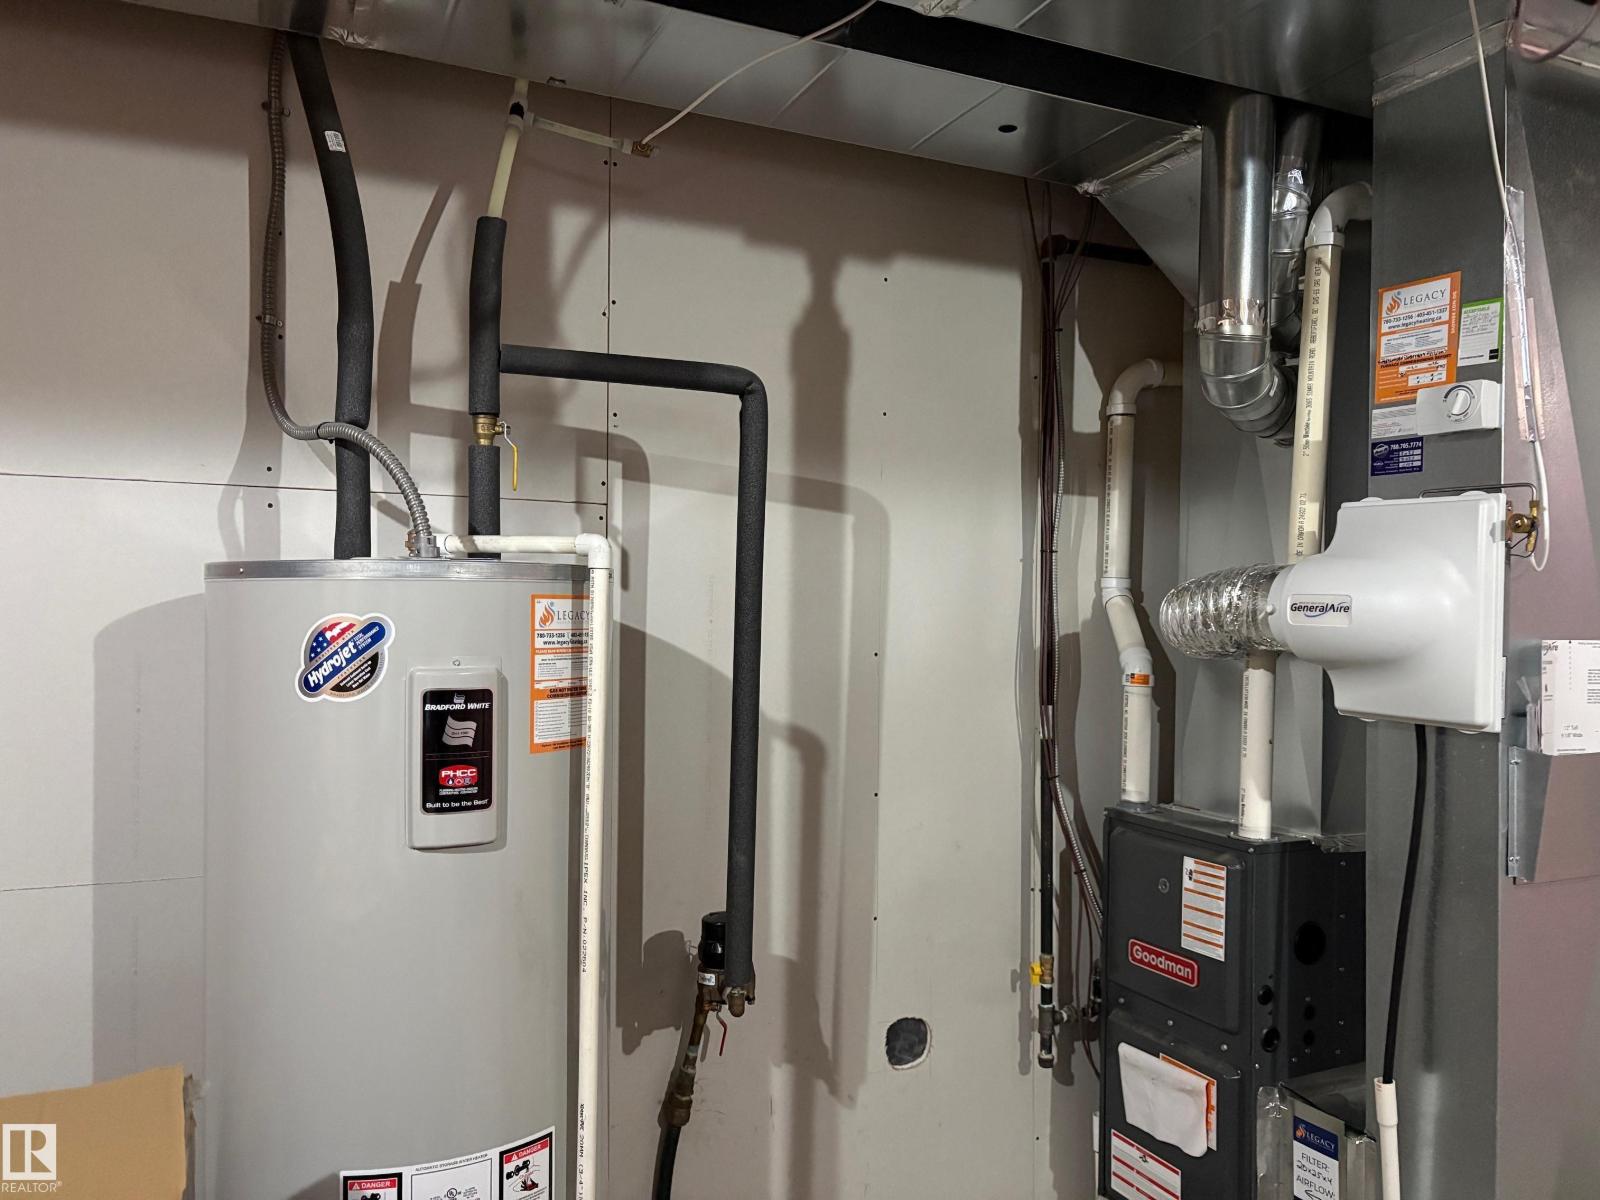
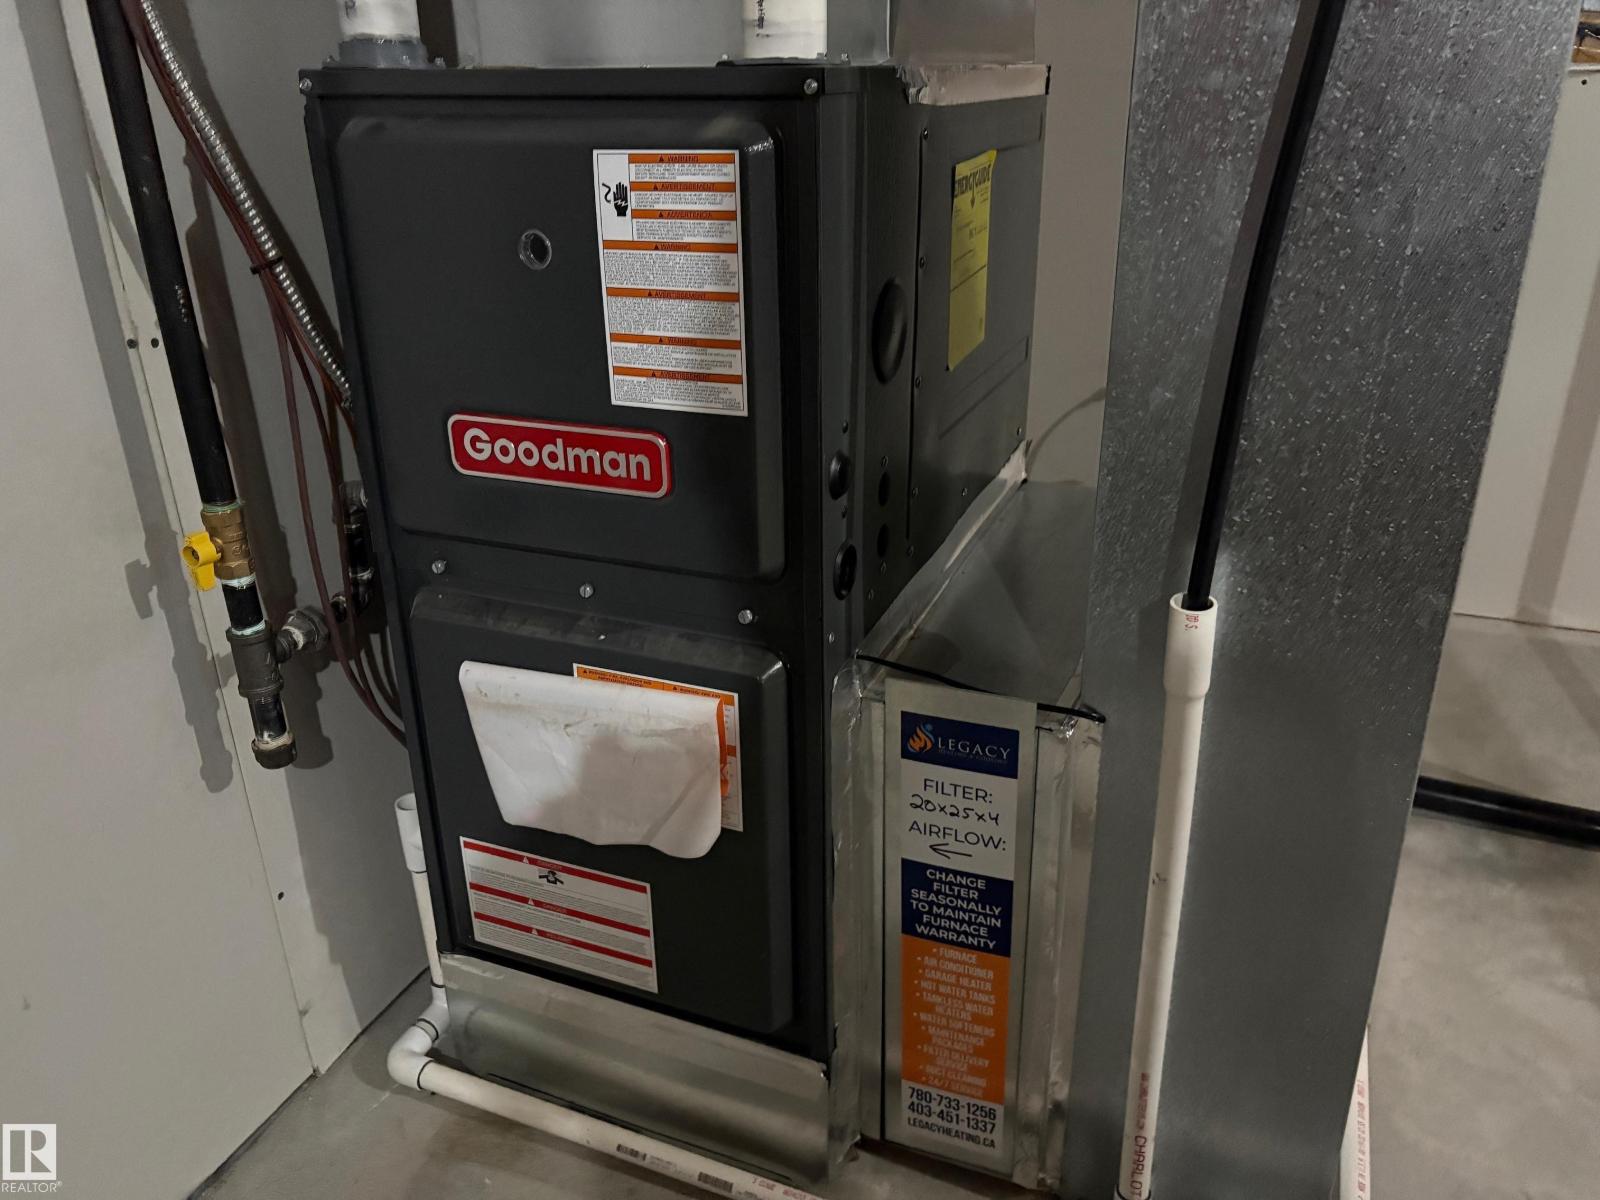
| Heating Type | Forced Air | Stories Total | 2 |
| Size Interior | 2052 Sqft | Type | House |
| Attached Garage |
| Acreage | No | Fence Type | Fence |
| Land Amenities | Schools, Shopping | Size Irregular | 376.42 |
| Size Total | 376.42 M2 | Size Total Text | 376.42 M2 |
| Level | Type | Dimensions |
|---|---|---|
| Main Level | Living Room | Measurements not available |
| Main Level | Dining Room | Measurements not available |
| Main Level | Kitchen | Measurements not available |
| Main Level | Den | Measurements not available |
| Upper Level | Primary Bedroom | Measurements not available |
| Upper Level | Bedroom 2 | Measurements not available |
| Upper Level | Bedroom 3 | Measurements not available |
| Upper Level | Bonus Room | Measurements not available |

Start Your Mortgage Application
