
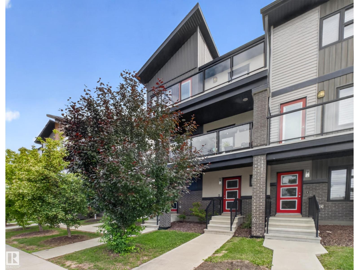
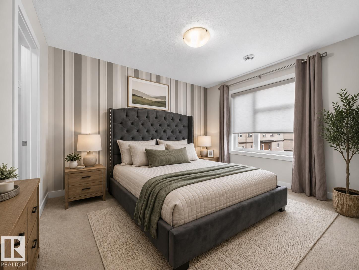
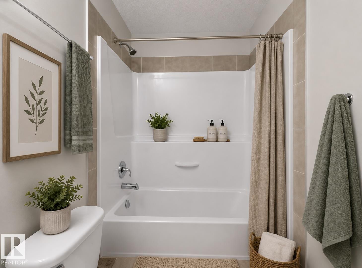
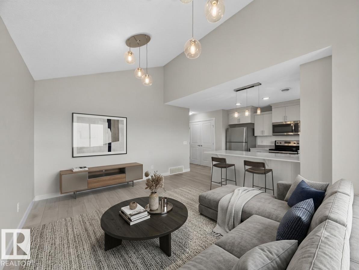
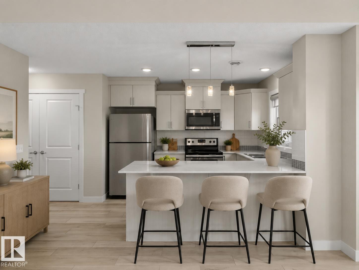
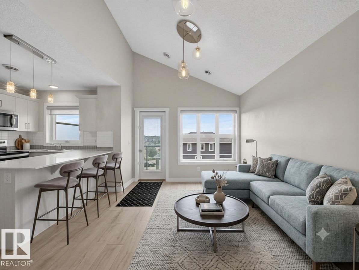
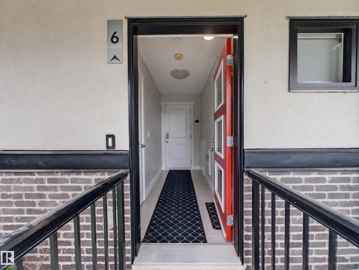
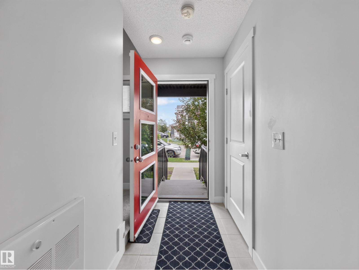
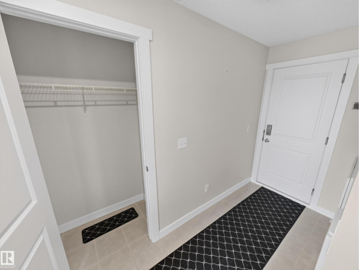
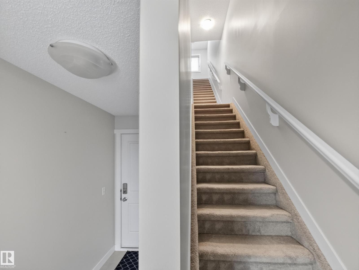
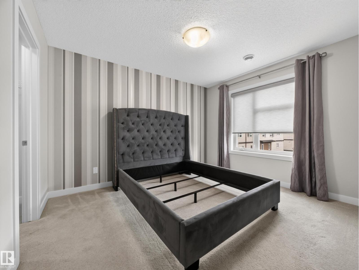
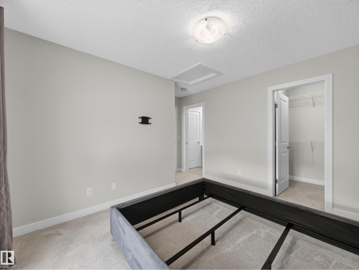
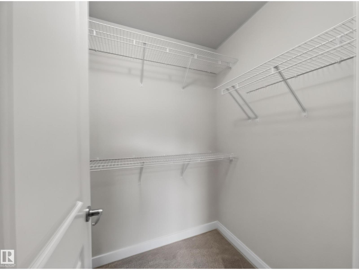
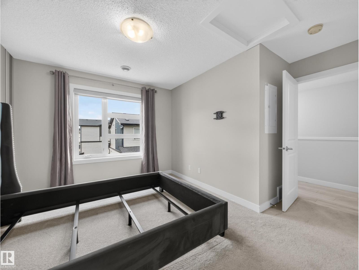
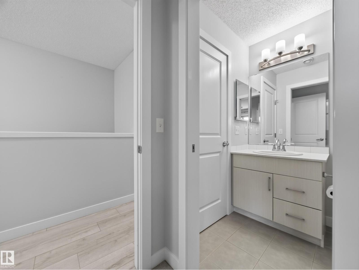
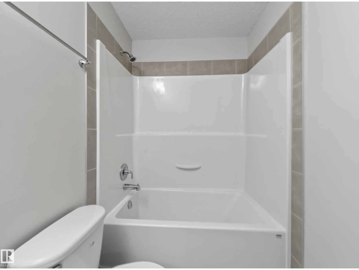
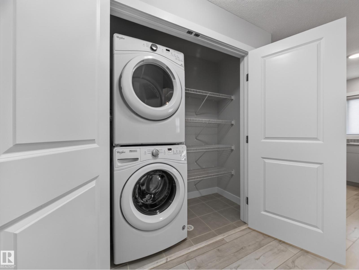
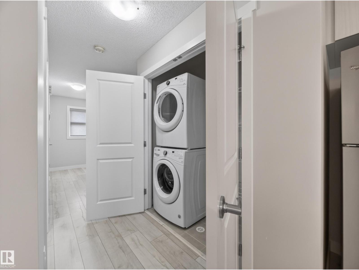
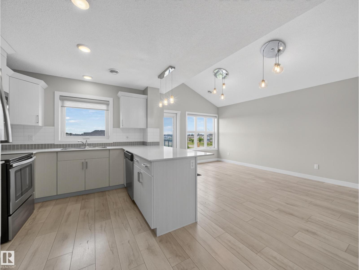
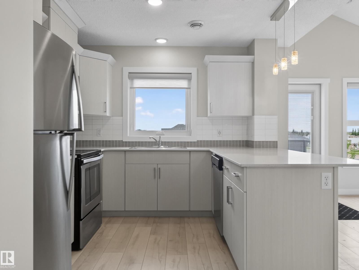
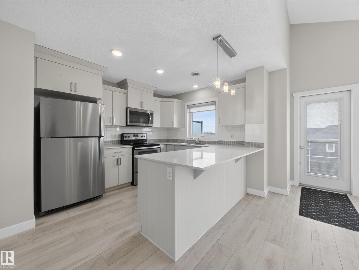
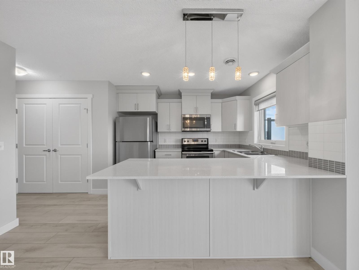
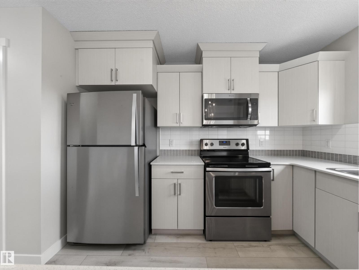
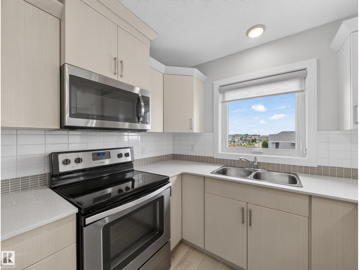
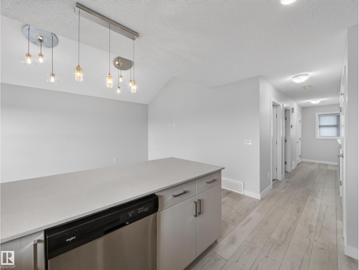
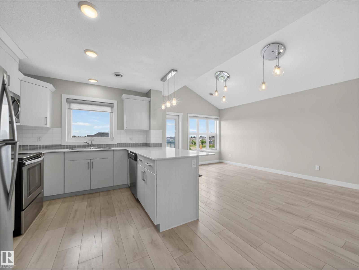
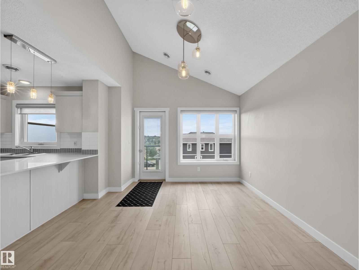
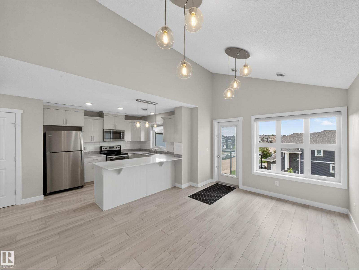
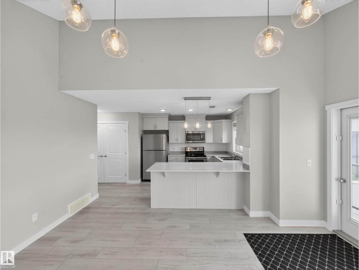
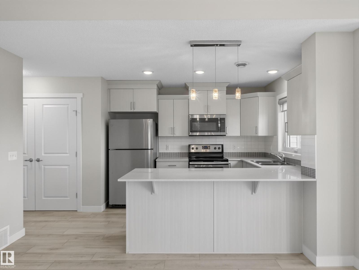
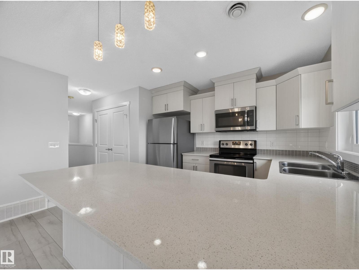
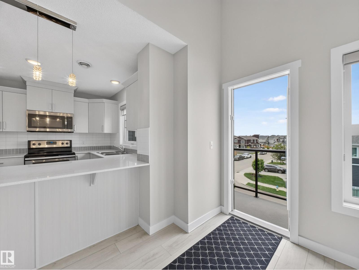
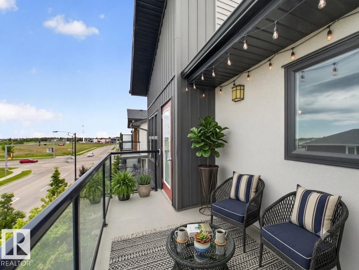
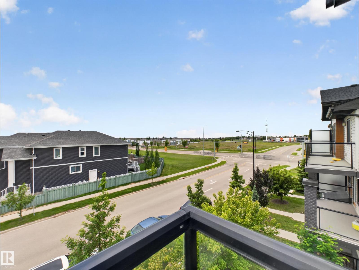
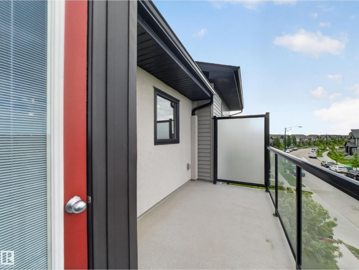
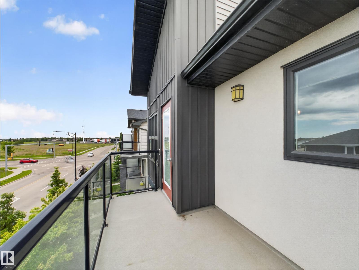
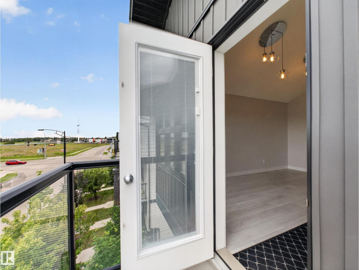
Former Show Suite Alert! This 1-bed Astor Plan condo still looks and feels brand new! Perfect for first-time buyers or investors. It features a modern design, a private ATTACHED GARAGE, and a gorgeous kitchen with QUARTZ COUNTERTOPS. You'll love the spacious living room with its VAULTED CEILING and the sunny, WEST FACING BALCONY! Includes a great primary bedroom with a 4-piece ensuite and convenient IN-SUITE LAUNDRY. Located minutes from awesome parks, transit, and shopping. Affordable luxury at its finest—come see it today! (id:53676)
| Bathroom Total | 1 | Bedrooms Total | 1 |
| Appliances | Dishwasher, Garage Door Opener Remote(s), Garage Door Opener, Microwave Range Hood Combo, Refrigerator, Washer/dryer Stack-up, Stove, Window Coverings | Basement Type | None |
| Constructed Date | 2017 | Construction Style Attachment | Attached |
| Cooling Type | Central Air Conditioning | Heating Type | Forced Air |
| Stories Total | 2 | Size Interior | 797 Sqft |
| Type | Row / Townhouse |
| Attached Garage |
| Acreage | No | Land Amenities | Golf Course, Playground, Public Transit, Schools, Shopping |
| Size Irregular | 121.52 | Size Total | 121.52 M2 |
| Size Total Text | 121.52 M2 |
| Level | Type | Dimensions |
|---|---|---|
| Upper Level | Living Room | 3.46 m x 4.73 m |
| Upper Level | Kitchen | 2.98 m x 4.13 m |
| Upper Level | Primary Bedroom | 4.24 m x 3.75 m |

Start Your Mortgage Application
