
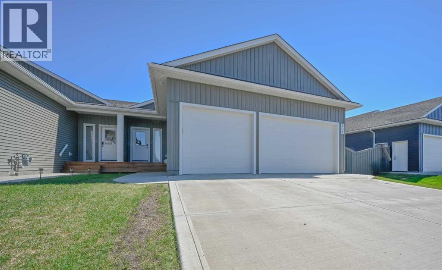
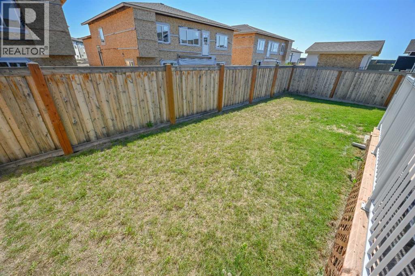
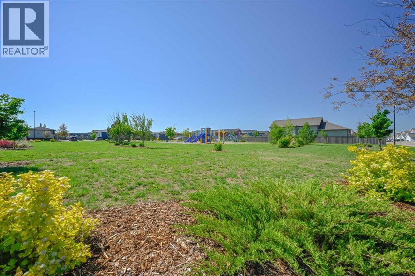
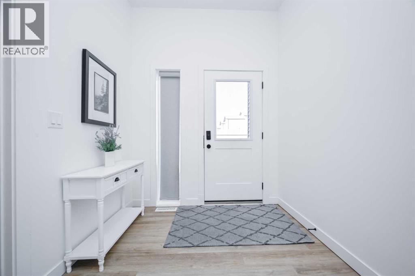
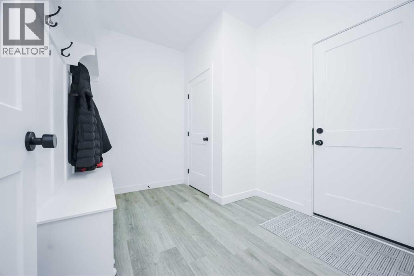
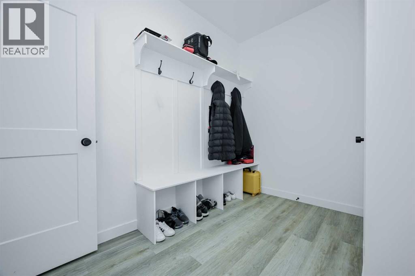
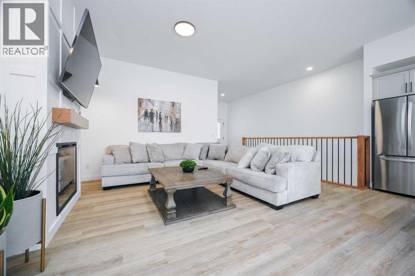
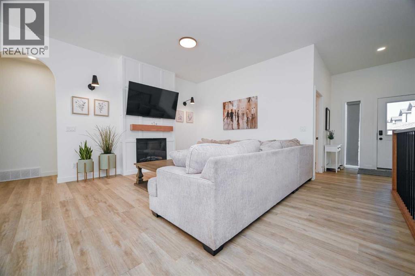
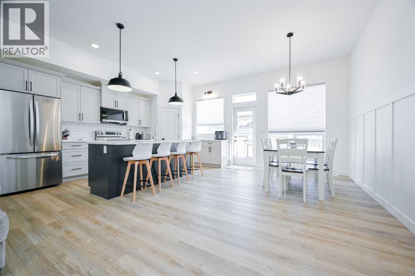
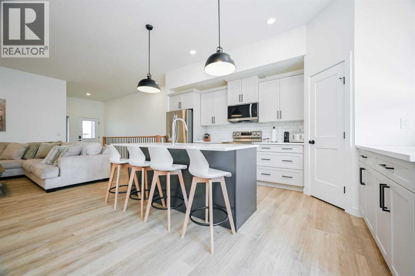
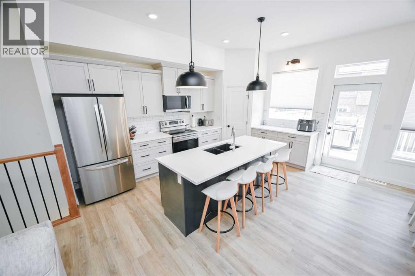
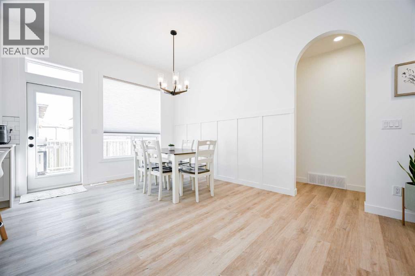
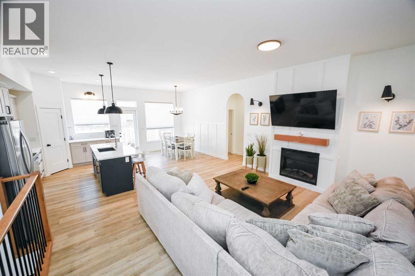
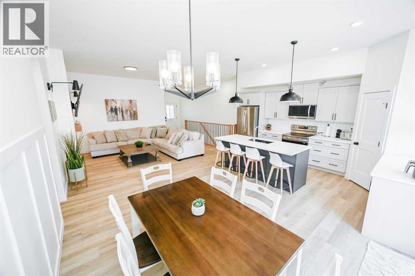
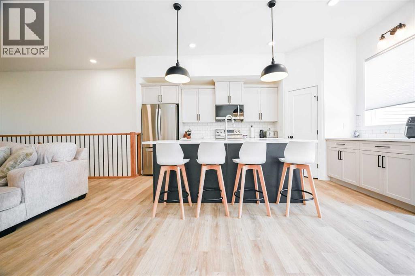
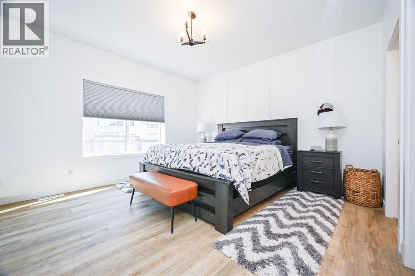
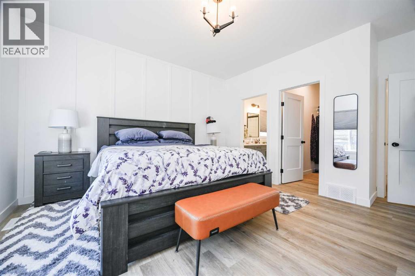
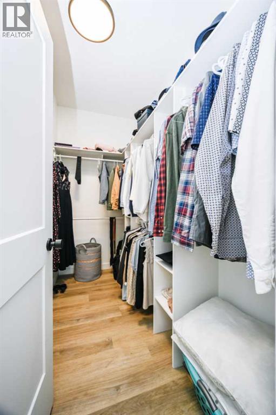
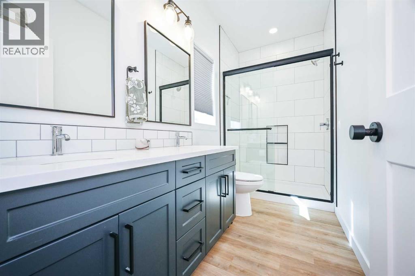
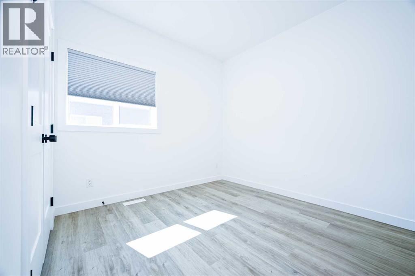
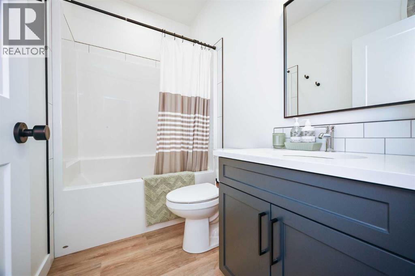
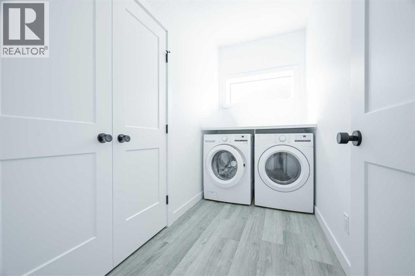
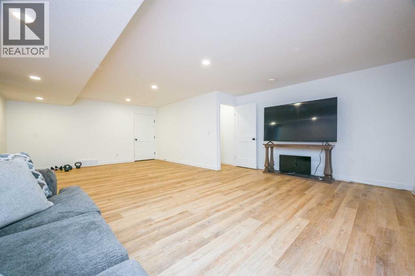
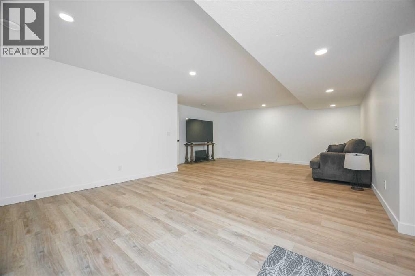
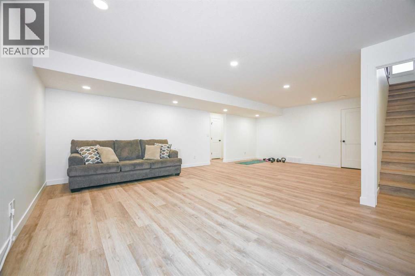
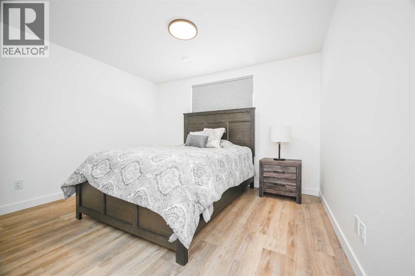
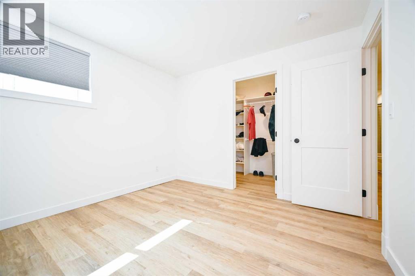
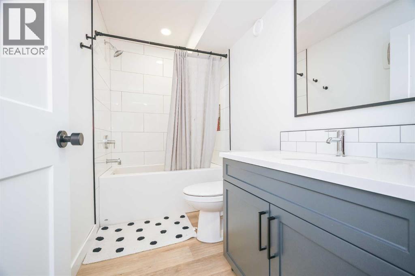
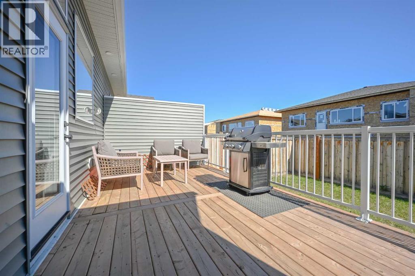
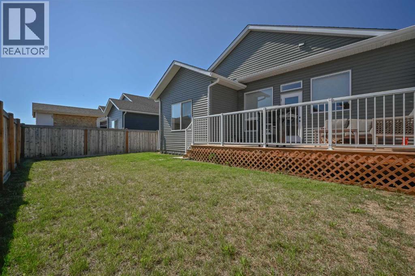
Welcome to this fully developed half duplex in the desirable Kensington Living community, perfectly situated kitty corner from a park. Offering an open-concept layout and quality finishes throughout, this home is designed for comfortable family living. The bright and inviting main floor features a spacious kitchen complete with quartz countertops, tiled backsplash, soft-close cabinetry, corner pantry, and a large island with eating bar. The dining area opens onto a beautiful deck, making it the perfect spot to enjoy summer evenings, while the cozy living room is highlighted by a fireplace that creates a warm and welcoming atmosphere. Conveniently located off the attached garage is a functional mudroom area with built-in bench and hooks for everyday organization. The primary bedroom offers a walk-in closet and a stunning ensuite featuring dual sinks, a large tiled shower, and glass doors. A second bedroom and spacious laundry room complete the main level. Downstairs, the fully finished basement provides plenty of additional living space with a large family room, two more bedrooms (one featuring a walk-in closet), a versatile office/den, a full bathroom with tiled tub surround, and an impressive storage room. Additional features include central air conditioning and an insulated, drywalled triple attached garage. Located close to parks, walking trails, and amenities, this well-maintained home offers the perfect combination of style, space, and functionality. (id:53676)
| Bathroom Total | 3 | Bedrooms Above Ground | 2 |
| Bedrooms Below Ground | 2 | Bedrooms Total | 4 |
| Appliances | Washer, Refrigerator, Dishwasher, Stove, Dryer, Microwave Range Hood Combo, Window Coverings, Garage Door Opener | Architectural Style | Bungalow |
| Basement Development | Finished | Basement Type | Full (finished) |
| Constructed Date | 2021 | Construction Style Attachment | Semi-detached |
| Cooling Type | Central Air Conditioning | Exterior Finish | Vinyl Siding |
| Fireplace Present | Yes | Fireplace Total | 1 |
| Flooring Type | Vinyl | Foundation Type | Poured Concrete |
| Heating Type | Forced Air | Stories Total | 1 |
| Size Interior | 1317 Sqft | Total Finished Area | 1317 Sqft |
| Type | Duplex |
| Attached Garage | 3 |
| Acreage | No | Fence Type | Fence |
| Land Amenities | Park, Playground | Size Depth | 9.93 M |
| Size Frontage | 4.27 M | Size Irregular | 452.50 |
| Size Total | 452.5 M2|4,051 - 7,250 Sqft | Size Total Text | 452.5 M2|4,051 - 7,250 Sqft |
| Zoning Description | Rc |
| Level | Type | Dimensions |
|---|---|---|
| Basement | Bedroom | 10.58 Ft x 12.58 Ft |
| Basement | Bedroom | 14.50 Ft x 12.00 Ft |
| Basement | Den | 10.58 Ft x 13.25 Ft |
| Basement | 4pc Bathroom | .00 Ft x .00 Ft |
| Main Level | Primary Bedroom | 13.42 Ft x 16.17 Ft |
| Main Level | Bedroom | 9.83 Ft x 11.75 Ft |
| Main Level | 3pc Bathroom | .00 Ft x .00 Ft |
| Main Level | 4pc Bathroom | .00 Ft x .00 Ft |

Start Your Mortgage Application
