
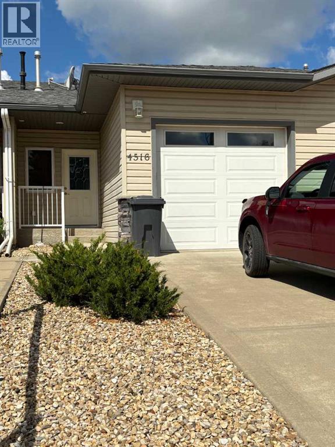
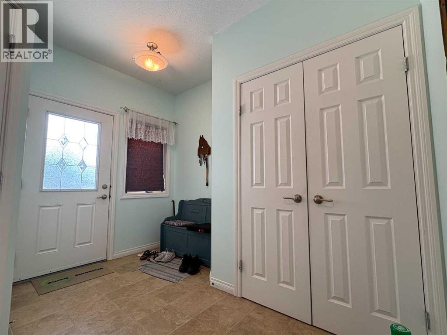
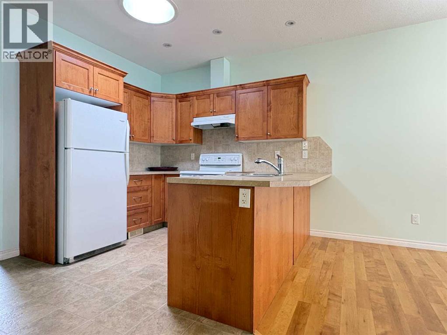
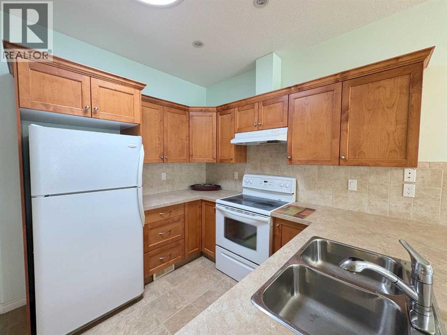
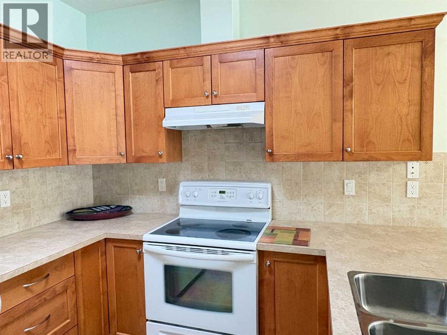
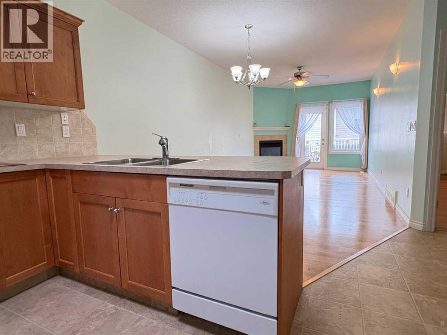
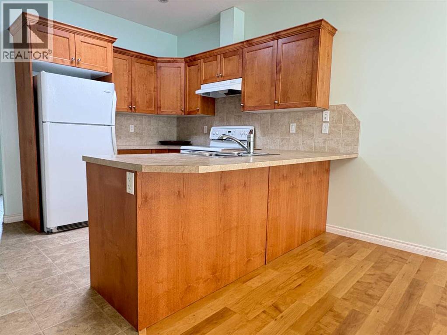
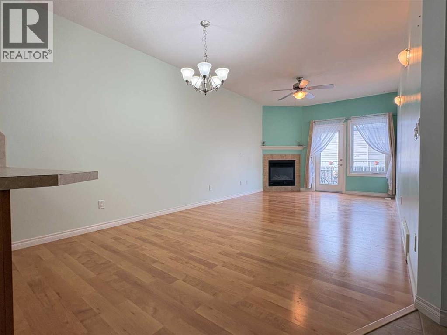
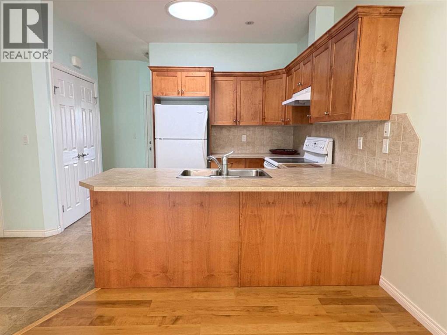
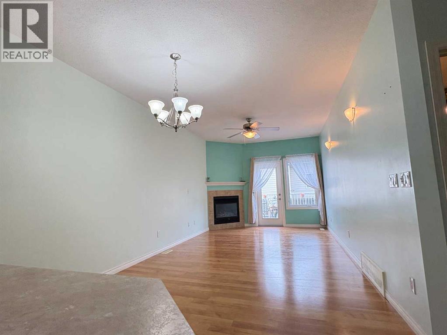
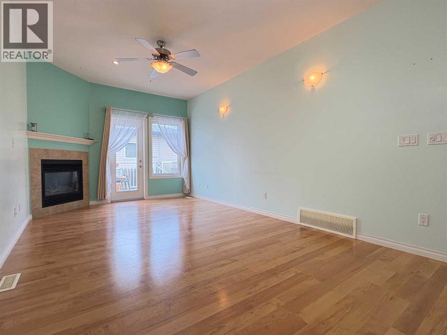
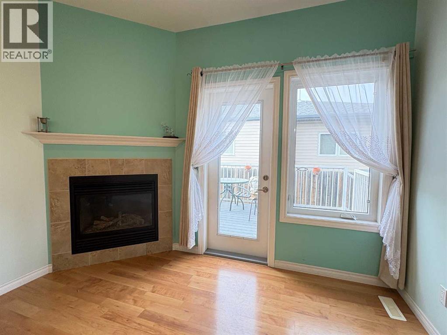
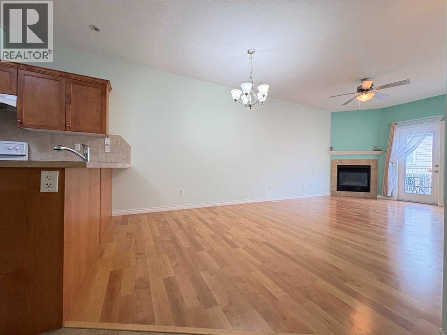
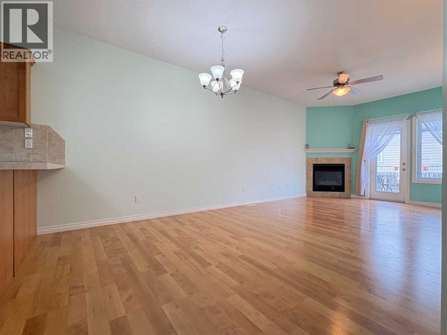
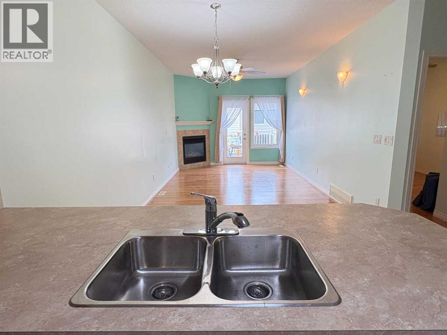
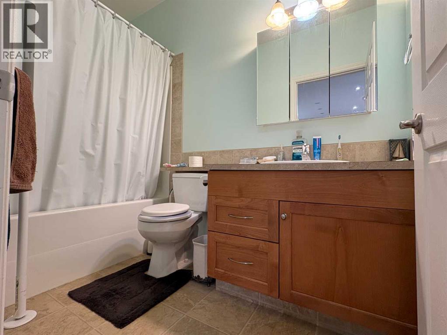
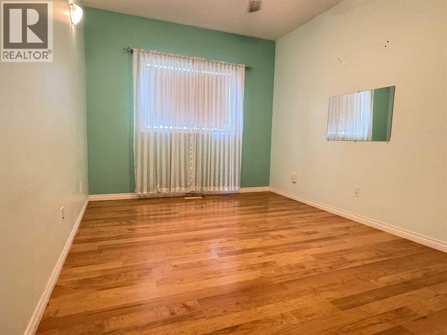
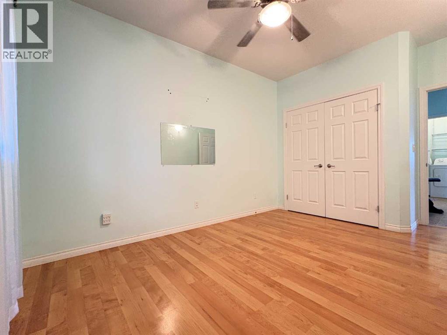
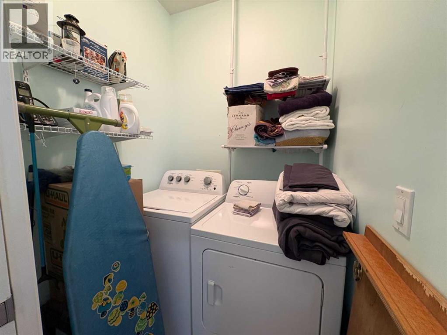
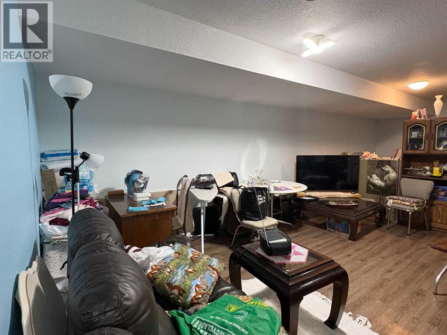
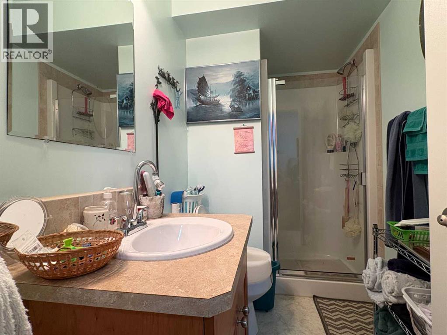
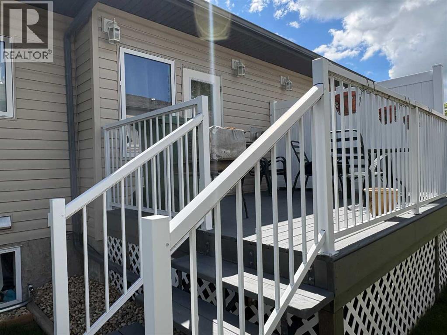
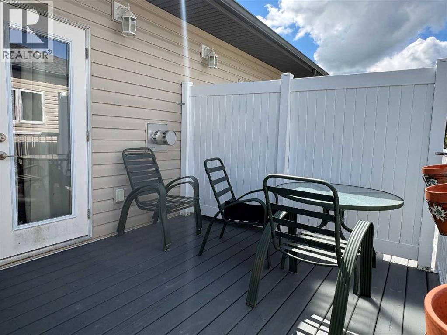
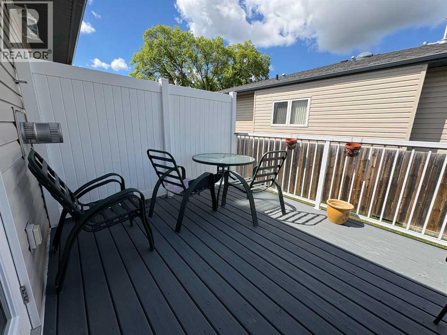
Easy Adult living! This well maintained - 1 bedroom unit in an adult only building is close to the main area of Ponoka. The Main floor features open floor plan with large entry, beautiful Kitchen with an eat up bar ledge & large closet pantry, dining & living room with a lovely corner gas fireplace, bedroom, bath & laundry. The finished basement is drywalled, ceiling & flooring are done and includes a 3PC bathroom. The rest of the area is open - great for family to join or the option to add another bedroom. The attached Heated single car garage makes winter easy, and there is a nice back deck for your BBQ and patio set. (id:53676)
| Bathroom Total | 2 | Bedrooms Above Ground | 1 |
| Bedrooms Total | 1 | Appliances | Refrigerator, Dishwasher, Stove, Microwave, Washer & Dryer |
| Architectural Style | Bungalow | Basement Development | Finished |
| Basement Type | Full (finished) | Constructed Date | 2007 |
| Construction Material | Wood Frame | Construction Style Attachment | Attached |
| Cooling Type | None | Exterior Finish | Vinyl Siding |
| Fireplace Present | Yes | Fireplace Total | 1 |
| Flooring Type | Laminate, Linoleum | Foundation Type | Poured Concrete |
| Heating Fuel | Natural Gas | Heating Type | Other, Forced Air |
| Stories Total | 1 | Size Interior | 922 Sqft |
| Total Finished Area | 922 Sqft | Type | Row / Townhouse |
| Other | |
| Parking Pad | |
| Attached Garage | 1 |
| Acreage | No | Fence Type | Not Fenced |
| Land Amenities | Golf Course, Recreation Nearby, Shopping | Landscape Features | Landscaped |
| Size Total Text | Unknown | Zoning Description | R4 |
| Level | Type | Dimensions |
|---|---|---|
| Basement | Family Room | 26.42 Ft x 21.58 Ft |
| Basement | 3pc Bathroom | 9.50 Ft x 4.92 Ft |
| Main Level | Kitchen | 10.08 Ft x 7.83 Ft |
| Main Level | Dining Room | 11.00 Ft x 9.33 Ft |
| Main Level | Living Room | 11.00 Ft x 13.83 Ft |
| Main Level | Primary Bedroom | 10.17 Ft x 13.08 Ft |
| Main Level | 4pc Bathroom | 9.00 Ft x 4.92 Ft |
| Main Level | Laundry Room | 5.00 Ft x 4.92 Ft |
| Main Level | Other | 7.17 Ft x 10.75 Ft |

Start Your Mortgage Application
