
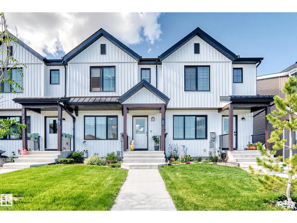
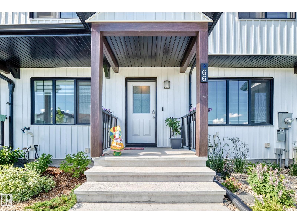
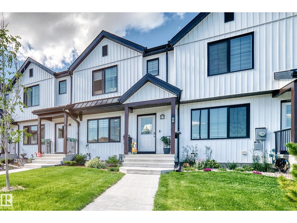
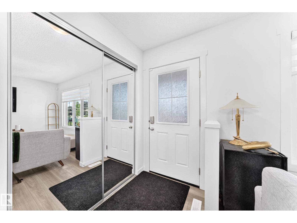
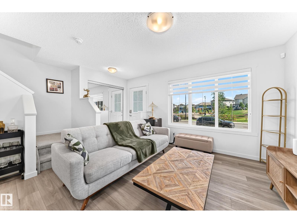
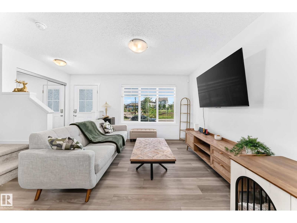
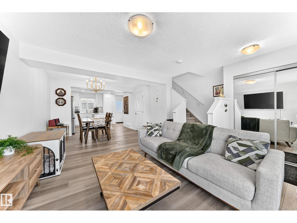
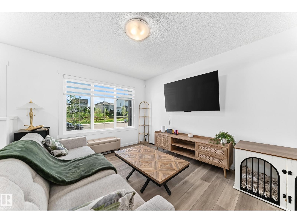
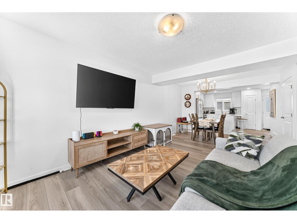
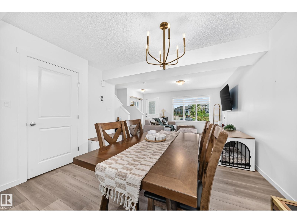
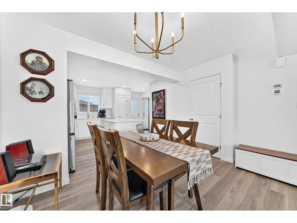
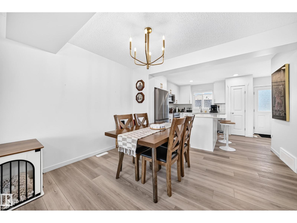
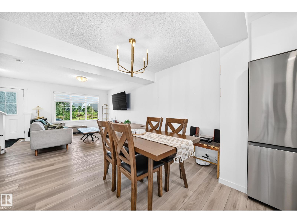
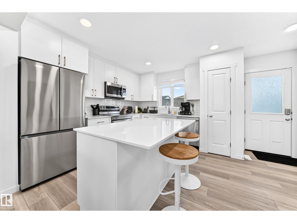
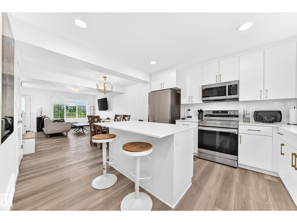
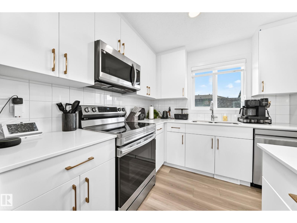
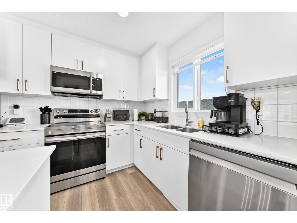
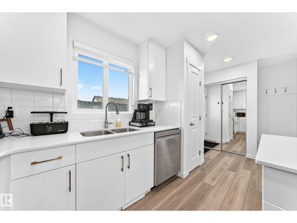
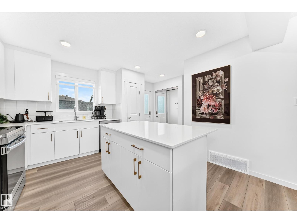
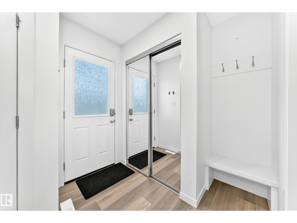
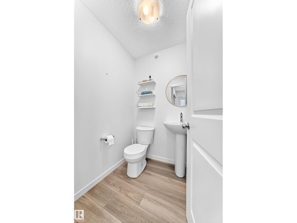
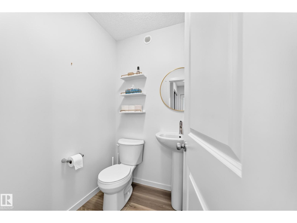
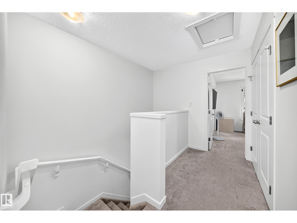
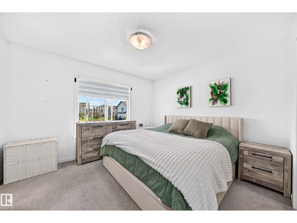
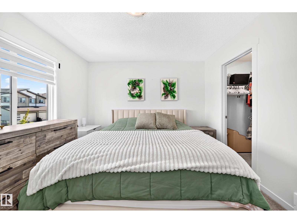
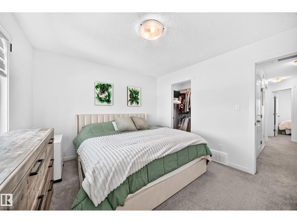
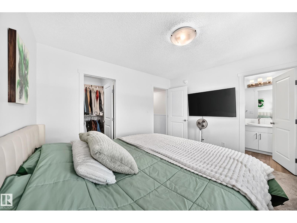
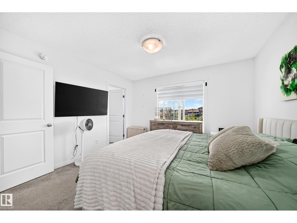
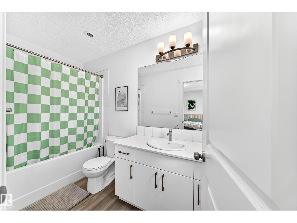
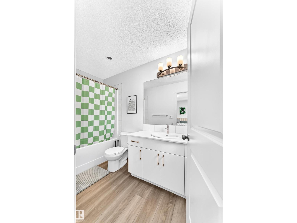
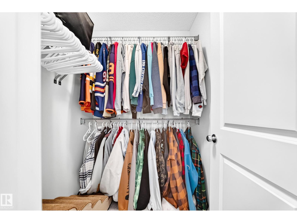
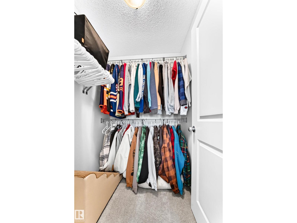
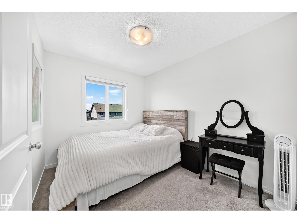
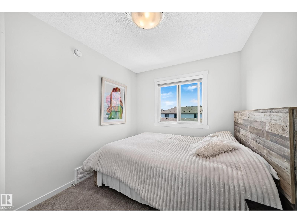
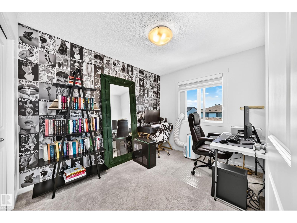
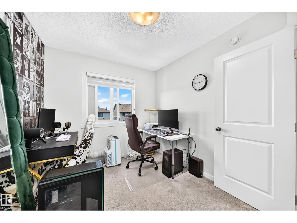
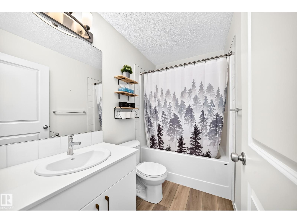
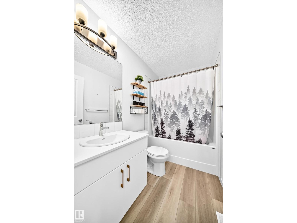
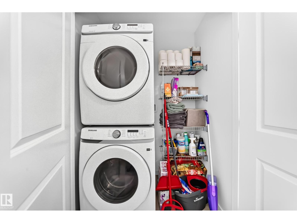
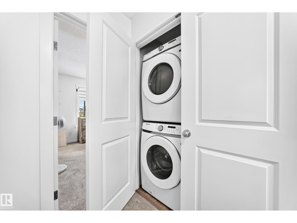
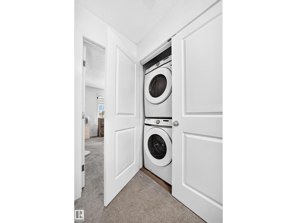
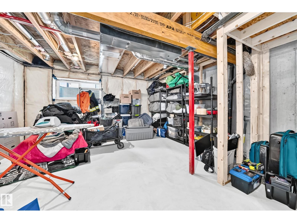
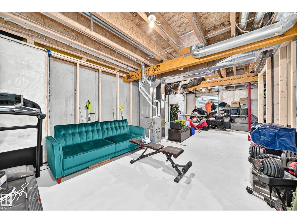
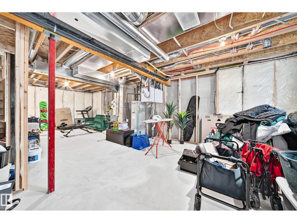
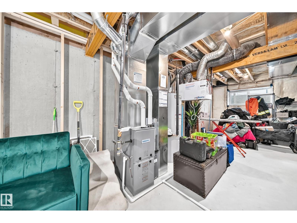
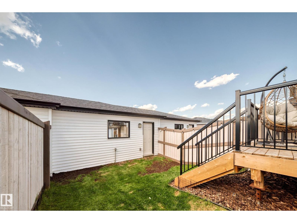
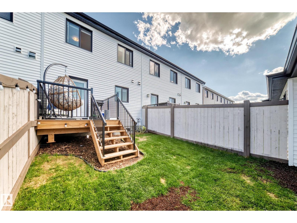
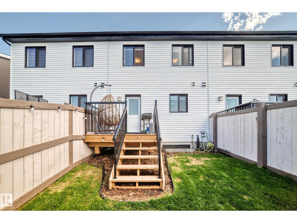
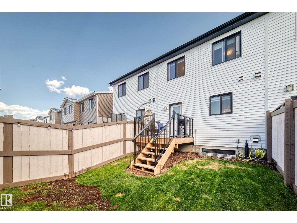
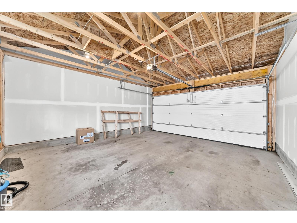
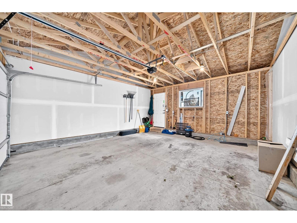
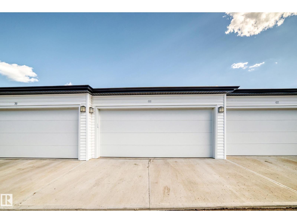
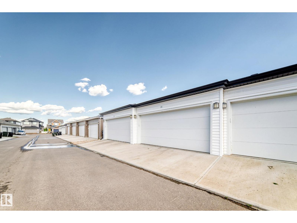
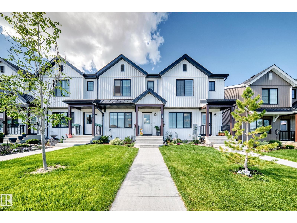
Welcome to Summerwood! This beautifully maintained 2-storey townhome offers the perfect blend of style, comfort, and convenience with NO CONDO FEES. The bright, open-concept main floor features crisp white cabinetry, stunning stone countertops, durable vinyl plank flooring, and plenty of natural light throughout. Upstairs you'll find a spacious primary bedroom complete with a walk-in closet and private ensuite, along with two additional bedrooms and convenient second-floor laundry. The unfinished basement with 9' ceilings and a bathroom rough-in is ready for your future development plans. Outside, enjoy a fully landscaped and fenced yard, deck and a double detached garage. Perfectly positioned directly across from a beautiful park and playground, this home is also just steps from scenic walking trails and a tranquil pond—features the current owners have especially loved. Offering modern finishes, functional living spaces, and an unbeatable location, this move-in-ready home is one you won't want to miss. (id:53676)
| Bathroom Total | 3 | Bedrooms Total | 3 |
| Amenities | Vinyl Windows | Appliances | Dishwasher, Dryer, Garage Door Opener Remote(s), Garage Door Opener, Microwave Range Hood Combo, Refrigerator, Stove, Washer, Window Coverings |
| Basement Development | Unfinished | Basement Type | Full (unfinished) |
| Constructed Date | 2023 | Construction Style Attachment | Attached |
| Fire Protection | Smoke Detectors | Half Bath Total | 1 |
| Heating Type | Forced Air | Stories Total | 2 |
| Size Interior | 1281 Sqft | Type | Row / Townhouse |
| Detached Garage |
| Acreage | No | Fence Type | Fence |
| Land Amenities | Playground, Public Transit |
| Level | Type | Dimensions |
|---|---|---|
| Main Level | Living Room | 3.66 m x 3.6 m |
| Main Level | Dining Room | 2.28 m x 2.91 m |
| Main Level | Kitchen | 3.74 m x 3.55 m |
| Upper Level | Primary Bedroom | 3.62 m x 3.34 m |
| Upper Level | Bedroom 2 | 3.25 m x 2.55 m |
| Upper Level | Bedroom 3 | 3.21 m x 2.61 m |

Start Your Mortgage Application
