
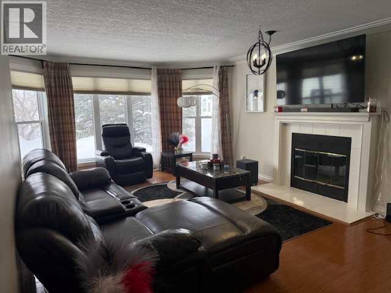
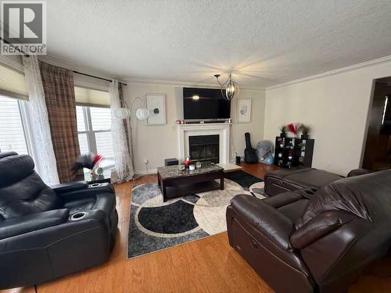
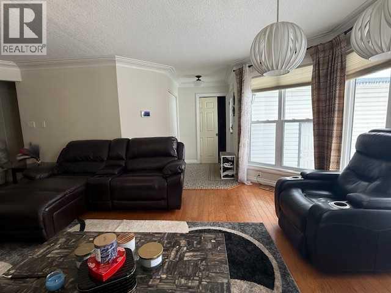
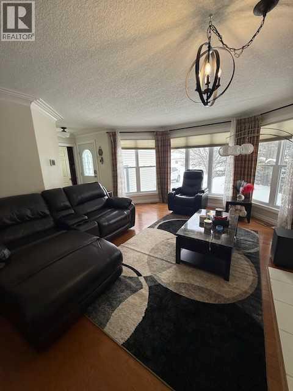
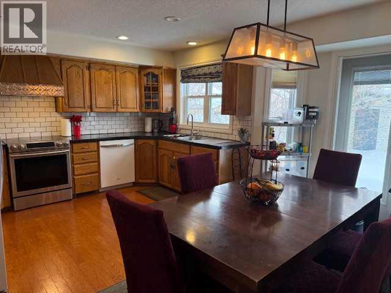
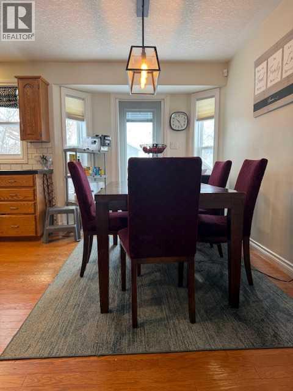
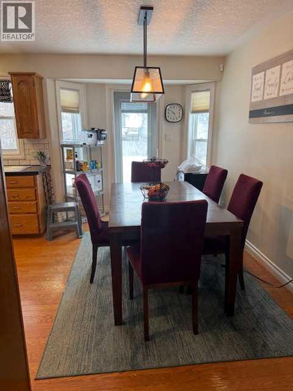
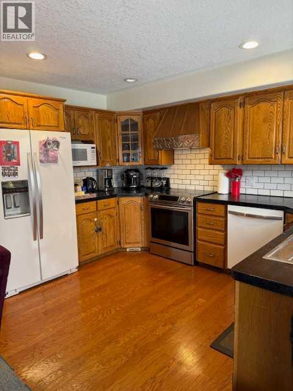
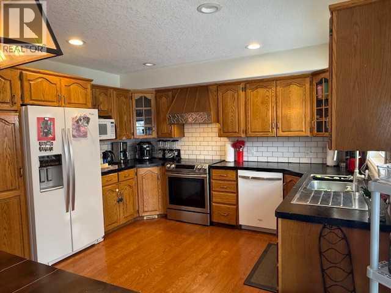
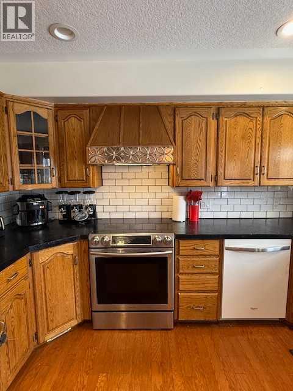
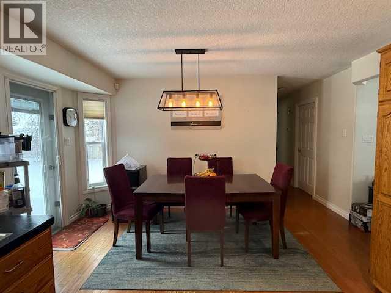
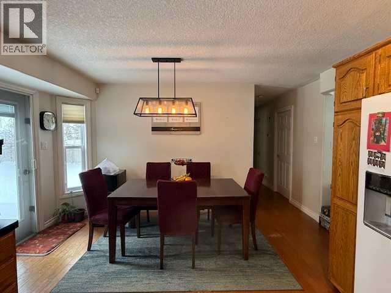
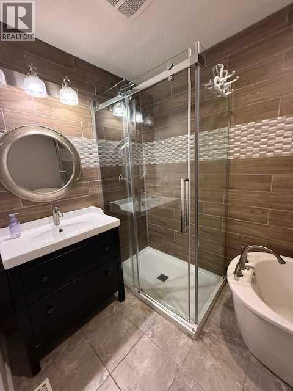
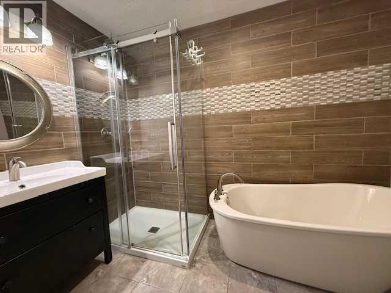
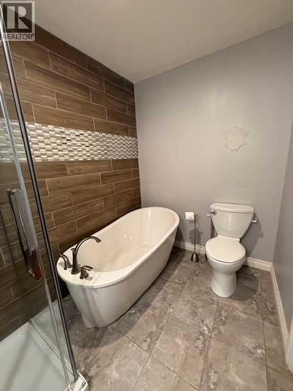
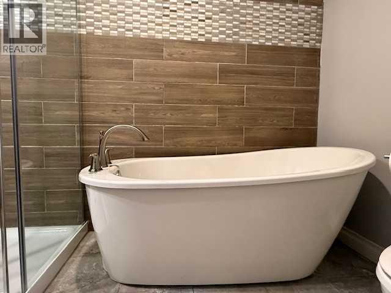
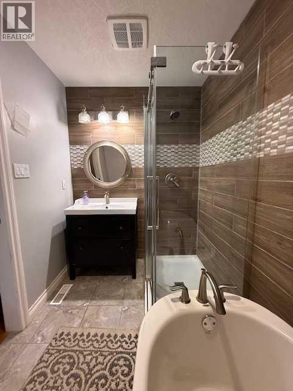
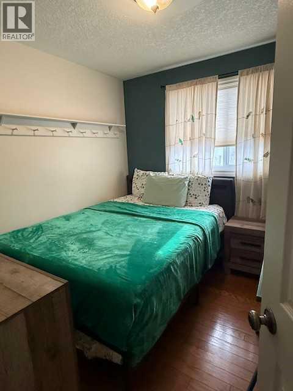
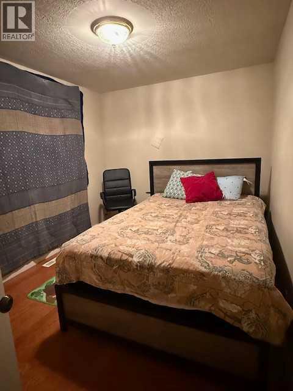
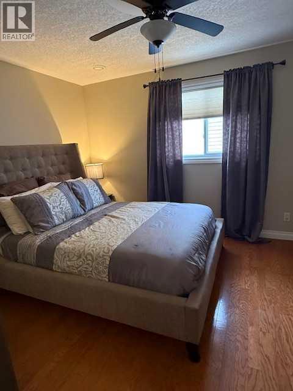
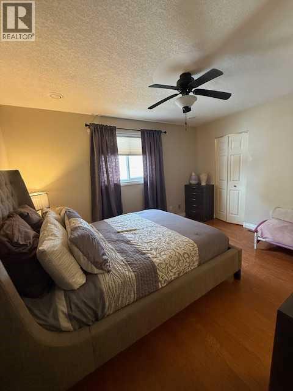
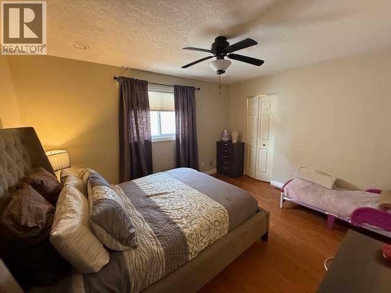
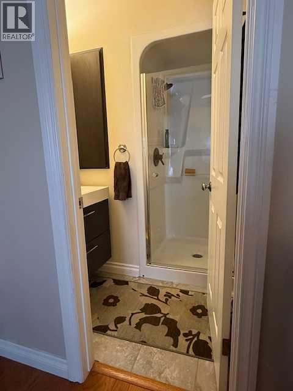
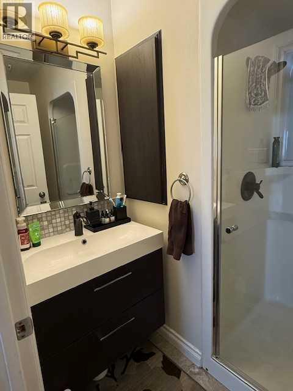
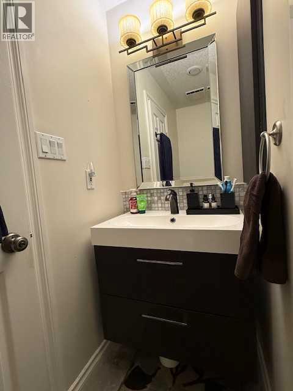
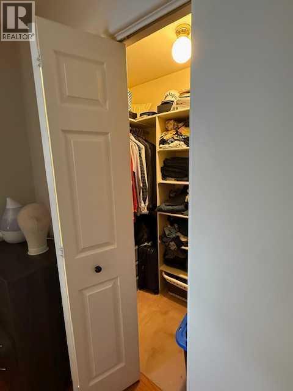
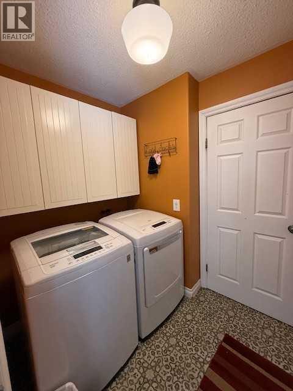
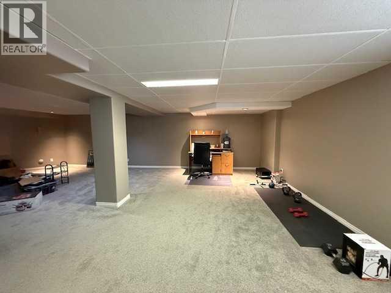
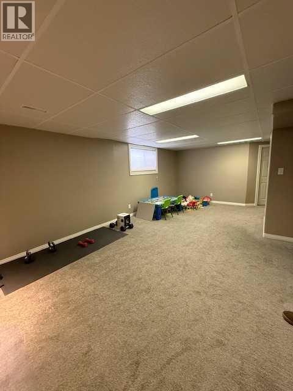
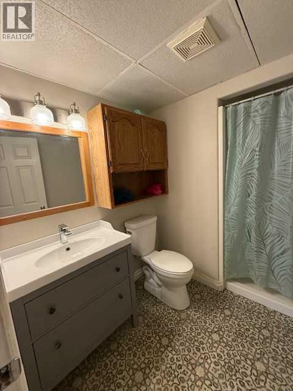
Located in one of High Level's most desirable family neighborhoods sits this beautiful 4 bedroom, 3 bath home. Walking through the front door, the first thing you will notice is the beautiful wood burning fireplace and stunning hardwood floors. walking into the kitchen, you see an abundance of oak cabinets, laminate counter tops and garden door to the back yard. 2 good sized bedrooms for your children and a primary bedroom that features a walk in closet and very well addressed ensuite. The "creme de la creme" of the main floor has got to be the stunning main bath with a gorgeous free standing tub, shower and absolutely STUNNING tile work. Just off the side of the front entrance is the laundry leading down to the lower level. Here you have a very good sized bedroom, a 3 piece bath and oversized family room. The back yard is fully fenced and the large trees create a calming private retreat. (id:53676)
| Bathroom Total | 3 | Bedrooms Above Ground | 3 |
| Bedrooms Below Ground | 1 | Bedrooms Total | 4 |
| Appliances | Refrigerator, Oven - Electric, Range - Electric, Dishwasher, Washer & Dryer | Architectural Style | Bungalow |
| Basement Development | Finished | Basement Type | Full (finished) |
| Constructed Date | 1991 | Construction Style Attachment | Detached |
| Cooling Type | Central Air Conditioning | Exterior Finish | Vinyl Siding |
| Fireplace Present | Yes | Fireplace Total | 1 |
| Flooring Type | Hardwood, Linoleum | Foundation Type | Wood |
| Heating Fuel | Natural Gas | Heating Type | Other, Forced Air |
| Stories Total | 1 | Size Interior | 1260 Sqft |
| Total Finished Area | 1260 Sqft | Type | House |
| Attached Garage | 2 |
| Acreage | No | Fence Type | Fence |
| Land Amenities | Golf Course, Park, Playground, Recreation Nearby, Schools, Shopping, Water Nearby | Landscape Features | Landscaped, Lawn |
| Size Depth | 3.66 M | Size Frontage | 15.24 M |
| Size Irregular | 564.75 | Size Total | 564.75 M2|4,051 - 7,250 Sqft |
| Size Total Text | 564.75 M2|4,051 - 7,250 Sqft | Zoning Description | Residential |
| Level | Type | Dimensions |
|---|---|---|
| Lower Level | Bedroom | 12.00 Ft x 12.00 Ft |
| Lower Level | 3pc Bathroom | .00 Ft x .00 Ft |
| Main Level | Bedroom | 8.00 Ft x 10.00 Ft |
| Main Level | Primary Bedroom | 11.00 Ft x 13.00 Ft |
| Main Level | Bedroom | 9.00 Ft x 9.00 Ft |
| Main Level | 4pc Bathroom | .00 Ft x .00 Ft |
| Main Level | 3pc Bathroom | .00 Ft x .00 Ft |

Start Your Mortgage Application
