
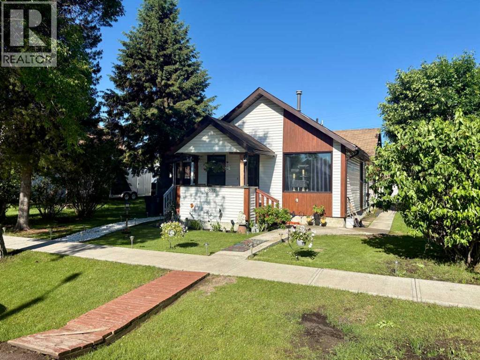
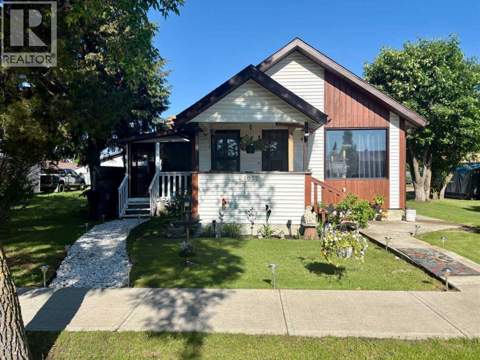
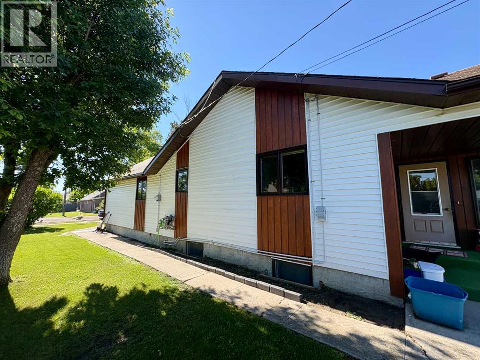
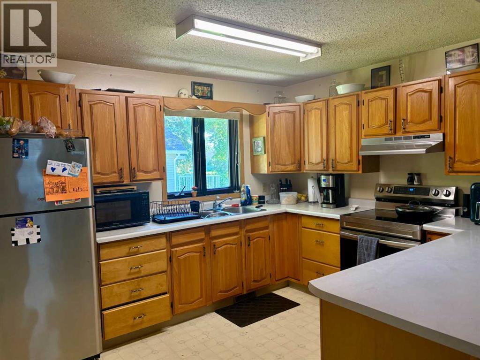
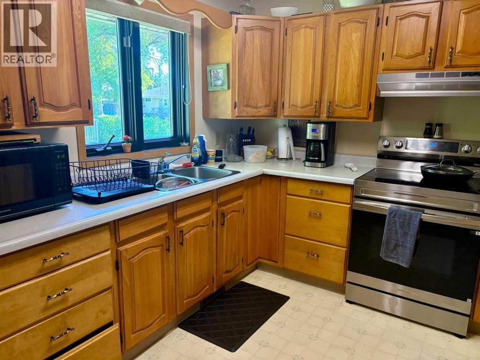
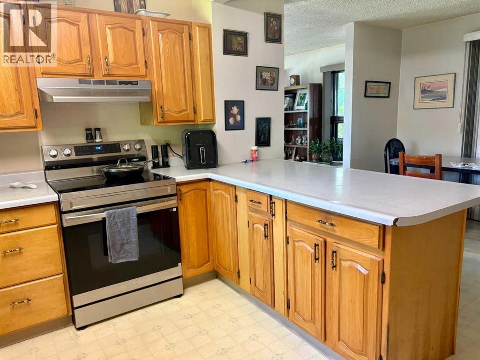
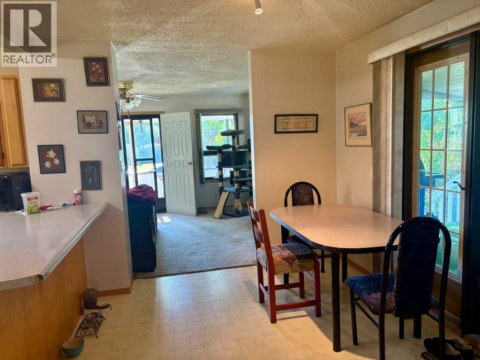
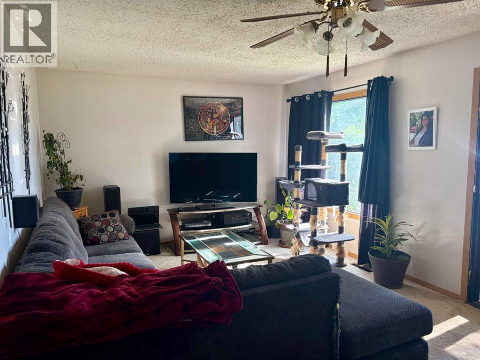
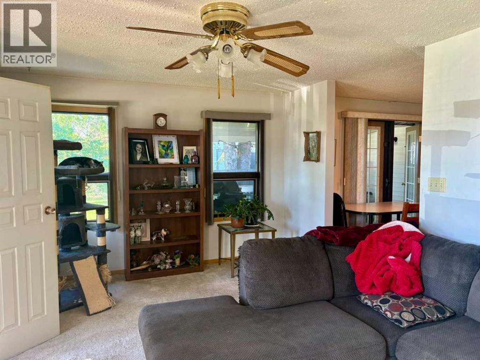
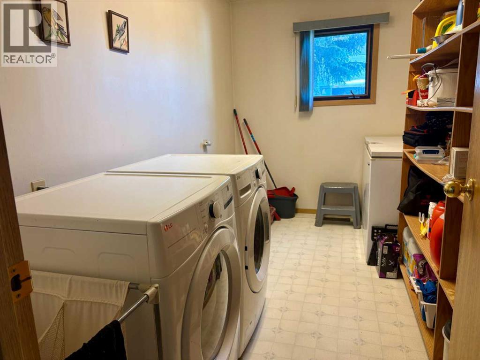
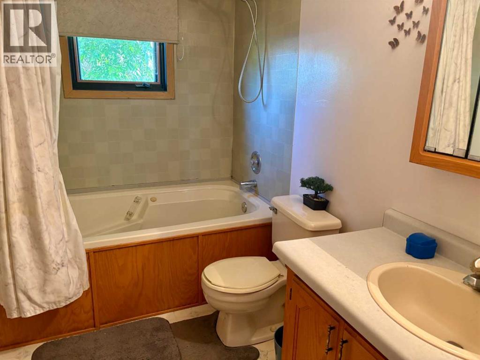
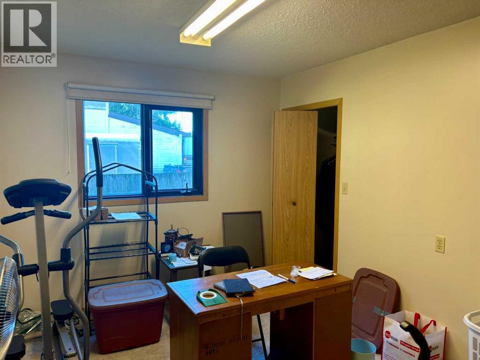
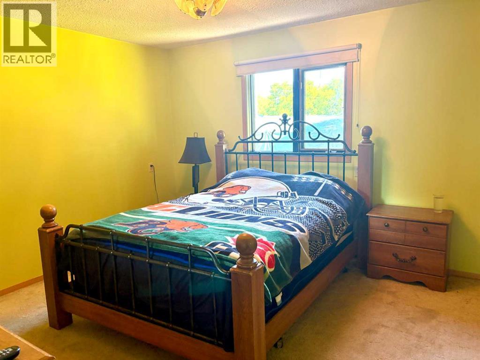
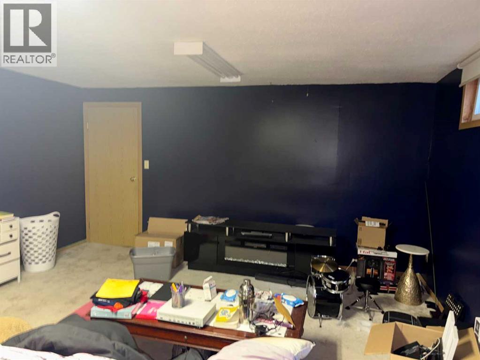
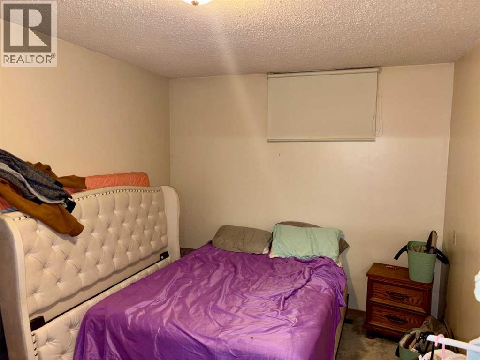
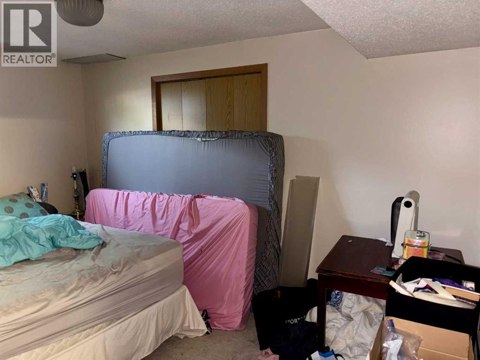
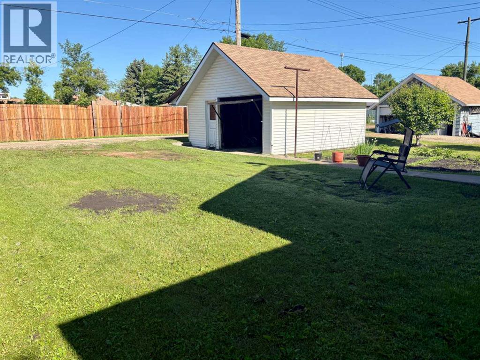
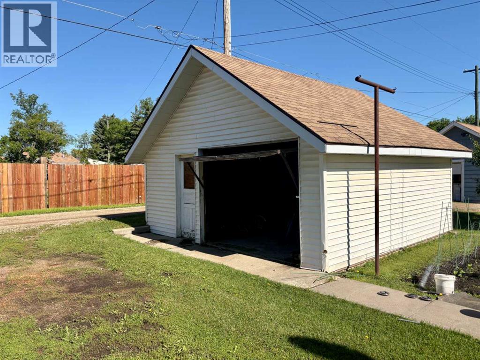
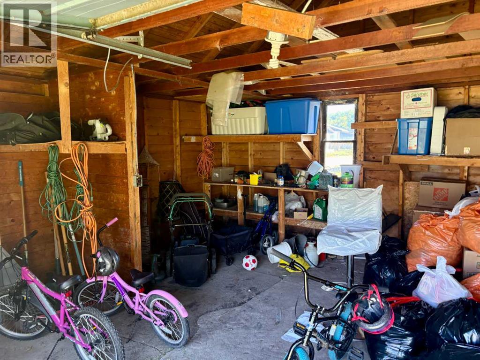
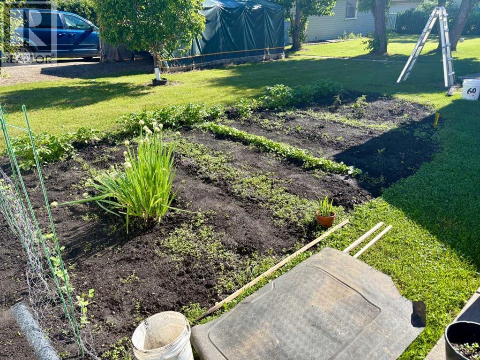
This well-maintained bungalow offers a practical layout, comfortable living spaces and a yard you'll love spending time in. The main floor features two good-sized bedrooms, a bright living room, a functional kitchen with ample cabinet space, and a dining area perfect for everyday living. The home has wide hallways alllowing easy access to the rooms for those with mobility issues. The finished basement expands the home's versatility with two additional bedrooms, making it ideal for a growing family, guests, a home office, or hobby rooms. A spacious family room downstairs provides plenty of room to relax, entertain, or enjoy movie nights. Outside, enjoy morning coffee in the screened in front porch area or putter around in the nicely landscaped yard that has a garden space. Located close to the school, shopping, and other amenities, this home offers an excellent combination of space, functionality, and value. With four bedrooms and a finished basement, there's room for the whole family to enjoy. A great opportunity for first-time buyers, families, or investors looking for a solid property in a desirable location. Mannville offers a k-12 school, boutique and grocery shopping and is 15 minutes to Vermilion on the twined Secondary Hiway 16. (id:53676)
| Bathroom Total | 2 | Bedrooms Above Ground | 2 |
| Bedrooms Below Ground | 2 | Bedrooms Total | 4 |
| Appliances | Refrigerator, Stove, Washer & Dryer | Architectural Style | Bungalow |
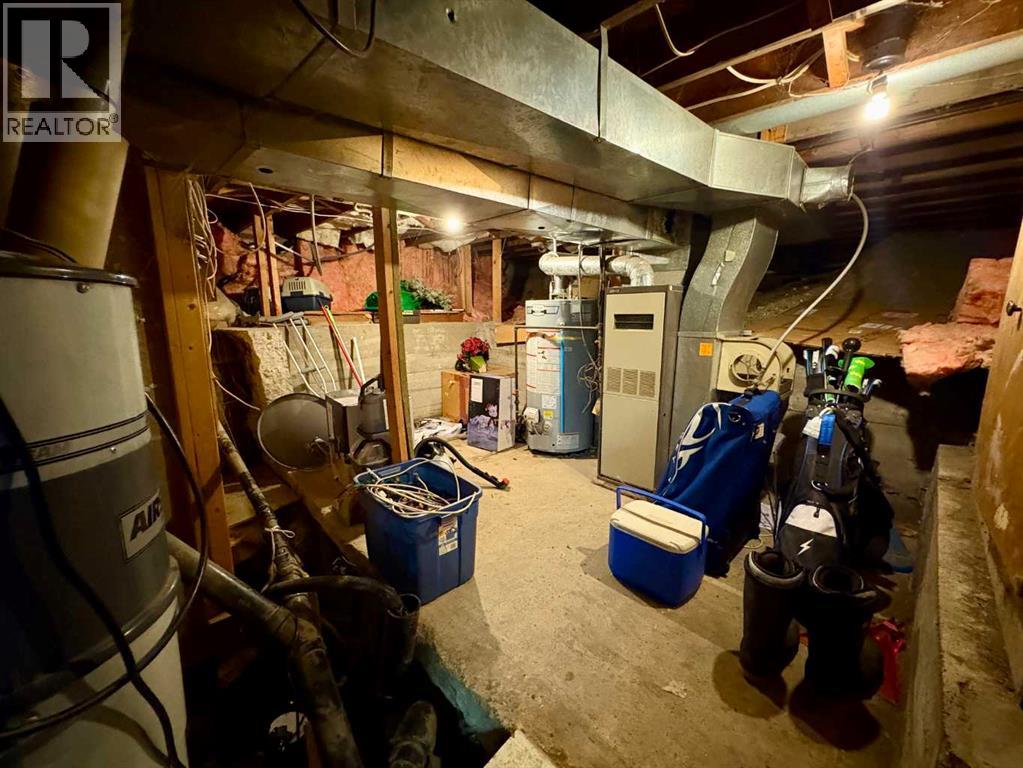
| Basement Development | Partially Finished | Basement Type | Partial (partially Finished) |
| Constructed Date | 1940 | Construction Style Attachment | Detached |
| Cooling Type | None | Flooring Type | Carpeted, Linoleum |
| Foundation Type | Poured Concrete | Heating Fuel | Natural Gas |
| Heating Type | Forced Air | Stories Total | 1 |
| Size Interior | 1224 Sqft | Total Finished Area | 1224 Sqft |
| Type | House |
| Other |
| Acreage | No | Fence Type | Partially Fenced |
| Land Amenities | Golf Course, Playground, Schools, Shopping | Landscape Features | Garden Area, Lawn |
| Size Depth | 36.57 M | Size Frontage | 15.24 M |
| Size Irregular | 6000.00 | Size Total | 6000 Sqft|4,051 - 7,250 Sqft |
| Size Total Text | 6000 Sqft|4,051 - 7,250 Sqft | Zoning Description | R |
| Level | Type | Dimensions |
|---|---|---|
| Basement | Family Room | 4.70 M x 5.20 M |
| Basement | Bedroom | 4.00 M x 2.70 M |
| Basement | Bedroom | 4.00 M x 3.50 M |
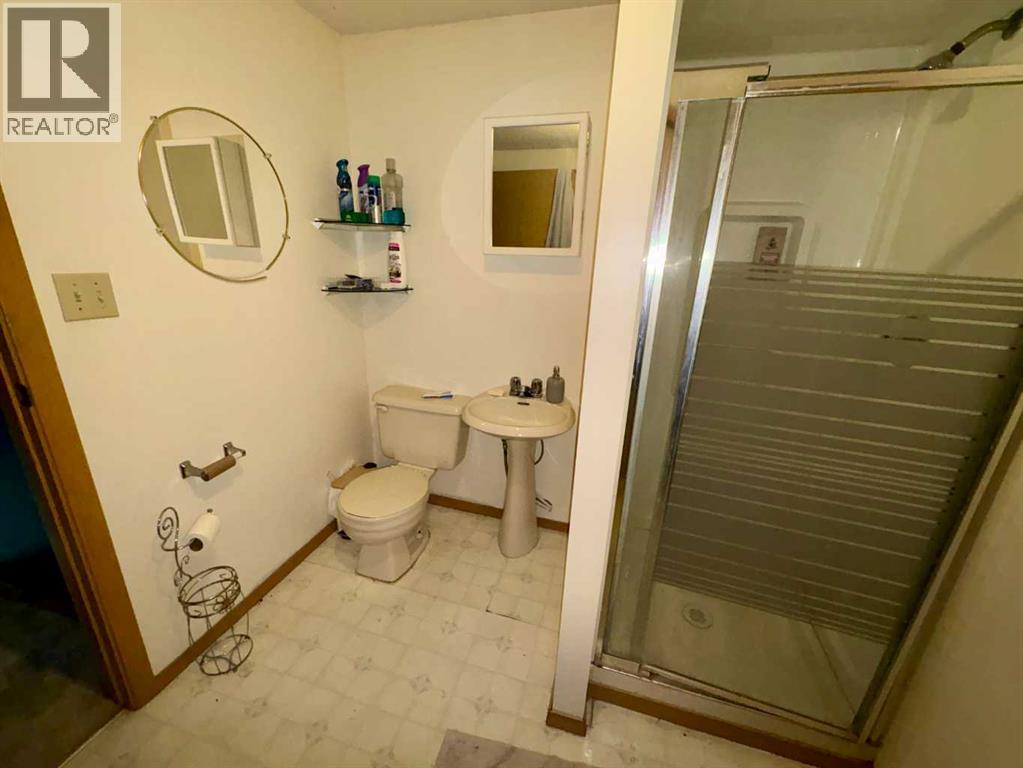
| Basement | 3pc Bathroom | 2.10 M x 2.20 M |
| Main Level | Eat In Kitchen | 6.00 M x 2.60 M |
| Main Level | Living Room | 6.00 M x 3.50 M |
| Main Level | Laundry Room | 3.90 M x 2.10 M |
| Main Level | 4pc Bathroom | 3.00 M x 1.20 M |
| Main Level | Bedroom | 3.00 M x 3.90 M |
| Main Level | Primary Bedroom | 3.70 M x 4.00 M |
| Main Level | Other | 3.30 M x 1.90 M |

Start Your Mortgage Application
