
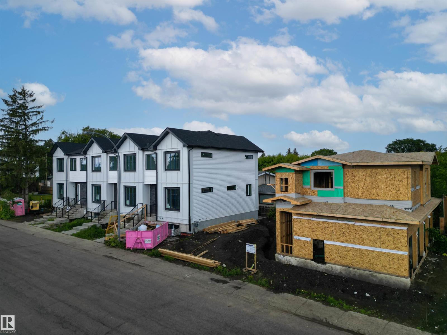
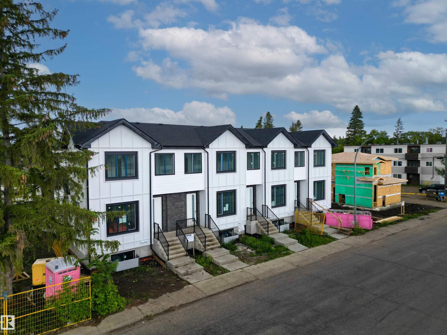
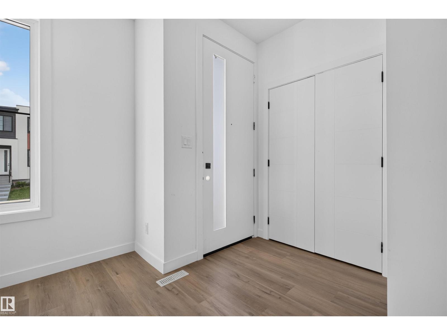
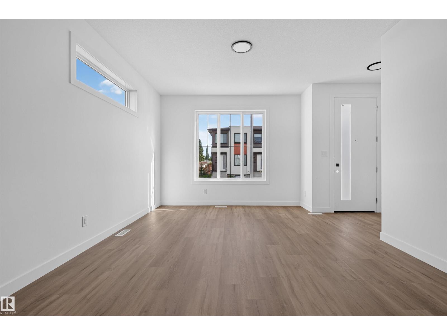
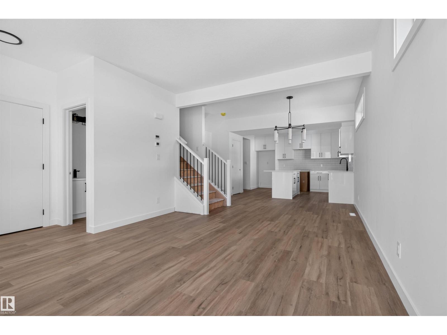
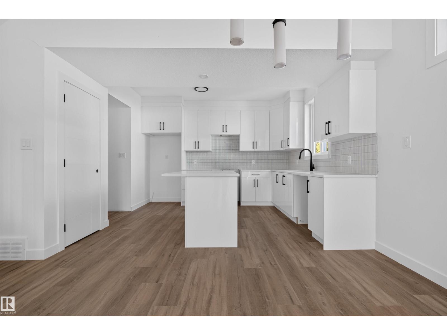
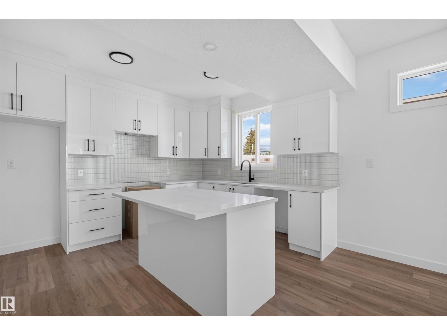
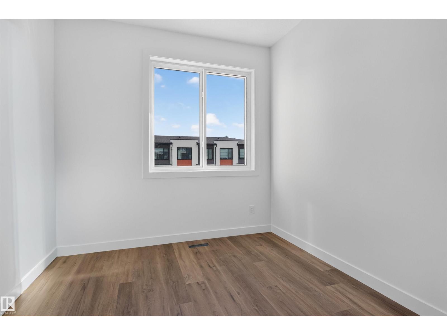
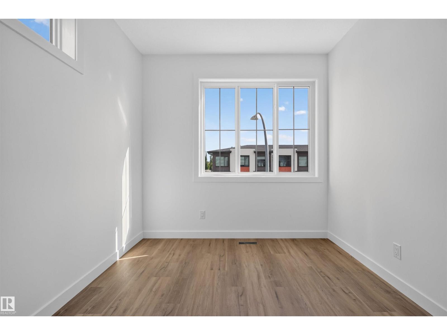
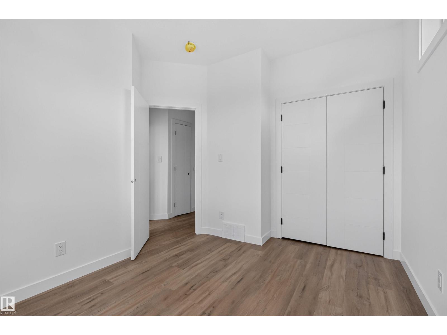
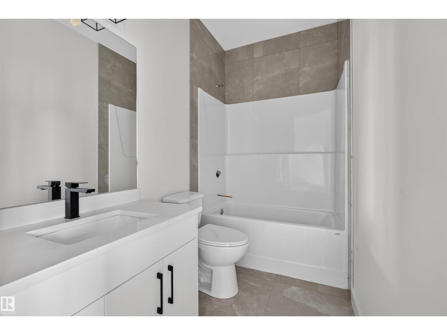
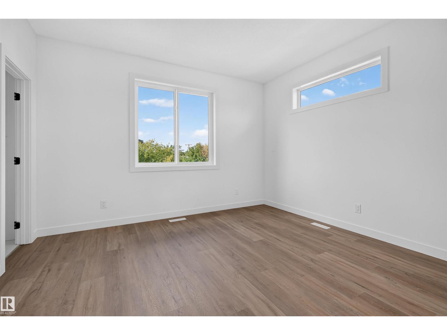
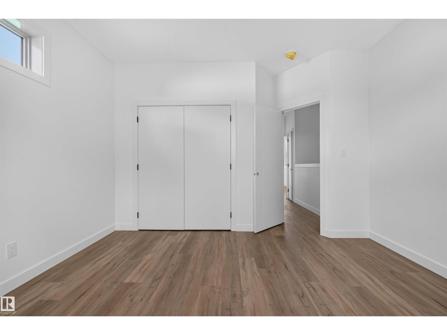
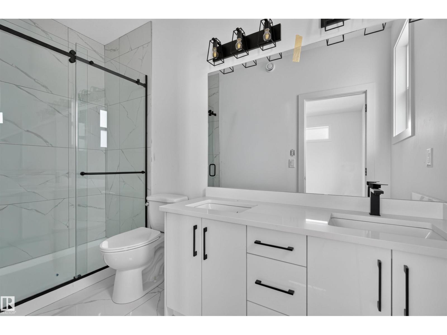
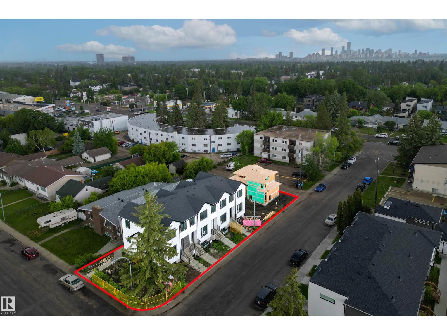
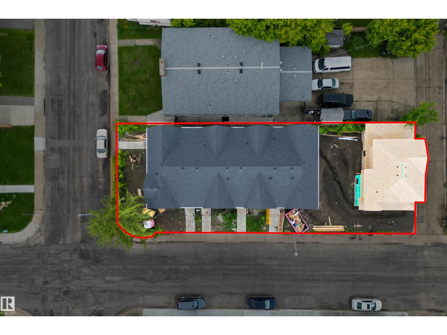
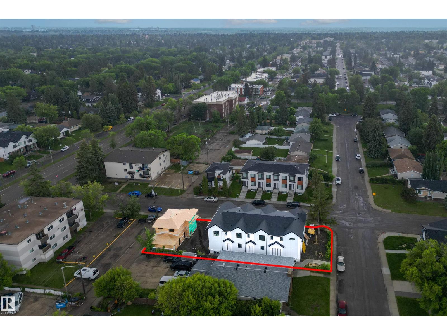
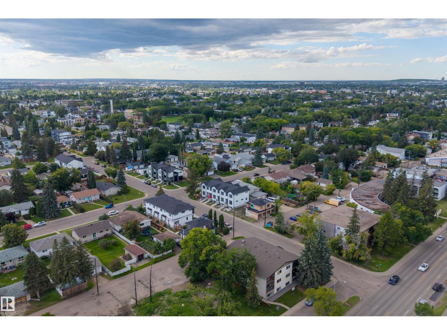
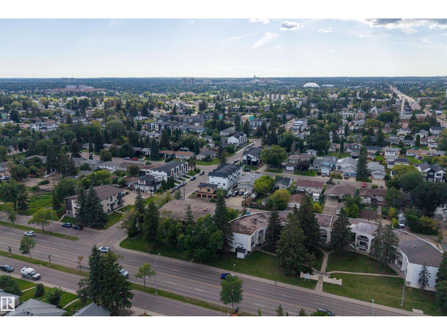
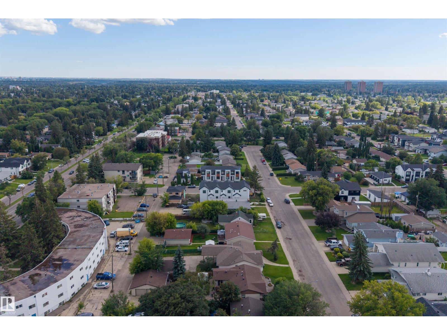
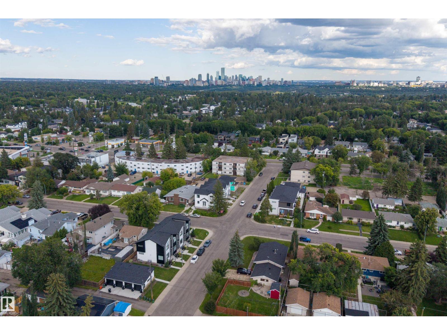
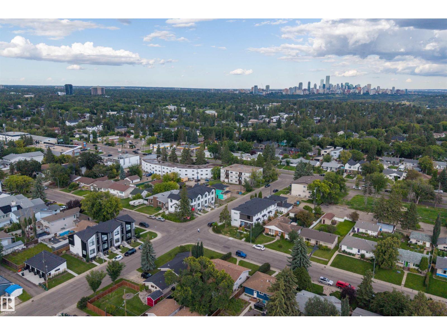
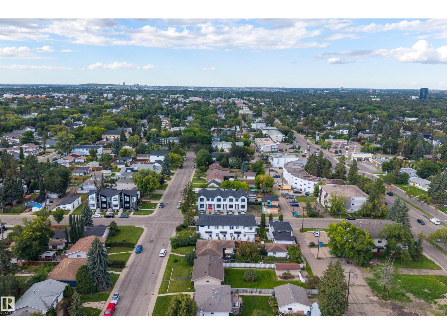
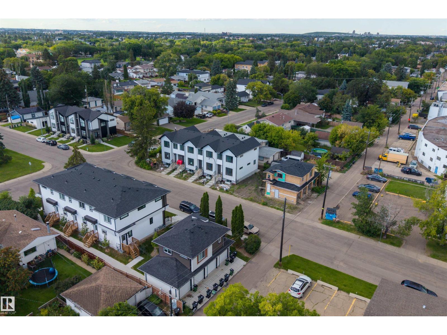
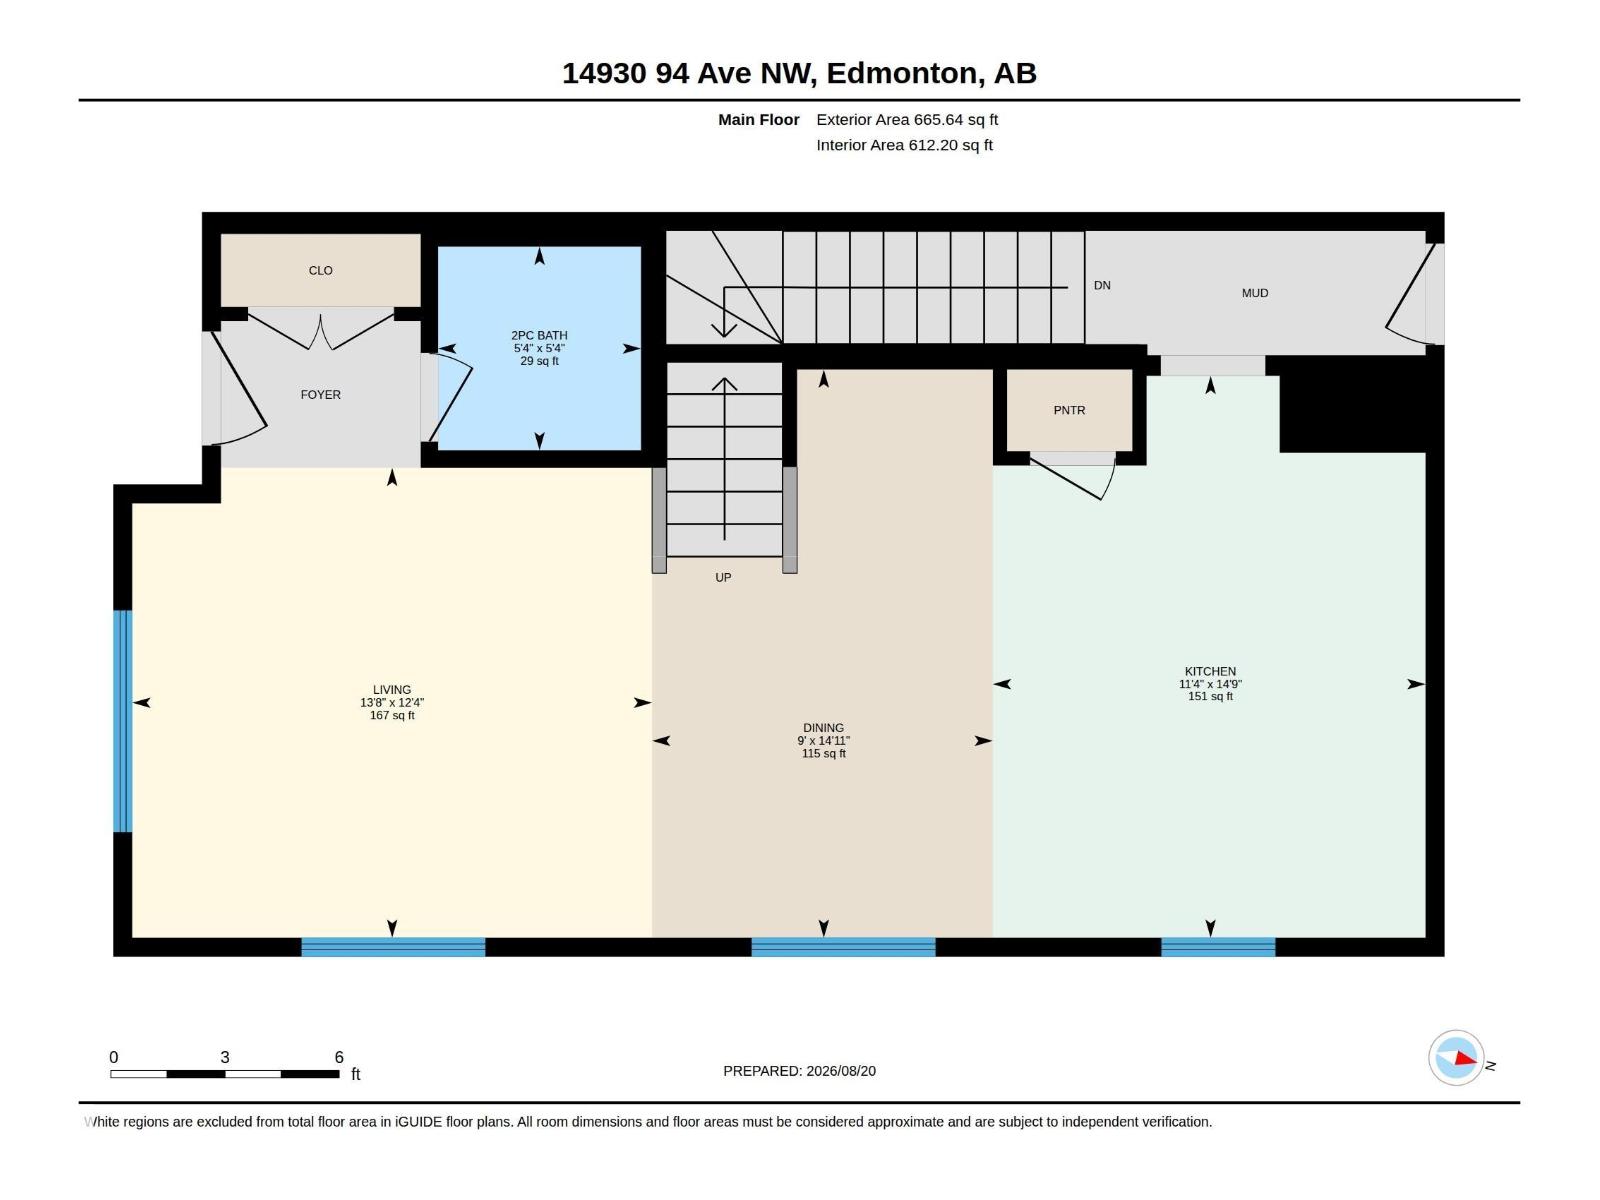
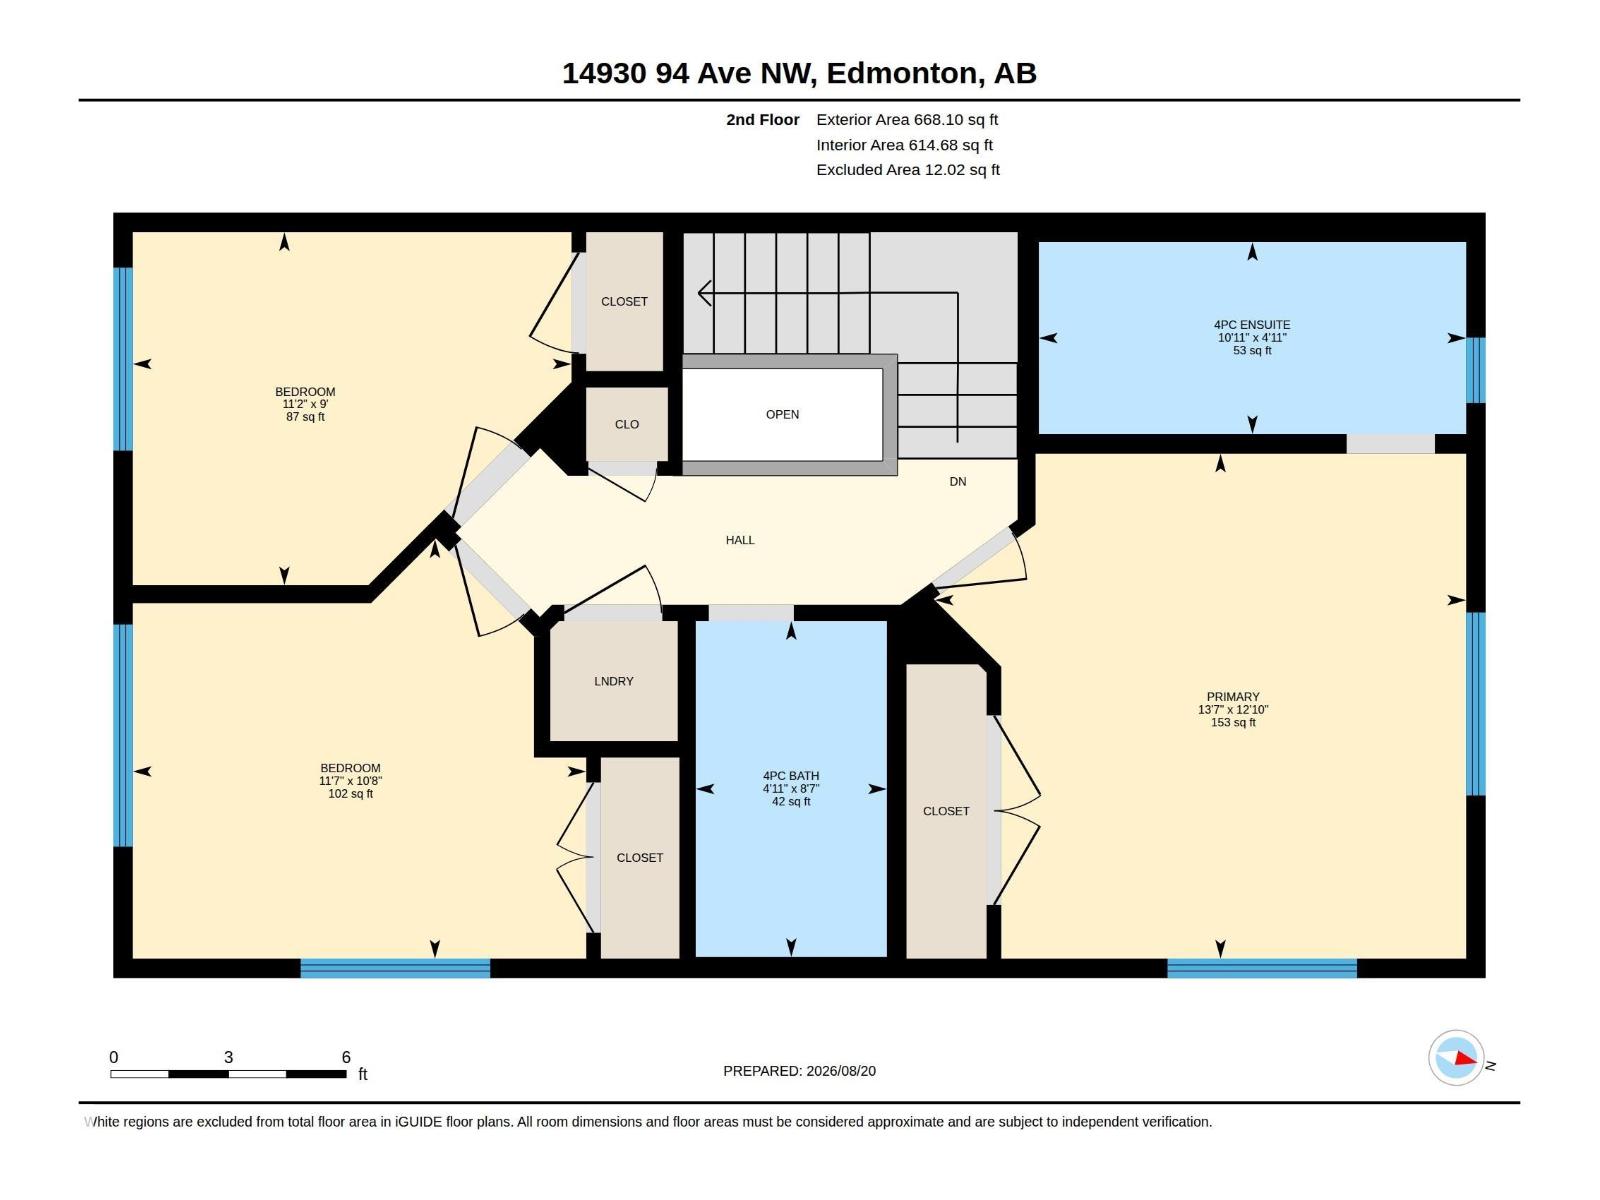
RARE TURNKEY MULTI-FAMILY INVESTMENT OPPORTUNITY! This BRAND-NEW 4-PLEX offers an exceptional 9-UNIT rental configuration, including FOUR 3-BEDROOM MAIN UNITS, FOUR LEGAL 1-BEDROOM BASEMENT SUITES with 9' CEILINGS, and a SELF-CONTAINED 1-BEDROOM GARAGE SUITE above the detached 4-CAR GARAGE. Each main unit features 3 BEDROOMS, 2.5 BATHROOMS, including a PRIMARY ENSUITE, plus an open-concept kitchen, dining, and living area. Built for long-term durability and tenant appeal, every suite enjoys a PRIVATE ENTRANCE and SEPARATE IN-SUITE LAUNDRY. Premium finishes throughout include QUARTZ COUNTERTOPS, LUXURY VINYL PLANK FLOORING, and modern cabinetry. The detached garage provides four individually accessed stalls, creating additional tenant convenience and revenue potential. An outstanding opportunity to acquire a NEW CONSTRUCTION income-producing asset designed for strong cash flow, low maintenance, and long-term appreciation. (id:53676)
| Bathroom Total | 12 | Bedrooms Total | 10 |
| Amenities | Vinyl Windows | Appliances | See Remarks |
| Basement Development | Finished | Basement Features | Suite |
| Basement Type | Full (finished) | Constructed Date | 2026 |
| Construction Style Attachment | Attached | Fire Protection | Smoke Detectors |
| Heating Type | Forced Air | Stories Total | 2 |
| Size Interior | 5922 Sqft | Type | Fourplex |
| Detached Garage |
| Acreage | No | Land Amenities | Playground, Public Transit, Schools, Shopping |
| Size Irregular | 685.91 | Size Total | 685.91 M2 |
| Size Total Text | 685.91 M2 |
| Level | Type | Dimensions |
|---|---|---|
| Main Level | Living Room | Measurements not available |
| Main Level | Dining Room | Measurements not available |
| Main Level | Kitchen | Measurements not available |
| Upper Level | Primary Bedroom | Measurements not available |
| Upper Level | Bedroom 2 | Measurements not available |
| Upper Level | Bedroom 3 | Measurements not available |
| Upper Level | Bedroom 4 | Measurements not available |
| Upper Level | Bedroom 5 | Measurements not available |
| Upper Level | Bedroom 6 | Measurements not available |
| Upper Level | Additional Bedroom | Measurements not available |
| Upper Level | Bedroom | Measurements not available |

Start Your Mortgage Application
