
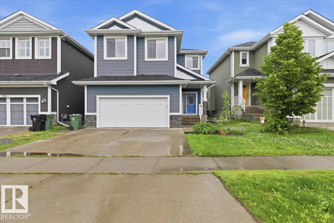
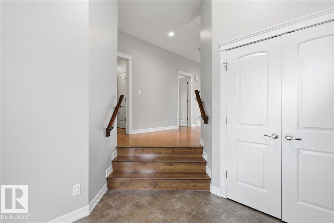
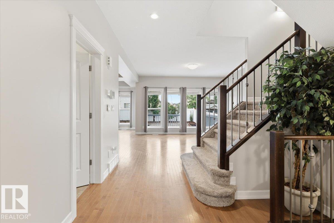
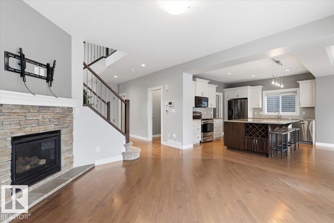
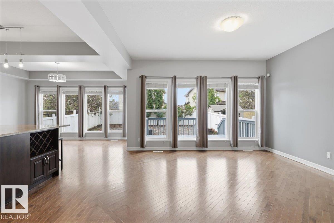
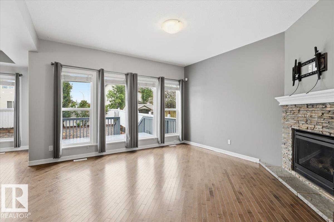
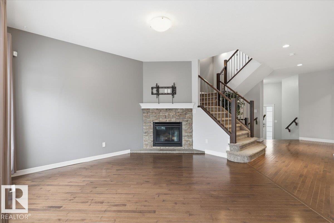
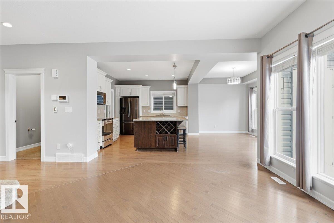
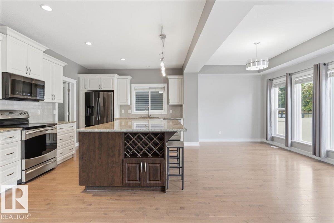
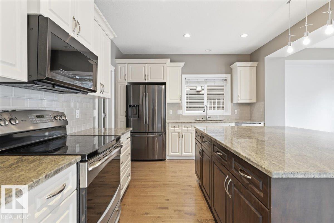
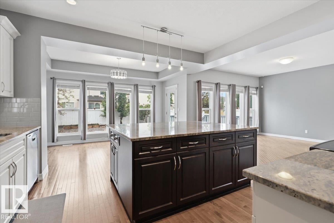
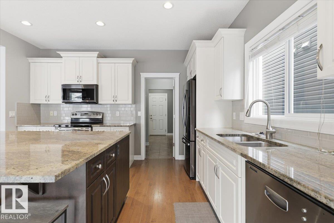
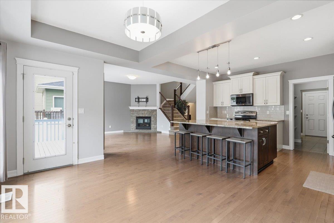
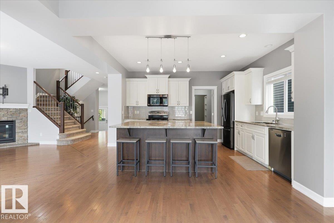
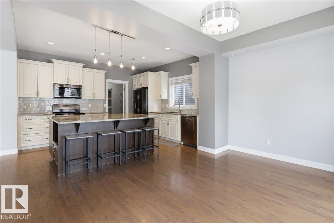
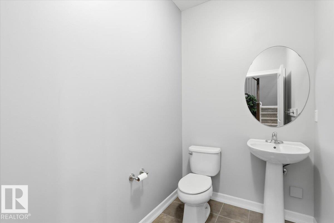
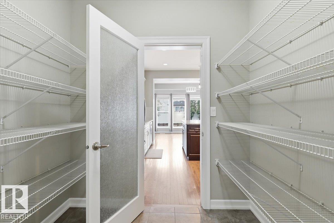
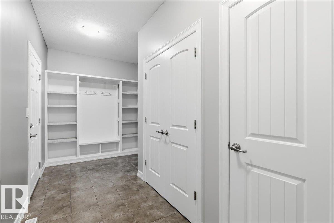
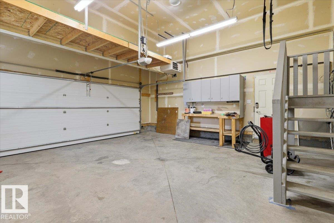
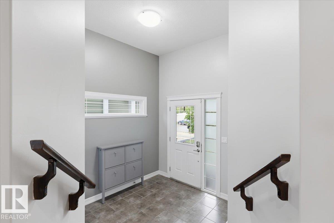
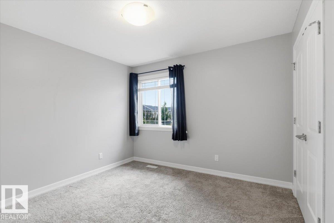
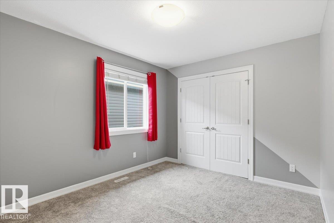
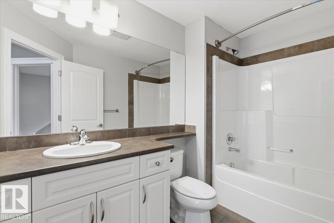
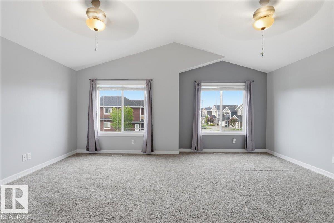
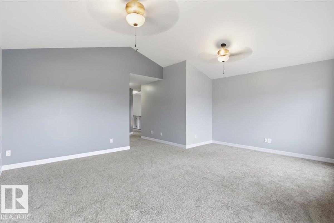
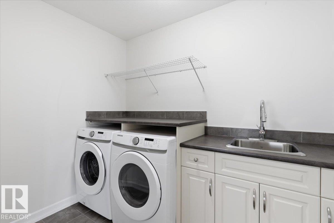
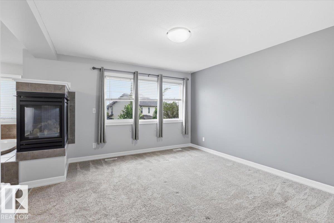
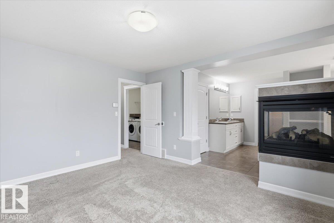
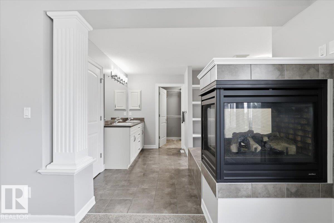
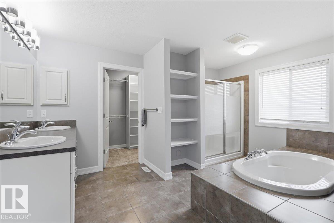
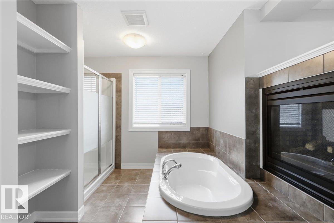
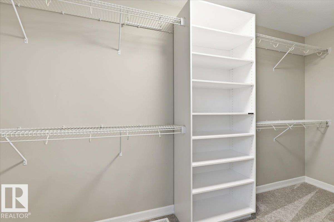
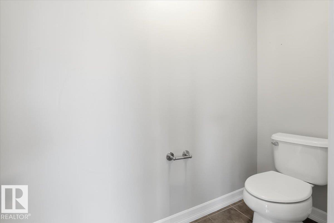
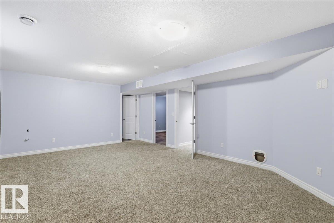
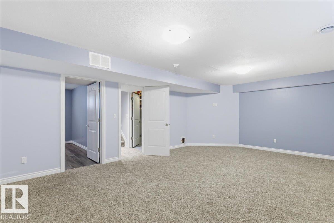
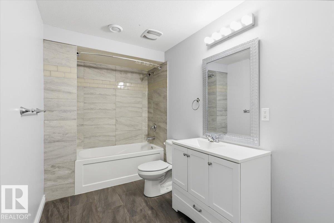
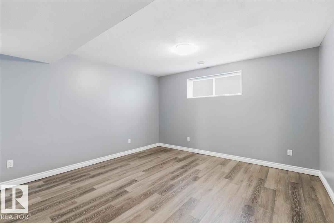
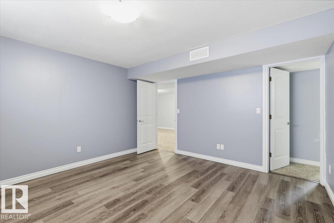
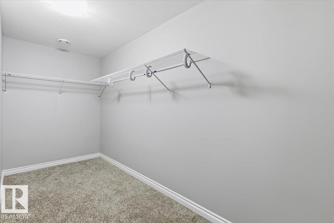
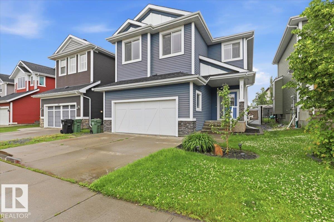
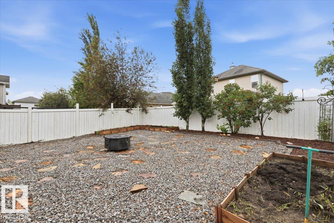
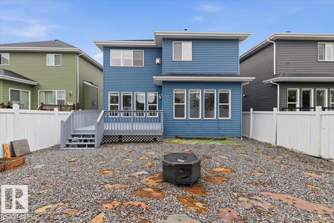
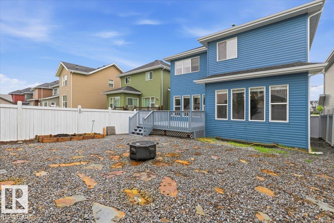
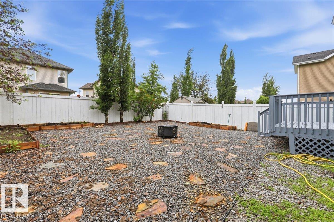
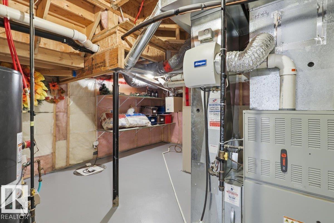
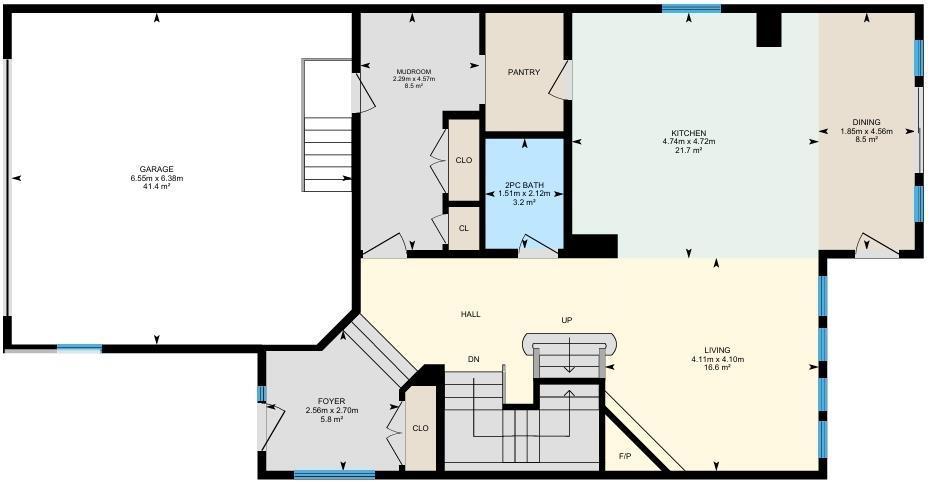
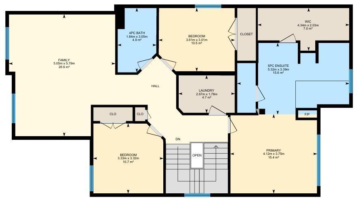
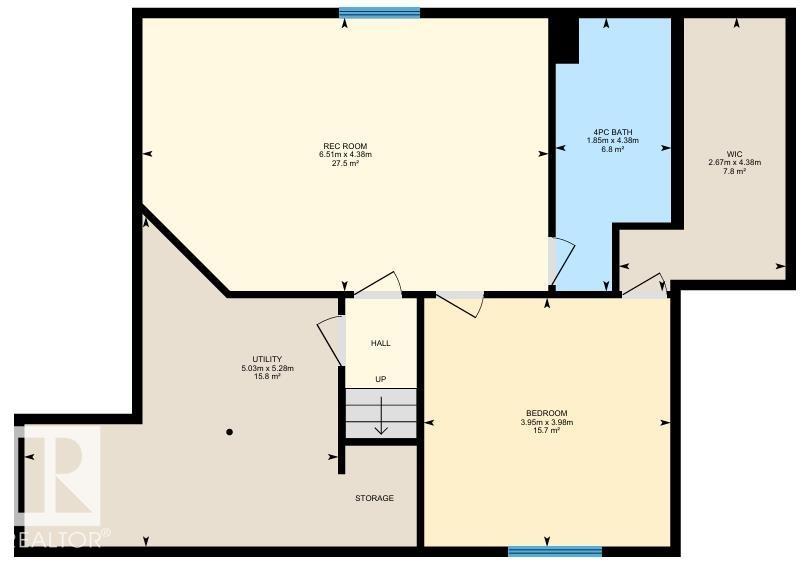
This Beautiful Fully Finished 2446 sq/ft home has a Double Attached Heated Garage, Low Maintenance Backyard, Air Conditioning, and More! Enter the home to the main floor that has an open concept living room with large windows and corner fire place. The spacious kitchen has lots of modern cabinets, granite counter tops, and a Huge Island. A walk through pantry and mudroom with custom built-ins lead you to the Heated Attached Garage. The tiled foyer and a 2 piece bathroom conclude the main level. The Primary bedroom is on the upper level, with a double sided gas fire place joining it to the large 5 piece Ensuite Bathroom and walk-in closet. The Upper level also hosts the bonus room, two more bedrooms, laundry, and a 4 piece bathroom. The Basement is finished with a family room, 4 piece bathroom, and another bedroom with a huge walk-in closet. The Fenced backyard has a large deck overlooking it, landscaped with rock and garden boxes. Close to schools, Playgrounds and More this home welcomes its new owners! (id:53676)
| Bathroom Total | 4 | Bedrooms Total | 4 |
| Appliances | Dishwasher, Dryer, Garage Door Opener Remote(s), Garage Door Opener, Microwave Range Hood Combo, Refrigerator, Stove, Washer, Window Coverings | Basement Development | Finished |
| Basement Type | Full (finished) | Constructed Date | 2011 |
| Construction Style Attachment | Detached | Cooling Type | Central Air Conditioning |
| Fireplace Fuel | Gas | Fireplace Present | Yes |
| Fireplace Type | Corner | Half Bath Total | 1 |
| Heating Type | Forced Air | Stories Total | 2 |
| Size Interior | 2447 Sqft | Type | House |
| Attached Garage | |
| Heated Garage | |
| Oversize | |
| Parking Pad | |
| See Remarks |
| Acreage | No | Fence Type | Fence |
| Land Amenities | Airport, Golf Course, Playground, Schools, Shopping | Size Irregular | 407.66 |
| Size Total | 407.66 M2 | Size Total Text | 407.66 M2 |
| Level | Type | Dimensions |
|---|---|---|
| Basement | Family Room | 6.51 m x 4.38 m |
| Basement | Bedroom 4 | 3.98 m x 3.95 m |
| Basement | Utility Room | 5.28 m x 5.03 m |
| Main Level | Living Room | 4.11 m x 4.1 m |
| Main Level | Dining Room | 4.56 m x 1.85 m |
| Main Level | Kitchen | 4.74 m x 4.72 m |
| Main Level | Mud Room | 4.57 m x 2.29 m |
| Main Level | Pantry | Measurements not available |
| Upper Level | Primary Bedroom | 4.12 m x 3.75 m |
| Upper Level | Bedroom 2 | 3.33 m x 3.32 m |
| Upper Level | Bedroom 3 | 3.61 m x 3.01 m |
| Upper Level | Bonus Room | 5.79 m x 5.05 m |
| Upper Level | Laundry Room | 2.67 m x 1.78 m |

Start Your Mortgage Application
