
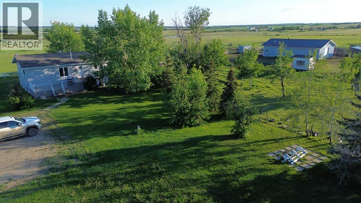
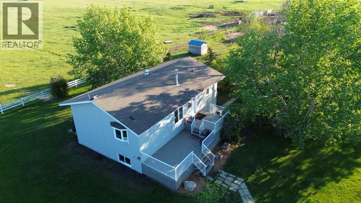
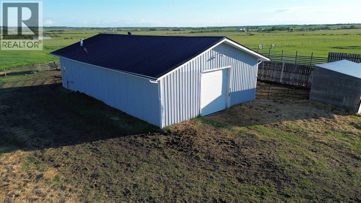
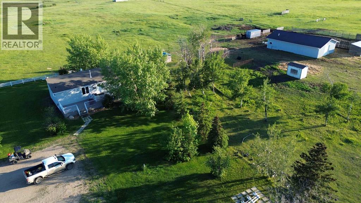
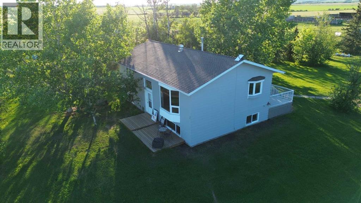
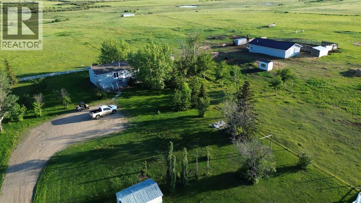
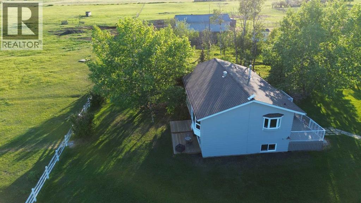
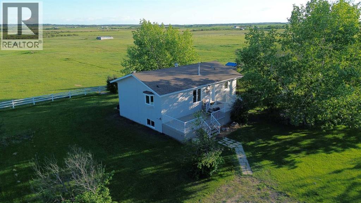
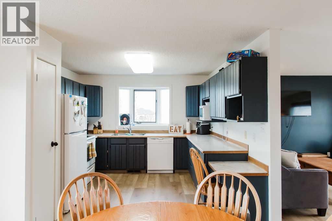
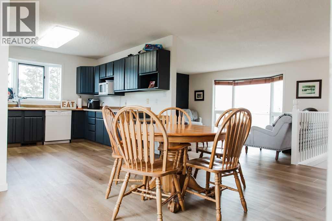
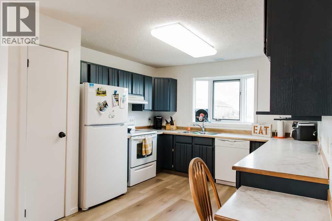
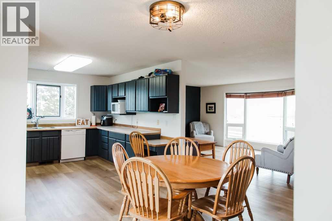
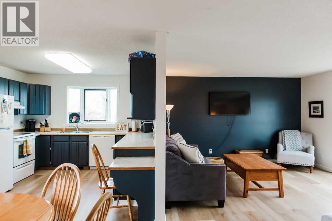
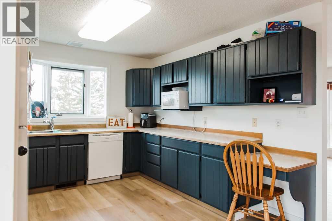
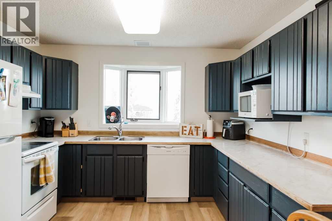
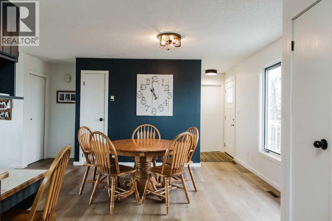
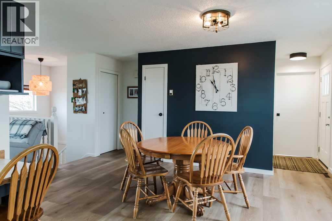
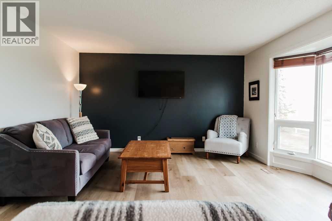
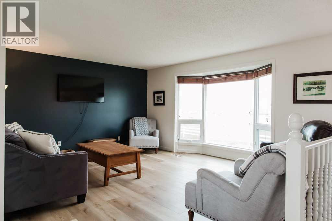
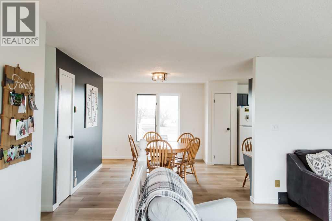
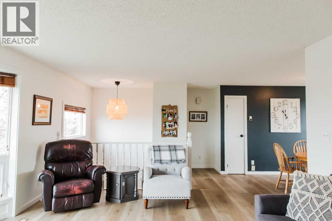
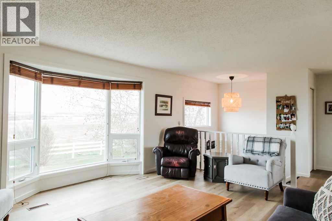
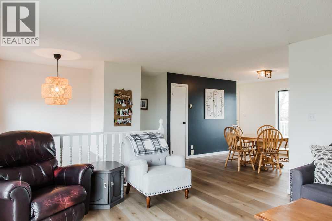
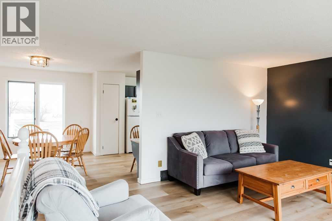
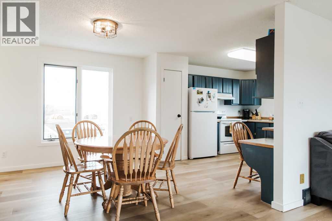
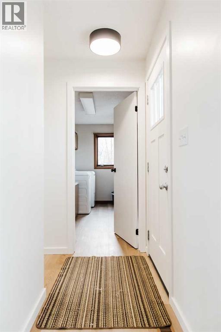
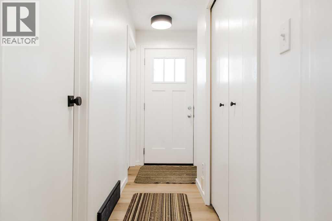
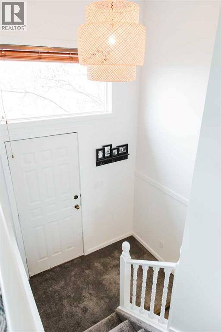
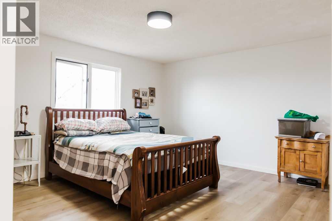
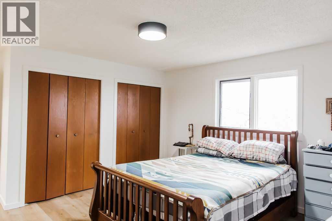
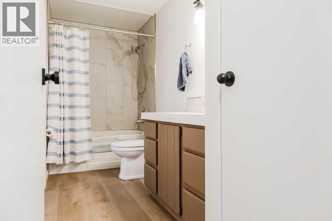
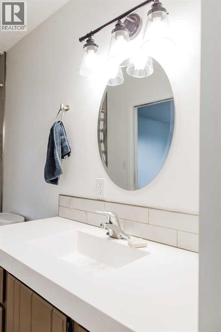
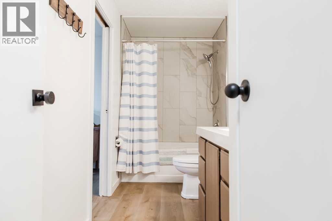
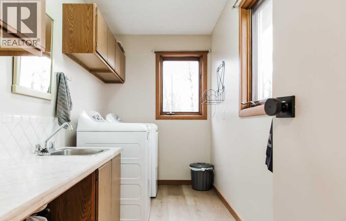
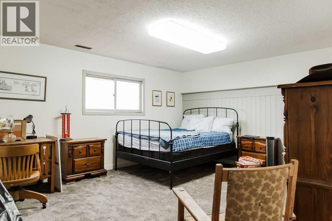
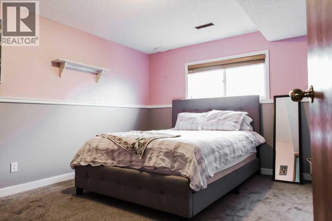
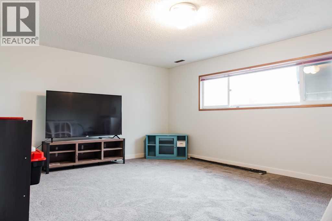
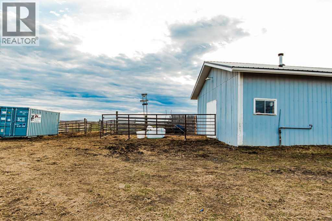
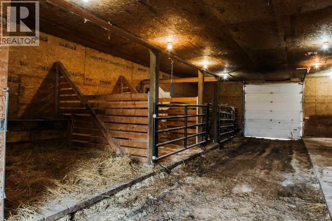
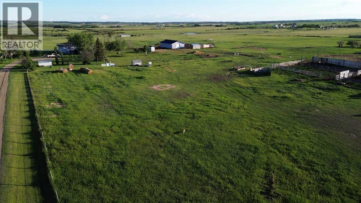
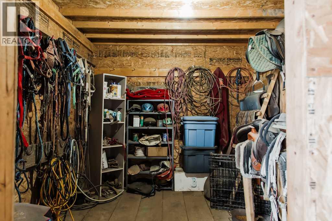
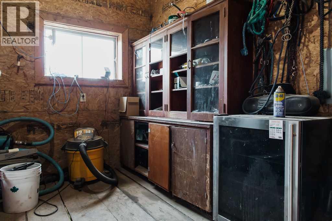
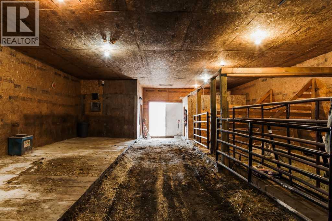
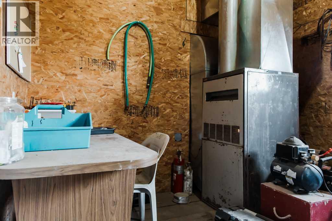
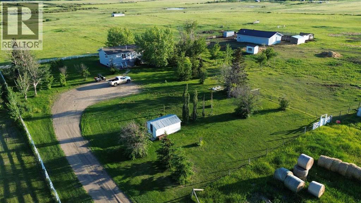
Updated 3-bedroom, 2-bathroom home with a fully finished basement, heated 56' x 32' shop/barn, and private treed yard site on 34.94 acres just minutes from Grande Prairie and bordering CROWNLAND TO THE SOUTH. This well-maintained 1,092 sq. ft. home offers a main-floor primary bedroom, convenient main-floor laundry, and a bright living room overlooking the surrounding countryside. Recent updates include a fully renovated main bathroom, new vinyl plank flooring on the main level, fresh basement carpet, and a Culligan water filtration system, while additional improvements include shingles (approximately 10 years old), a hot water tank (2019), and exterior paint completed approximately 5 years ago. The versatile 56' x 32' heated shop/barn is fully insulated and equipped with forced-air heat, wood stalls, a tack room, overhead door, and updated roof, soffit, and eaves completed approximately 3 years ago. The property is well suited for hobby farming, horses, or livestock with four fenced pastures, three heated cattle waterers, and a natural spring located in the southwest corner of the property. Enjoy the privacy, space, and functionality this turn-key acreage has to offer. Click the multimedia link to view the 3D tour and brochure for additional property details. (id:53676)
| Bathroom Total | 2 | Bedrooms Above Ground | 1 |
| Bedrooms Below Ground | 2 | Bedrooms Total | 3 |
| Appliances | Refrigerator, Dishwasher, Stove, Washer & Dryer | Architectural Style | Bungalow |
| Basement Development | Finished | Basement Type | Full (finished) |
| Constructed Date | 1987 | Construction Material | Poured Concrete, Wood Frame |
| Construction Style Attachment | Detached | Cooling Type | None |
| Exterior Finish | Concrete | Flooring Type | Carpeted, Linoleum |
| Foundation Type | Wood | Heating Type | Forced Air |
| Stories Total | 1 | Size Interior | 1092 Sqft |
| Total Finished Area | 1092 Sqft | Type | House |
| Utility Water | Well |
| Parking Pad | |
| Garage | |
| Detached Garage |
| Acreage | Yes | Fence Type | Not Fenced |
| Size Irregular | 34.94 | Size Total | 34.94 Ac|10 - 49 Acres |
| Size Total Text | 34.94 Ac|10 - 49 Acres | Zoning Description | Ag |
| Level | Type | Dimensions |
|---|---|---|
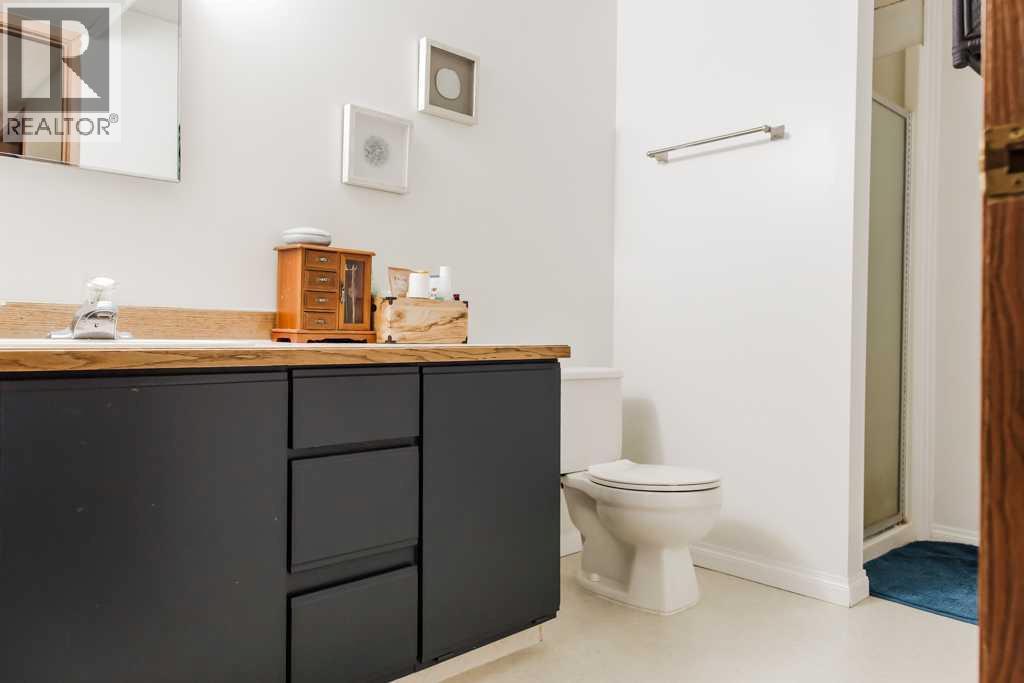
| Basement | 3pc Bathroom | 10.75 Ft x 5.33 Ft |
| Basement | Bedroom | 16.00 Ft x 13.00 Ft |
| Basement | Bedroom | 11.00 Ft x 11.75 Ft |
| Main Level | Primary Bedroom | 14.00 Ft x 13.00 Ft |
| Main Level | 4pc Bathroom | 5.58 Ft x 12.00 Ft |

Start Your Mortgage Application
