
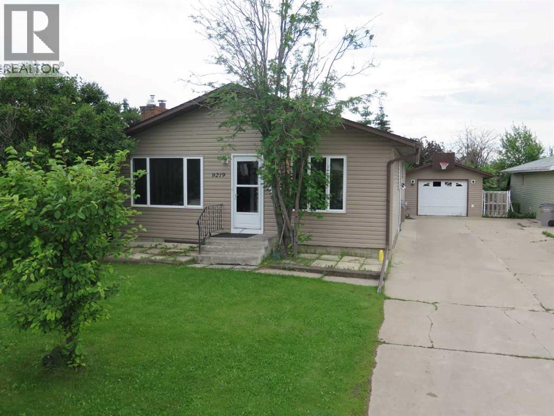
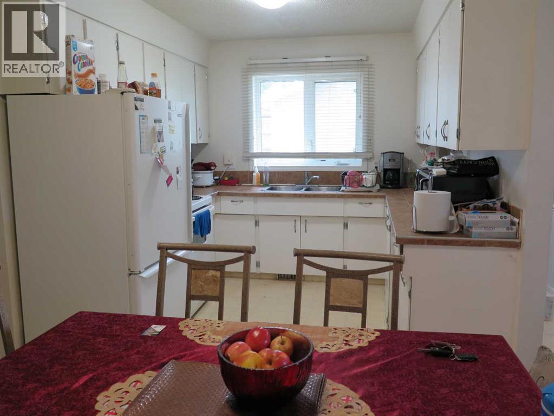
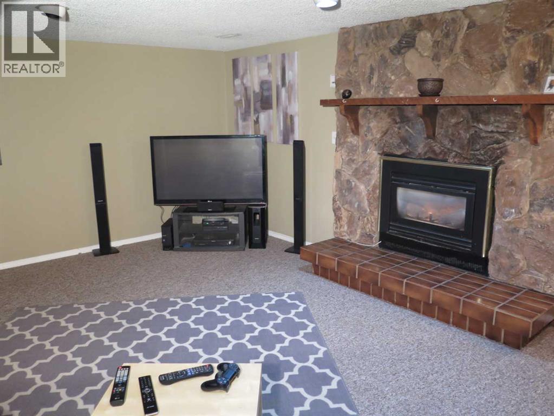
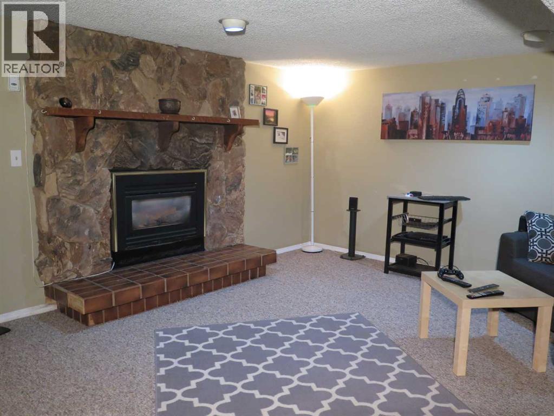
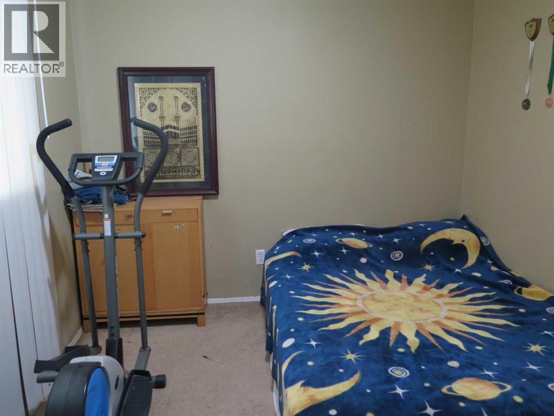
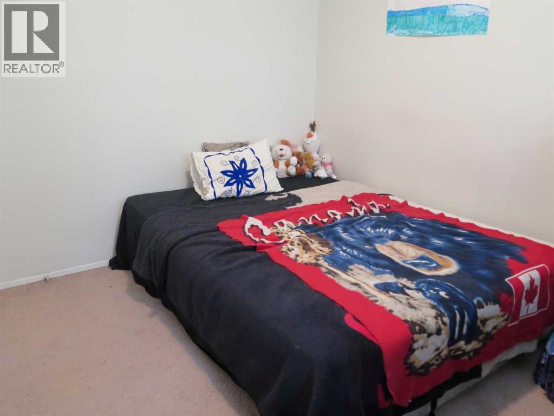
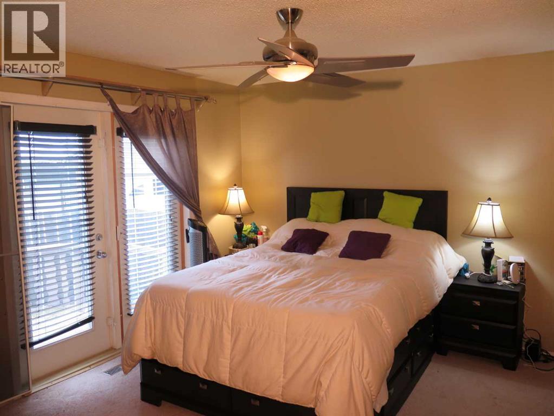
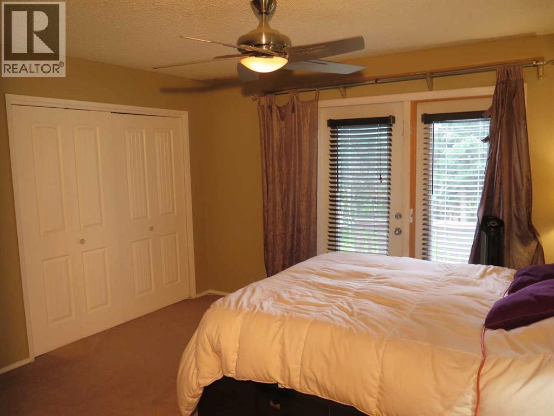
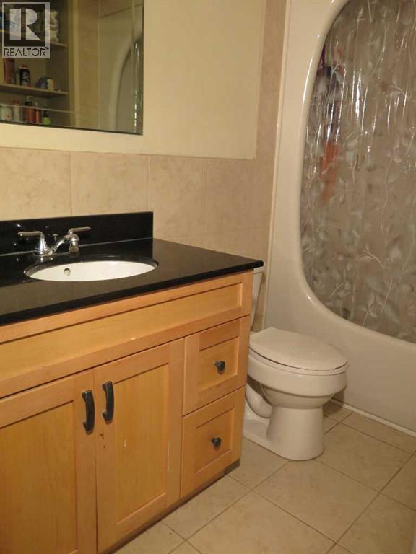
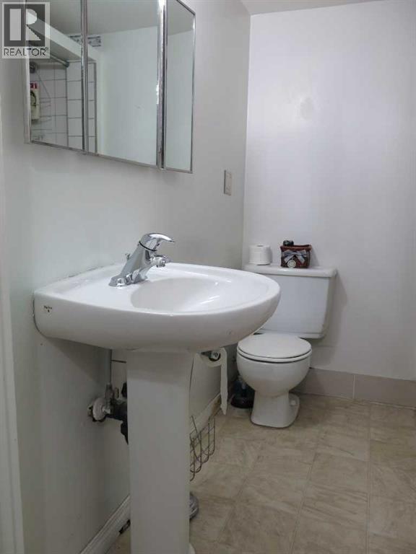
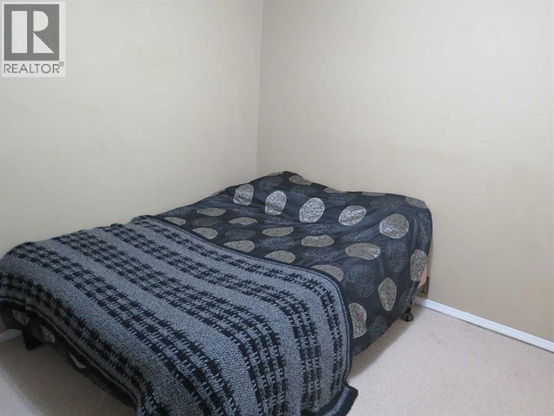
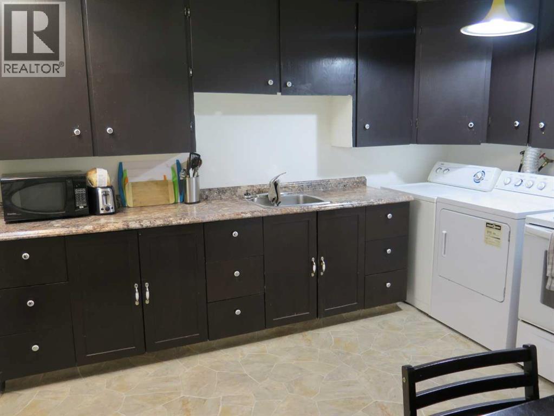
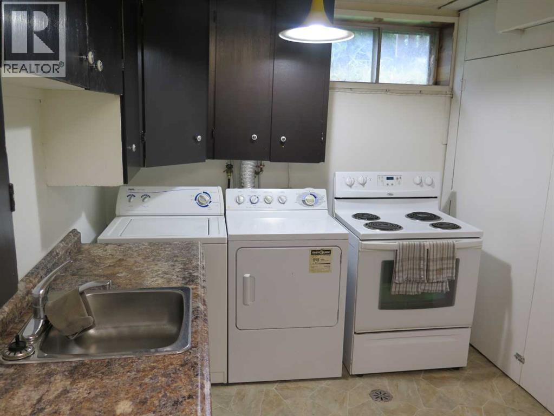
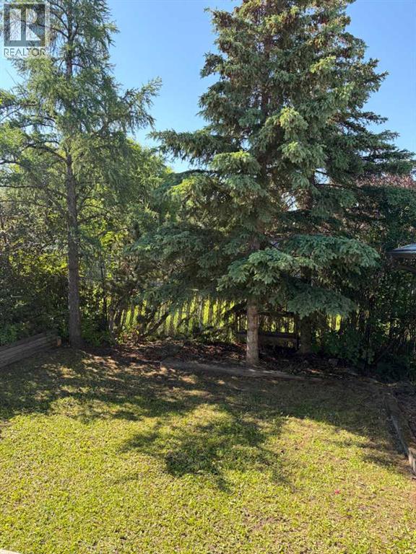
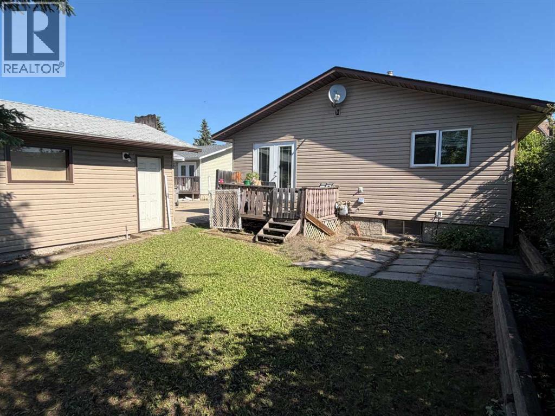
Whether you're an investor looking to add to your portfolio or a first-time home buyer seeking mortgage-helping rental income, this versatile property deserves a closer look.This 1,268 sq. ft. bungalow features a separate entrance leading to 2-bedroom basement suite, offering excellent income potential or space for extended family. The primary bedroom is large with a 2-piece ensuite. The detached single-car garage is ideal for a mid-sized car or SUV and provides additional storage for recreational equipment and outdoor gear.The main floor offers a comfortable and inviting living room highlighted by a newer gas fireplace, creating a warm gathering space for family and friends. Located at the rear of the home, the spacious primary bedroom features patio door access to the back deck, overlooking a nicely treed & private backyard—perfect for relaxing or entertaining.Outside, you'll appreciate the oversized driveway with ample parking for multiple vehicles, trailers, or RVs. New shingles in the last 5 years, and the hot water tank was replaced in May, 2023. Opportunities like this don't come along often. Contact your favorite REALTOR® today to arrange your private viewing. (id:53676)
| Bathroom Total | 3 | Bedrooms Above Ground | 3 |
| Bedrooms Below Ground | 1 | Bedrooms Total | 4 |
| Appliances | Refrigerator, Stove, Washer & Dryer | Architectural Style | Bungalow |
| Basement Development | Finished | Basement Features | Separate Entrance, Suite |
| Basement Type | Full (finished) | Constructed Date | 1979 |
| Construction Material | Wood Frame | Construction Style Attachment | Detached |
| Cooling Type | None | Exterior Finish | Vinyl Siding |
| Fireplace Present | Yes | Fireplace Total | 1 |
| Flooring Type | Carpeted, Laminate | Foundation Type | Poured Concrete |
| Half Bath Total | 1 | Heating Type | Central Heating |
| Stories Total | 1 | Size Interior | 1268 Sqft |
| Total Finished Area | 1268 Sqft | Type | House |
| Detached Garage | 1 |
| Acreage | No | Fence Type | Fence |
| Land Amenities | Schools | Landscape Features | Landscaped, Lawn |
| Size Depth | 33.6 M | Size Frontage | 15.25 M |
| Size Irregular | 0.13 | Size Total | 0.13 Ac|4,051 - 7,250 Sqft |
| Size Total Text | 0.13 Ac|4,051 - 7,250 Sqft | Zoning Description | Rg |
| Level | Type | Dimensions |
|---|---|---|
| Basement | Den | 9.00 Ft x 9.75 Ft |
| Basement | 3pc Bathroom | 7.17 Ft x 6.00 Ft |
| Basement | Bedroom | 12.67 Ft x 11.00 Ft |
| Main Level | 4pc Bathroom | 4.67 Ft x 8.67 Ft |
| Main Level | Primary Bedroom | 14.25 Ft x 13.33 Ft |
| Main Level | 2pc Bathroom | 4.92 Ft x 4.33 Ft |
| Main Level | Bedroom | 10.33 Ft x 9.17 Ft |
| Main Level | Bedroom | 10.75 Ft x 9.17 Ft |

Start Your Mortgage Application
