
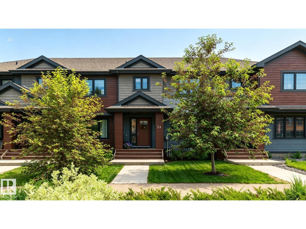
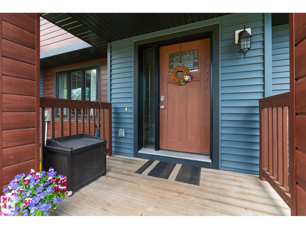
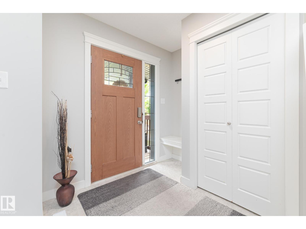
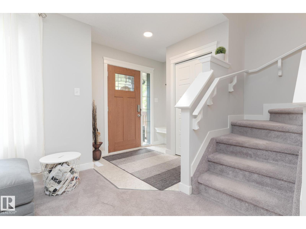
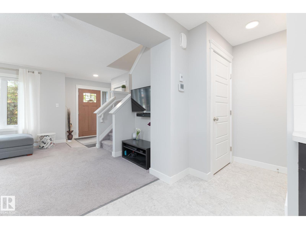
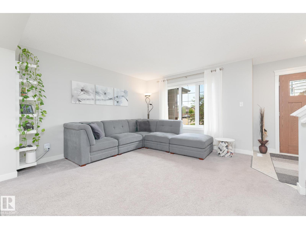
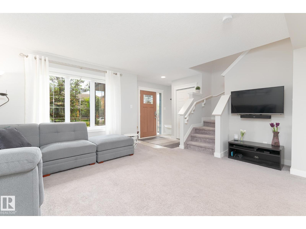
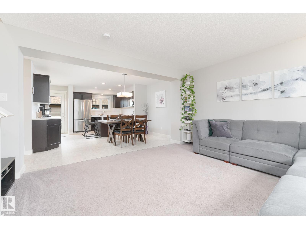
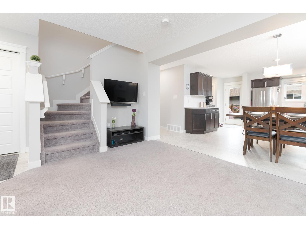
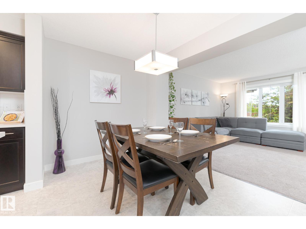
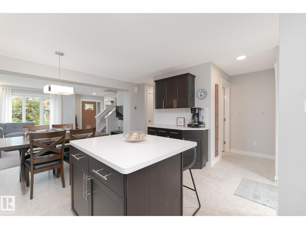
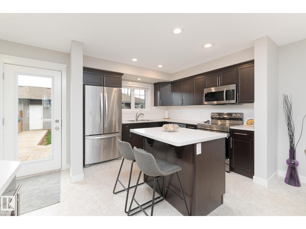
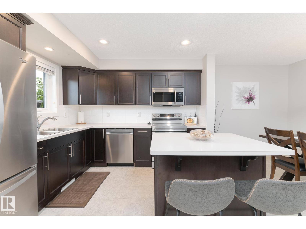
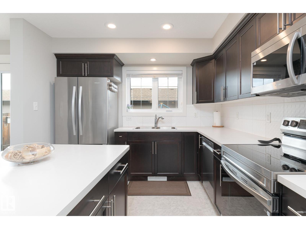
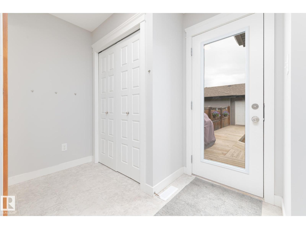
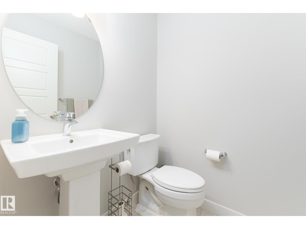
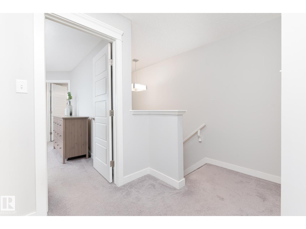
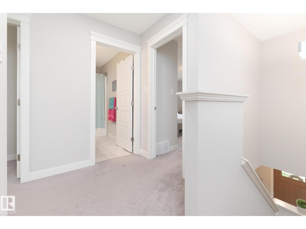
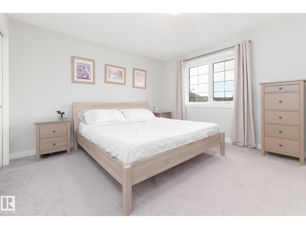
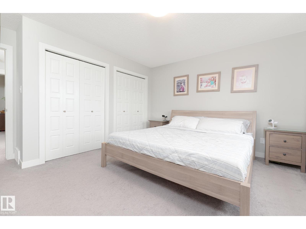
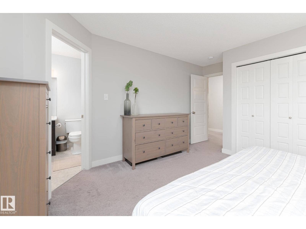
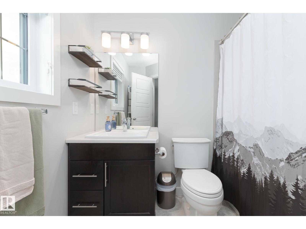
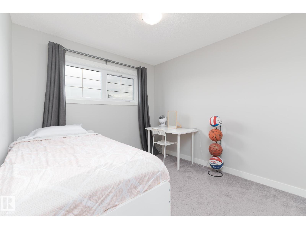
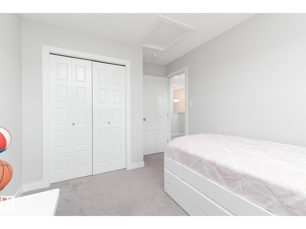
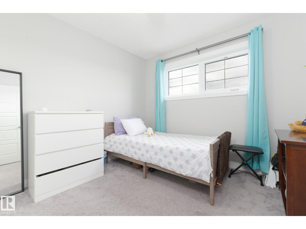
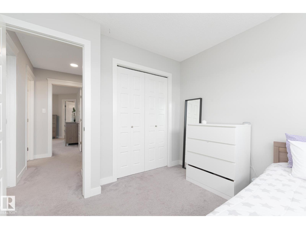
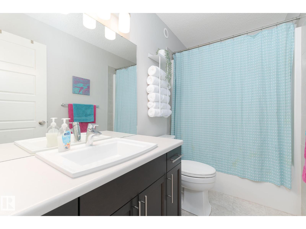
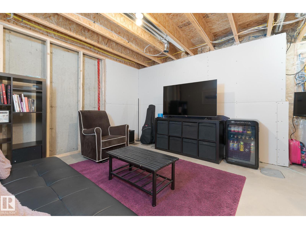
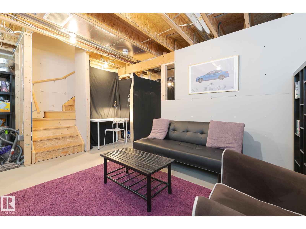
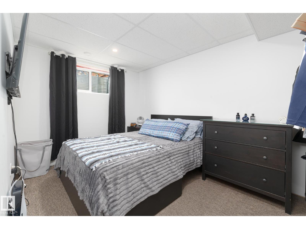
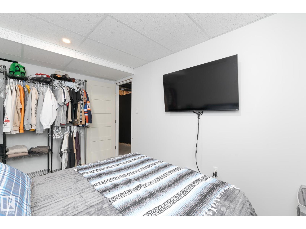
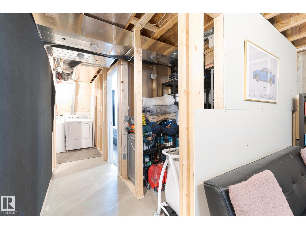
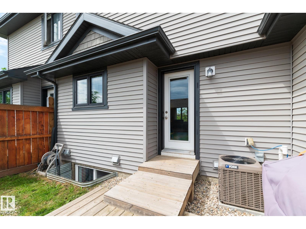
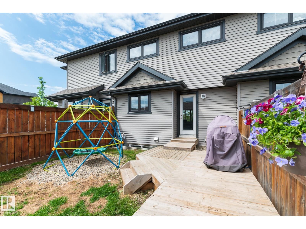
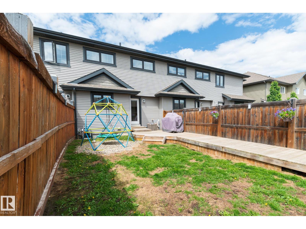
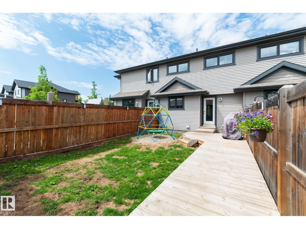
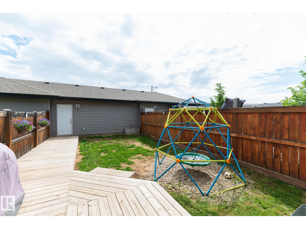
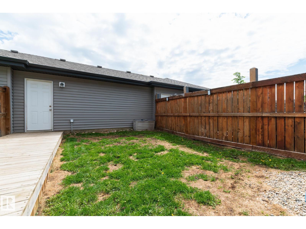
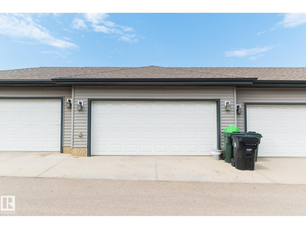
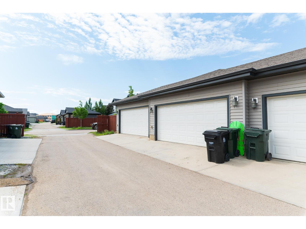
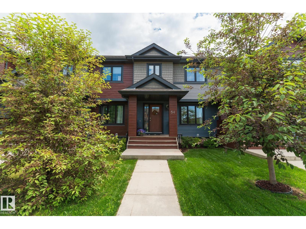
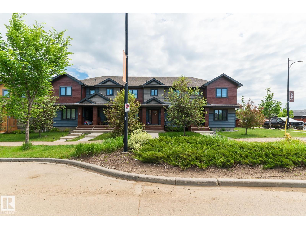
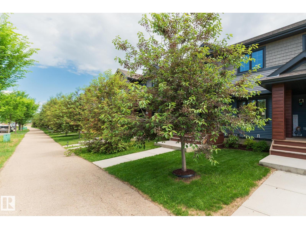
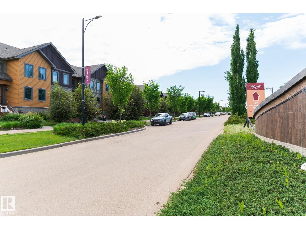
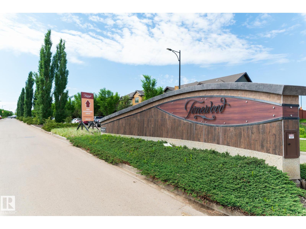
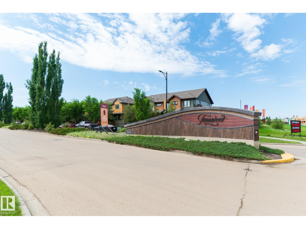
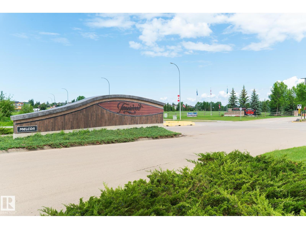
Live steps from Jubilee Park in the heart of Tonewood, this home puts you in one of Spruce Grove’s most loved east-side locations. A short walk to incredible park amenities and quick access to Hwy 16A make daily life effortless. Inside, the wide open main floor delivers a practical, functional layout that maximizes its 1300+ sq ft above grade. Upstairs offers three bedrooms and two full bathrooms, just the right amount of space in all the right places. The basement has a head start, giving you a clear vision for future development. Enjoy central AC for summer comfort and a double detached garage for secure parking and storage. This is the right home, in the right place, at the right time and opportunities like this don’t wait. A smart move in a great community - the kind of opportunity that simply feels right. (id:53676)
| Bathroom Total | 3 | Bedrooms Total | 3 |
| Appliances | Dishwasher, Dryer, Garage Door Opener Remote(s), Garage Door Opener, Microwave Range Hood Combo, Refrigerator, Stove, Washer, Window Coverings | Basement Development | Unfinished |
| Basement Type | Full (unfinished) | Constructed Date | 2016 |
| Construction Style Attachment | Attached | Cooling Type | Central Air Conditioning |
| Half Bath Total | 1 | Heating Type | Forced Air |
| Stories Total | 2 | Size Interior | 1359 Sqft |
| Type | Row / Townhouse |
| Detached Garage |
| Acreage | No | Fence Type | Fence |
| Land Amenities | Playground, Schools | Size Irregular | 219.25 |
| Size Total | 219.25 M2 | Size Total Text | 219.25 M2 |
| Level | Type | Dimensions |
|---|---|---|
| Main Level | Living Room | 3.83 m x 3.55 m |
| Main Level | Dining Room | 2.46 m x 2.23 m |
| Main Level | Kitchen | 3.09 m x 2.46 m |
| Upper Level | Primary Bedroom | 3.75 m x 3.44 m |
| Upper Level | Bedroom 2 | 3.02 m x 2.92 m |
| Upper Level | Bedroom 3 | 3.82 m x 2.83 m |

Start Your Mortgage Application
