
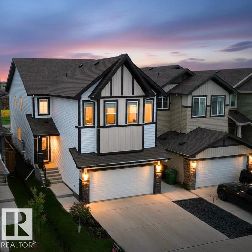
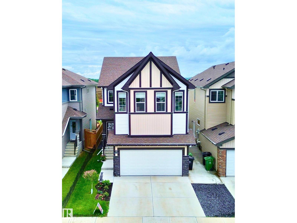
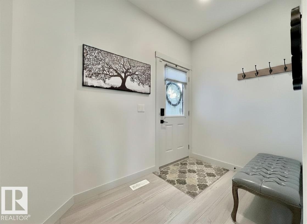
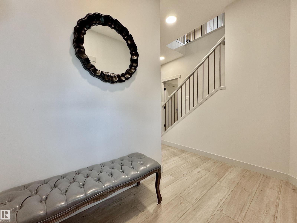
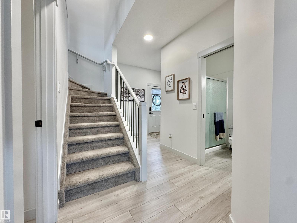
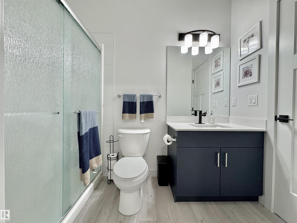
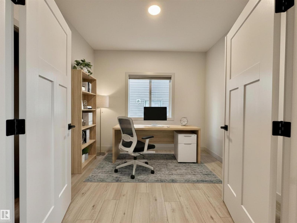
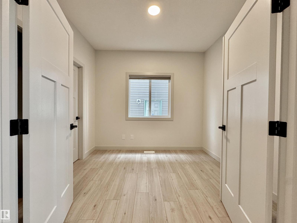
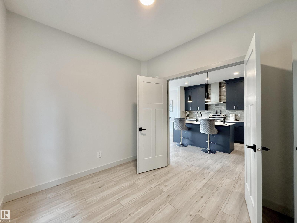
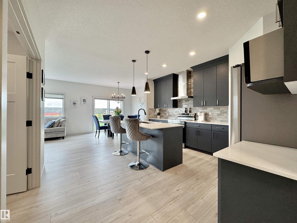
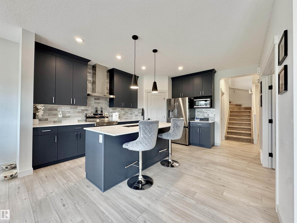
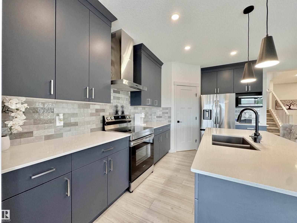
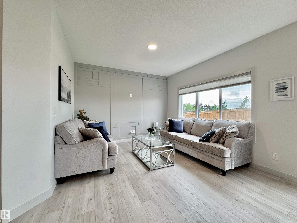
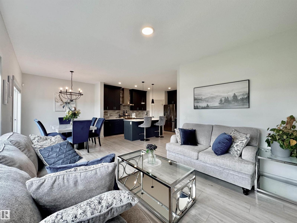
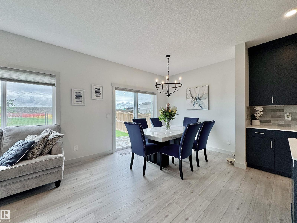
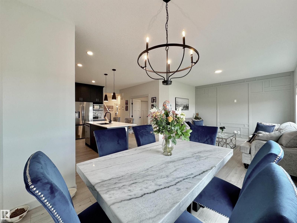
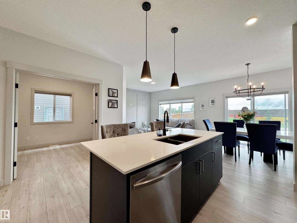
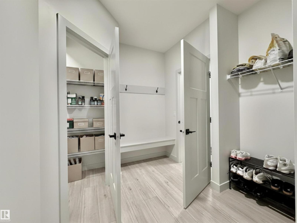
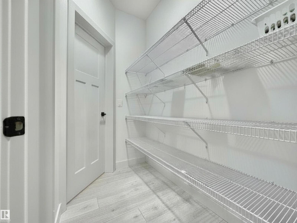
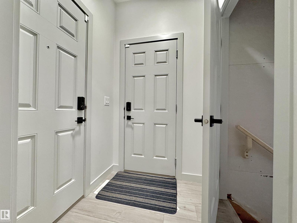
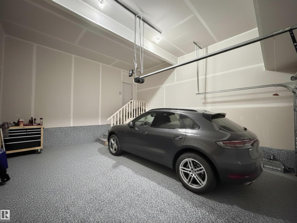
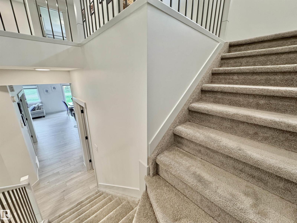
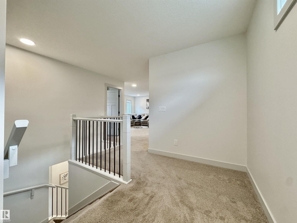
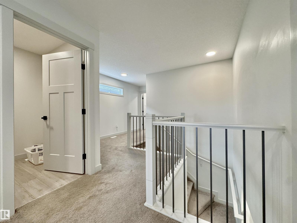
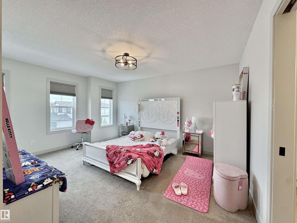
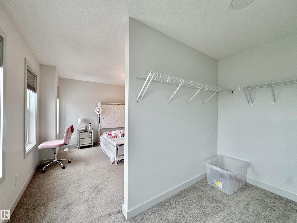
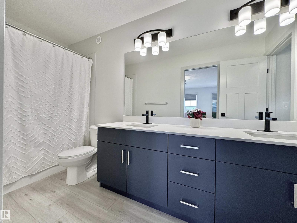
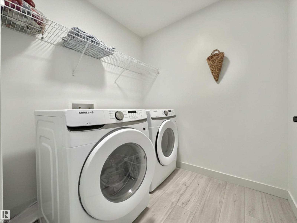
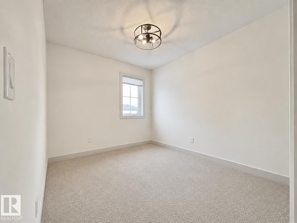
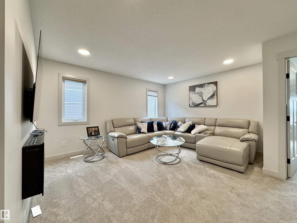
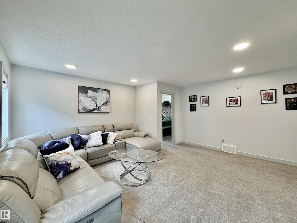
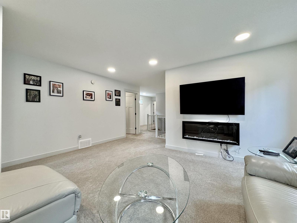
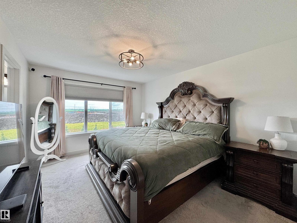
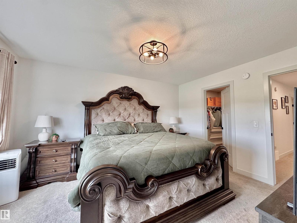
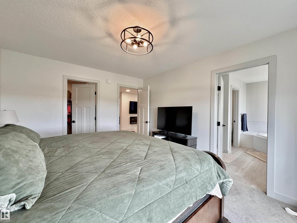
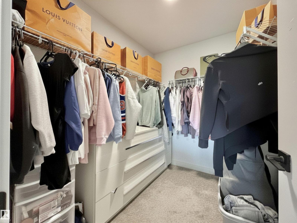
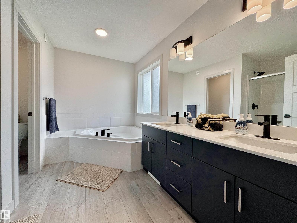
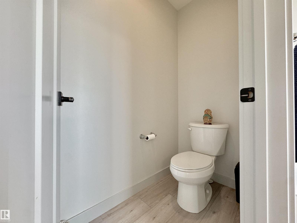
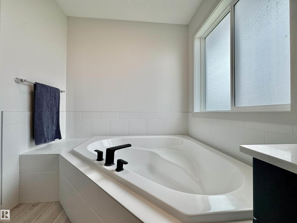
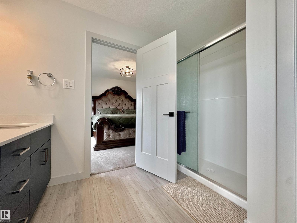
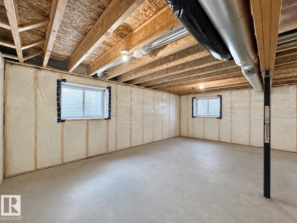
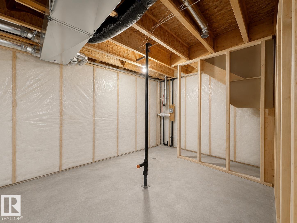
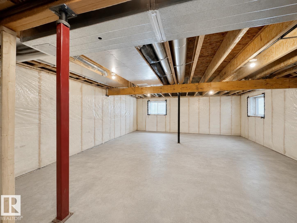
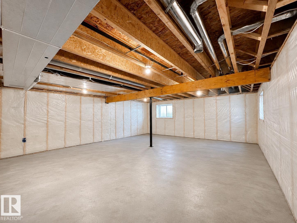
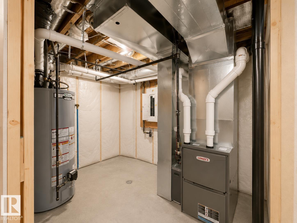
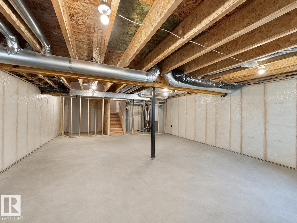
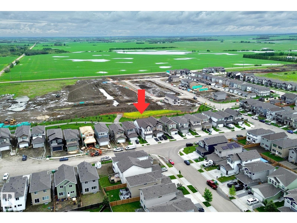
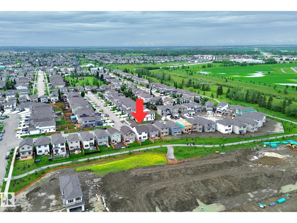
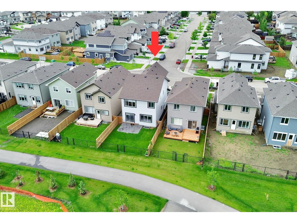
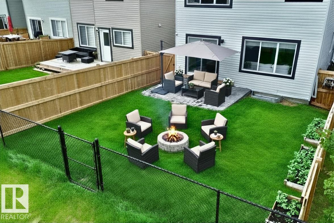
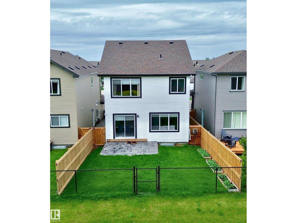
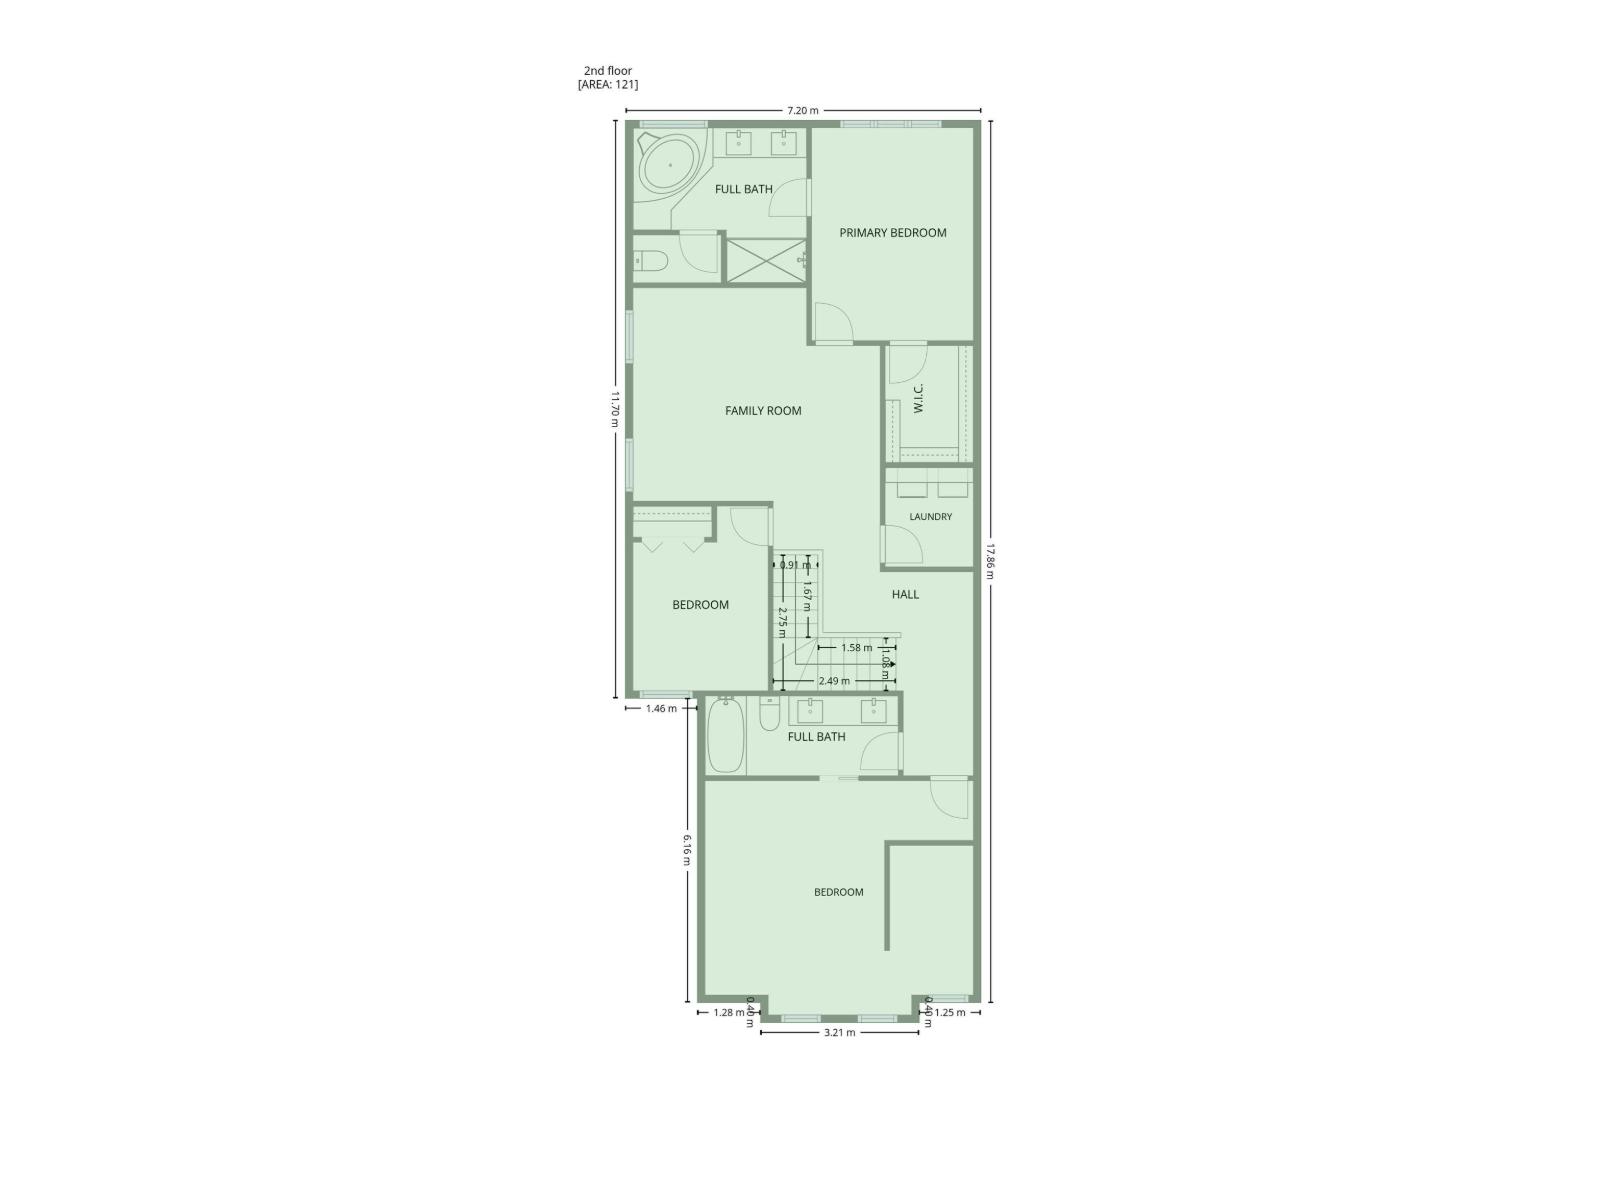
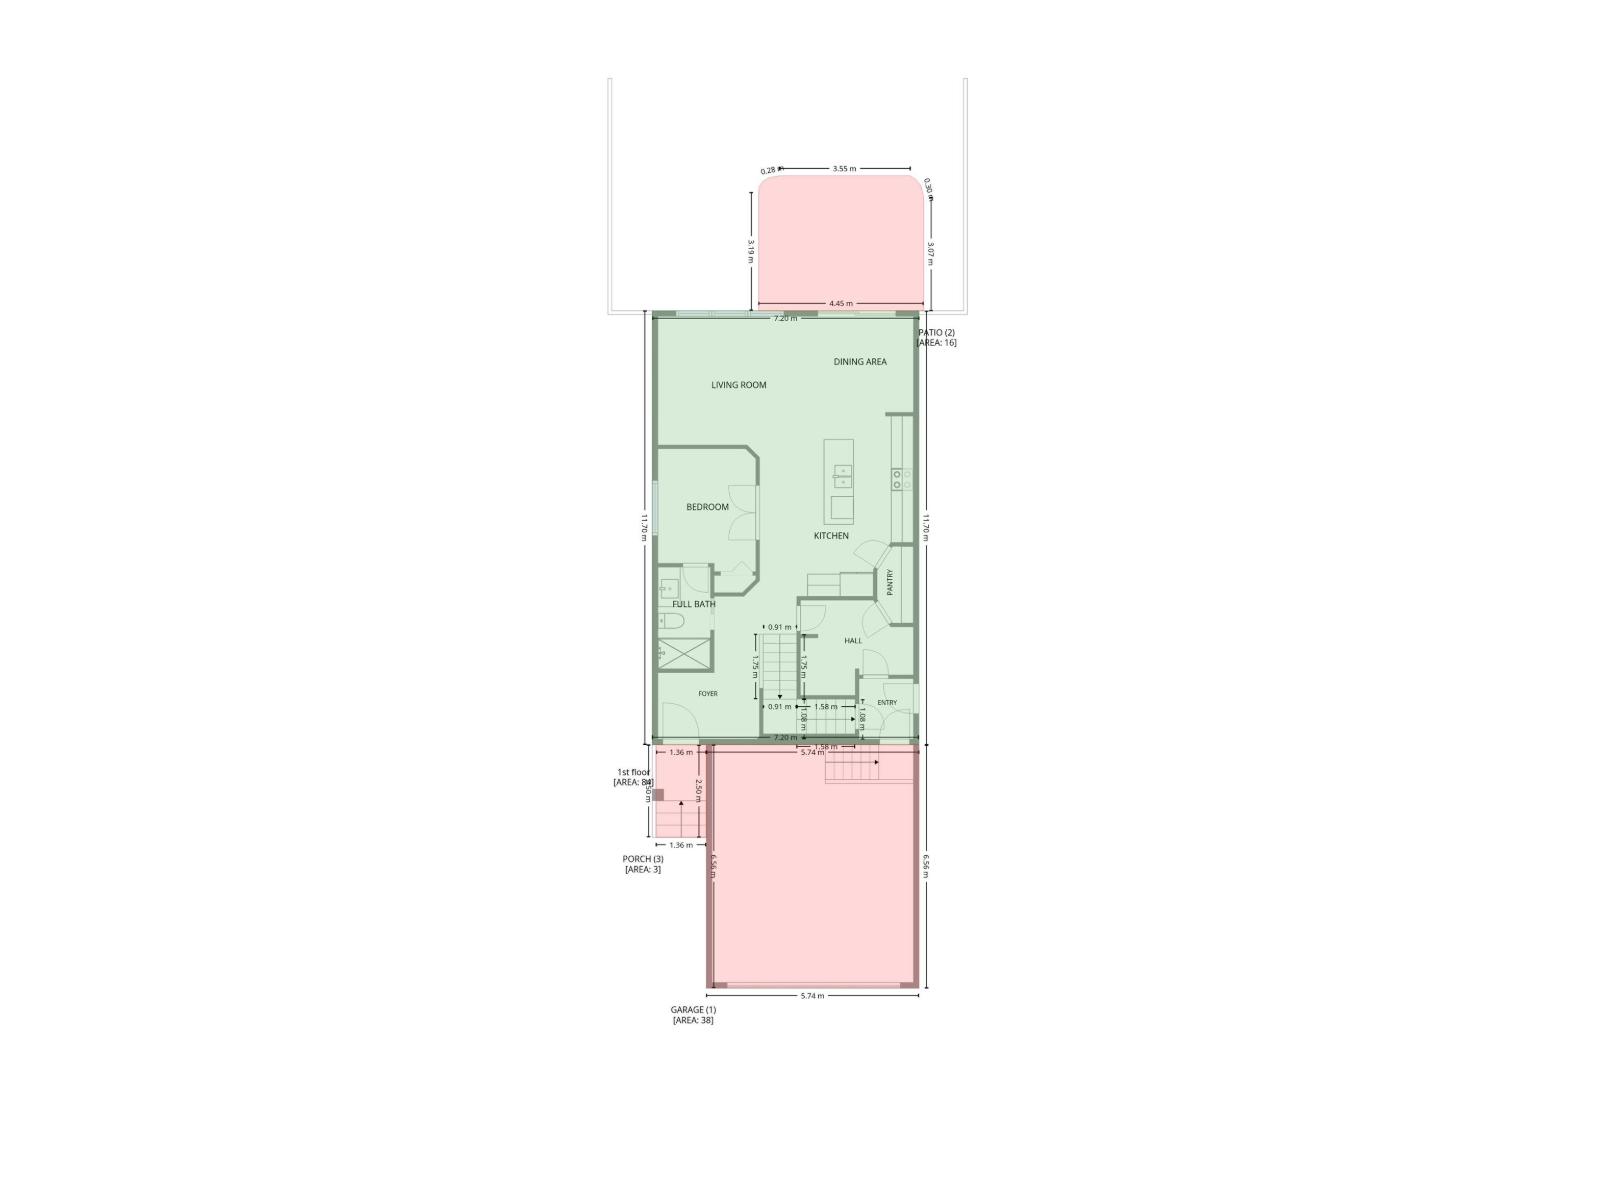
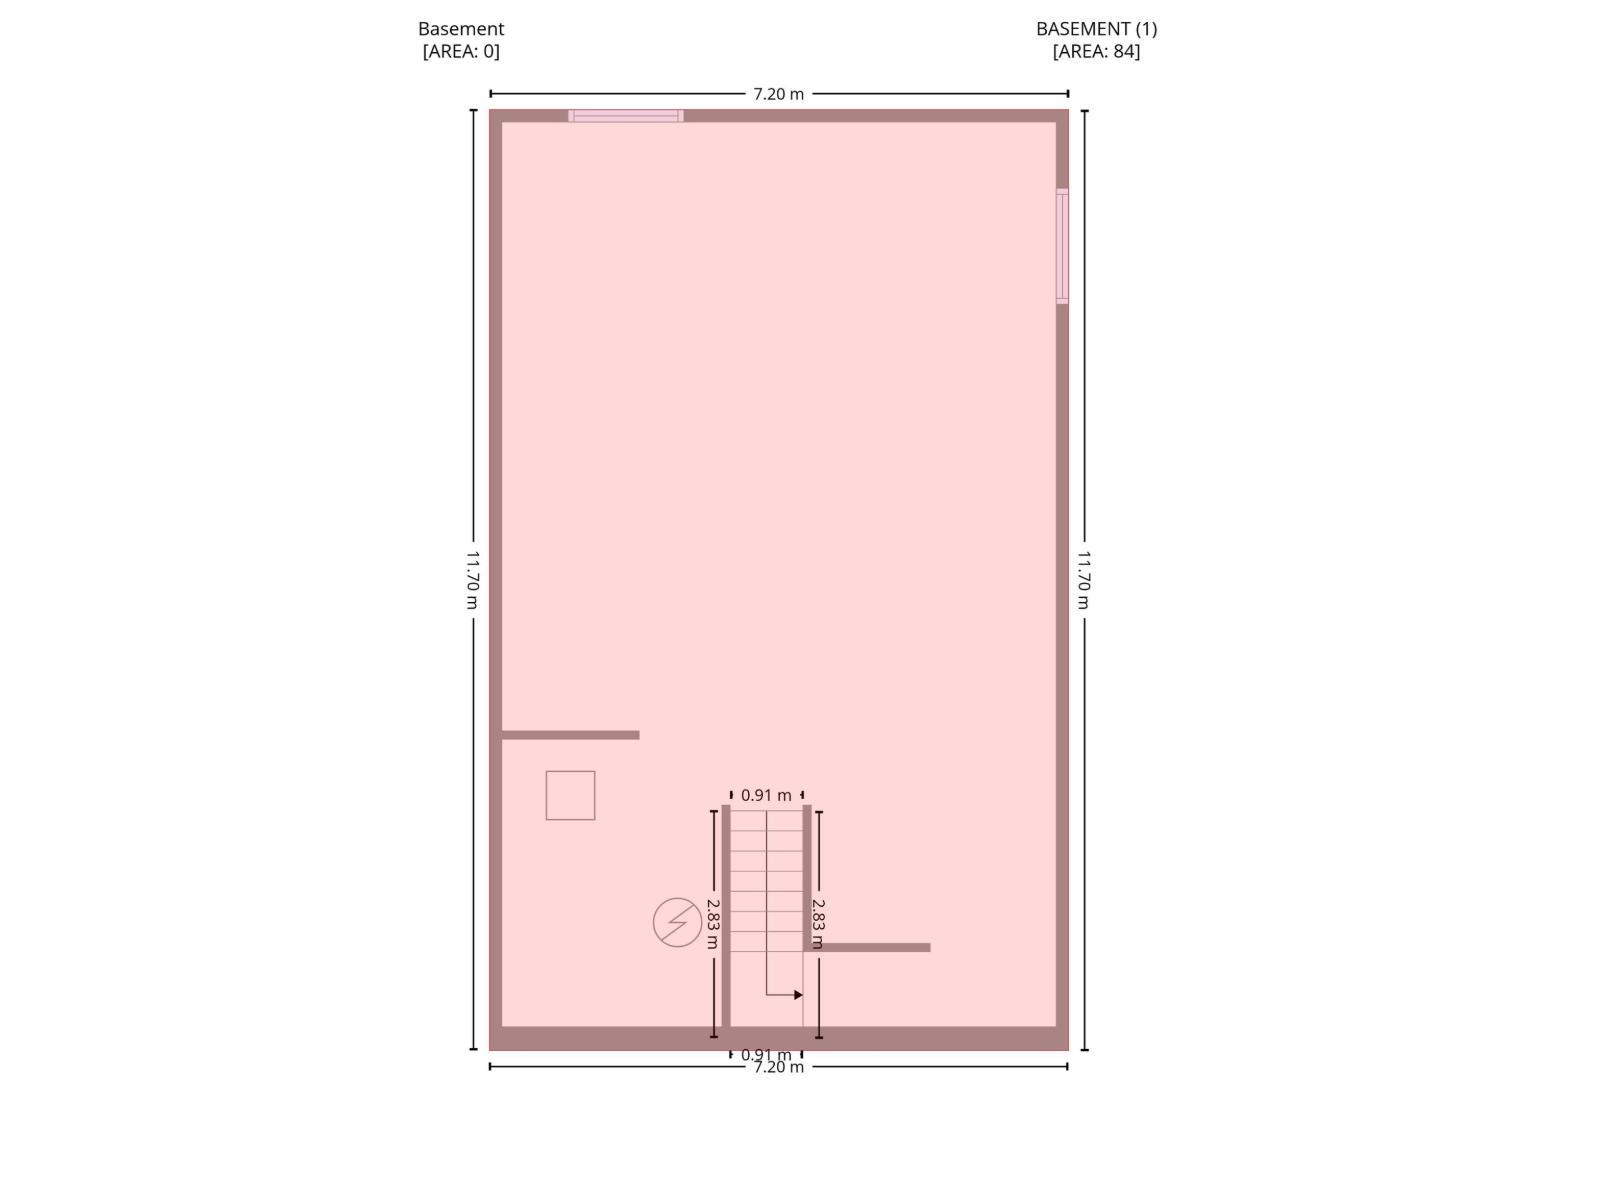
JUST LIKE BUYING NEW—but every single detail has already been done for you! Nestled in the family-friendly community of Sienna, this immaculate turn-key home backs directly onto beautiful walking trails connecting the entire neighborhood. Step inside to an executive layout boasting DUAL PRIMARY SUITES with massive walk-in closets, an upstairs laundry room, and a layout where ALL bathrooms feature ensuite access. The gourmet kitchen includes a brilliant walk-through pantry. The premium upgrades are endless: an attached garage with epoxy flooring, a concrete side path, and a stunning stamped concrete patio in the fully fenced and landscaped yard. The bright bonus room includes the TV and fireplace! BONUS INCENTIVE: The custom real marble dining table and luxury sectional can be negotiated in the sale. The basement features a separate entrance and is fully roughed-in for a legal suite, offering massive future potential. Skip the construction delays and hidden costs of building new—just move right in! (id:53676)
| Bathroom Total | 3 | Bedrooms Total | 4 |
| Appliances | Alarm System, Dishwasher, Dryer, Microwave, Refrigerator, Stove, Washer, Window Coverings | Basement Development | Unfinished |
| Basement Type | Full (unfinished) | Constructed Date | 2023 |
| Construction Style Attachment | Detached | Fire Protection | Smoke Detectors |
| Heating Type | Forced Air | Stories Total | 2 |
| Size Interior | 2207 Sqft | Type | House |
| Attached Garage |
| Acreage | No | Fence Type | Fence |
| Land Amenities | Golf Course, Playground, Schools, Shopping | Size Irregular | 341.05 |
| Size Total | 341.05 M2 | Size Total Text | 341.05 M2 |
| Level | Type | Dimensions |
|---|---|---|
| Main Level | Living Room | 4.48 m x 3.79 m |
| Main Level | Dining Room | 2.88 m x 2.59 m |
| Main Level | Kitchen | 4.14 m x 4.96 m |
| Main Level | Bedroom 4 | 2.64 m x 3.31 m |
| Upper Level | Primary Bedroom | 3.28 m x 4.3 m |
| Upper Level | Bedroom 2 | 2.74 m x 3.74 m |
| Upper Level | Bedroom 3 | 5.44 m x 4.74 m |
| Upper Level | Bonus Room | 5 m x 5.3 m |

Start Your Mortgage Application
