
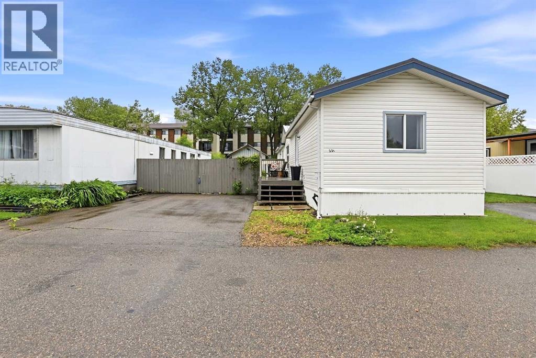
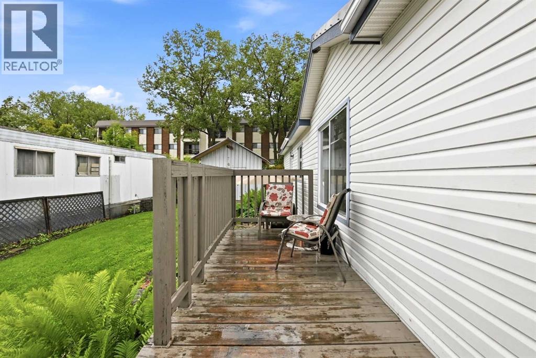
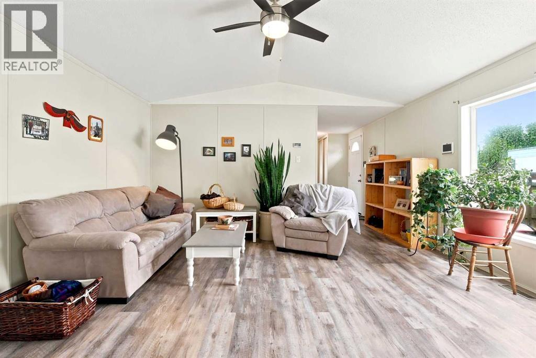
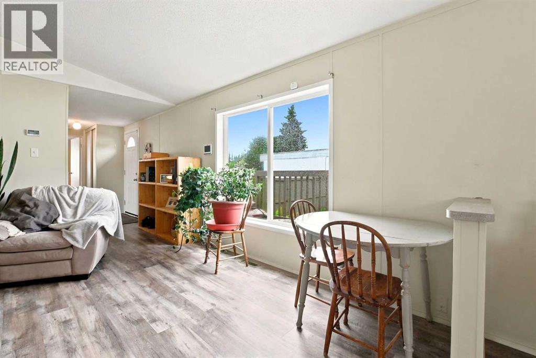
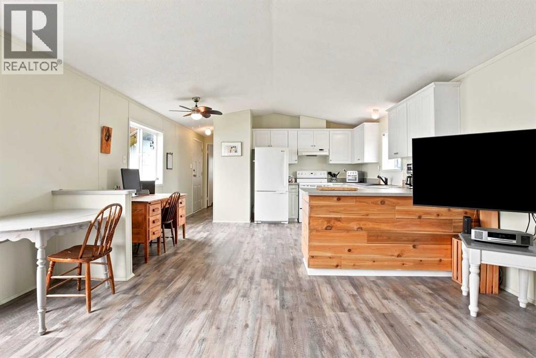
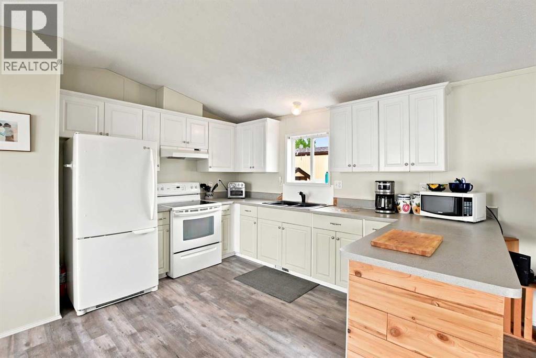
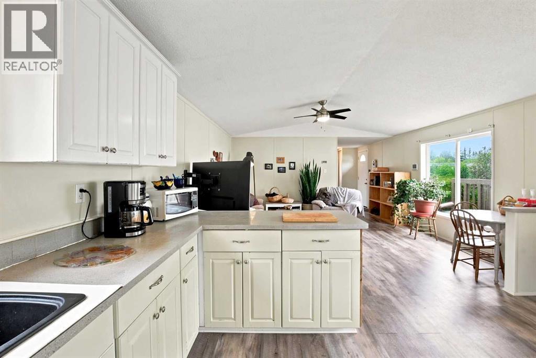
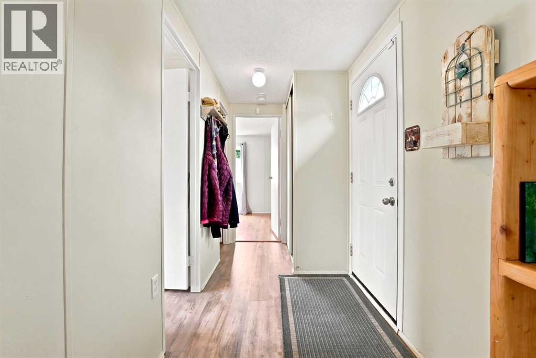
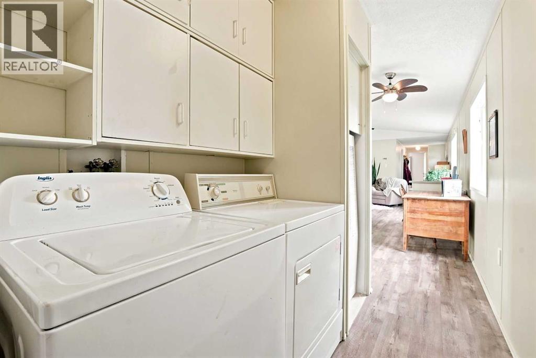
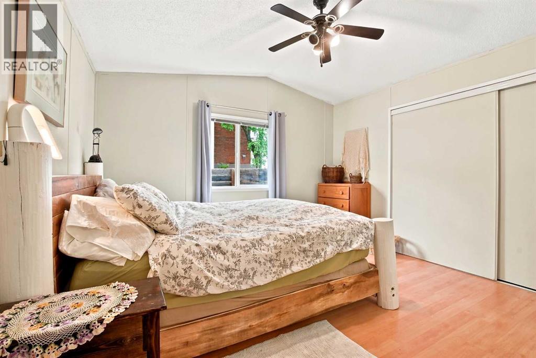
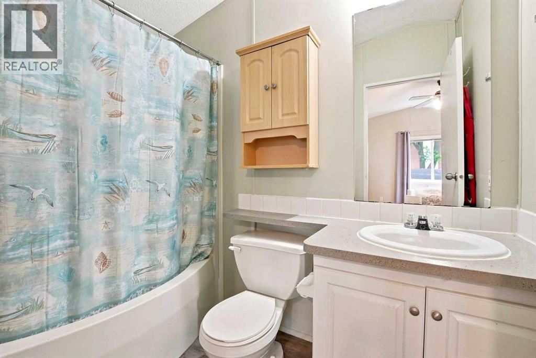
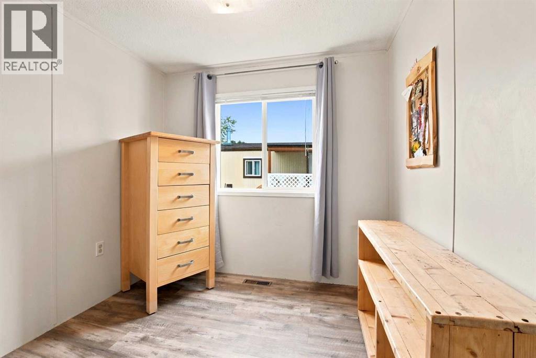
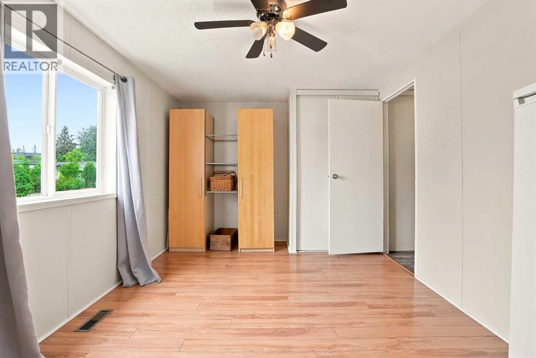
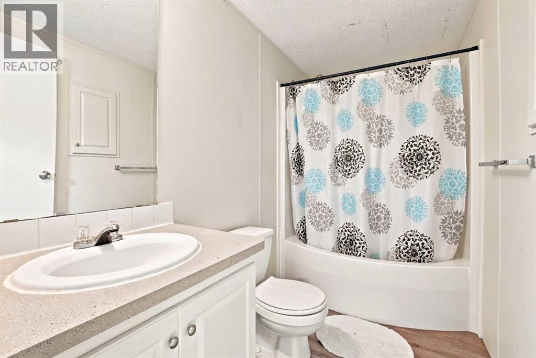
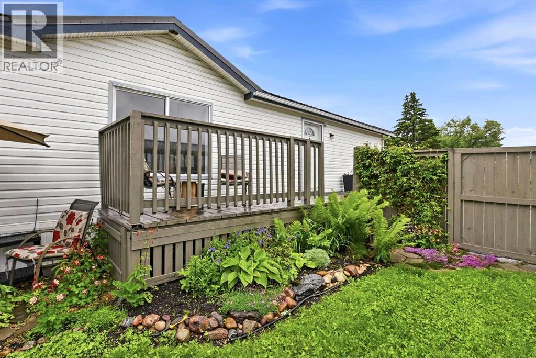
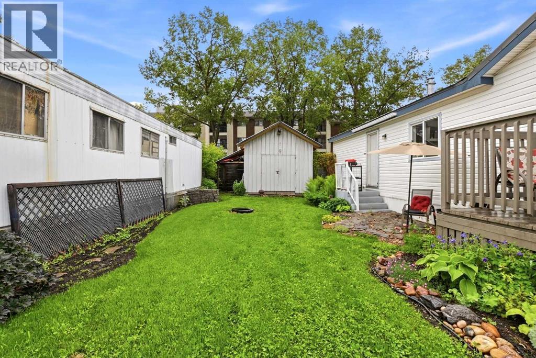
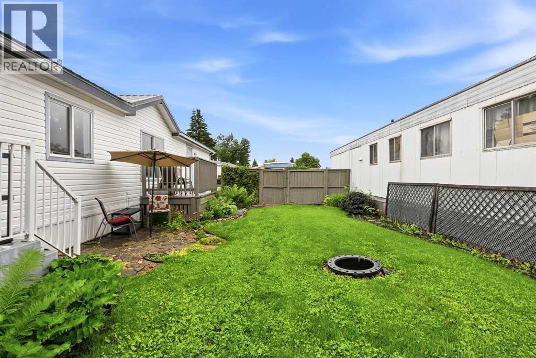
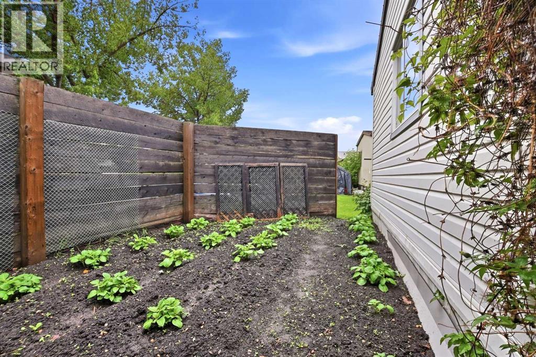
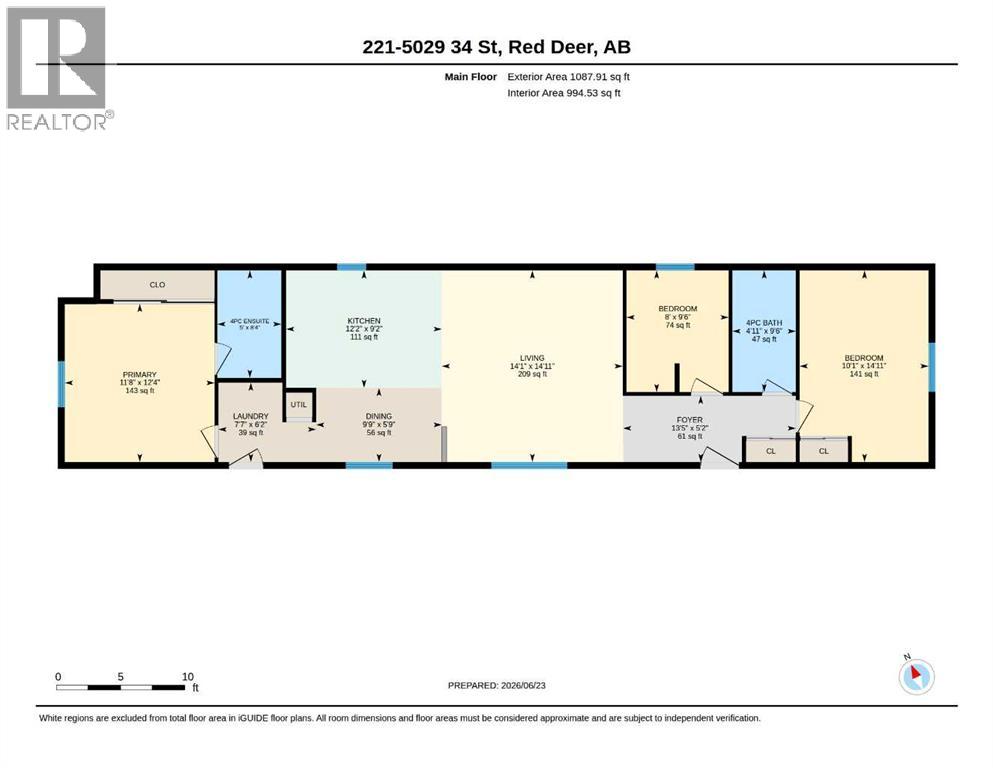
Step into this expansive 1,088 sq. ft. mobile home (68’x16’) located in the Creekside Mobile Home Park, close to the hospital and all amenities. Inside, it's an open concept. Enjoy vinyl flooring, vaulted ceilings, bright white cabinets, and an epoxy countertop, complemented by ceiling fans. Lots of natural light. The primary bedroom is relaxing with double closets and a four-piece bath with a jetted tub (as is). There are 2 more good-sized bedrooms and another four-piece bath. The home is equipped with a newer furnace in 2018, a hot water tank in 2022 and the heat tape was replaced just last year. Outside, there is a large deck. The yard is beautifully landscaped, full of flowers, a patio and a fire pit area complete with a garden out back and a large 12x12 shed, which has power and is great for a workshop or extra storage, all making this home an absolute standout. Don’t miss out! (id:53676)
| Bathroom Total | 2 | Bedrooms Above Ground | 3 |
| Bedrooms Total | 3 | Appliances | Washer, Refrigerator, Stove, Dryer, Microwave |
| Architectural Style | Mobile Home | Constructed Date | 2000 |
| Exterior Finish | Vinyl Siding | Flooring Type | Laminate, Vinyl Plank |
| Heating Fuel | Natural Gas | Heating Type | Forced Air |
| Stories Total | 1 | Size Interior | 1088 Sqft |
| Total Finished Area | 1088 Sqft | Type | Mobile Home |
| Other | |
| Parking Pad |
| Acreage | No | Fence Type | Fence |
| Land Amenities | Park, Playground, Schools, Shopping | Landscape Features | Landscaped |
| Size Total Text | Mobile Home Pad (mhp) |
| Level | Type | Dimensions |
|---|---|---|
| Main Level | Foyer | 5.17 Ft x 13.42 Ft |
| Main Level | Kitchen | 9.17 Ft x 12.17 Ft |
| Main Level | Dining Room | 5.75 Ft x 9.75 Ft |
| Main Level | Living Room | 14.92 Ft x 14.08 Ft |
| Main Level | Laundry Room | 6.17 Ft x 7.58 Ft |
| Main Level | Primary Bedroom | 12.33 Ft x 11.67 Ft |
| Main Level | 4pc Bathroom | Measurements not available |
| Main Level | Bedroom | 9.50 Ft x 8.00 Ft |
| Main Level | Bedroom | 14.92 Ft x 10.08 Ft |
| Main Level | 4pc Bathroom | Measurements not available |

Start Your Mortgage Application
