
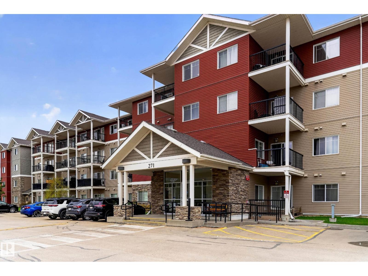
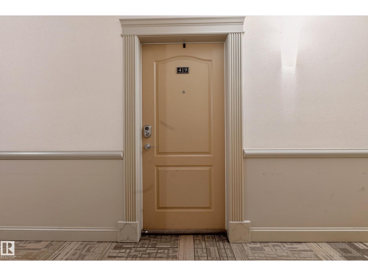
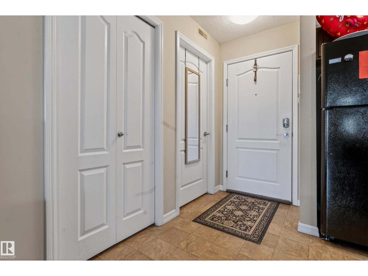
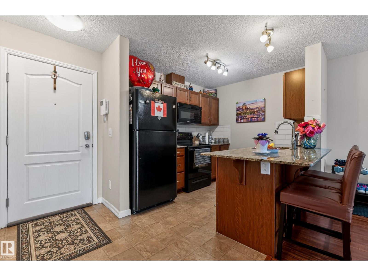
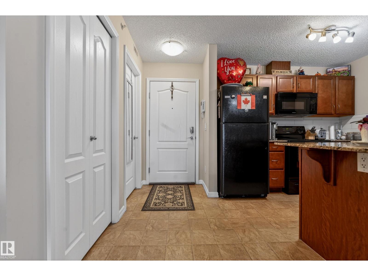
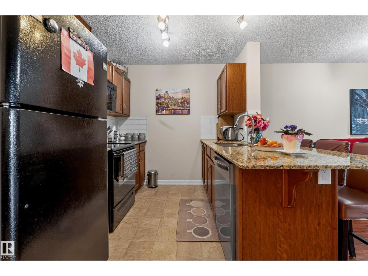
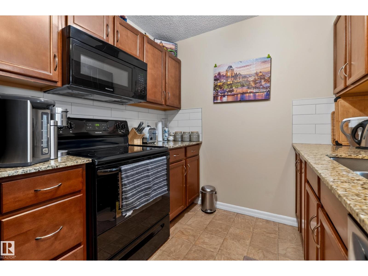
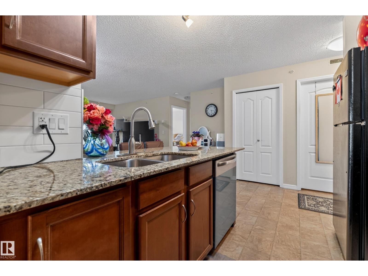
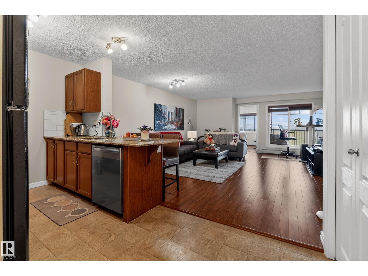
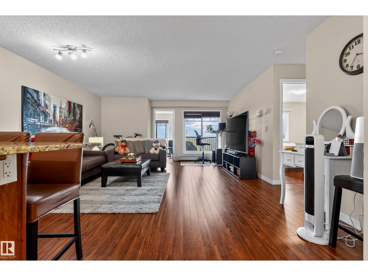
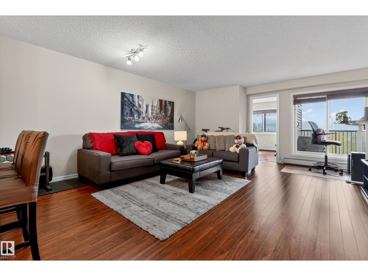
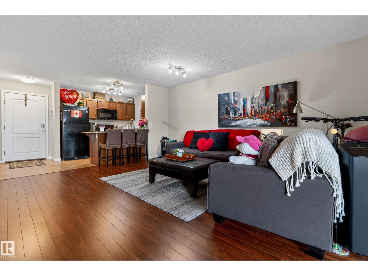
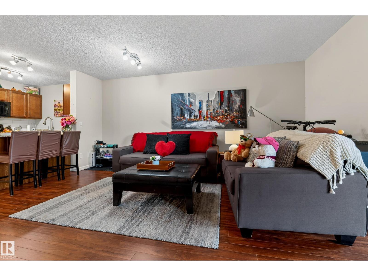
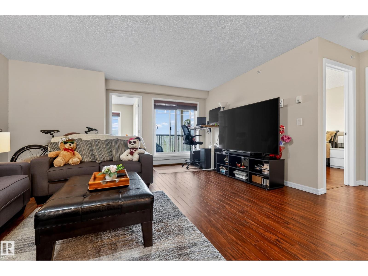
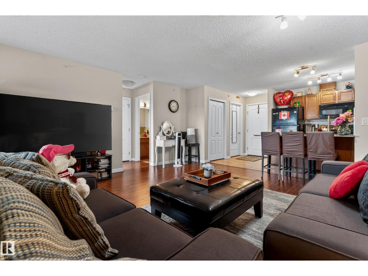
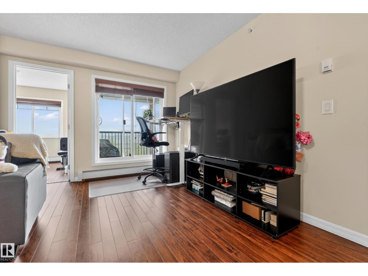
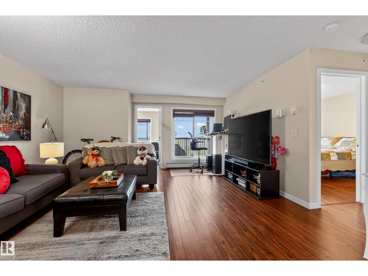
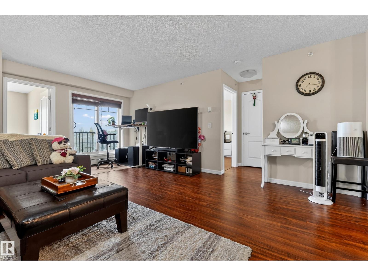
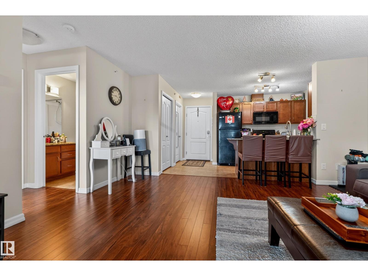
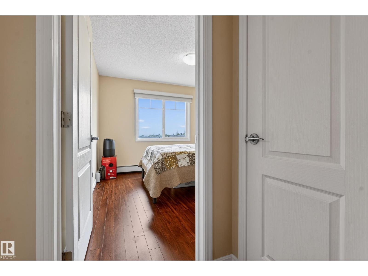
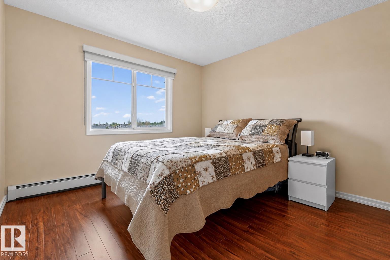
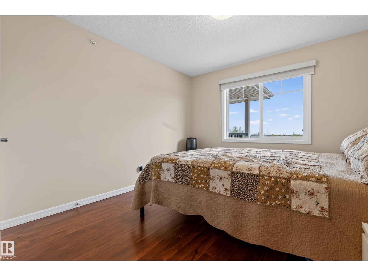
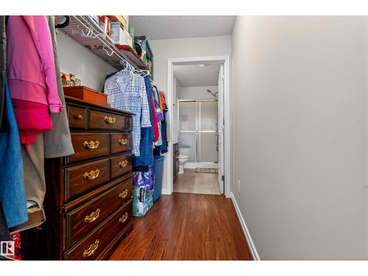
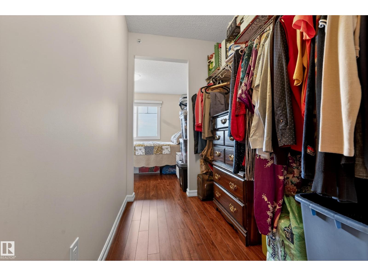
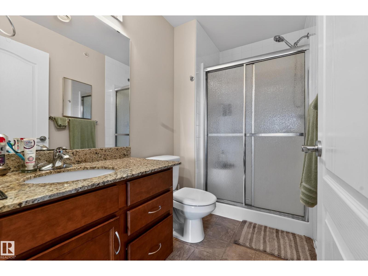
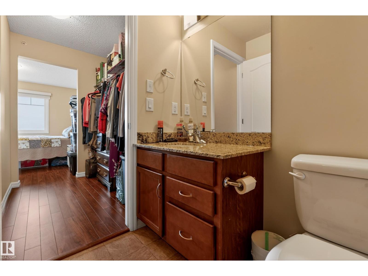
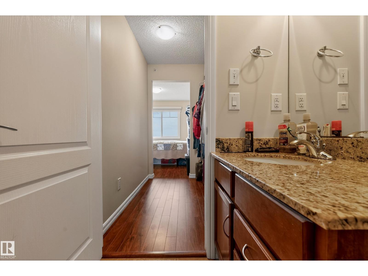
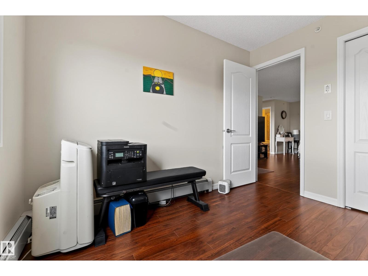
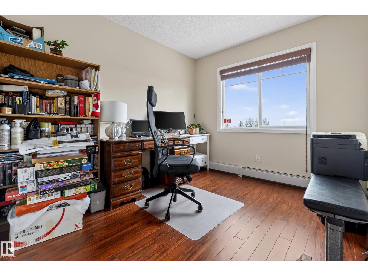
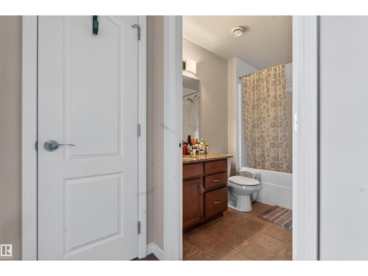
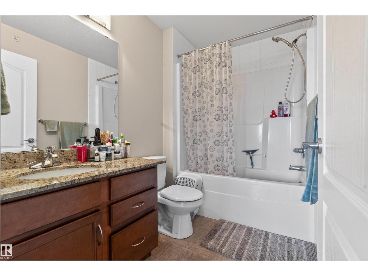
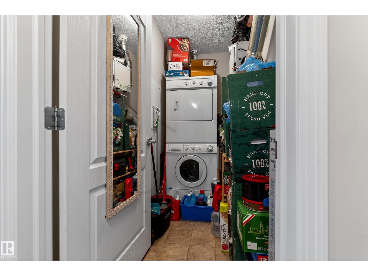
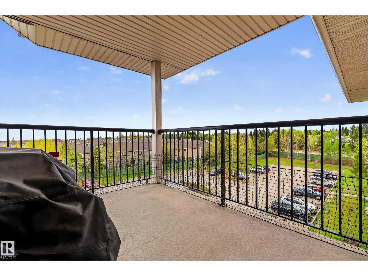
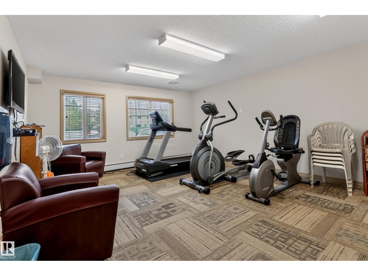
Welcome to Windsor Park in desirable Lakeland Ridge! This stylish top floor condo offers 2 bedrooms, 2 full bathrooms, and 839.46 SqFt of bright open concept living space. The modern kitchen features granite countertops, dark cabinetry, tile backsplash, and plenty of prep space perfect for entertaining. The spacious primary bedroom has a walk through closet and private 3 pcs ensuite, while the 2nd bedroom is ideally located next to the 4 piece main bath making it perfect for guests, roommates, or a home office. Step outside to the large East facing balcony with stunning views and enjoy beautiful sunrises. Additional features include in suite laundry, a huge storage room, new dishwasher and titled parking stall! This well managed building offers 24/7 video surveillance, an exercise room, meeting room, and plenty of visitor parking. Located close to shopping, restaurants, walking trails, green space, and within walking distance to Superstore. Perfect for first time home buyers, investors, or retirees! (id:53676)
| Bathroom Total | 2 | Bedrooms Total | 2 |
| Amenities | Vinyl Windows | Appliances | Dishwasher, Dryer, Refrigerator, Stove, Washer, Window Coverings |
| Basement Development | Other, See Remarks | Basement Type | None (other, See Remarks) |
| Constructed Date | 2011 | Heating Type | Hot Water Radiator Heat |
| Size Interior | 839 Sqft | Type | Apartment |
| Stall |
| Acreage | No | Fence Type | Fence |
| Land Amenities | Playground, Public Transit, Schools, Shopping |
| Level | Type | Dimensions |
|---|---|---|
| Main Level | Living Room | 4.83 m x 5.99 m |
| Main Level | Dining Room | Measurements not available |
| Main Level | Kitchen | 2.93 m x 2.38 m |
| Main Level | Primary Bedroom | 3.34 m x 3.37 m |
| Main Level | Bedroom 2 | 2.69 m x 3.08 m |

Start Your Mortgage Application
