
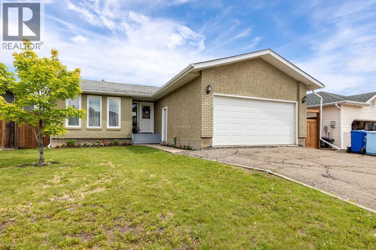
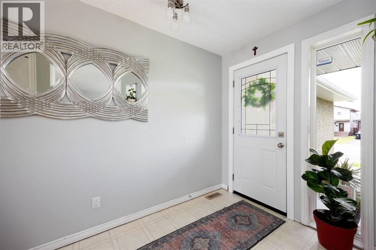
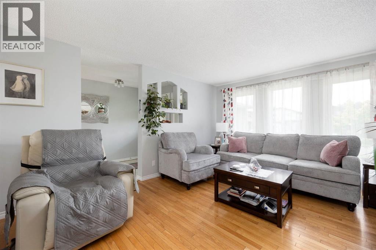
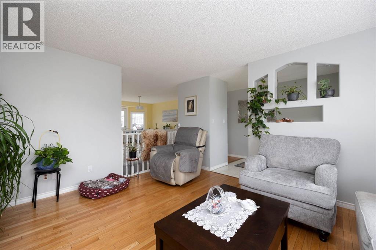
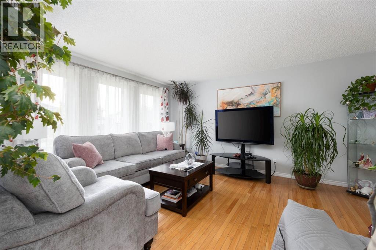
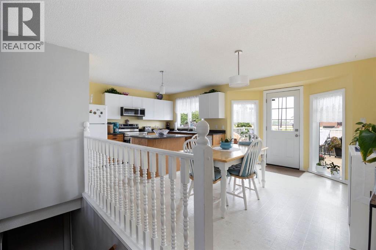
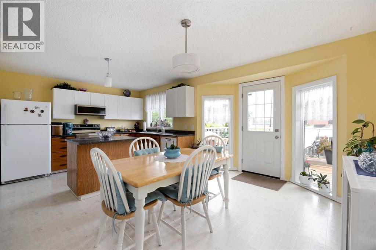
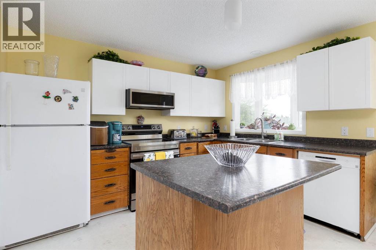
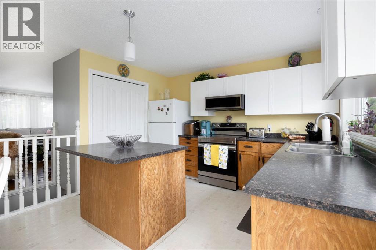
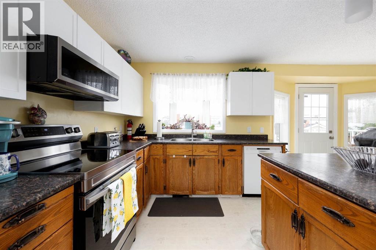
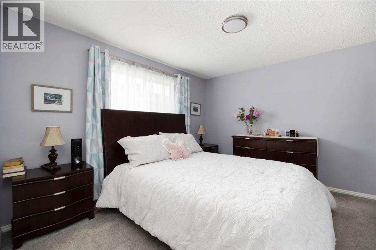
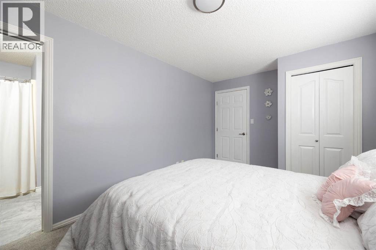
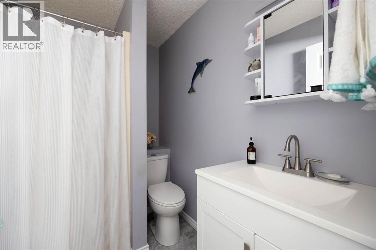
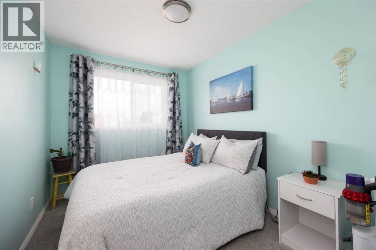
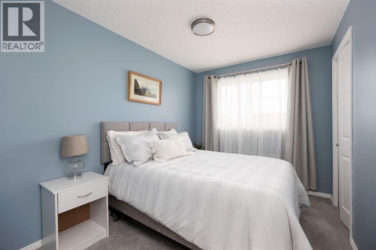
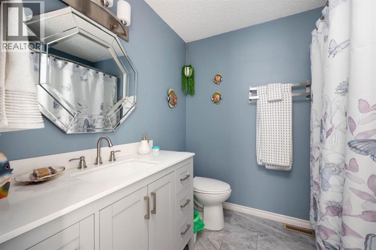
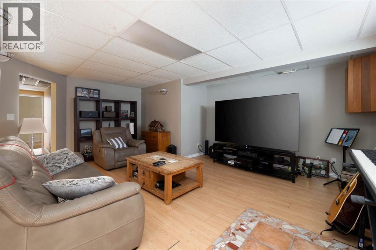
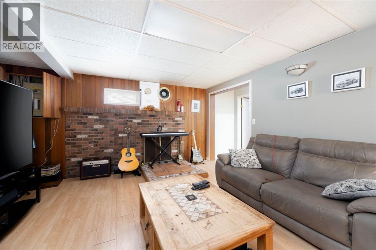
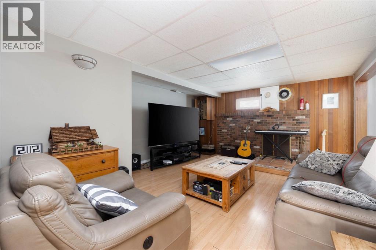
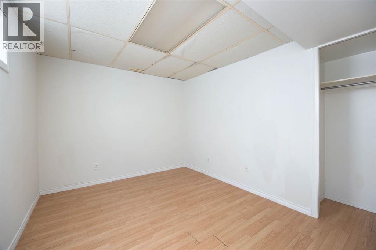
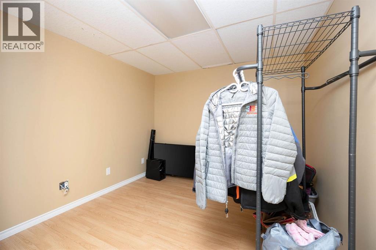
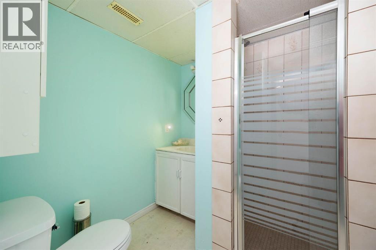
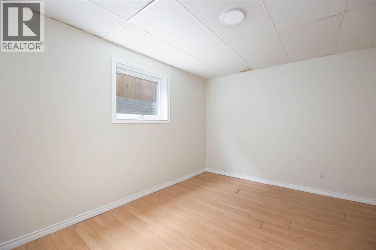
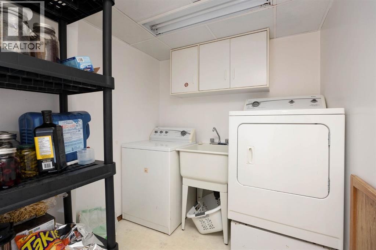
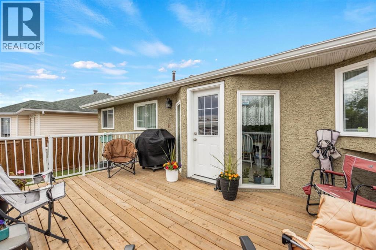
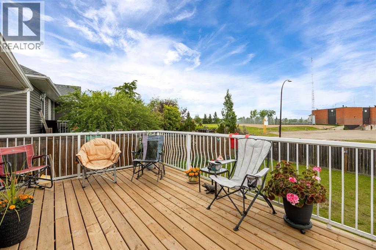
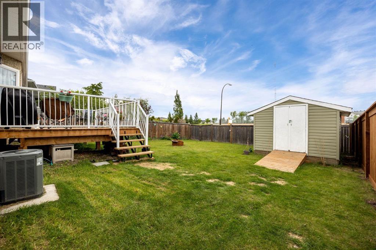
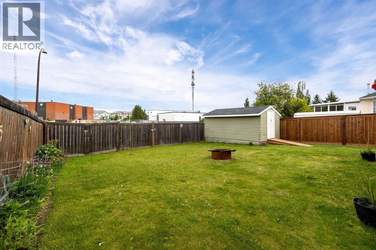
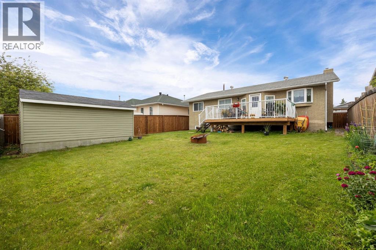
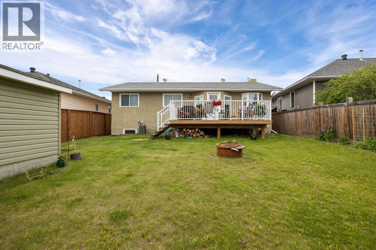
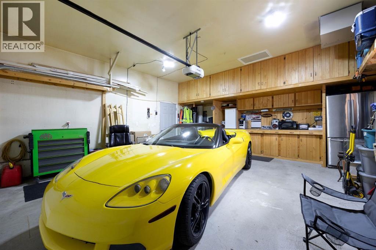
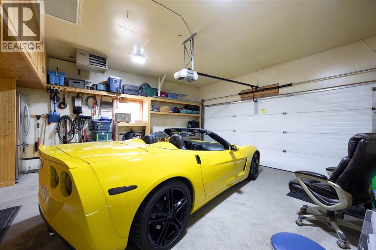
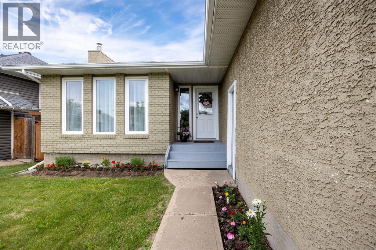
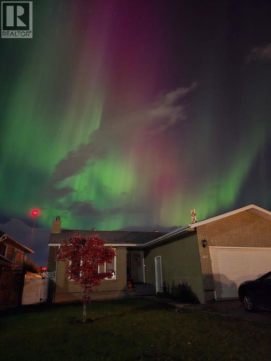
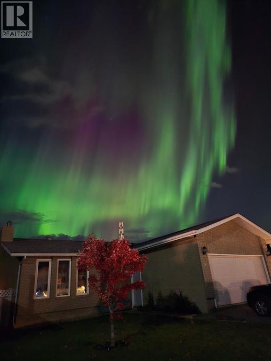
Welcome to 161 Beaton Place, a beautifully maintained family home located in the highly sought-after B-Section of Timberlea. Offering nearly 1,200 sq. ft. above grade plus a fully finished basement, this property provides the space, comfort, and updates today's buyers are looking for.Featuring 5 bedrooms, 3 full bathrooms, and an attached heated garage measuring 19'2" x 21'3", this home is perfectly suited for growing families. The main level boasts hardwood flooring, a bright and functional layout, and three bedrooms, including master bed room with a fully renovated ensuite bathroom. All bathrooms throughout the home have been tastefully updated.The fully finished basement offers two additional bedrooms, a den, a full bathroom, and laminate flooring throughout, creating excellent space for family, guests, or a home office setup. Upstairs bedrooms feature newer carpet installed just two years ago.Outside, you'll appreciate the recently built rear deck, updated fencing, and the pride of ownership that is evident throughout the property. With numerous upgrades completed over the past several years and meticulous care from the current owners, this move-in-ready home offers exceptional value in one of Fort McMurray's most desirable neighbourhoods.Don't miss your opportunity to own this fantastic Timberlea home. Call today for your personal tour. (id:53676)
| Bathroom Total | 3 | Bedrooms Above Ground | 3 |
| Bedrooms Below Ground | 2 | Bedrooms Total | 5 |
| Appliances | Refrigerator, Dishwasher, Stove, Microwave Range Hood Combo, Window Coverings, Washer & Dryer | Architectural Style | Bungalow |
| Basement Development | Finished | Basement Type | Full (finished) |
| Constructed Date | 1985 | Construction Material | Wood Frame |
| Construction Style Attachment | Detached | Cooling Type | Central Air Conditioning |
| Flooring Type | Carpeted, Hardwood, Laminate, Vinyl | Foundation Type | Wood |
| Heating Type | Forced Air | Stories Total | 1 |
| Size Interior | 1197 Sqft | Total Finished Area | 1197 Sqft |
| Type | House |
| Attached Garage | 2 |
| Acreage | No | Fence Type | Fence |
| Size Irregular | 5682.13 | Size Total | 5682.13 Sqft|4,051 - 7,250 Sqft |
| Size Total Text | 5682.13 Sqft|4,051 - 7,250 Sqft | Zoning Description | R1 |
| Level | Type | Dimensions |
|---|---|---|
| Basement | 3pc Bathroom | 6.83 Ft x 11.00 Ft |
| Basement | Bedroom | 11.25 Ft x 9.17 Ft |
| Basement | Bedroom | 12.92 Ft x 9.92 Ft |
| Basement | Den | 11.33 Ft x 9.33 Ft |
| Basement | Laundry Room | 9.25 Ft x 7.42 Ft |
| Basement | Recreational, Games Room | 14.83 Ft x 19.33 Ft |
| Basement | Furnace | 11.33 Ft x 18.08 Ft |
| Main Level | 3pc Bathroom | 5.08 Ft x 7.92 Ft |
| Main Level | 4pc Bathroom | 8.67 Ft x 7.92 Ft |
| Main Level | Bedroom | 10.67 Ft x 8.00 Ft |
| Main Level | Bedroom | 10.75 Ft x 8.17 Ft |
| Main Level | Dining Room | 13.42 Ft x 9.92 Ft |
| Main Level | Foyer | 7.83 Ft x 6.17 Ft |
| Main Level | Kitchen | 11.42 Ft x 9.25 Ft |
| Main Level | Living Room | 15.42 Ft x 13.17 Ft |
| Main Level | Primary Bedroom | 14.17 Ft x 10.42 Ft |

Start Your Mortgage Application
