
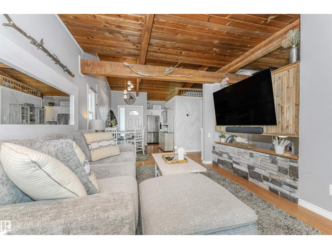
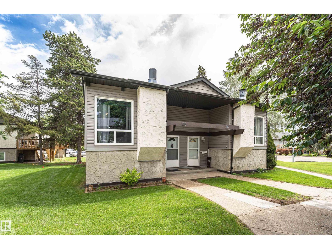
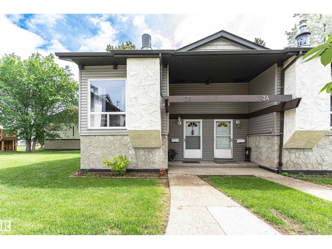
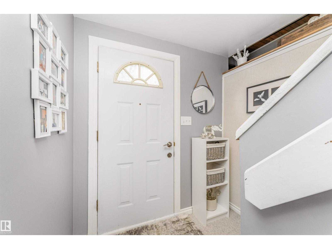
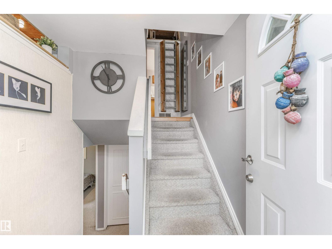
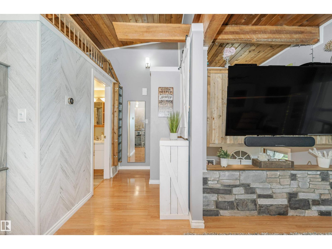
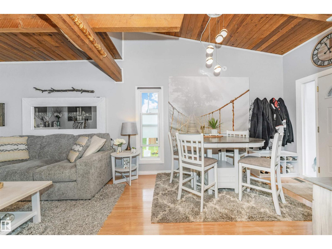
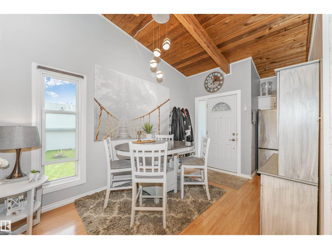
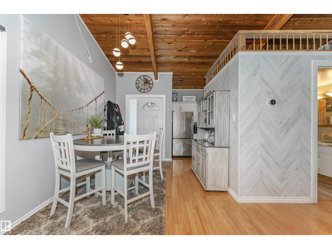
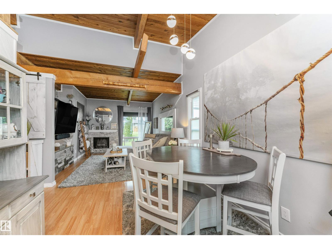
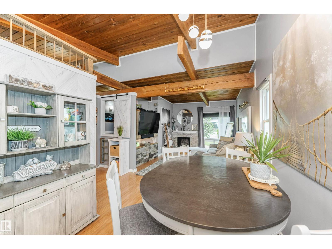
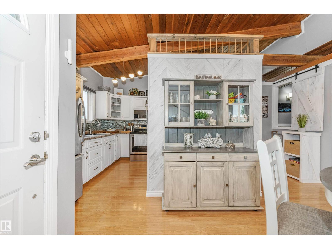
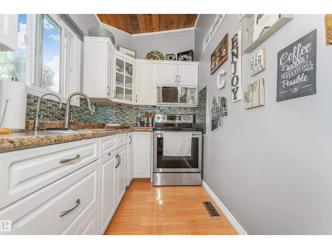
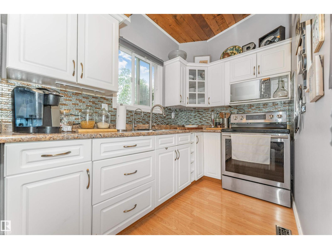
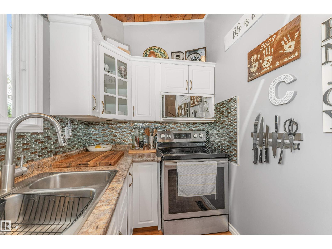
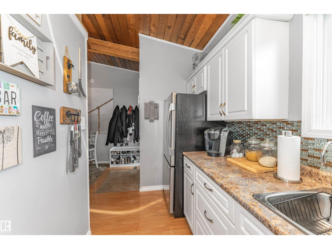
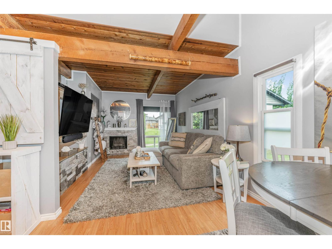
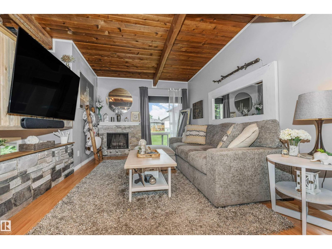
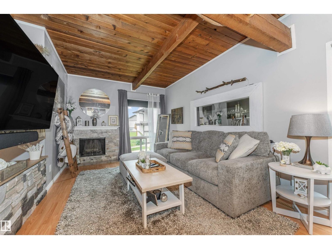
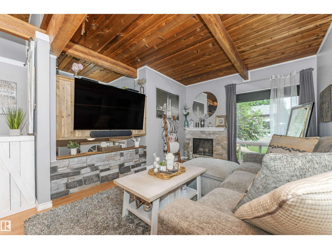
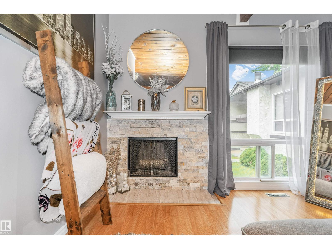
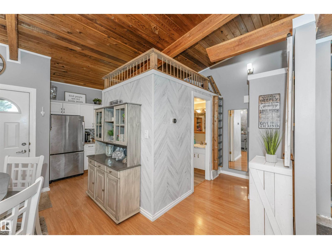
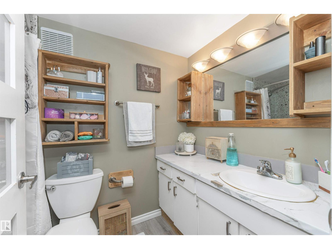
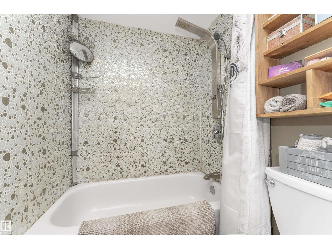
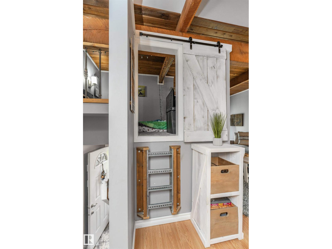
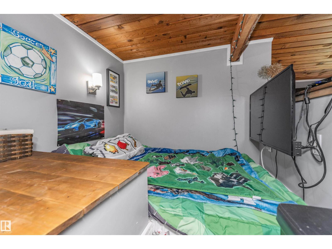
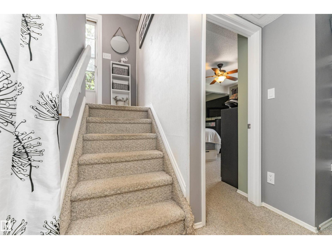
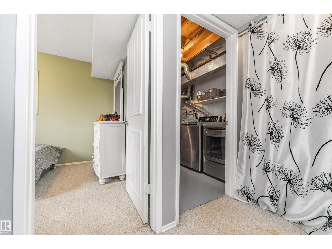
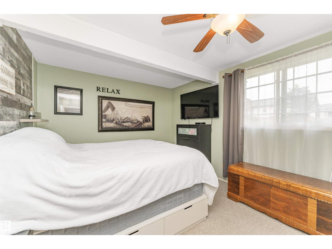
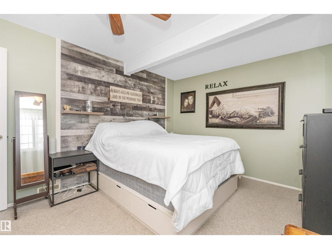
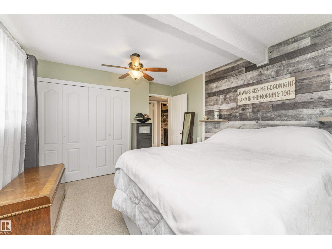
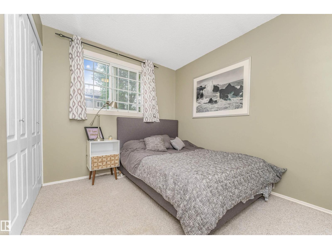
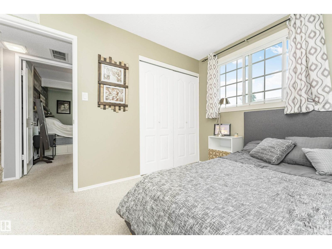
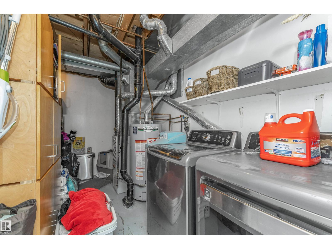
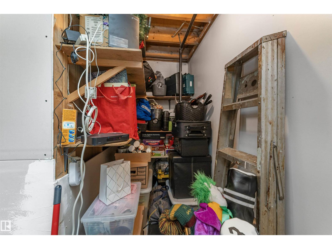
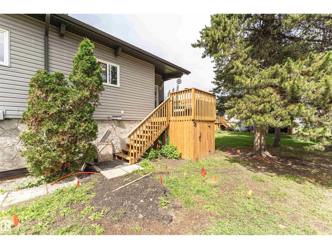
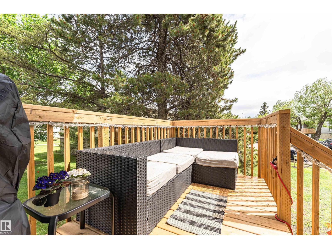
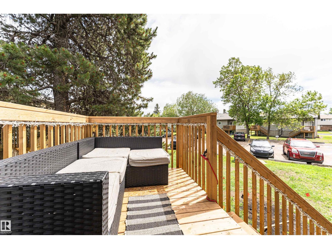
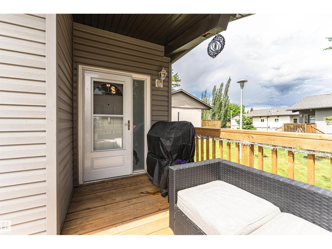
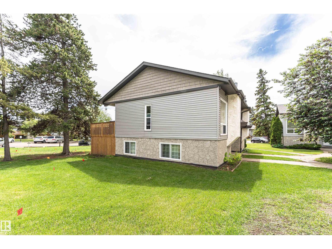
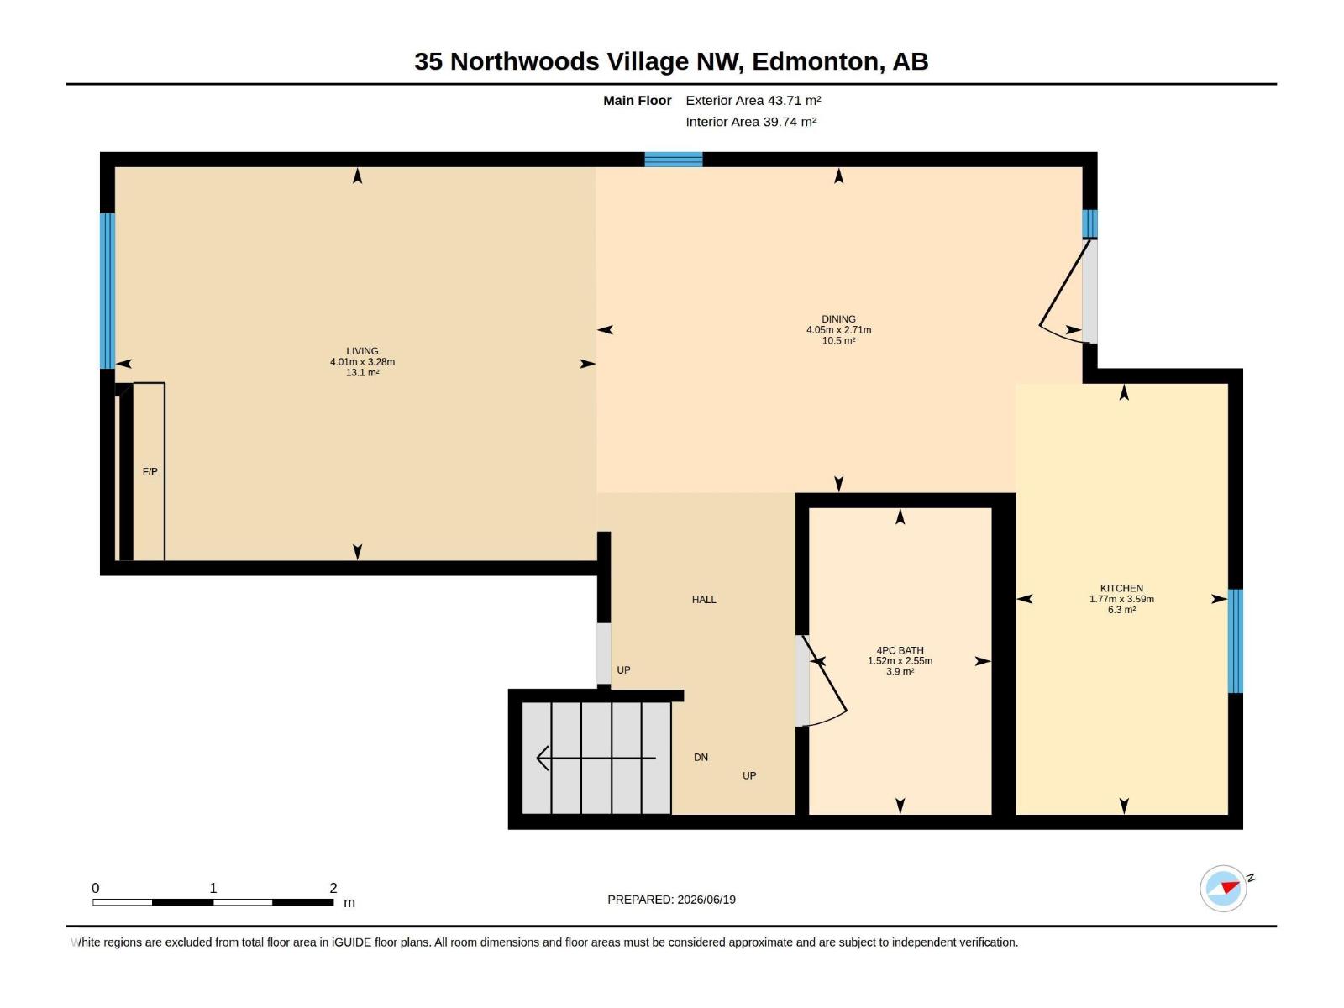
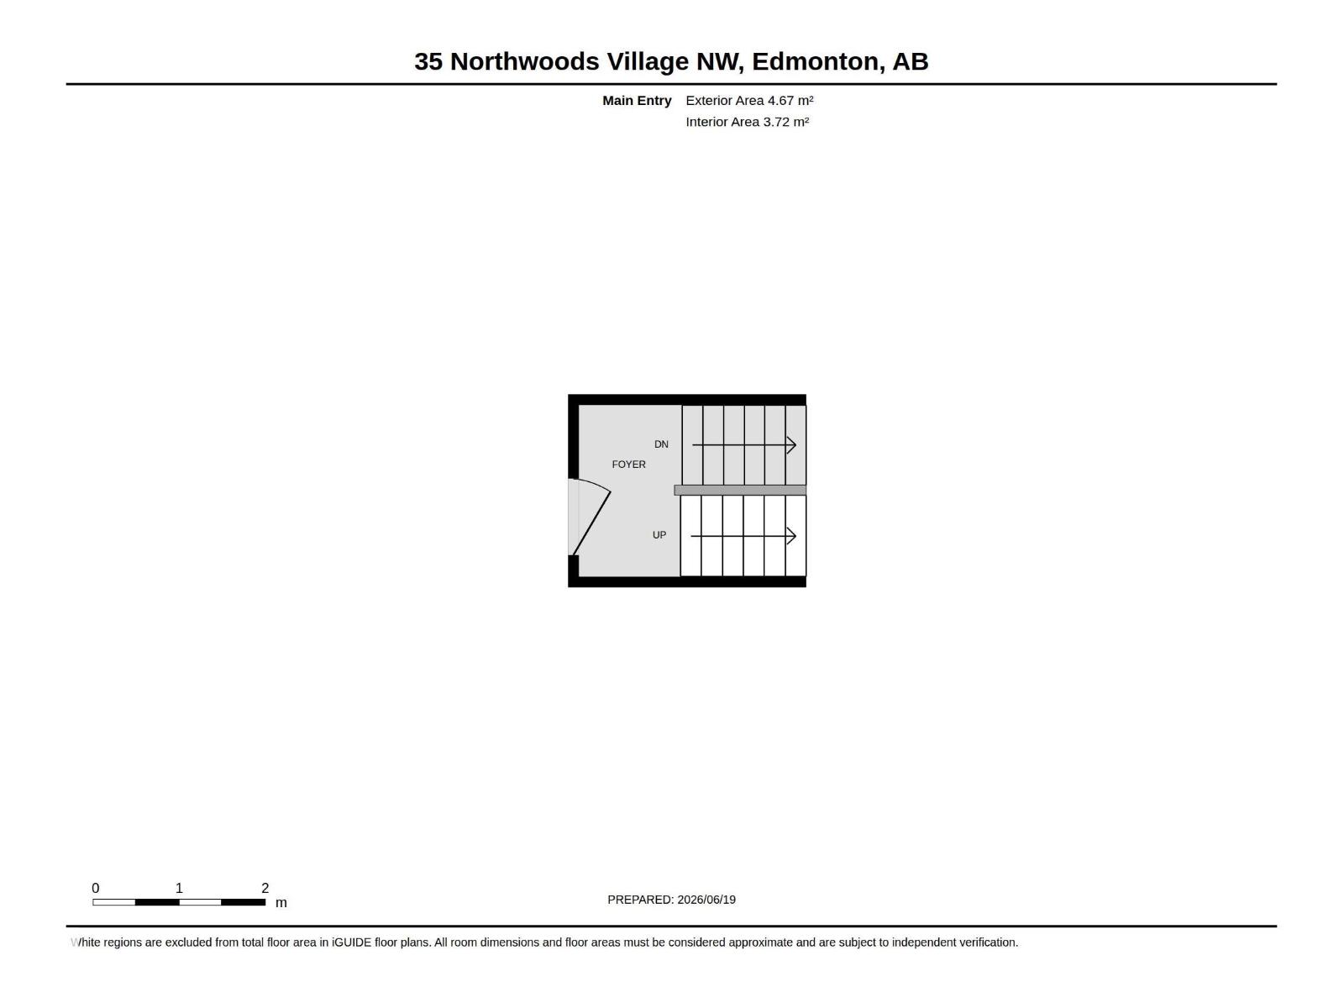
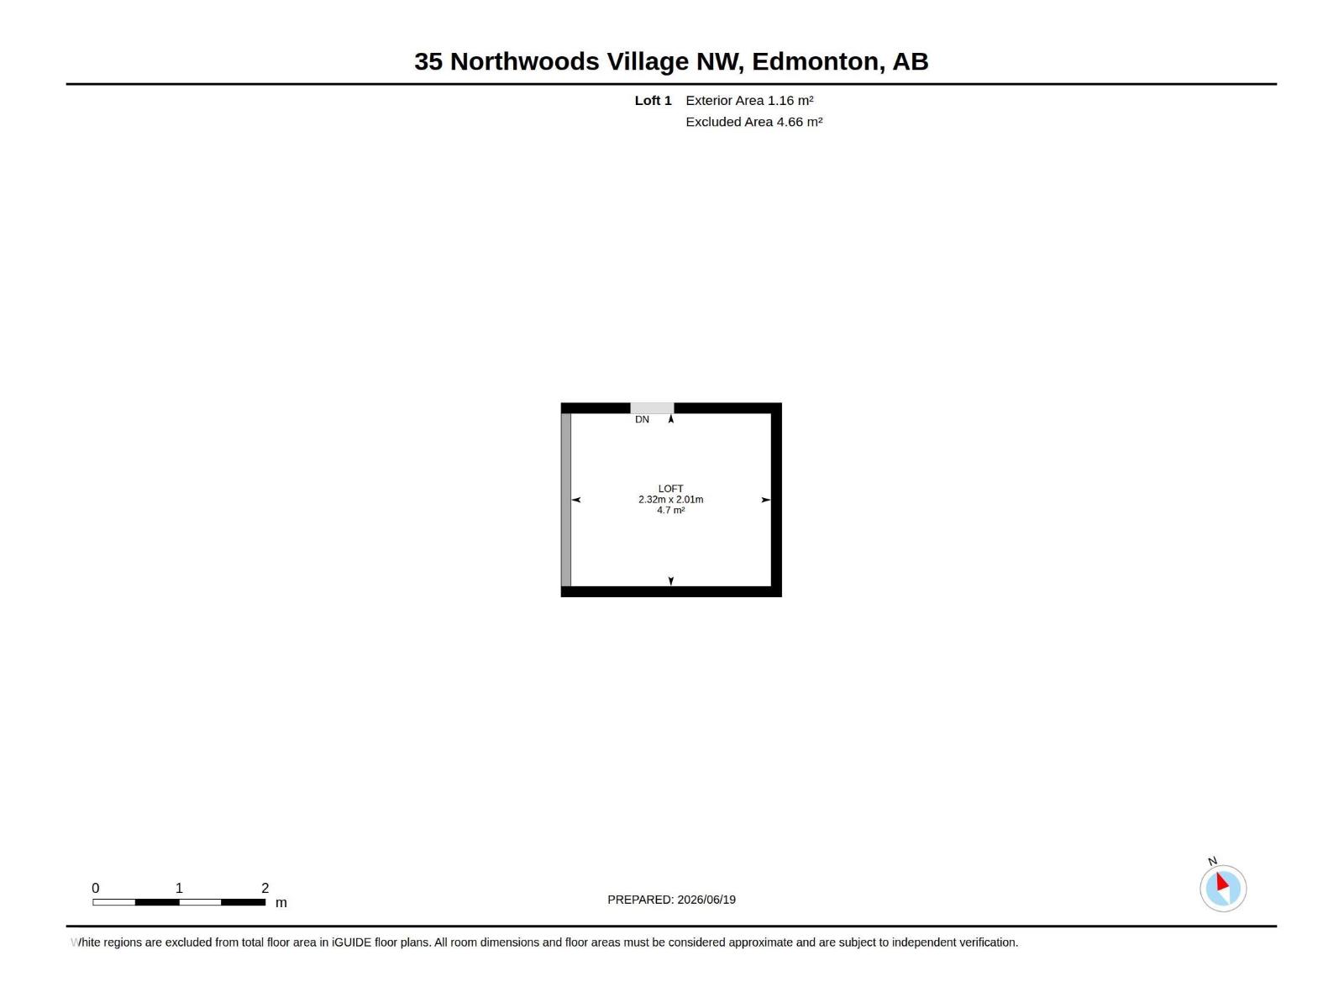
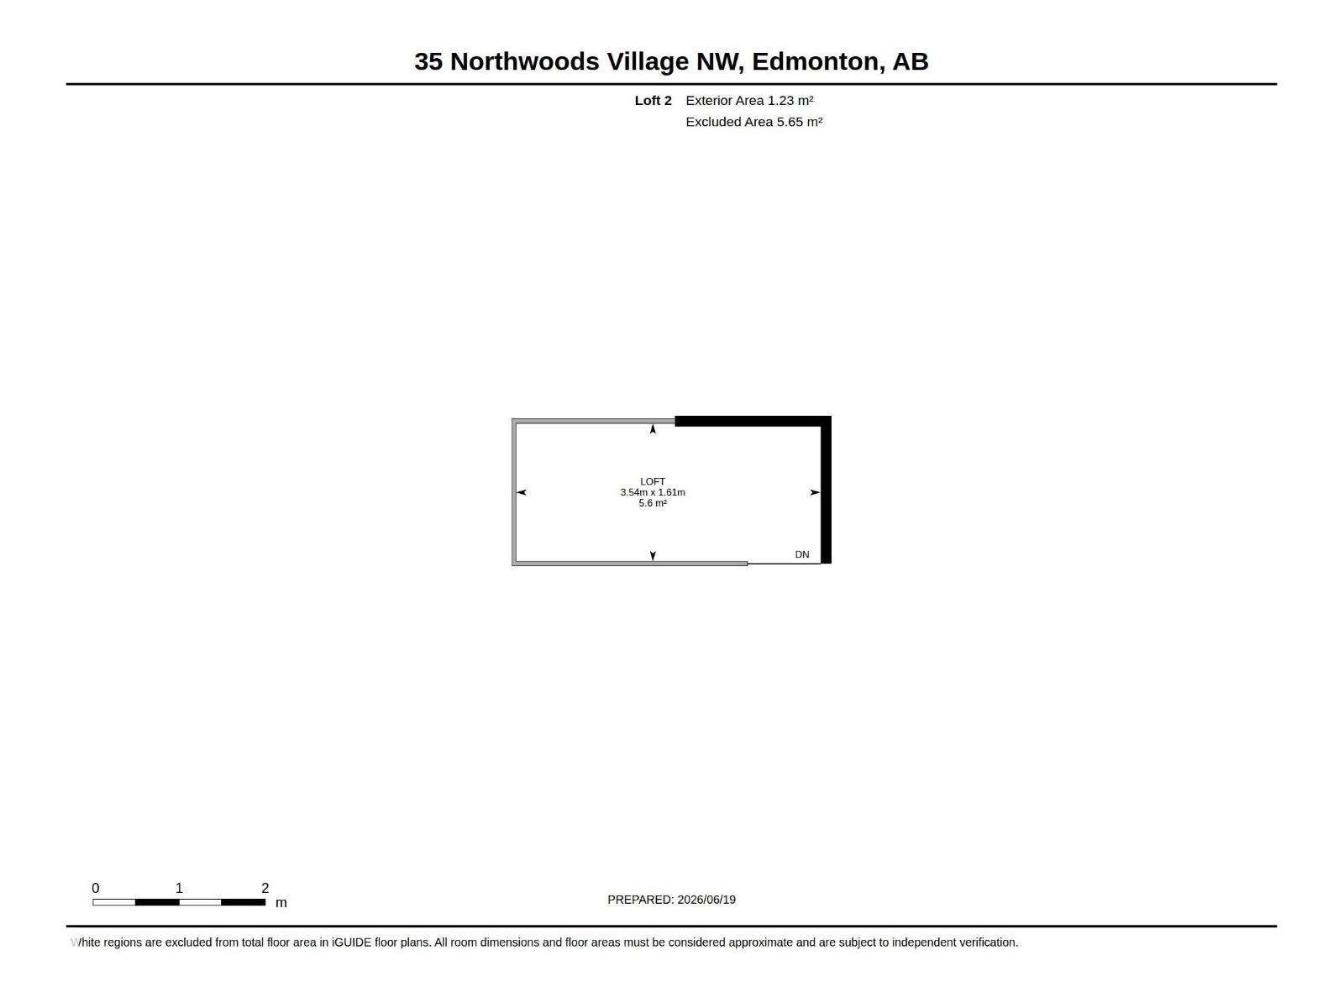
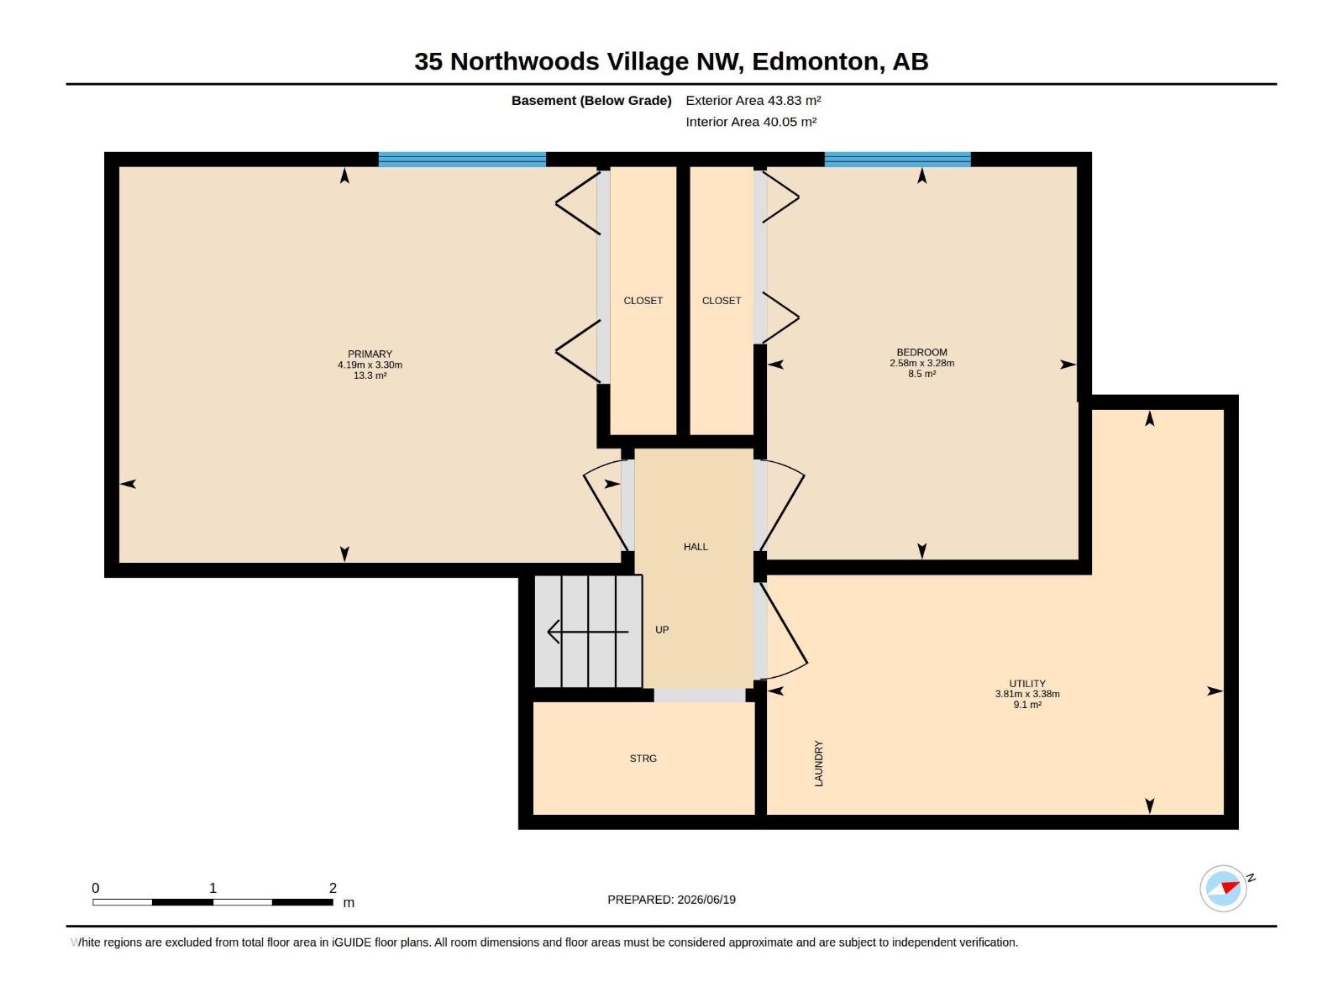
Welcome to this unique half duplex in the desirable community of Caernarvon! The main level offers a bright and functional layout with vaulted wood ceilings, seamlessly connecting the living and dining areas into the kitchen. The kitchen features bright white cabinetry, stainless steel appliances, and plenty of natural light. Two custom loft areas provide additional flexibility and maximize the use of space. The main level also includes a 4-pc bathroom with custom shelving. Downstairs, you’ll find two bedrooms, a spacious utility area, and additional storage space. Additional features include a water filtration system and assigned parking stall. Enjoy the outdoors with a new deck featuring convenient under-deck storage. Located across from Castle Downs Recreation Centre, this home is surrounded by parks, shopping, and everyday amenities. With easy access to major routes, commuting across the city is a breeze. (id:53676)
| Bathroom Total | 1 | Bedrooms Total | 2 |
| Appliances | Dryer, Microwave, Refrigerator, Stove, Washer, Window Coverings, See Remarks | Architectural Style | Bi-level |
| Basement Development | Finished | Basement Type | Full (finished) |
| Constructed Date | 1975 | Construction Style Attachment | Semi-detached |
| Heating Type | Forced Air | Size Interior | 547 Sqft |
| Type | Duplex |
| Stall |
| Acreage | No | Land Amenities | Playground, Public Transit, Schools, Shopping |
| Size Irregular | 286.35 | Size Total | 286.35 M2 |
| Size Total Text | 286.35 M2 |
| Level | Type | Dimensions |
|---|---|---|
| Lower Level | Primary Bedroom | 3.3 m x 4.19 m |
| Lower Level | Bedroom 2 | 3.28 m x 2.58 m |
| Lower Level | Utility Room | 3.38 m x 3.81 m |
| Main Level | Living Room | 3.28 m x 4.01 m |
| Main Level | Dining Room | 2.71 m x 4.05 m |
| Main Level | Kitchen | 3.59 m x 1.77 m |
| Main Level | Loft | 2.32 m x 2.01 m |
| Main Level | Loft | 3.54 m x 1.61 m |

Start Your Mortgage Application
