
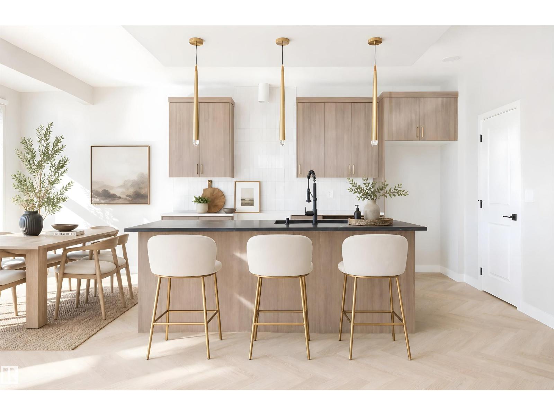
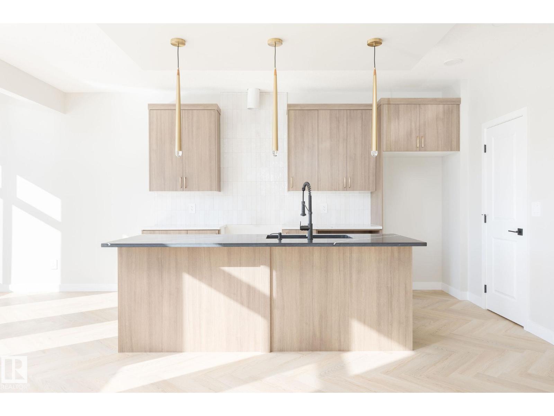
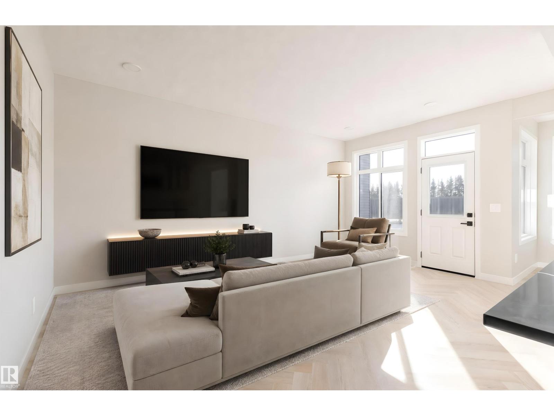
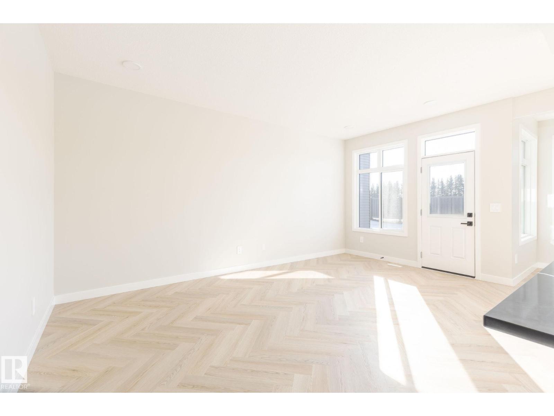
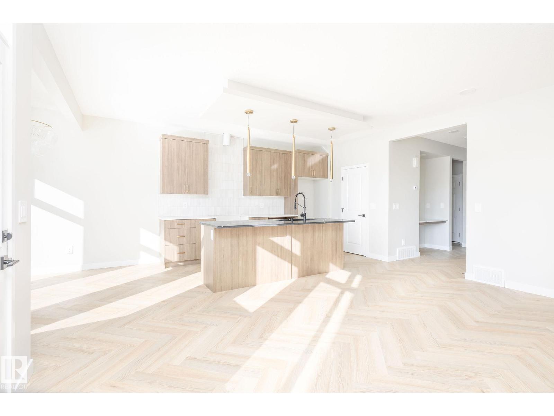
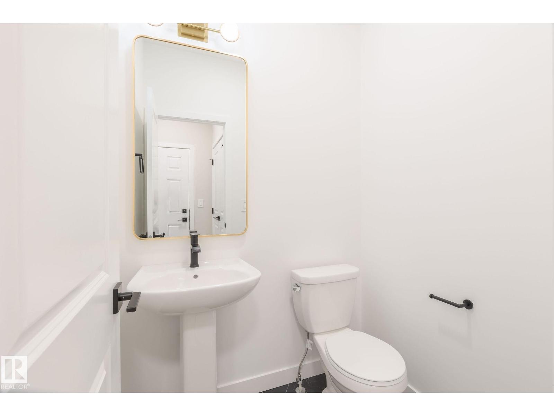
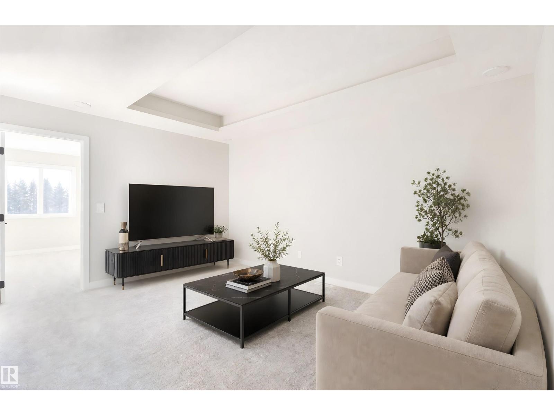
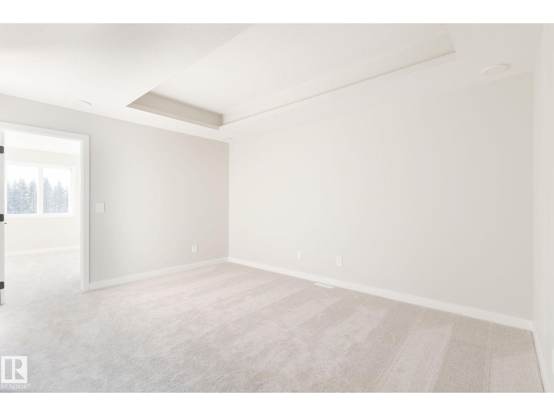
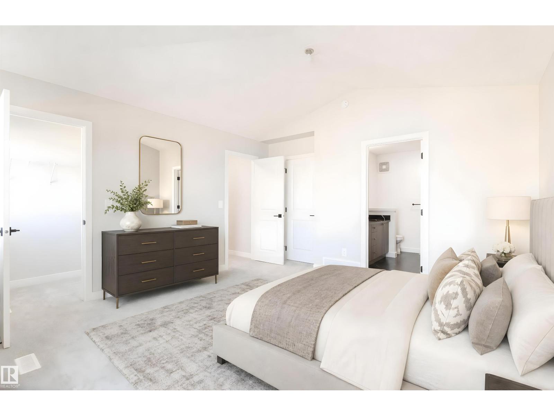
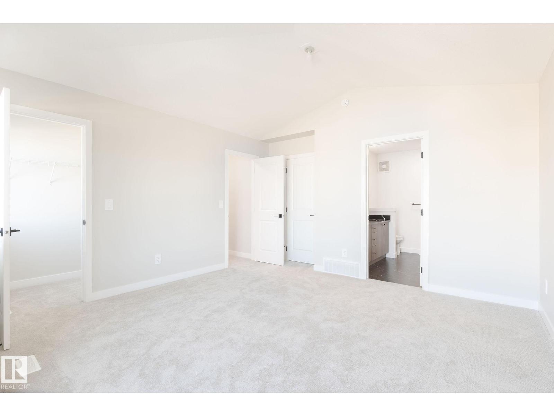
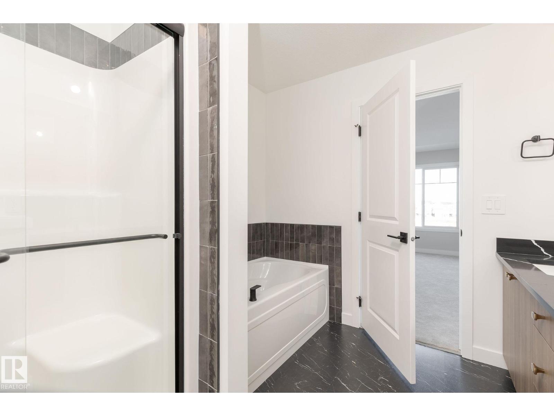
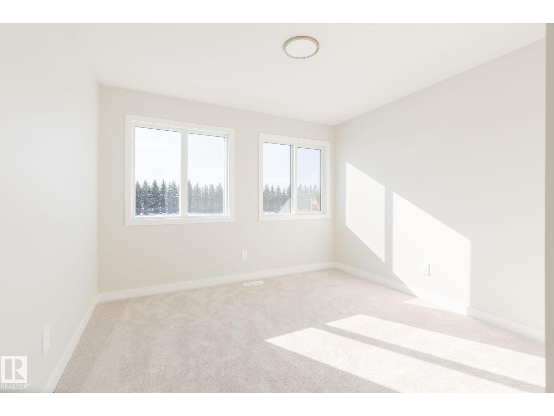
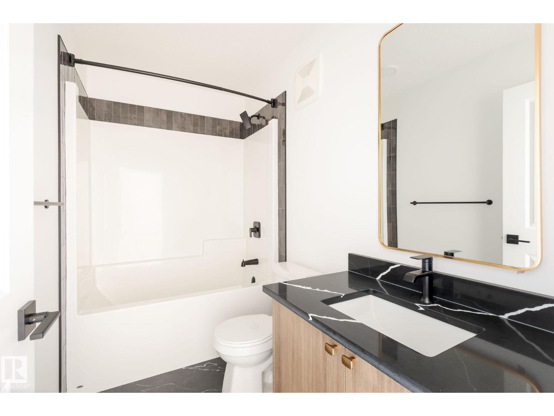
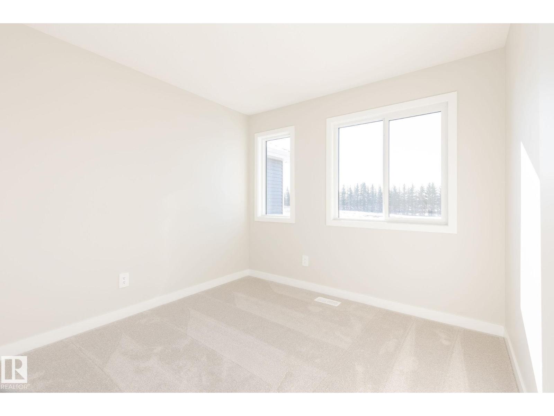
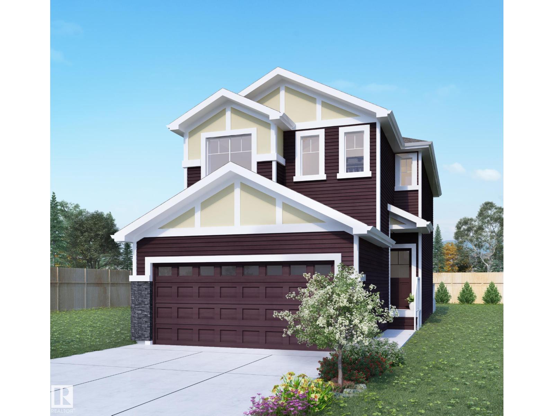
Welcome to the Grayson in Edgemont by multi-award-winning builder Rohit. This stylish 2-storey home showcases the bold Haute Contemporary designer palette and offers a thoughtful layout for modern family living. The open-concept main floor features a bright living room with large rear windows, a spacious dining area, and a contemporary kitchen with a large quartz island, ample cabinetry, and a walk-in pantry. A generous mudroom connects to the double attached garage, with a half bath nearby. Upstairs you'll find a versatile bonus room, convenient laundry, and three bedrooms. The primary suite features vaulted ceilings, a spa-inspired ensuite with a tub and separate shower, and two walk-in closets. The unfinished basement offers future development potential. Currently under construction, with tentative possession scheduled for late September/early October. Located in desirable Edgemont, close to parks, trails, and amenities. (id:53676)
| Bathroom Total | 3 | Bedrooms Total | 3 |
| Amenities | Ceiling - 9ft | Appliances | See Remarks |
| Basement Development | Unfinished | Basement Type | Full (unfinished) |
| Ceiling Type | Vaulted | Constructed Date | 2026 |
| Construction Style Attachment | Detached | Fire Protection | Smoke Detectors |
| Half Bath Total | 1 | Heating Type | Forced Air |
| Stories Total | 2 | Size Interior | 1795 Sqft |
| Type | House |
| Attached Garage |
| Acreage | No | Land Amenities | Shopping |
| Size Irregular | 359.48 | Size Total | 359.48 M2 |
| Size Total Text | 359.48 M2 |
| Level | Type | Dimensions |
|---|---|---|
| Main Level | Living Room | Measurements not available |
| Main Level | Dining Room | Measurements not available |
| Main Level | Kitchen | Measurements not available |
| Main Level | Mud Room | Measurements not available |
| Upper Level | Primary Bedroom | Measurements not available |
| Upper Level | Bedroom 2 | Measurements not available |
| Upper Level | Bedroom 3 | Measurements not available |
| Upper Level | Bonus Room | Measurements not available |
| Upper Level | Laundry Room | Measurements not available |

Start Your Mortgage Application
