
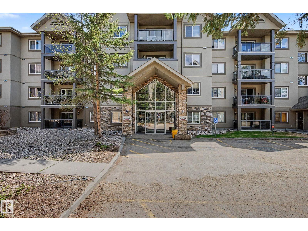
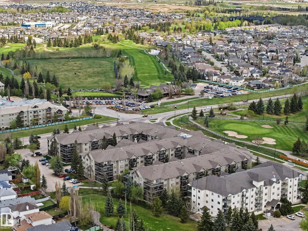
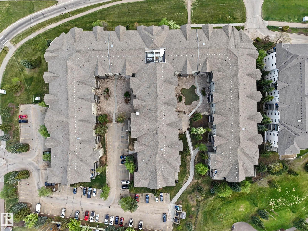
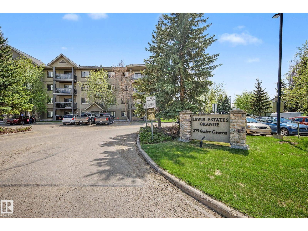
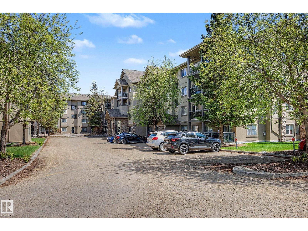
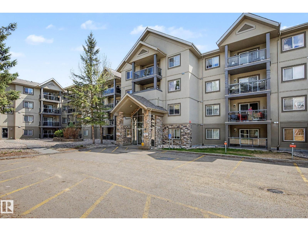
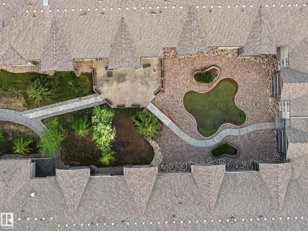
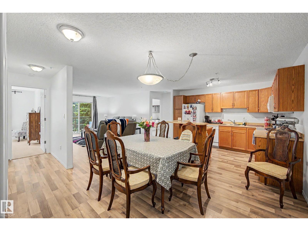
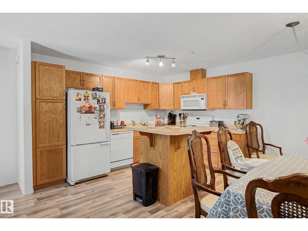
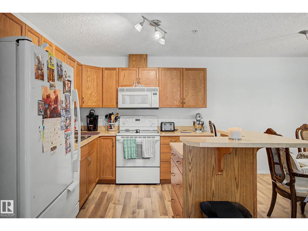
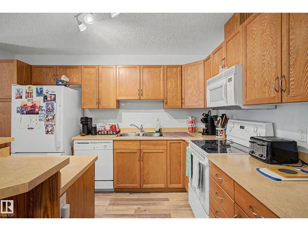
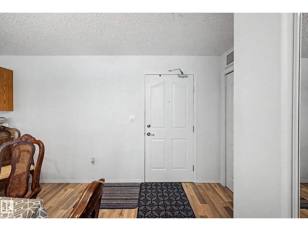
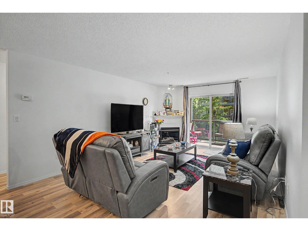
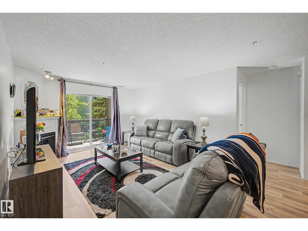
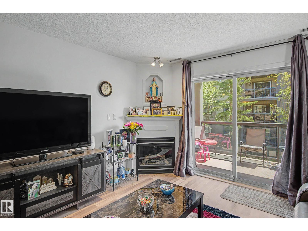
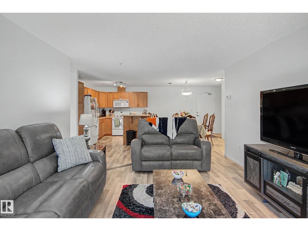
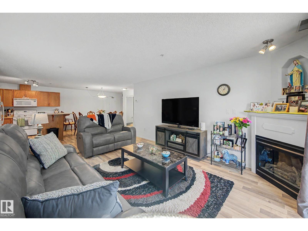
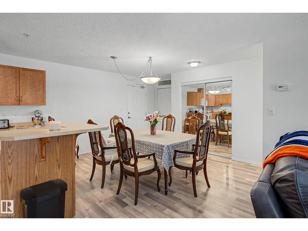
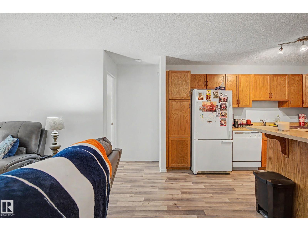
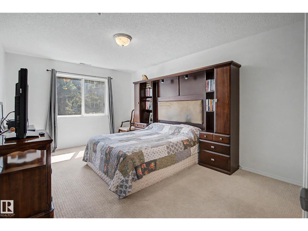
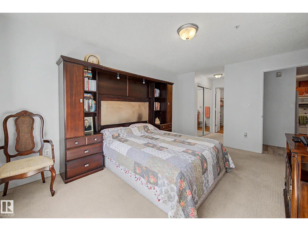
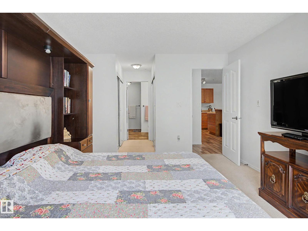
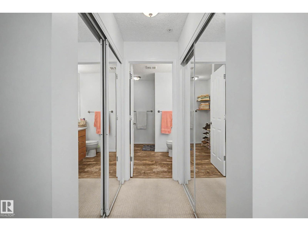
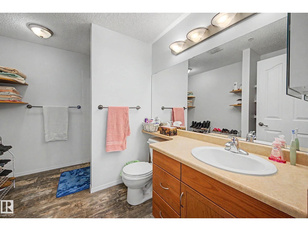
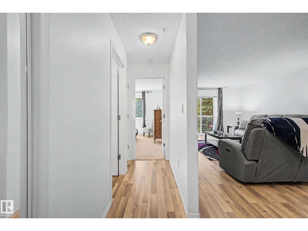
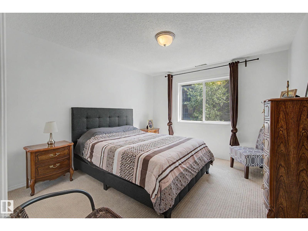
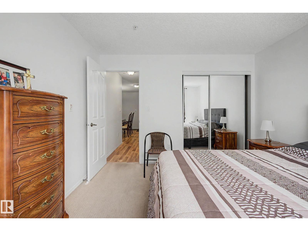
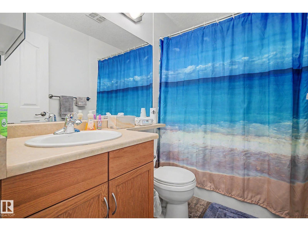
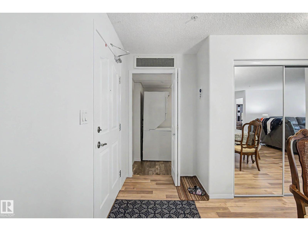
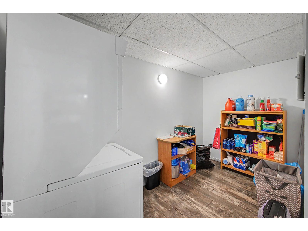
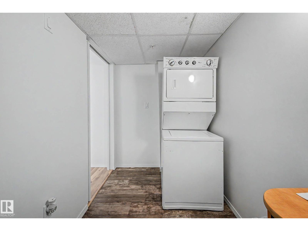
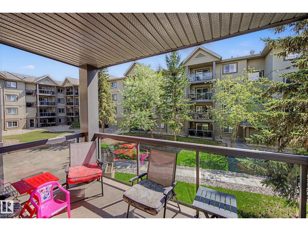
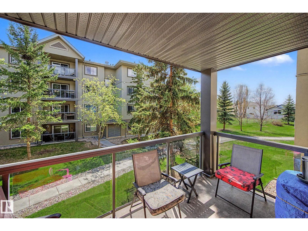
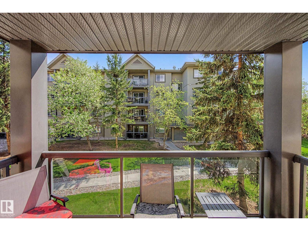
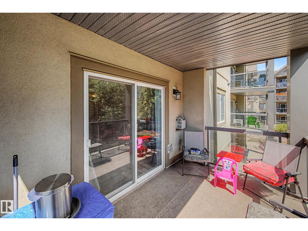
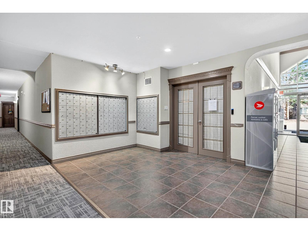
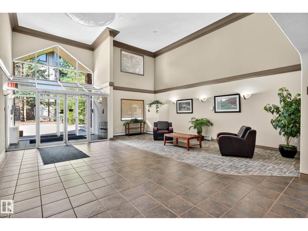
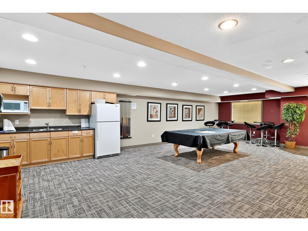
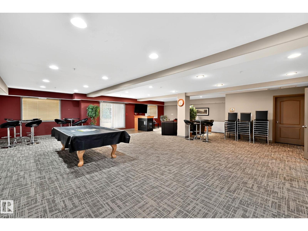
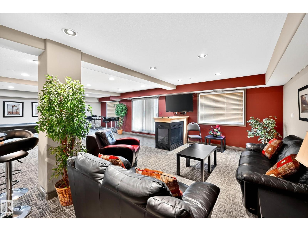
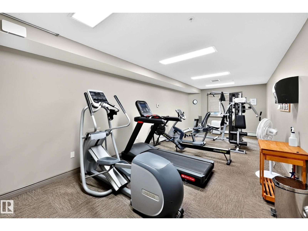
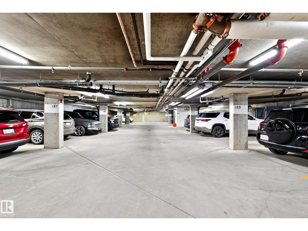
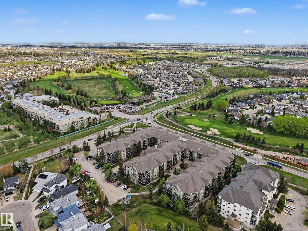
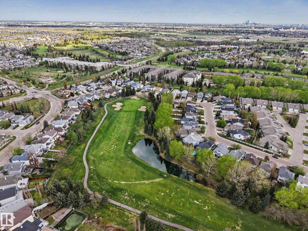
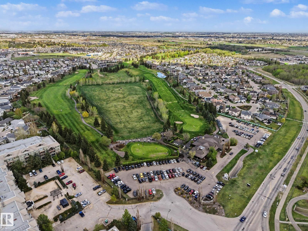
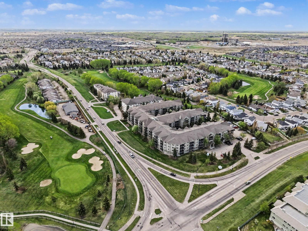
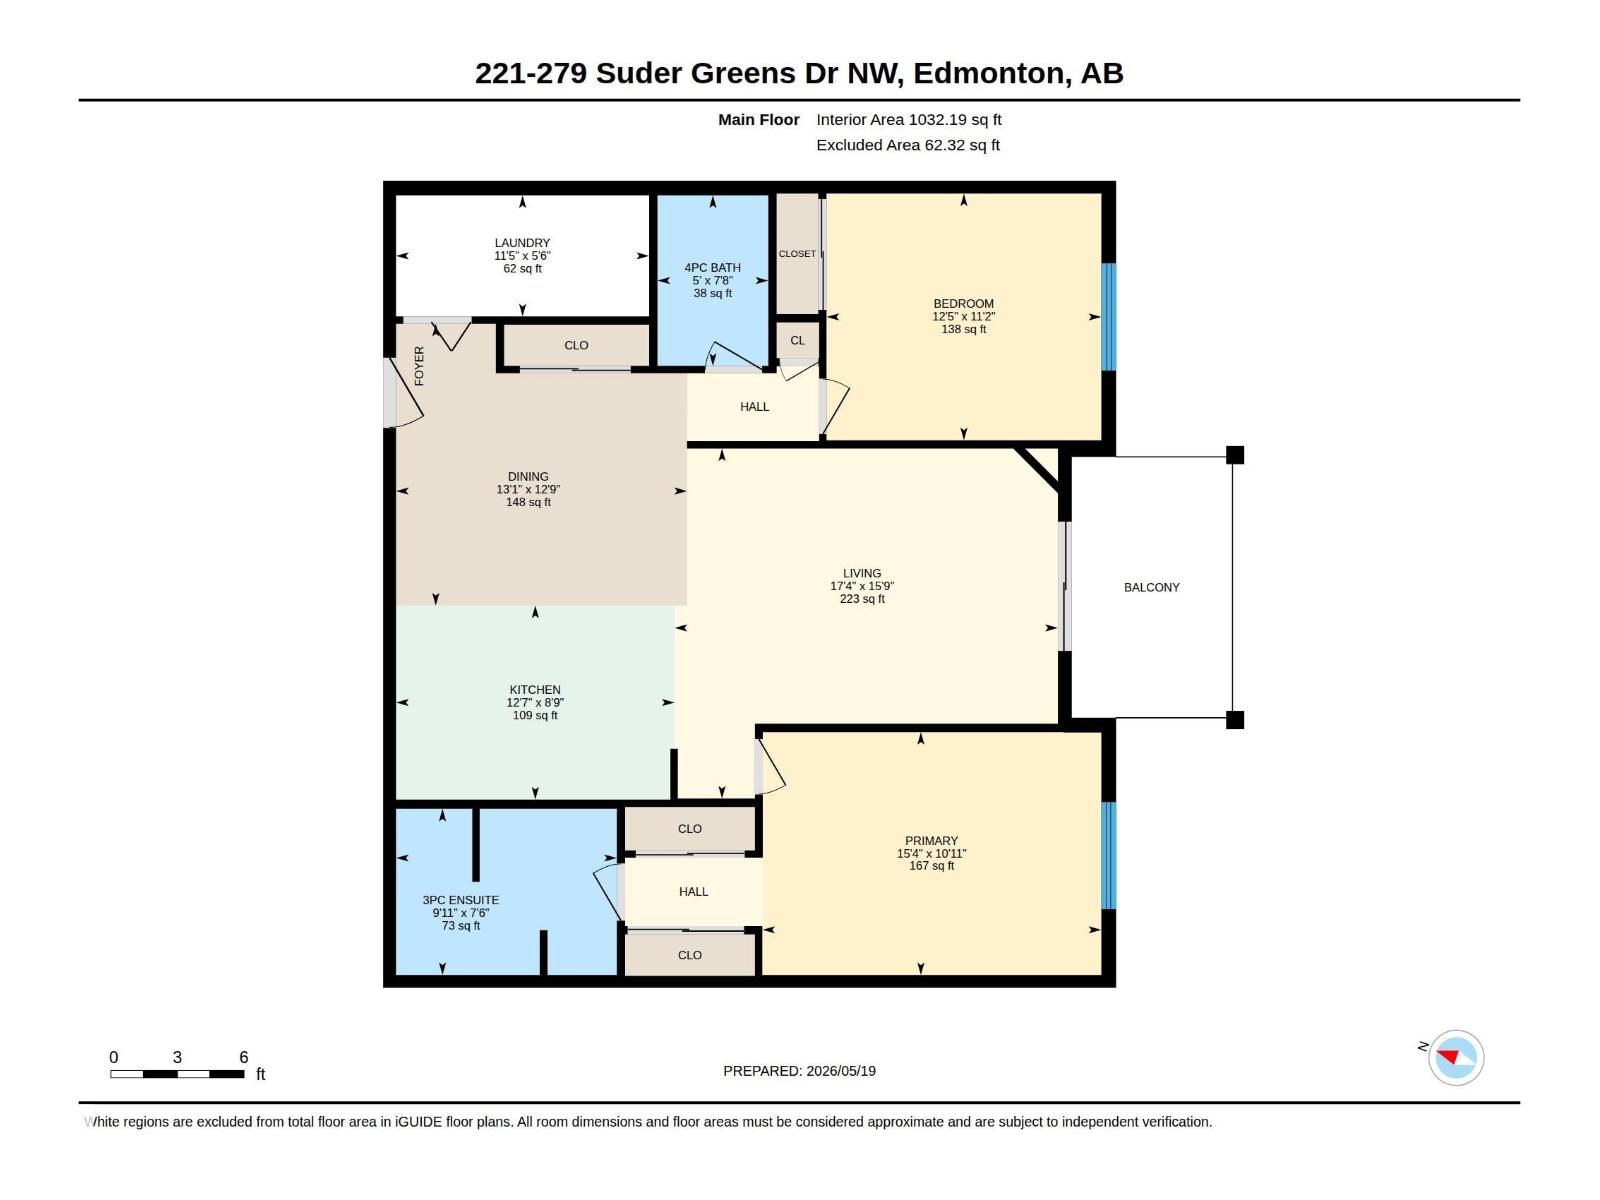
Beautifully maintained condo in desirable Grande Lewis Estates! This immaculate 2 bedroom, 2 bathroom unit offers an open-concept layout with a spacious kitchen featuring an island for extra counter space and seating. The bright living room is highlighted by a cozy corner fireplace and access to your private balcony. The spacious primary suite includes a 3-piece ensuite, while the second bedroom and full bath provide great flexibility for guests, roommates, or a home office. BRAND NEW $6,000 A/C ONLY 1.5 YEARS OLD. TOP OF THE LINE! This exceptional unit also includes TWO titled parking stalls (1 Underground & 1 Surface), ample in-unit storage room, plus a convenient caged storage unit located underground directly in front of your parking stall. Building amenities include a social/party room & fitness gym. Ideally located close to walking trails, golf, shopping, and quick access to Anthony Henday Drive. Pride of ownership is evident throughout — this condo is in AMAZING condition and truly move-in ready! (id:53676)
| Bathroom Total | 2 | Bedrooms Total | 2 |
| Appliances | Dishwasher, Microwave Range Hood Combo, Refrigerator, Washer/dryer Stack-up, Stove, Window Coverings | Basement Type | None |
| Constructed Date | 2004 | Cooling Type | Central Air Conditioning |
| Fire Protection | Smoke Detectors | Heating Type | Coil Fan |
| Size Interior | 1032 Sqft | Type | Apartment |
| Stall | |
| Underground |
| Acreage | No | Land Amenities | Golf Course, Schools, Shopping |
| Level | Type | Dimensions |
|---|---|---|
| Main Level | Living Room | 5.27 m x 4.81 m |
| Main Level | Dining Room | 4 m x 3.87 m |
| Main Level | Kitchen | 3.83 m x 2.67 m |
| Main Level | Primary Bedroom | 4.66 m x 3.34 m |
| Main Level | Bedroom 2 | 3.78 m x 3.39 m |
| Main Level | Laundry Room | 3.48 m x 1.66 m |

Start Your Mortgage Application
