fbpx

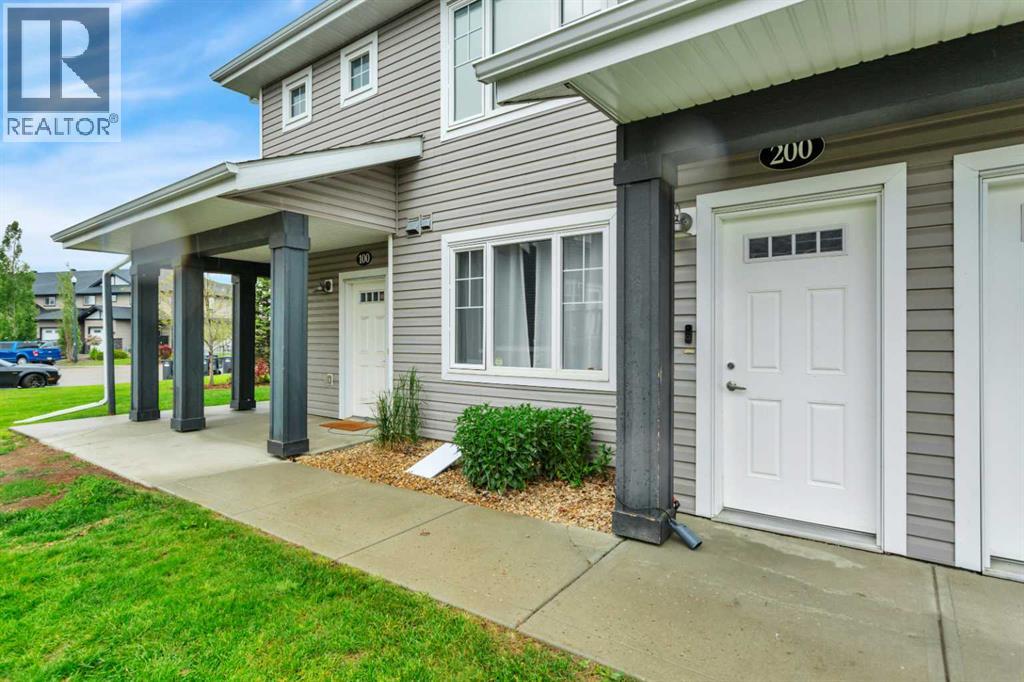
200, 43 Reid Court, Sylvan Lake, Alberta T4S 0K1

MLS® # A2323230

$229,900

Property Size 962
Bedrooms 2
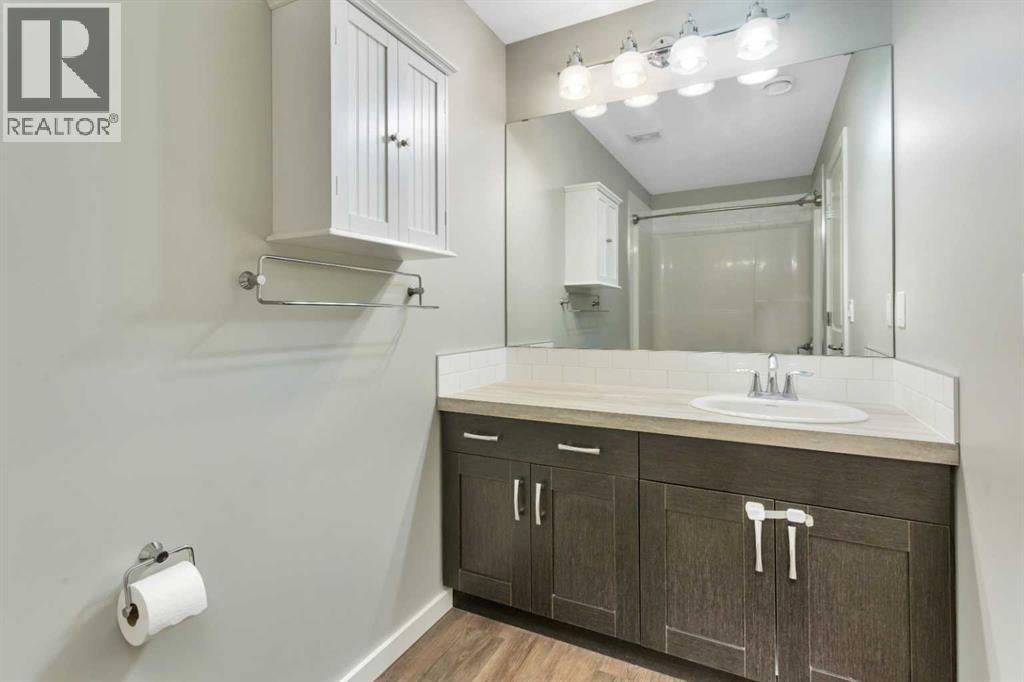
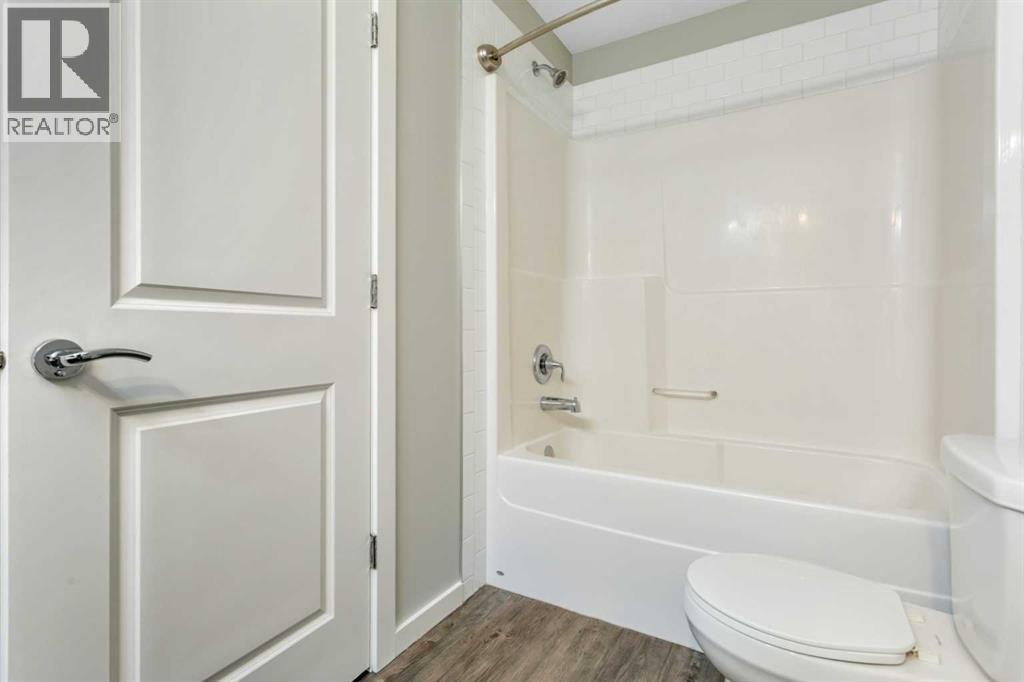
Bathrooms 1
Year Built 2014
Garages 1

Description

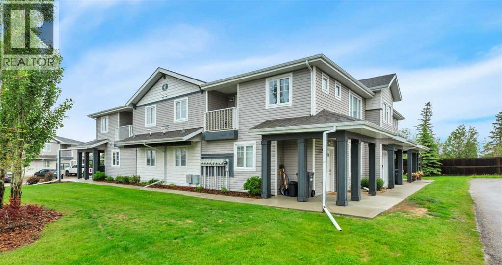
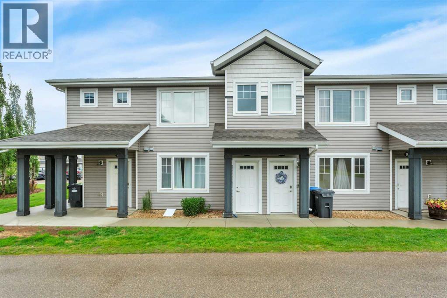
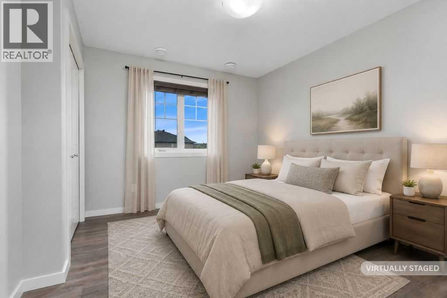
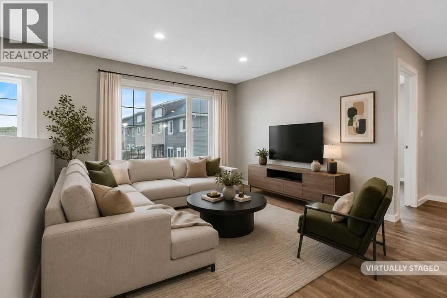
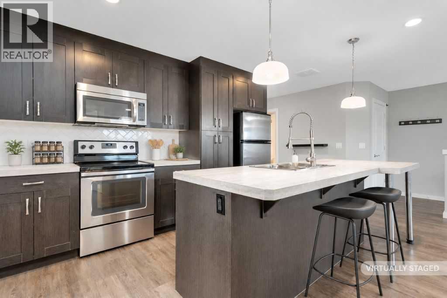
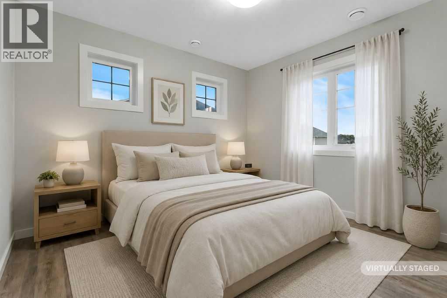
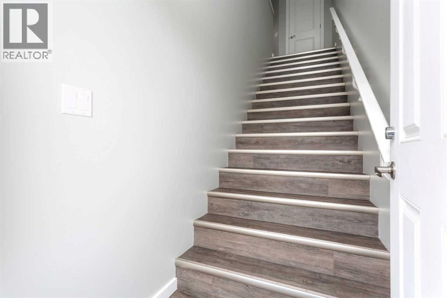
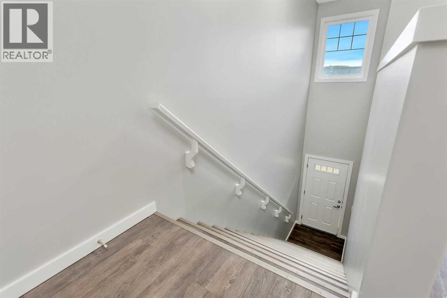
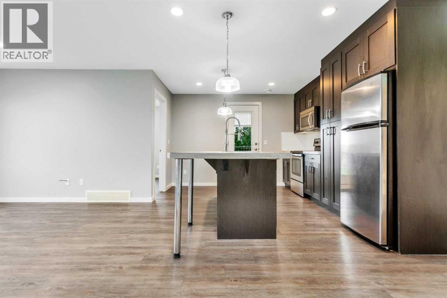
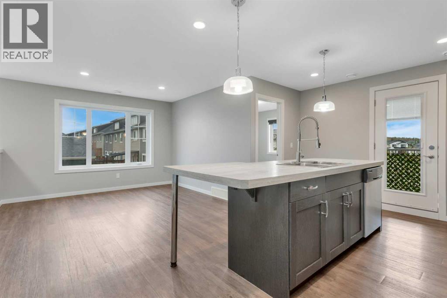
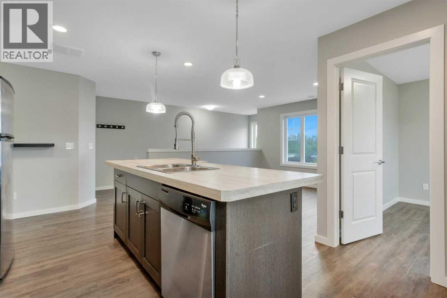
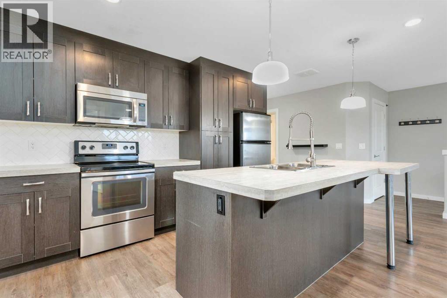
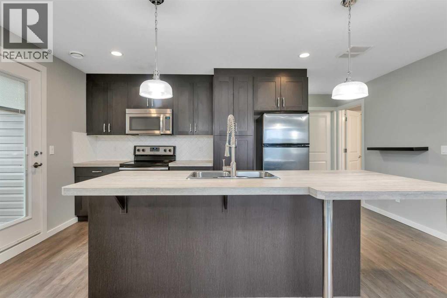
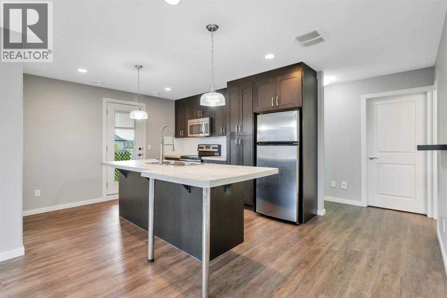
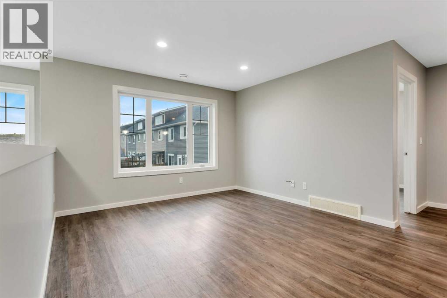
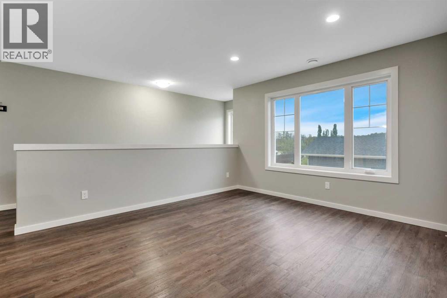
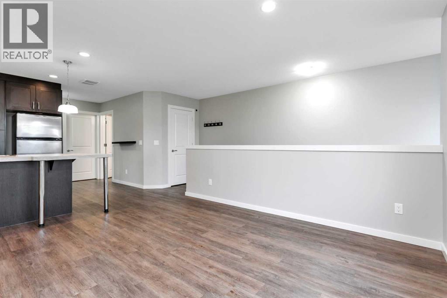
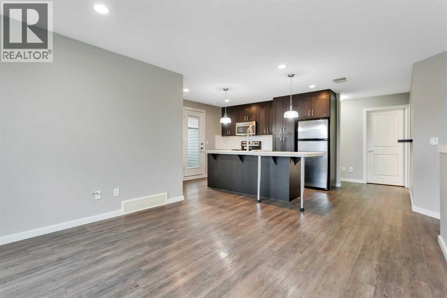
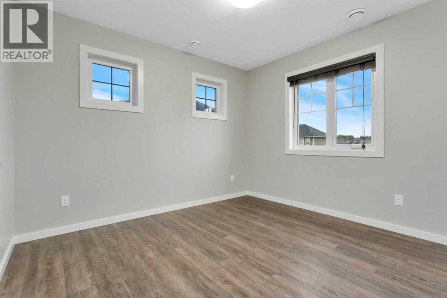
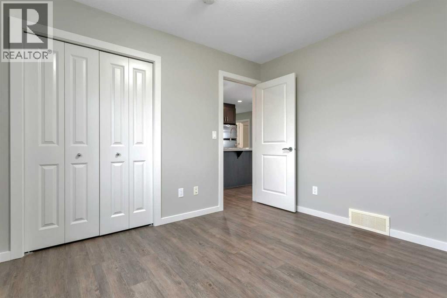
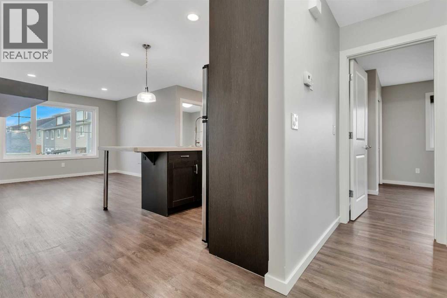
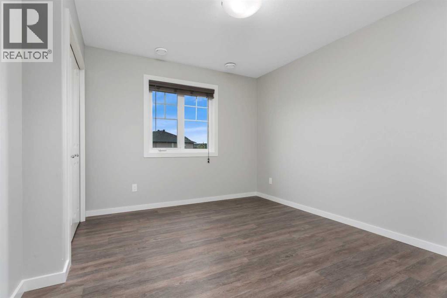
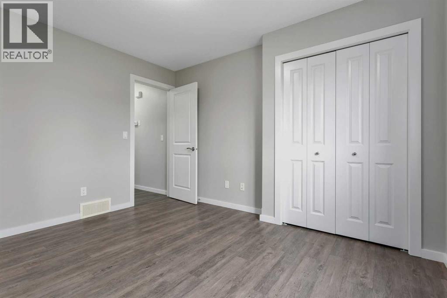
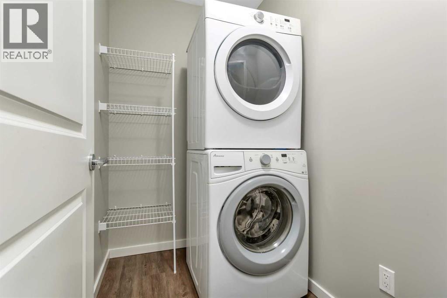
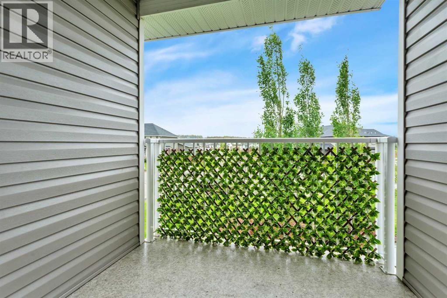
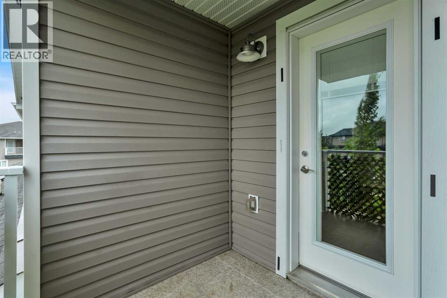
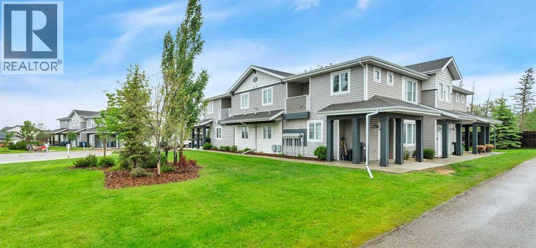
Award-winning subdivision offering quality construction and affordable living in this stylish 8-plex townhome development. Whether you're a first-time buyer, professional, investor, or looking to downsize, this beautifully maintained, freshly painted top-floor home is the perfect blend of comfort, convenience, and lifestyle. Located just minutes from Sylvan Lake, you'll enjoy year-round recreation including boating, swimming, fishing, walking and biking trails, golf, and all the amenities this vibrant four-season community has to offer. Inside, you'll appreciate the bright, open-concept floor plan filled with natural light from the large windows. The spacious kitchen is designed for both everyday living and entertaining, featuring a large island, abundant cabinetry, generous counter space, and plenty of storage. Two generously sized bedrooms provide comfortable living, while the convenient in-suite laundry adds to the home's functionality. Additional features include one powered assigned parking stall, extra off-street guest parking, and low-maintenance living, allowing you more time to enjoy everything Sylvan Lake has to offer. Move-in ready and offering exceptional value, this home combines quality, style, and affordability in one of Sylvan Lake's most desirable communities. Whether you're searching for your first home, a smart investment, or an easy-care lifestyle, this property is sure to impress. Come discover why life is better in Sylvan Lake! (id:53676)

PROPERTY FEATURES

  • MLS® Number A2323230
  • Price $229,900
  • Bedrooms: 2
  • Bathrooms: 1
  • Square Footage: 962 sqft
  • Property Type: Apartment
  • Community Name: Ryders Ridge
  • Amenities Near By Golf Course, Park, Playground, Recreation Nearby, Schools, Shopping, Water Nearby
  • Community Features Golf Course Development, Lake Privileges, Fishing, Pets Allowed With Restrictions
  • Features Closet Organizers
  • Parking Space Total 1
  • Plan 1425432/5

Buildings

Bathroom Total 1 Bedrooms Above Ground 2
Bedrooms Total 2 Appliances Refrigerator, Range - Electric, Dishwasher, Microwave Range Hood Combo, Washer & Dryer
Constructed Date 2014 Construction Material Wood Frame
Construction Style Attachment Attached Cooling Type None
Flooring Type Laminate Heating Type Forced Air
Stories Total 2 Size Interior 962 Sqft
Total Finished Area 962 Sqft Type Apartment

Parking

Other
Parking Pad

Land

Acreage No Land Amenities Golf Course, Park, Playground, Recreation Nearby, Schools, Shopping, Water Nearby
Size Total Text Unknown Zoning Description R5

Rooms

Level Type Dimensions
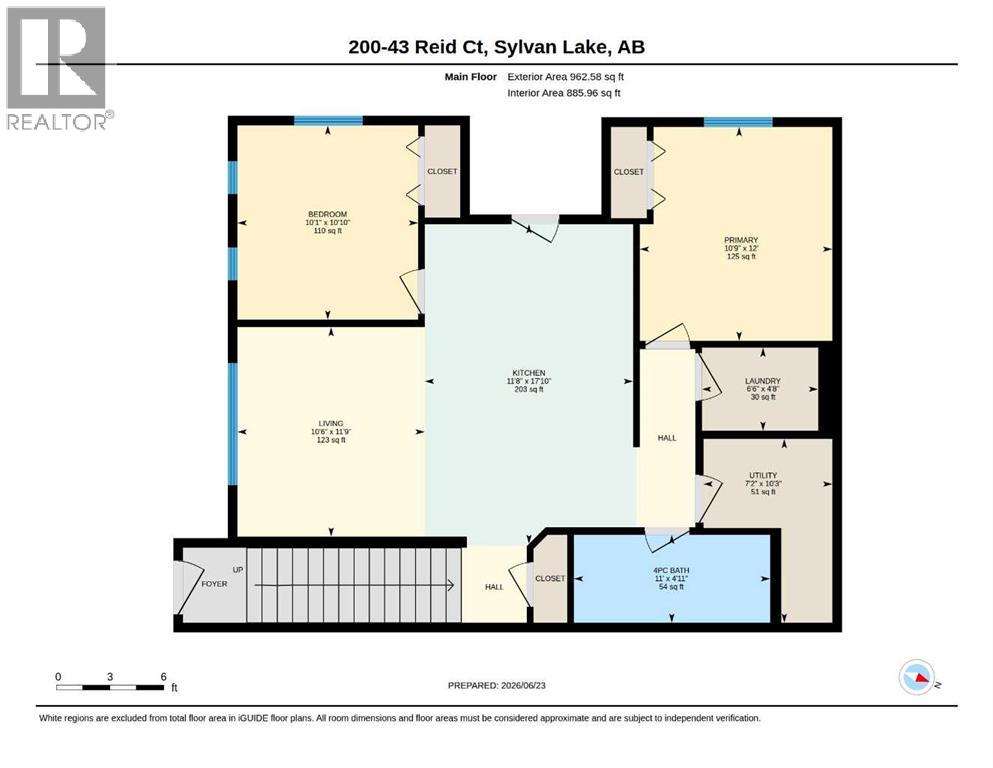
Upper Level Bedroom 10.08 Ft x 10.83 Ft
Upper Level Primary Bedroom 10.75 Ft x 12.00 Ft
Upper Level Living Room 10.50 Ft x 11.75 Ft
Upper Level Other 11.67 Ft x 17.83 Ft
Upper Level Laundry Room 6.50 Ft x 4.67 Ft
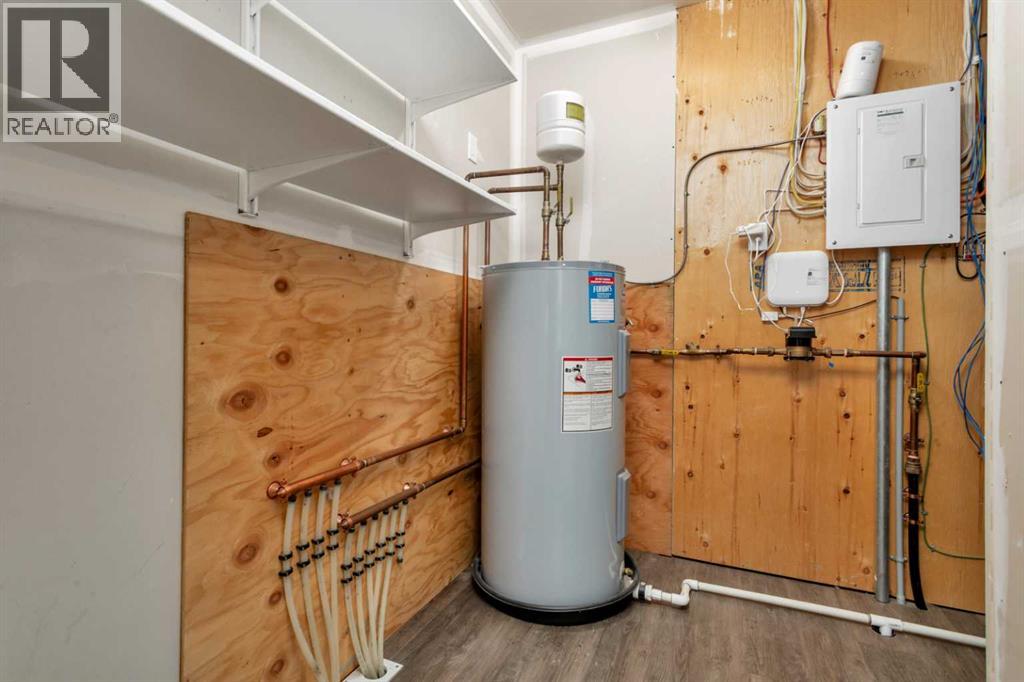
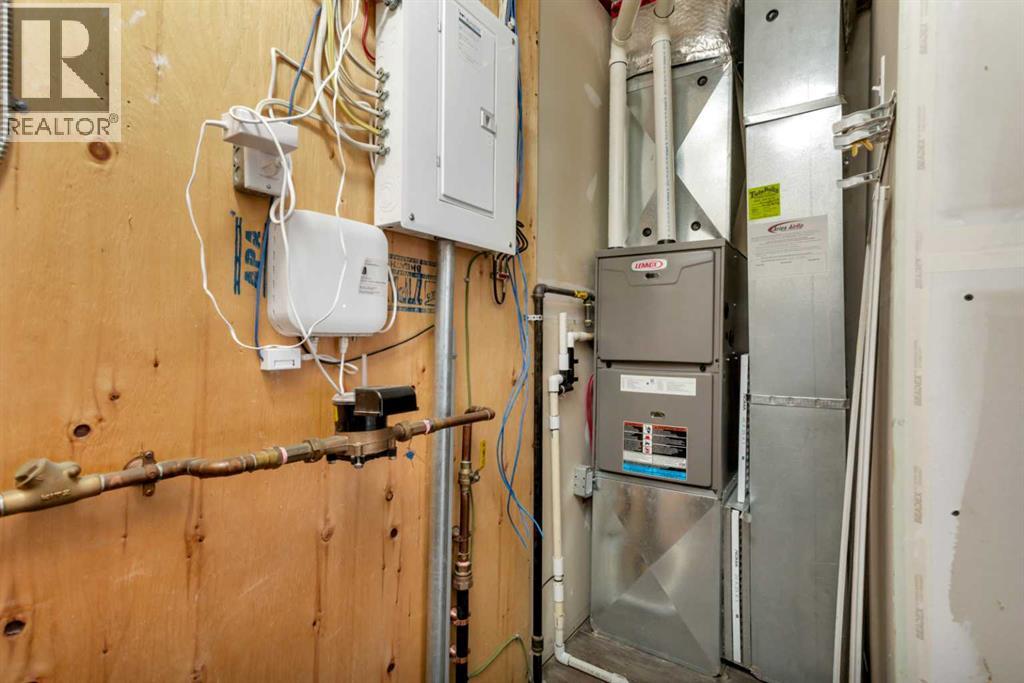
Upper Level Furnace 7.17 Ft x 10.25 Ft
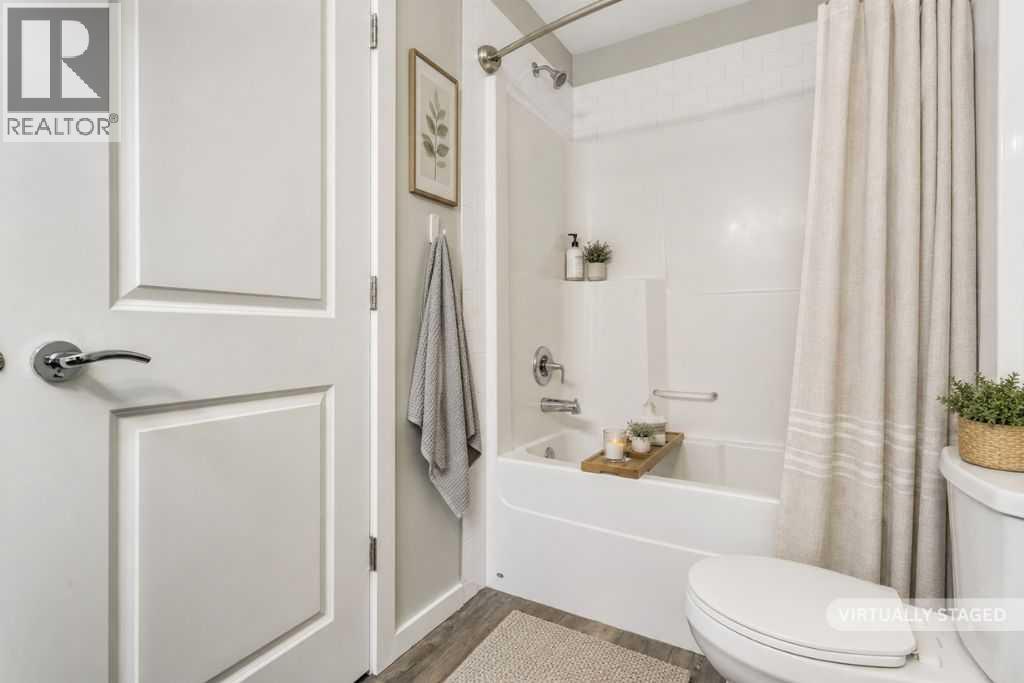
Upper Level 4pc Bathroom 11.00 Ft x 4.92 Ft

BROKERAGE

  • Office: Red Key Realty & Property Management

Start Your Mortgage Application

Schedule a Tour

Do you have questions?

Call or text today, we are here to help!

587-719-1004

Scroll to Top