
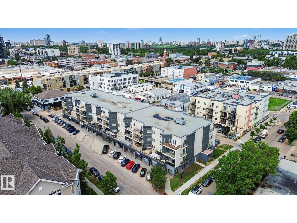
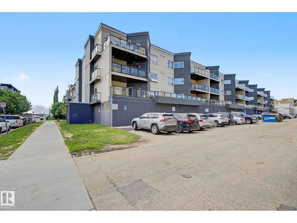
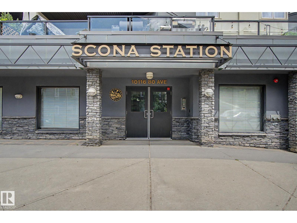
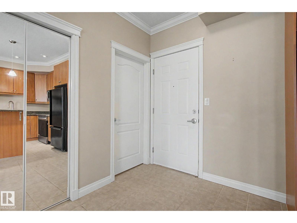
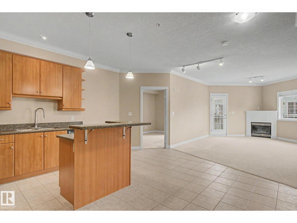
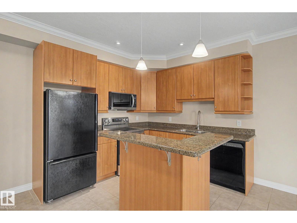
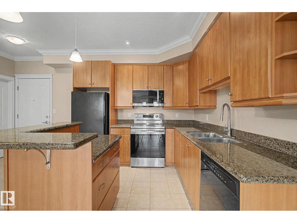
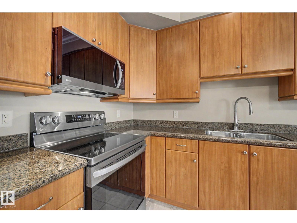
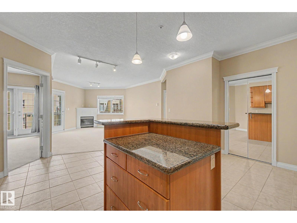
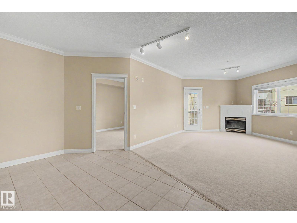
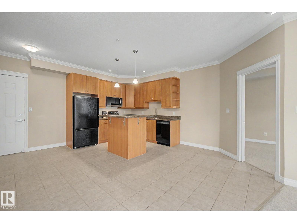
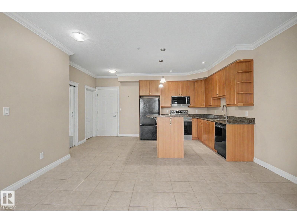
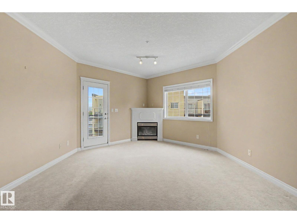
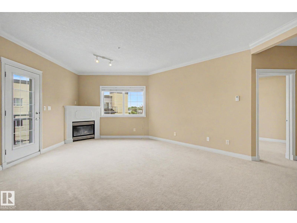
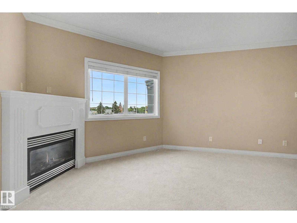
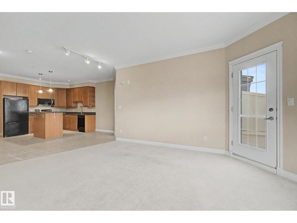
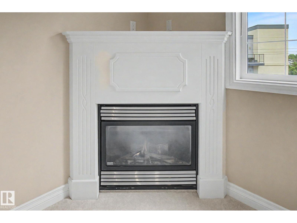
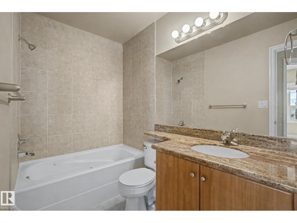
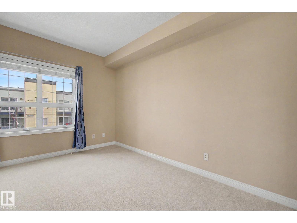
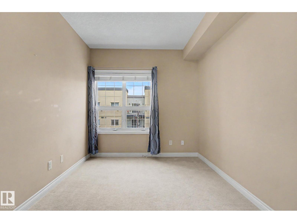
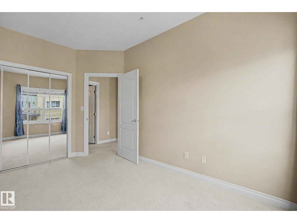
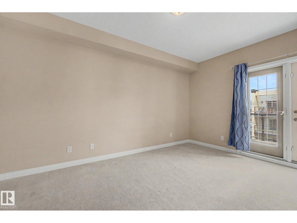
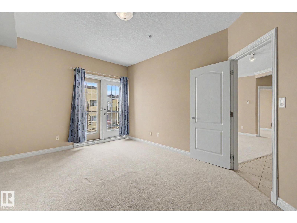
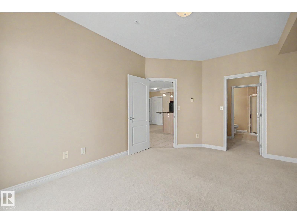
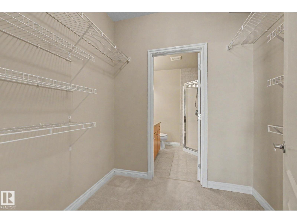
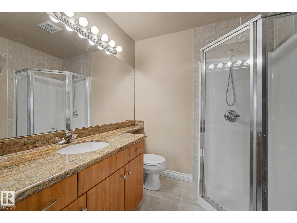
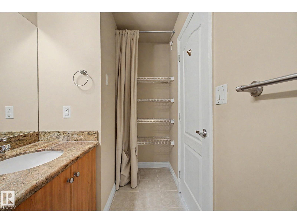
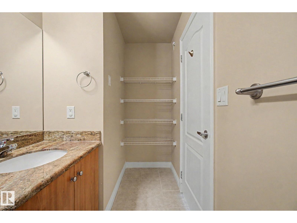
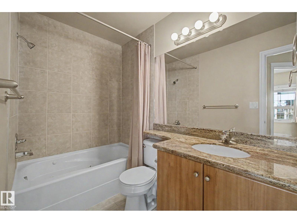
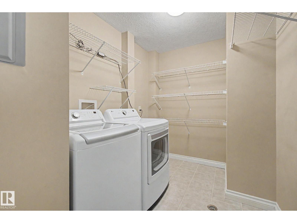
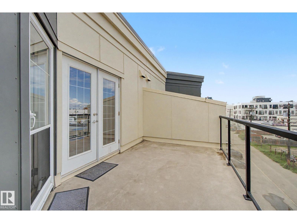
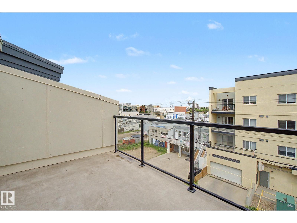
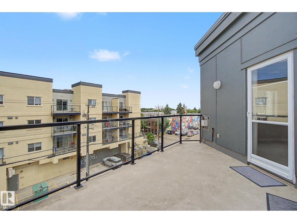
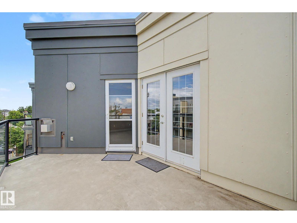
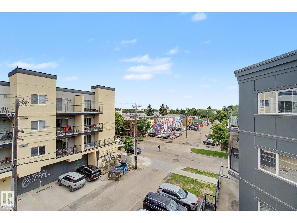
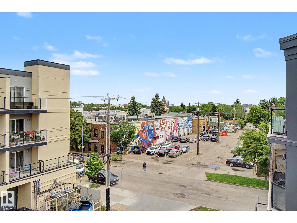
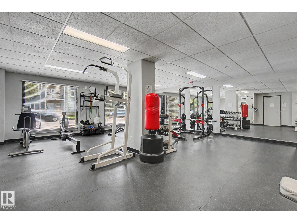
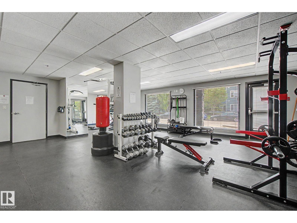
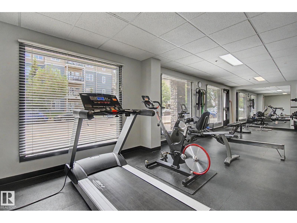
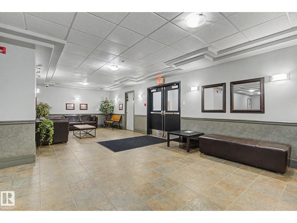
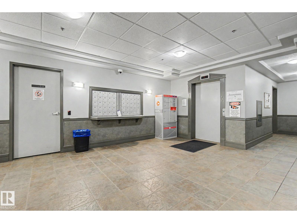
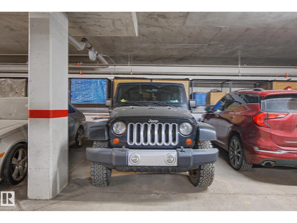
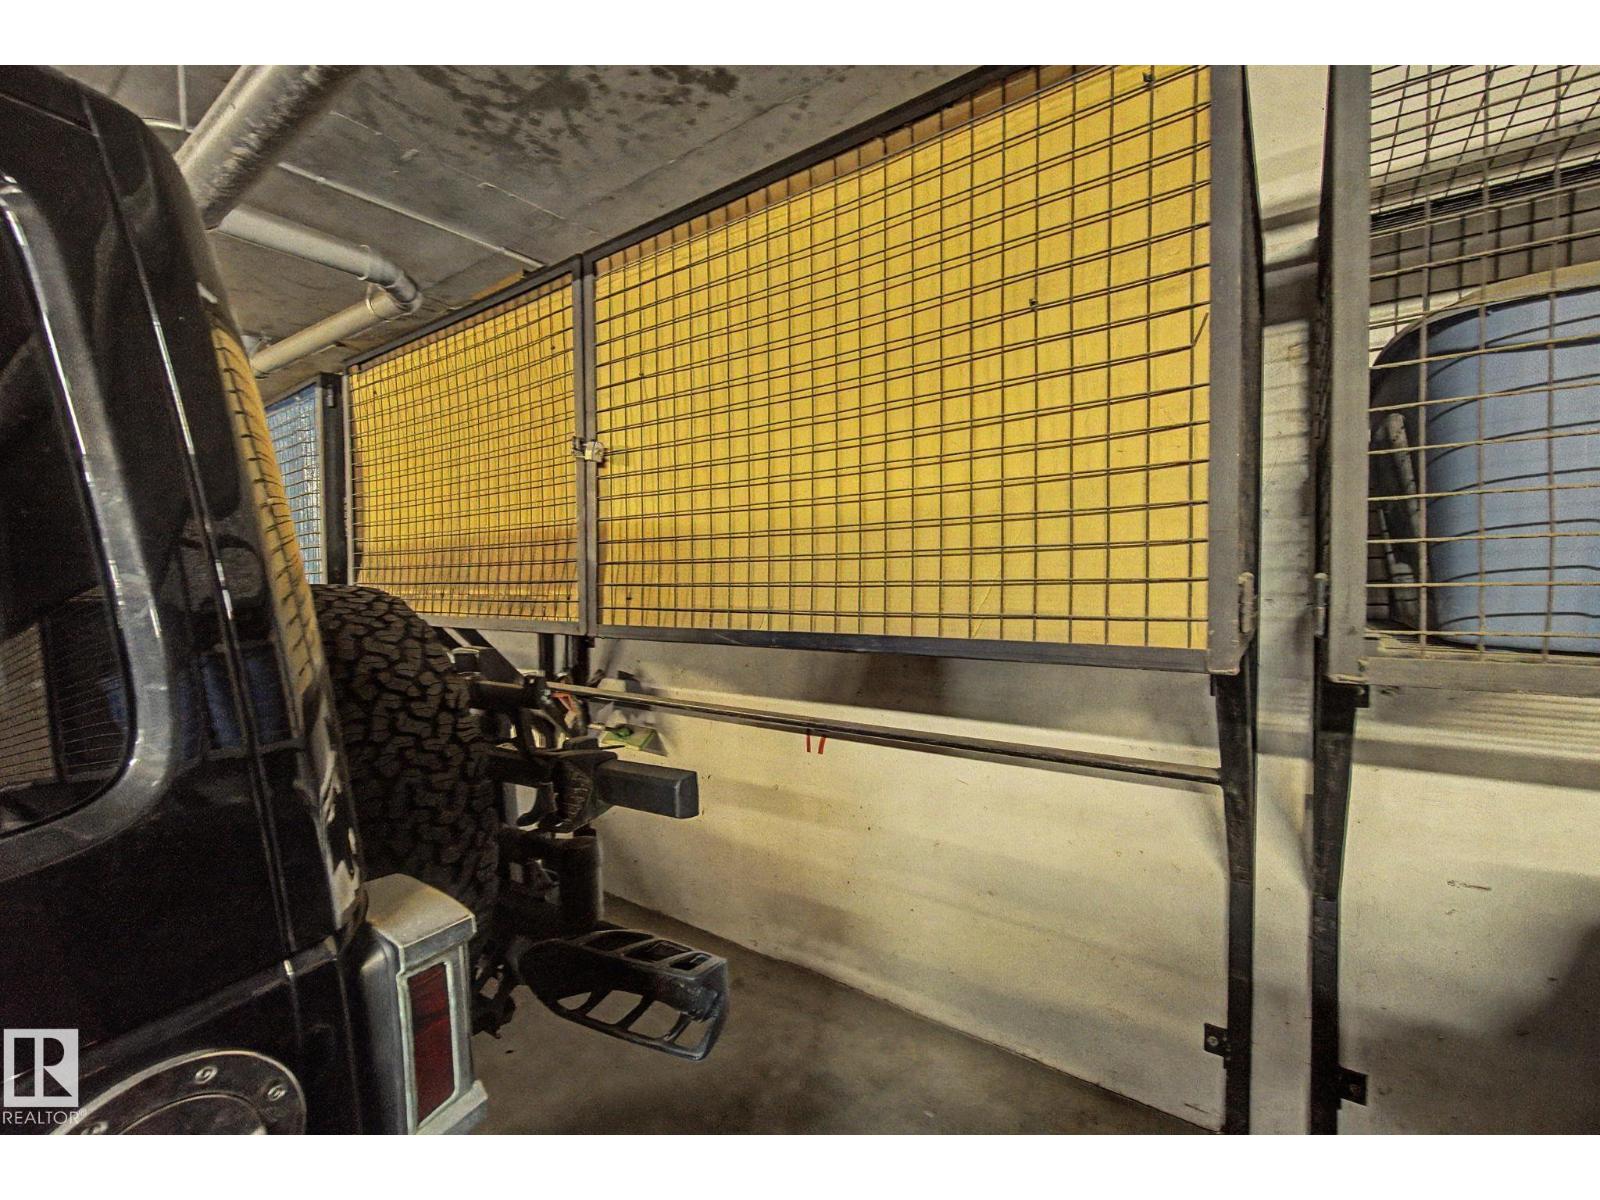
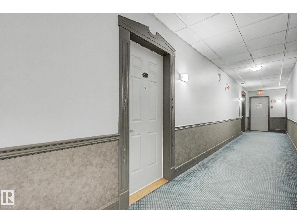
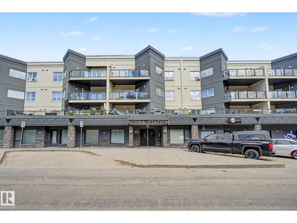
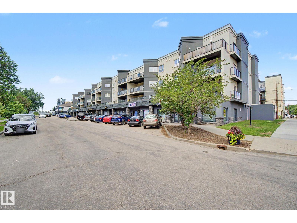
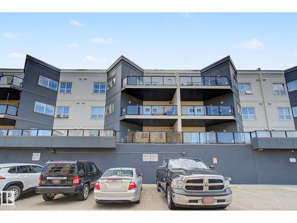
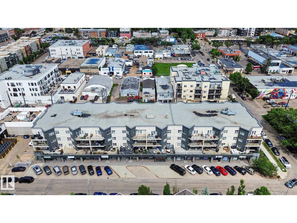
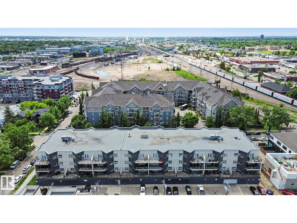
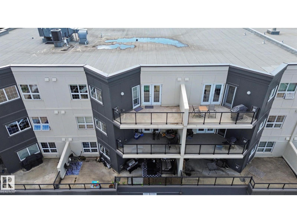
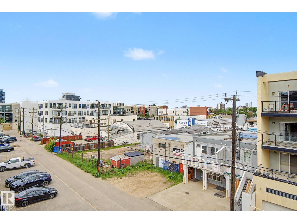
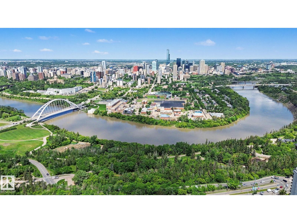
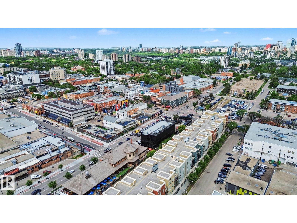
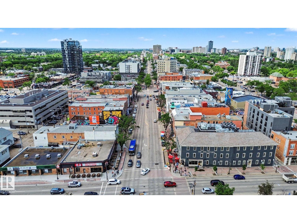
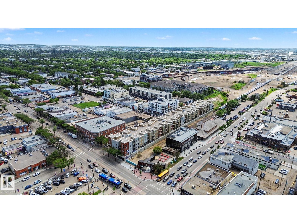
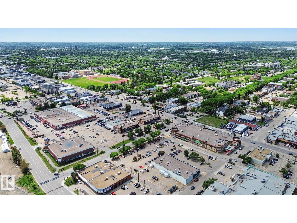
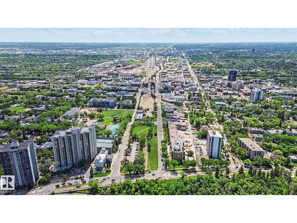
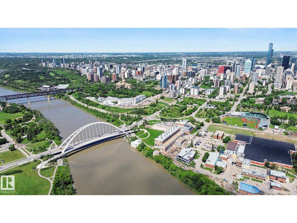
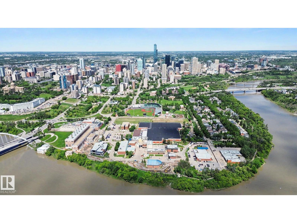
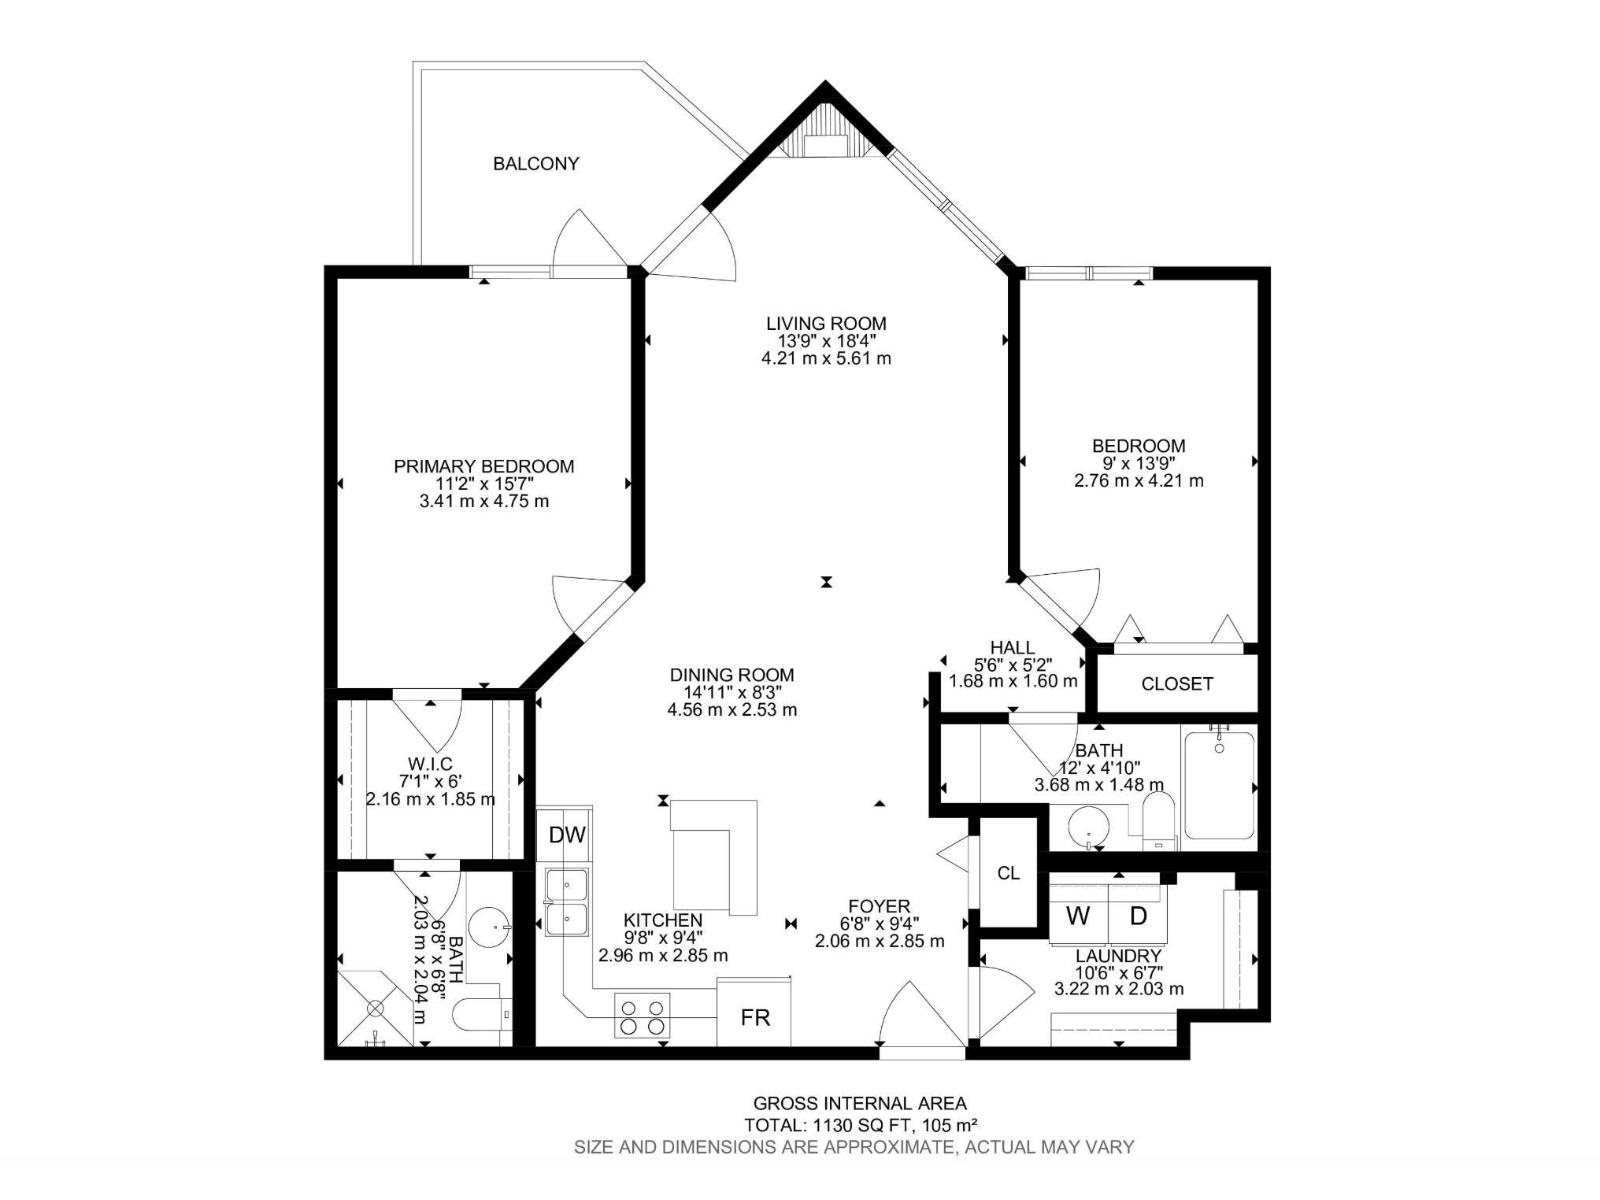
Top-floor living in one of Edmonton’s most walkable locations! This bright and spacious 2-bedroom, 2-bathroom condo offers over 1,130 sq ft of thoughtfully designed living space just minutes from Whyte Avenue, the River Valley, cafés, markets, dining, and everyday amenities. The open-concept layout features 9-ft ceilings, a functional kitchen with stainless steel appliances and breakfast bar, and a cozy gas fireplace. Enjoy city views from the private balcony complete with natural gas BBQ hookup. The oversized primary retreat includes a walk-through closet, ensuite, and direct balcony access, while the second bedroom and full bath are ideally positioned for guests, roommates, or a home office. Additional highlights include in-suite laundry, exceptional storage, titled heated underground parking, and a storage cage. A rare combination of space, convenience, and lifestyle in a highly desirable neighbourhood! (id:53676)
| Bathroom Total | 2 | Bedrooms Total | 2 |
| Amenities | Ceiling - 9ft | Appliances | Dishwasher, Dryer, Garage Door Opener, Microwave Range Hood Combo, Refrigerator, Stove, Washer, Window Coverings |
| Basement Type | None | Constructed Date | 2002 |
| Fireplace Fuel | Gas | Fireplace Present | Yes |
| Fireplace Type | Unknown | Heating Type | In Floor Heating |
| Size Interior | 1130 Sqft | Type | Apartment |
| Heated Garage | |
| Parkade | |
| Indoor | |
| Stall |
| Acreage | No | Land Amenities | Public Transit, Schools, Shopping |
| Size Irregular | 59.44 | Size Total | 59.44 M2 |
| Size Total Text | 59.44 M2 |
| Level | Type | Dimensions |
|---|---|---|
| Main Level | Living Room | 4.21 m x 5.61 m |
| Main Level | Dining Room | 4.56 m x 2.53 m |
| Main Level | Kitchen | 2.96 m x 2.85 m |
| Main Level | Primary Bedroom | 3.41 m x 4.75 m |
| Main Level | Bedroom 2 | 2.76 m x 4.21 m |

Start Your Mortgage Application
