
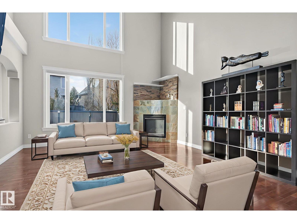
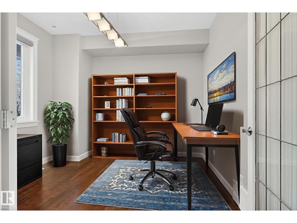
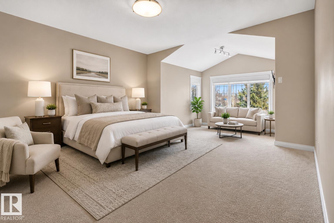
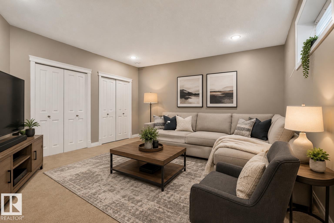
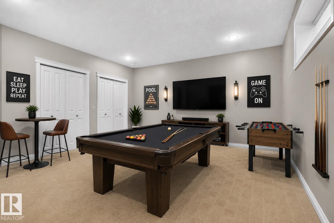
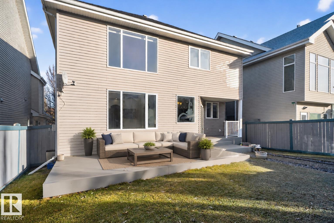
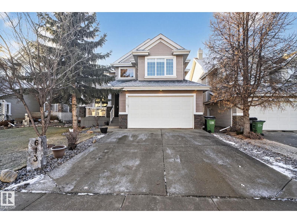
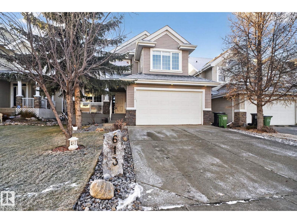
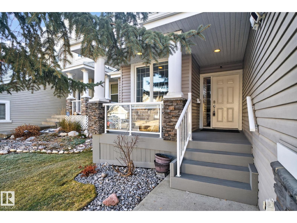
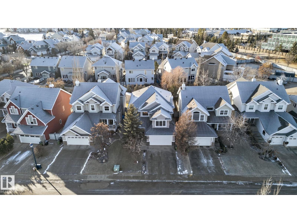
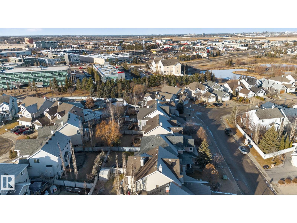
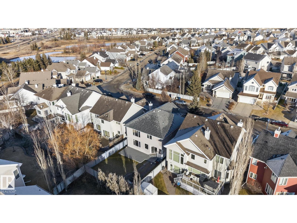
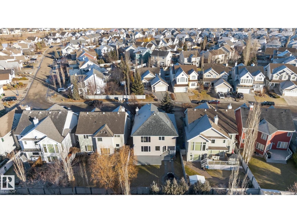
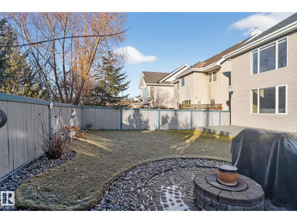
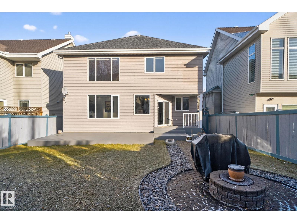
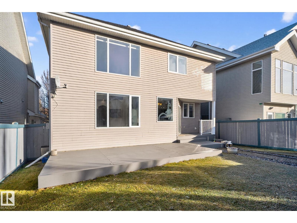
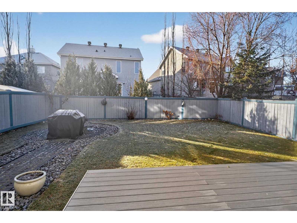
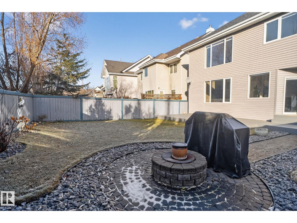
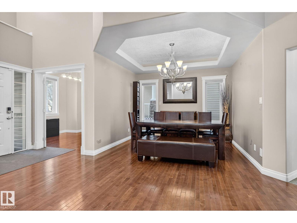
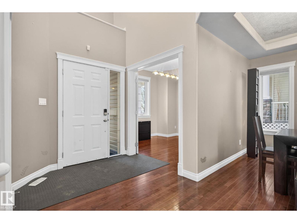
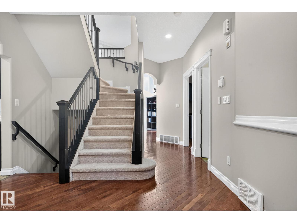
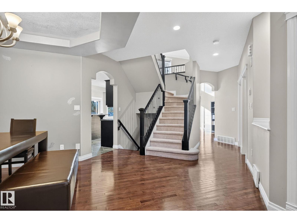
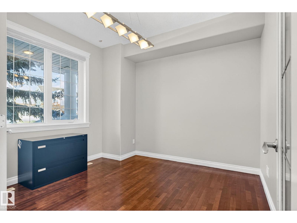
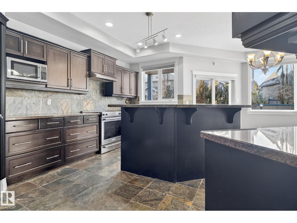
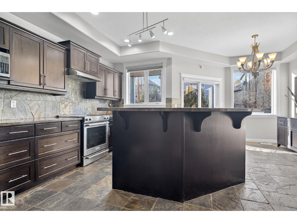
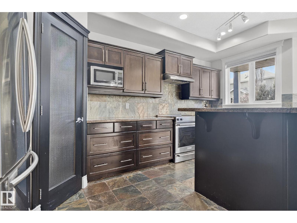
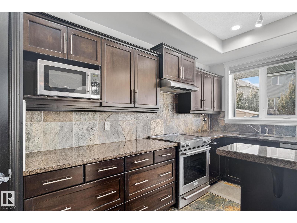
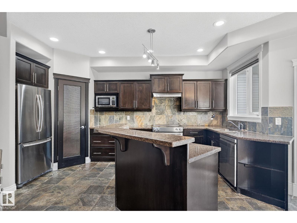
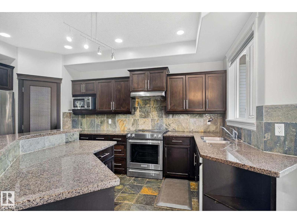
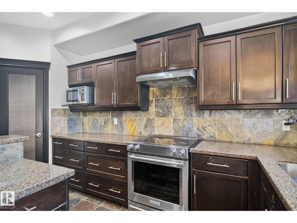
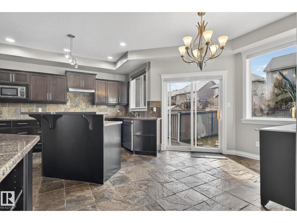
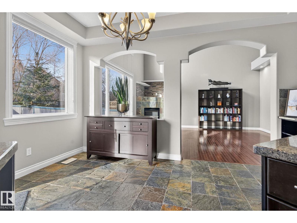
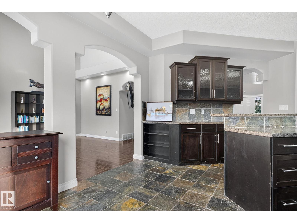
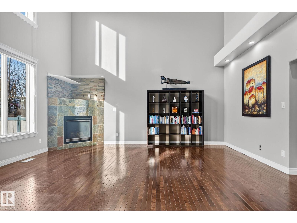
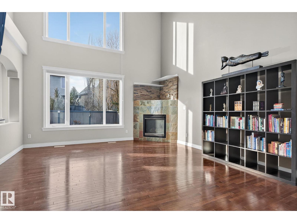
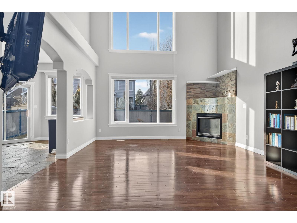
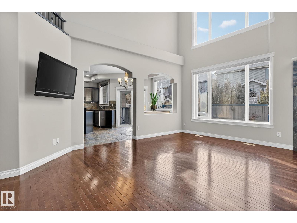
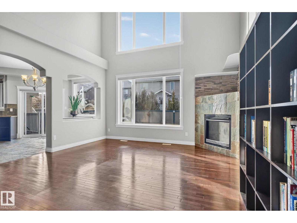
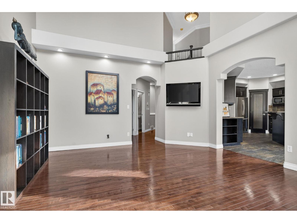
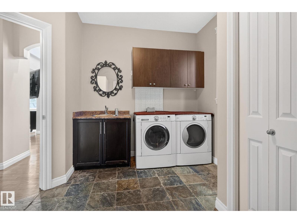
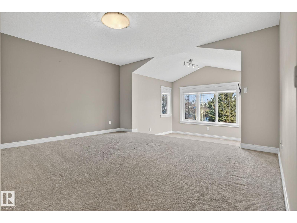
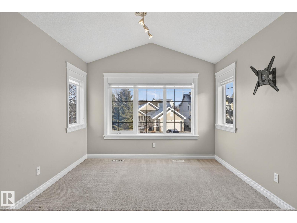
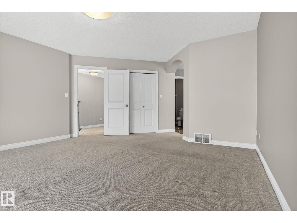
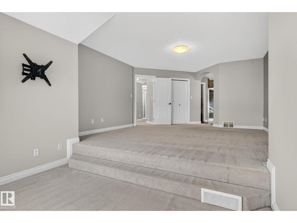
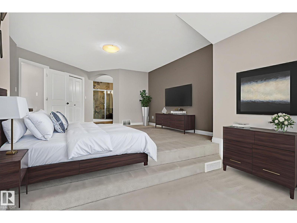
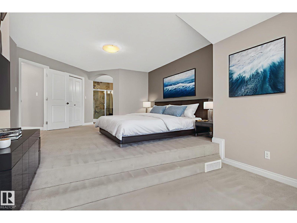
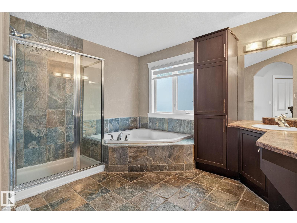
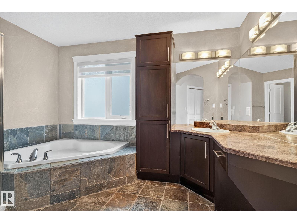
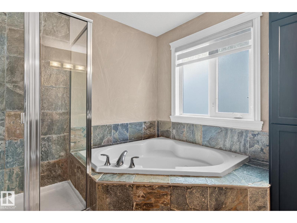
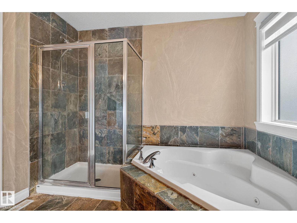
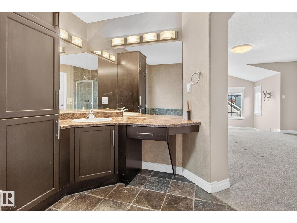
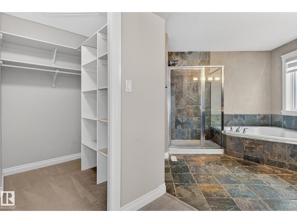
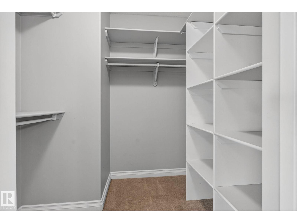
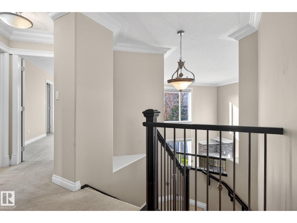
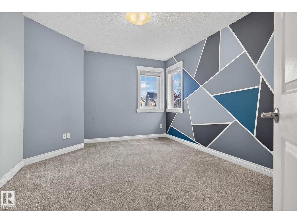
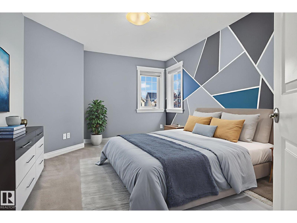
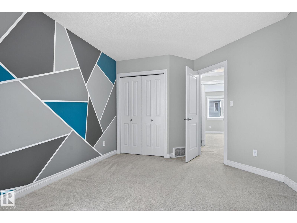
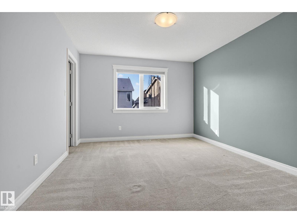
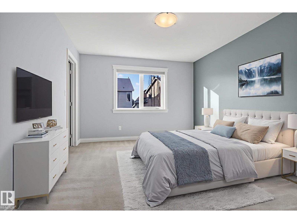
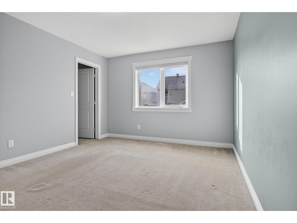
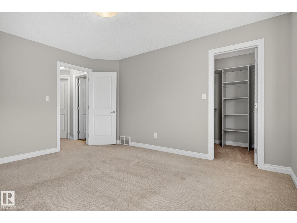
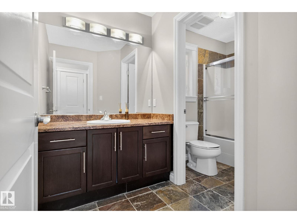
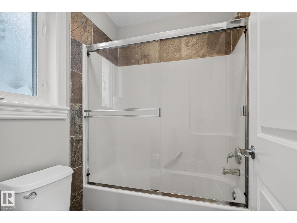
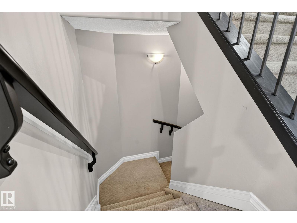
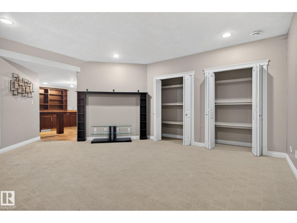
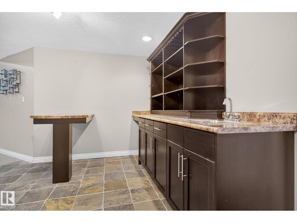
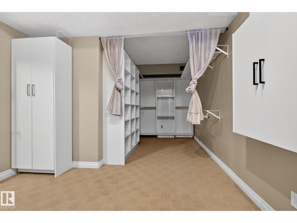
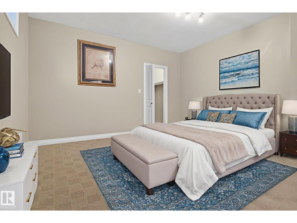
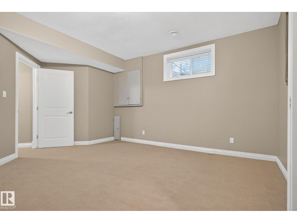
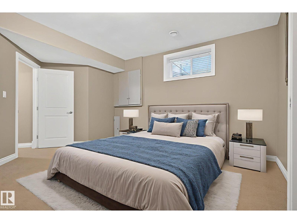
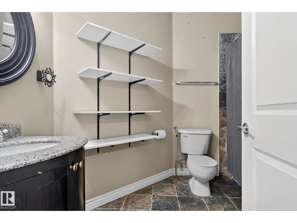
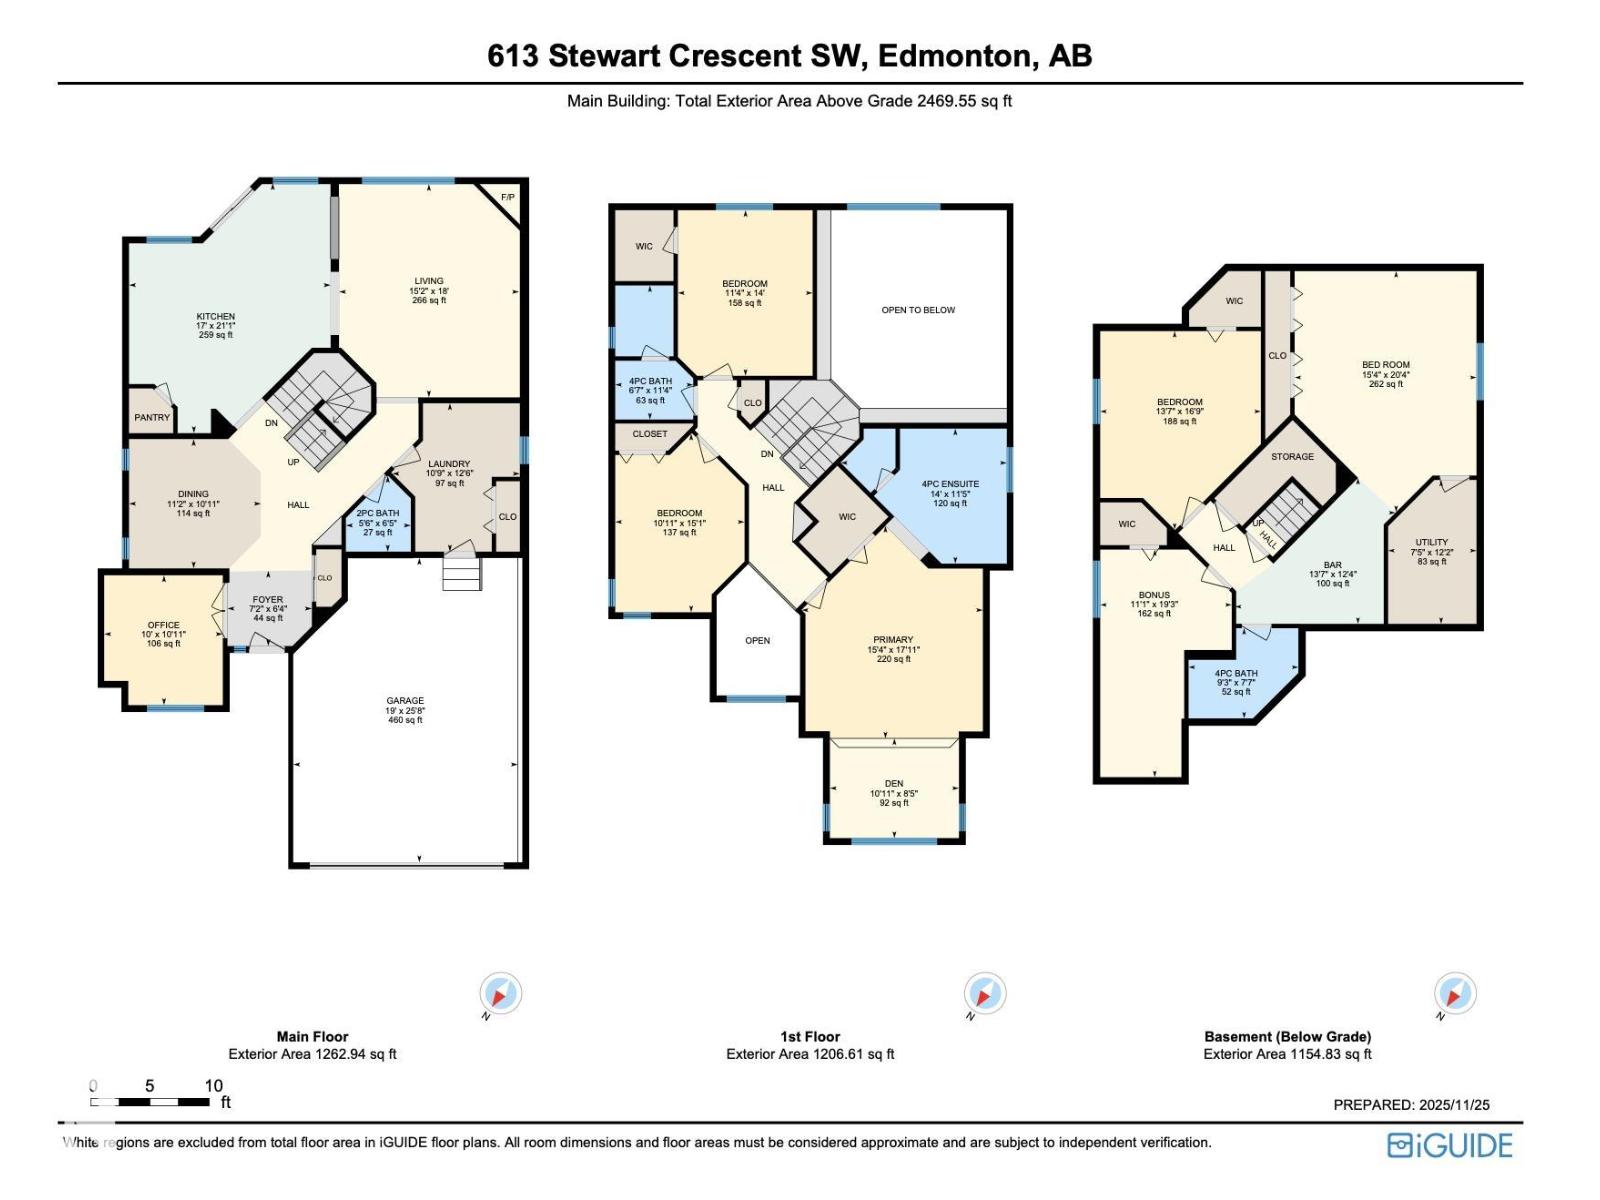
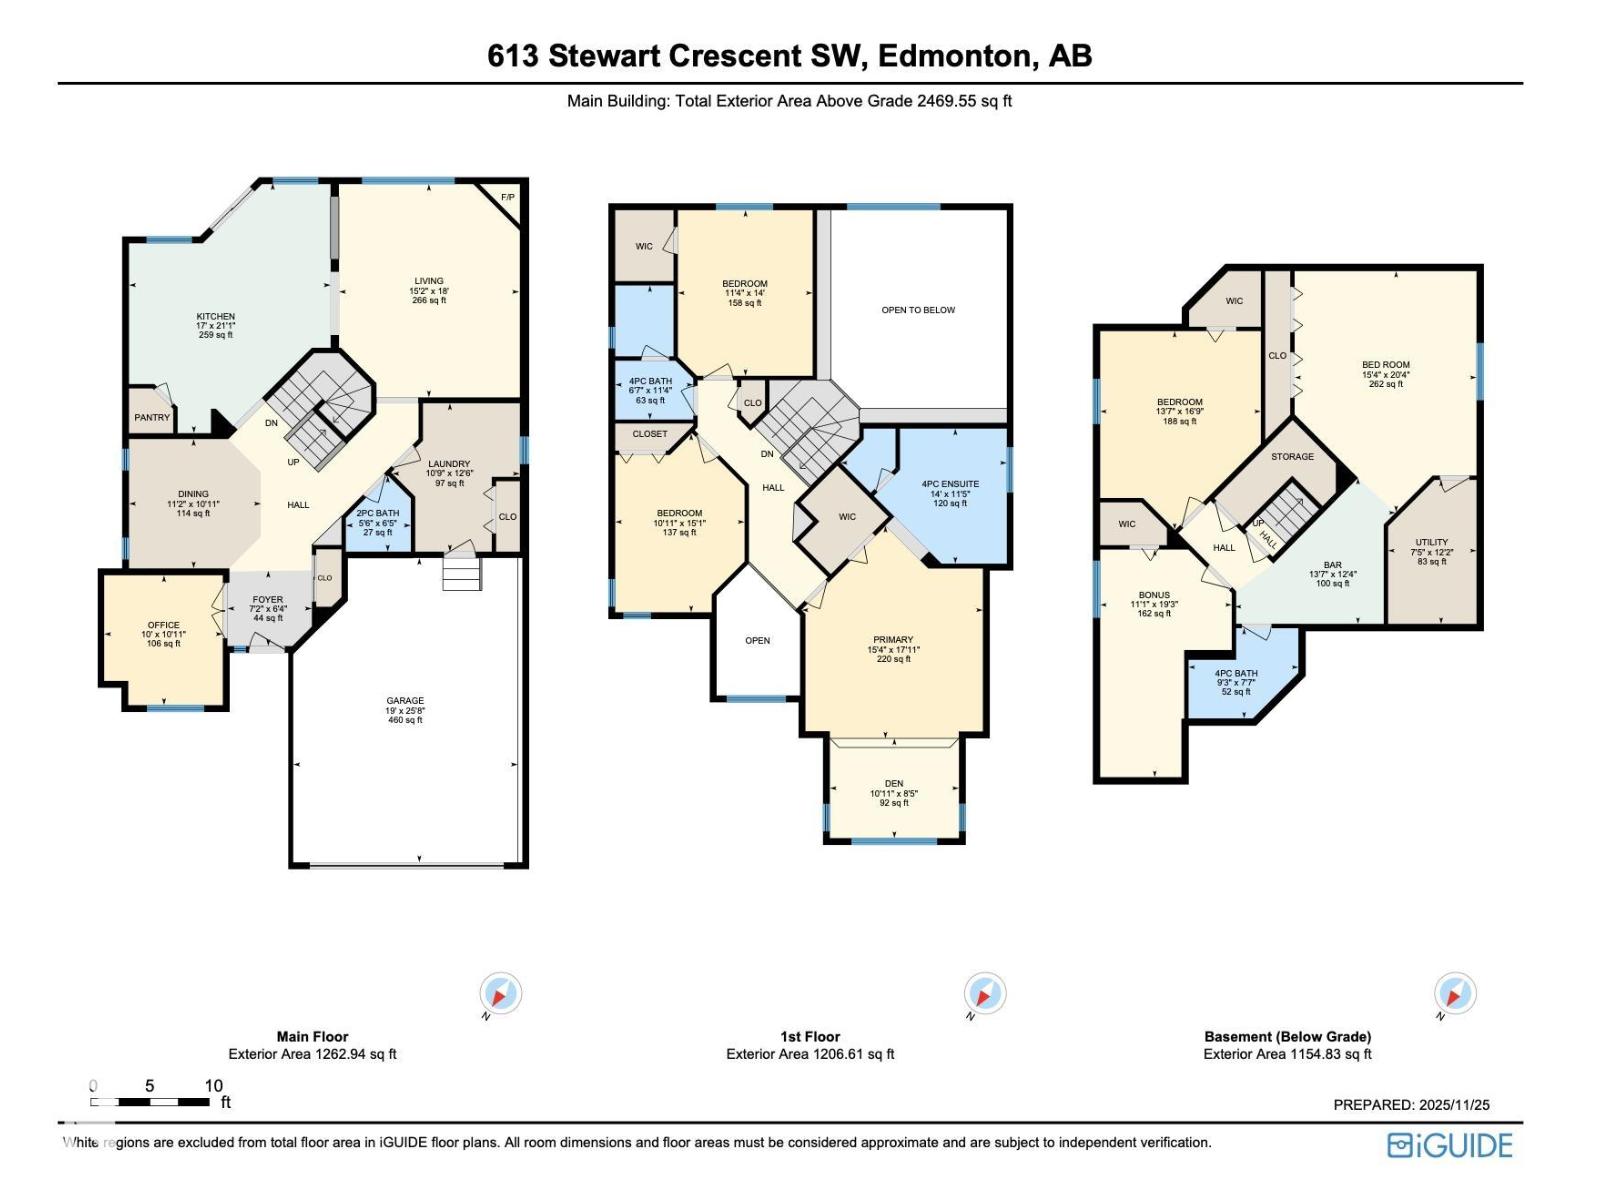
Picture this. You get home from work, change in under five minutes, and you are on a paddleboard before the sun even starts to drop. That is a Tuesday in Lake Summerside. This two-storey gives your family real, separate spaces that let everyone breathe: a main floor office for the workday, a true dining room for the people you love, and a kitchen built to be the center of gravity. The open-to-above entry makes the first impression unforgettable. Upstairs, the primary suite includes a built-in loft retreat, your own quiet escape after a full day. Two more bedrooms and a versatile den round out the level. Downstairs is fully finished, with a bar setup made for friends who stay late and kids who do not want the night to end. Beach club access. Tennis. Volleyball. Skating once winter eventually shows up. This home does not ask you to choose between everyday life and a lake lifestyle. It gives you both. (id:53676)
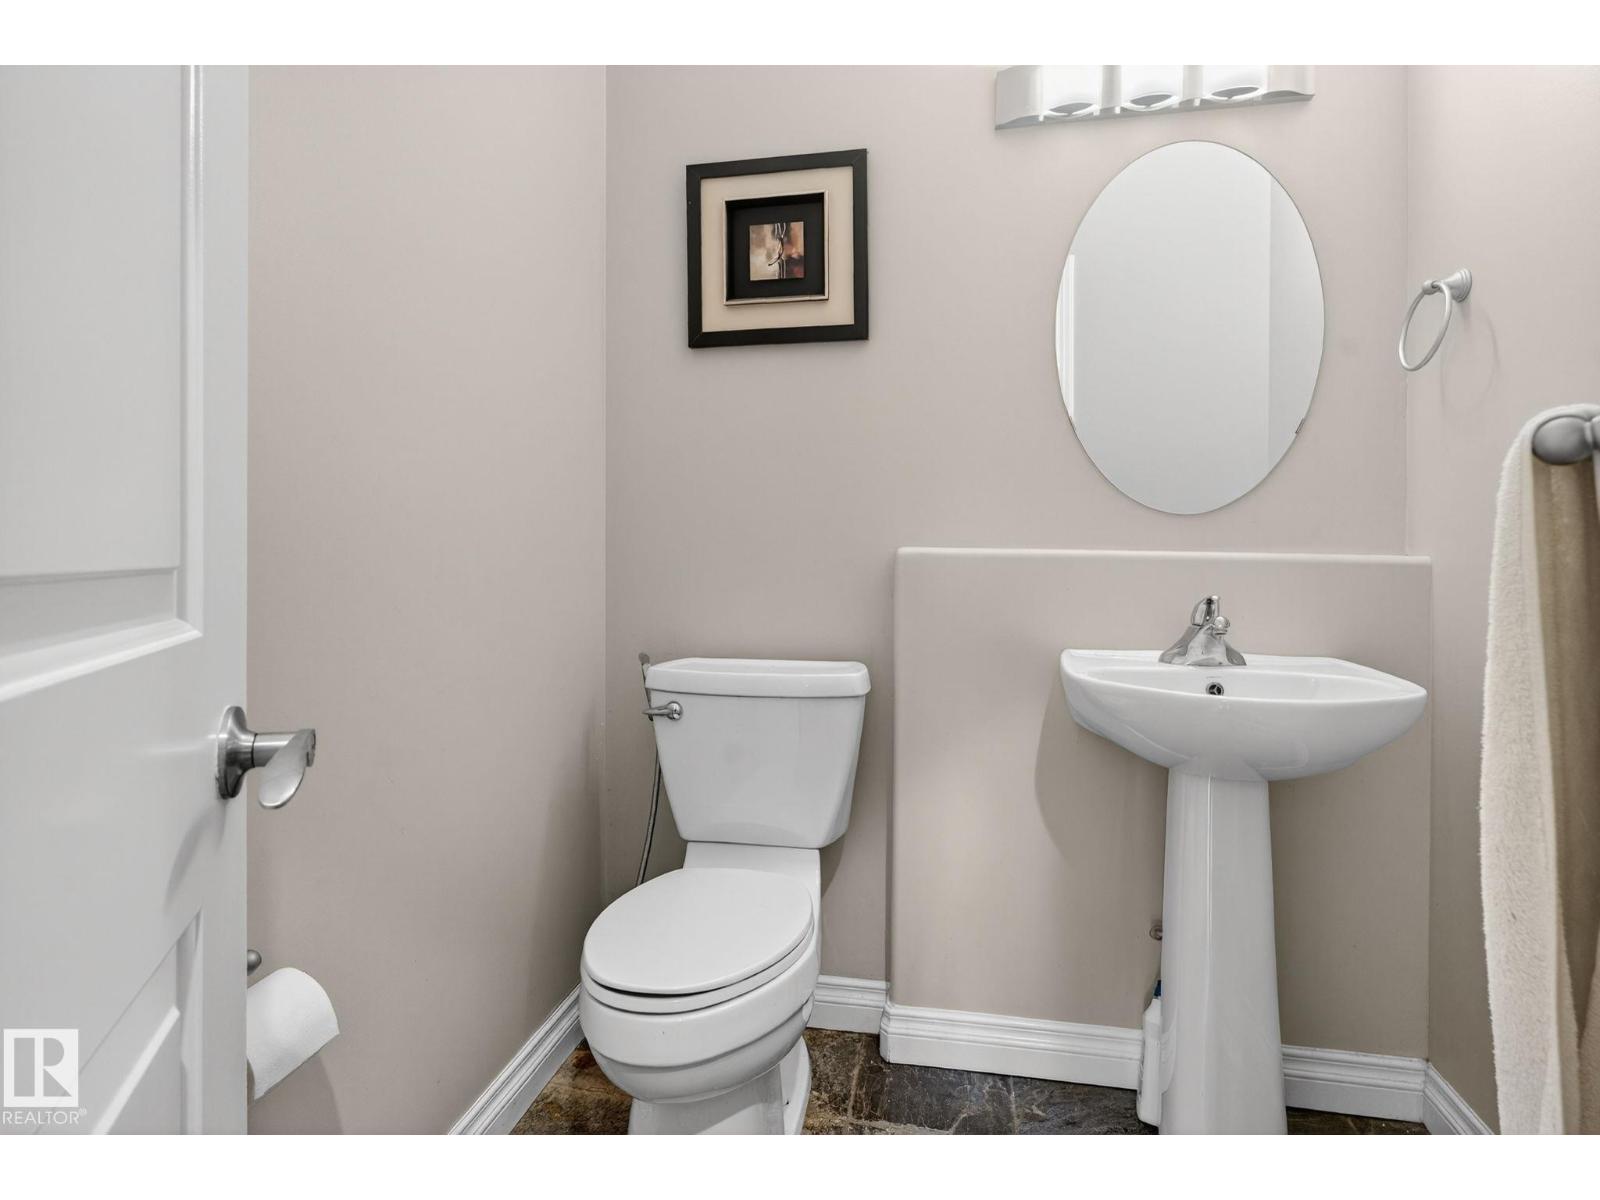
| Bathroom Total | 4 | Bedrooms Total | 4 |
| Appliances | Dishwasher, Dryer, Garage Door Opener Remote(s), Garage Door Opener, Hood Fan, Refrigerator, Stove, Washer | Basement Development | Finished |
| Basement Type | Full (finished) | Constructed Date | 2005 |
| Construction Style Attachment | Detached | Fireplace Fuel | Electric |
| Fireplace Present | Yes | Fireplace Type | Unknown |
| Half Bath Total | 1 | Heating Type | Forced Air |
| Stories Total | 2 | Size Interior | 2470 Sqft |
| Type | House |
| Attached Garage |
| Access Type | Boat Access | Acreage | No |
| Fence Type | Fence | Land Amenities | Airport, Playground, Public Transit, Schools, Shopping |
| Level | Type | Dimensions |
|---|---|---|
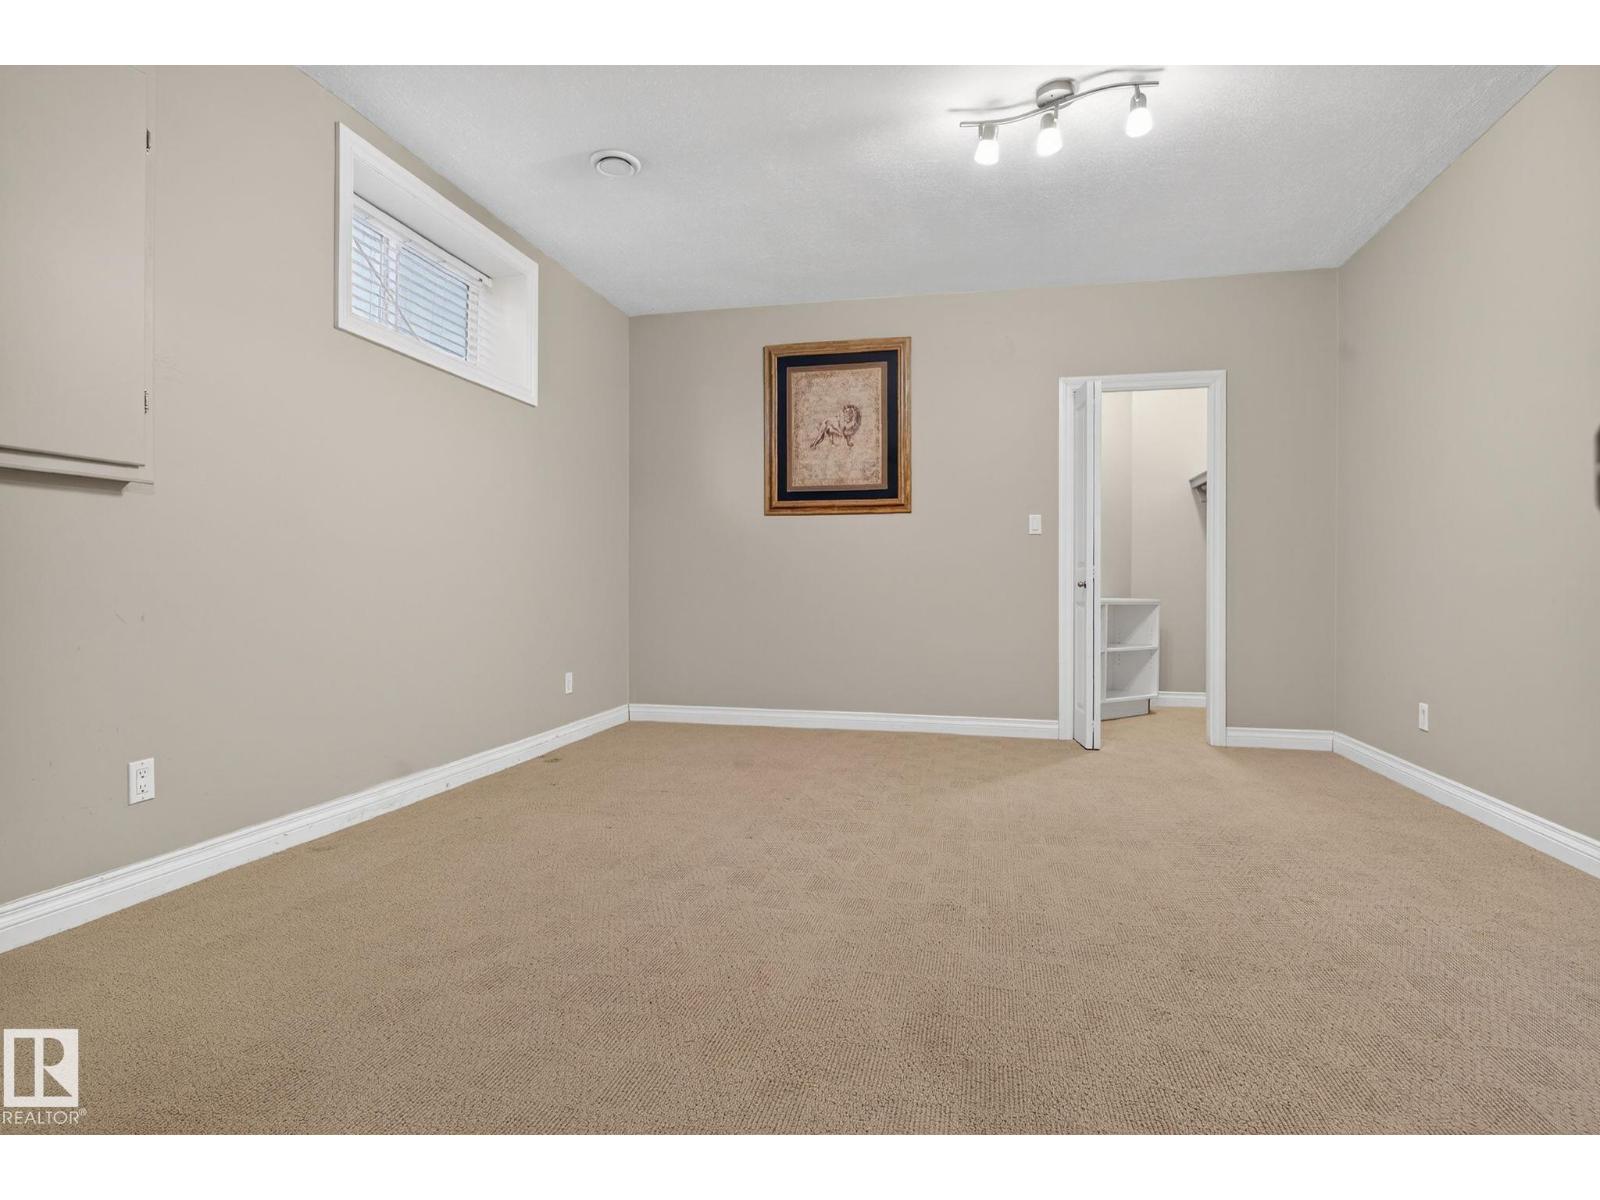
| Basement | Bedroom 4 | 13.6' x 16.8' |
| Basement | Bonus Room | 11.1' x 19.2' |
| Basement | Utility Room | 7.5' x 12.1' |
| Basement | Recreation Room | 15.4' x 20.3' |
| Basement | Other | 13.6' x 12.3' |
| Main Level | Living Room | 15.2' x 18' |
| Main Level | Dining Room | 11.1' x 10.9' |
| Main Level | Kitchen | 17' x 21.1' |
| Main Level | Office | 10' x 11' |
| Main Level | Laundry Room | 10.8' x 12.5' |
| Upper Level | Den | 10.9' x 8.4' |
| Upper Level | Primary Bedroom | 15.3' x 17.9' |
| Upper Level | Bedroom 2 | 10.9' x 15.1' |
| Upper Level | Bedroom 3 | 11.4' x 14' |

Start Your Mortgage Application
