
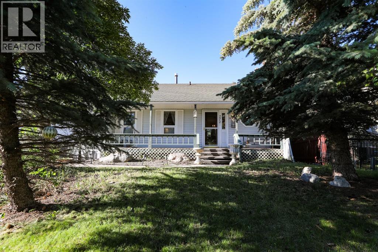
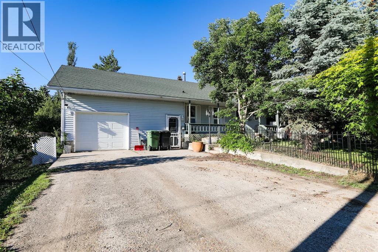
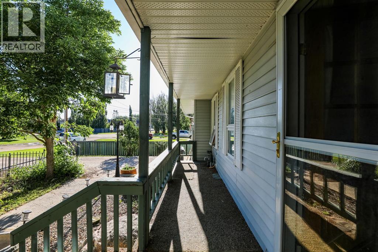
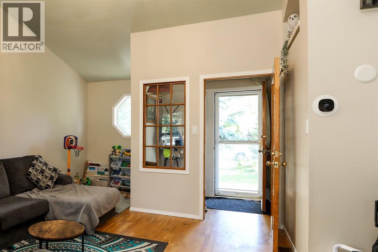
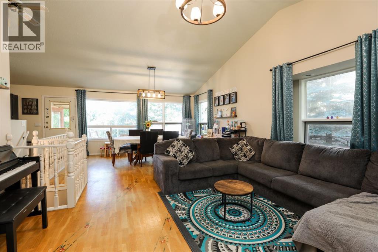
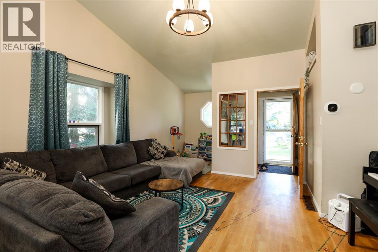
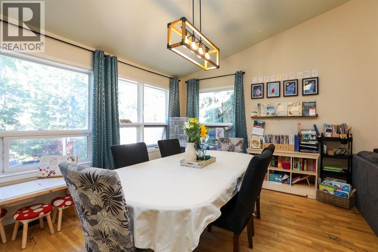
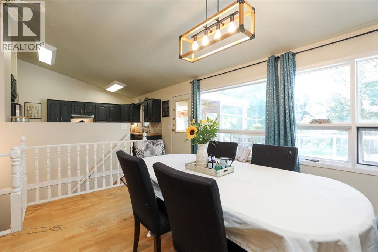
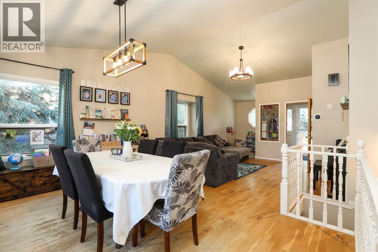
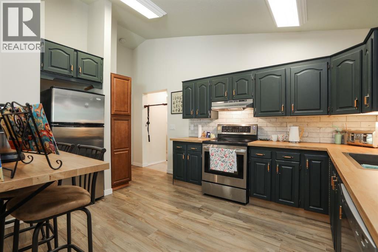
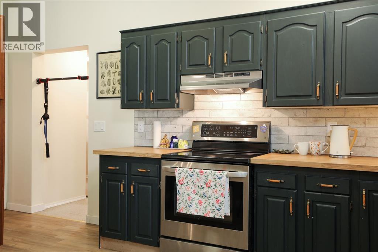
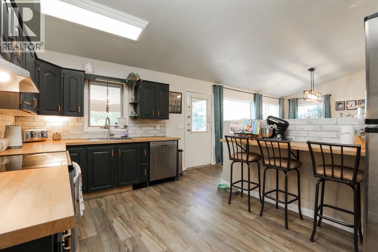
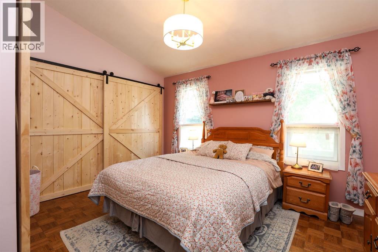
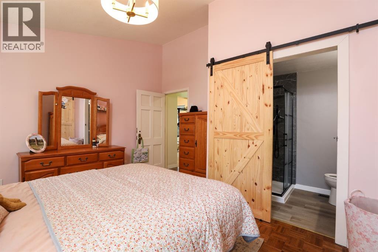
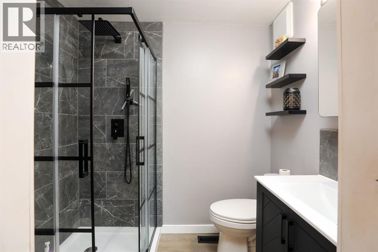
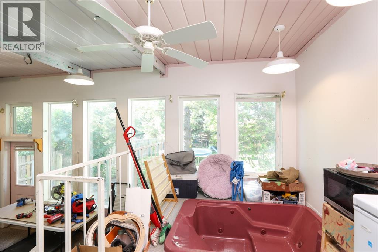
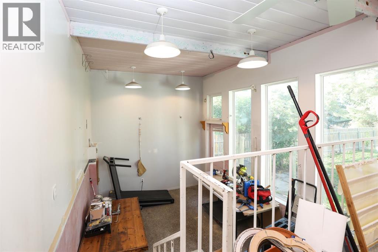
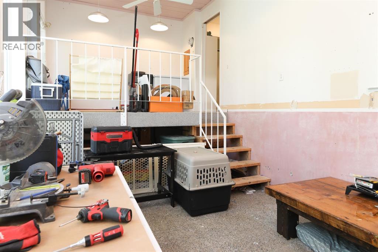
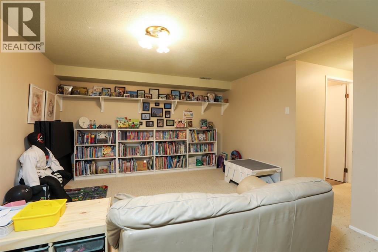
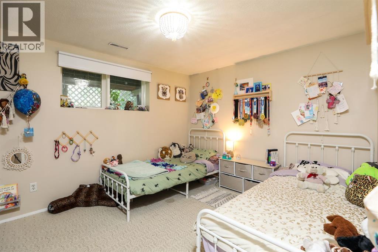
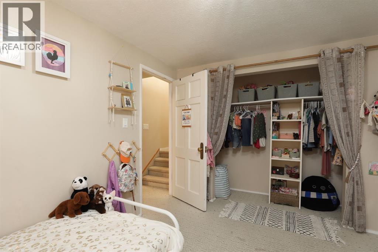
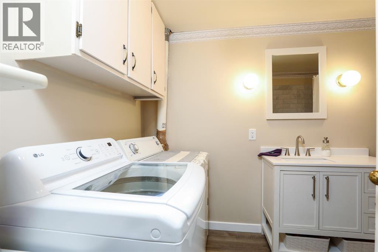
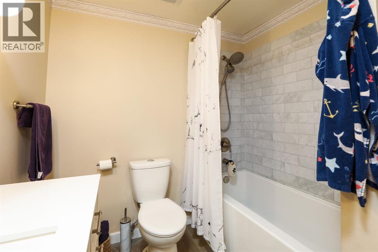
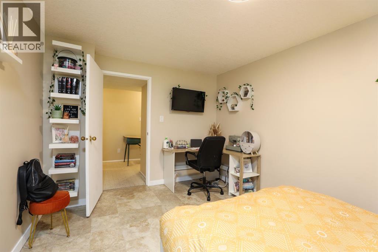
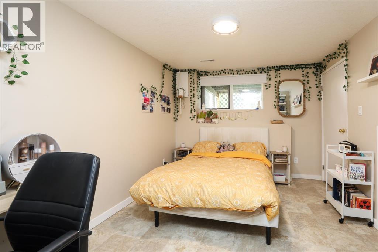
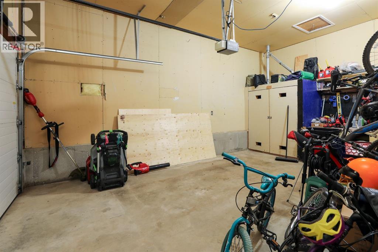
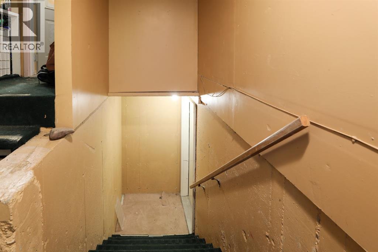
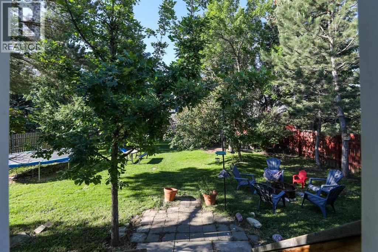
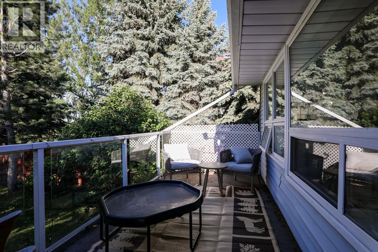
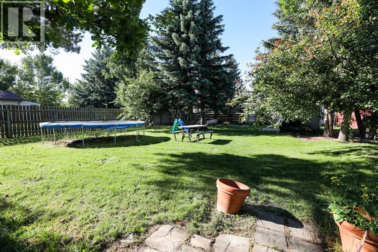
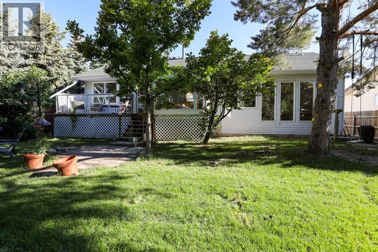
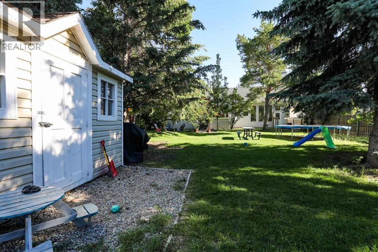
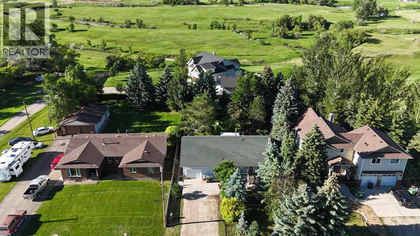
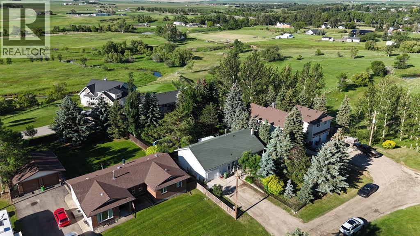
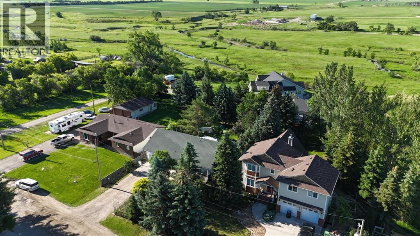
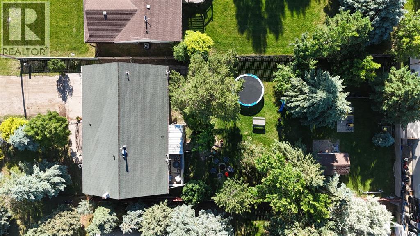
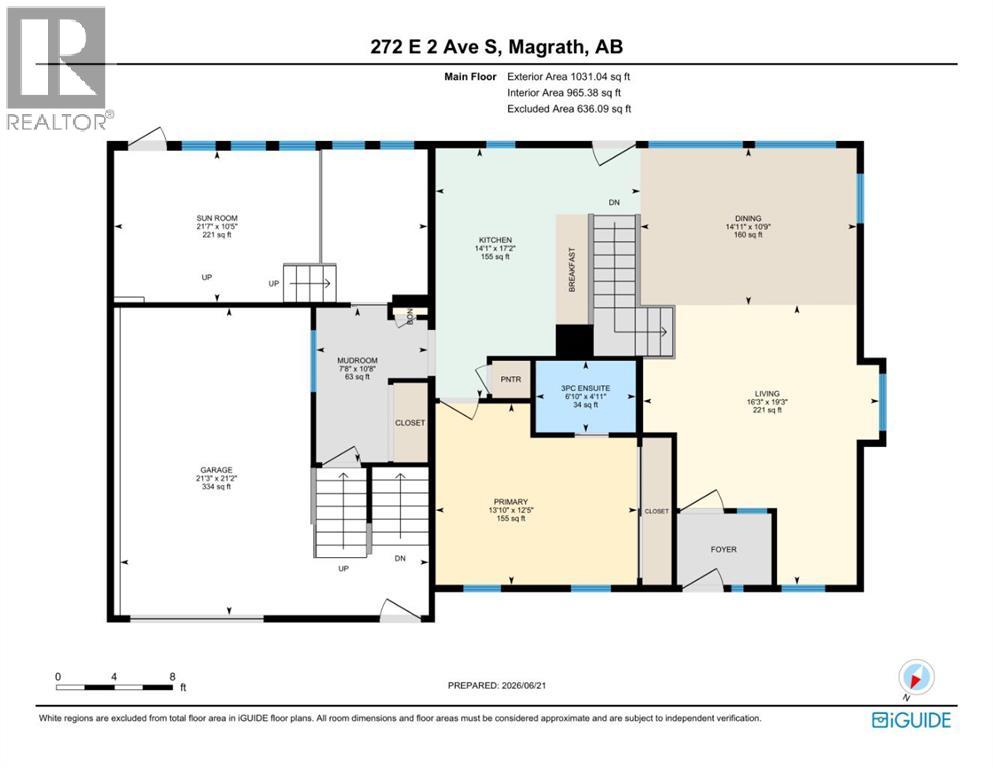
Located on a quiet street surrounded by mature trees and beautiful landscaping, this charming home is full of character and ready for its next owner. Recent updates include fresh paint throughout, new light fixtures, vinyl plank flooring in the kitchen, painted cabinets, new countertops and backsplash, a fully renovated ensuite, and a new tub, surround, and vanity in the basement bathroom. The bathroom fans have been replaced, along with most of the electrical plugs, the sewer lift pump was replaced just 2 years ago, and the washer and dishwasher are new. Some of the standout features include the covered front porch, private front entrance, vaulted ceilings, bright sunroom, single attached garage with separate entrance into the basement, adorable shed, and incredible fenced in yard. A solid home in a great price range with plenty of opportunity to continue adding your own touches and make it your own. Come take a look! (id:53676)
12:30 pm
Ends at:2:00 pm
| Bathroom Total | 2 | Bedrooms Above Ground | 1 |
| Bedrooms Below Ground | 2 | Bedrooms Total | 3 |
| Appliances | Refrigerator, Dishwasher, Stove, Hood Fan, Window Coverings, Washer & Dryer | Architectural Style | Bungalow |
| Basement Development | Finished | Basement Features | Walk-up |
| Basement Type | Full (finished) | Constructed Date | 1984 |
| Construction Style Attachment | Detached | Cooling Type | Central Air Conditioning |
| Exterior Finish | Vinyl Siding | Flooring Type | Carpeted, Hardwood, Linoleum, Parquet, Vinyl |
| Foundation Type | Poured Concrete | Heating Type | Forced Air |
| Stories Total | 1 | Size Interior | 1289 Sqft |
| Total Finished Area | 1289 Sqft | Type | House |
| Attached Garage | 1 |
| Acreage | No | Fence Type | Fence |
| Land Amenities | Park, Playground, Recreation Nearby, Schools | Landscape Features | Fruit Trees, Landscaped, Lawn |
| Size Depth | 49.98 M | Size Frontage | 19.51 M |
| Size Irregular | 10496.00 | Size Total | 10496 Sqft|7,251 - 10,889 Sqft |
| Size Total Text | 10496 Sqft|7,251 - 10,889 Sqft | Zoning Description | Residential |
| Level | Type | Dimensions |
|---|---|---|
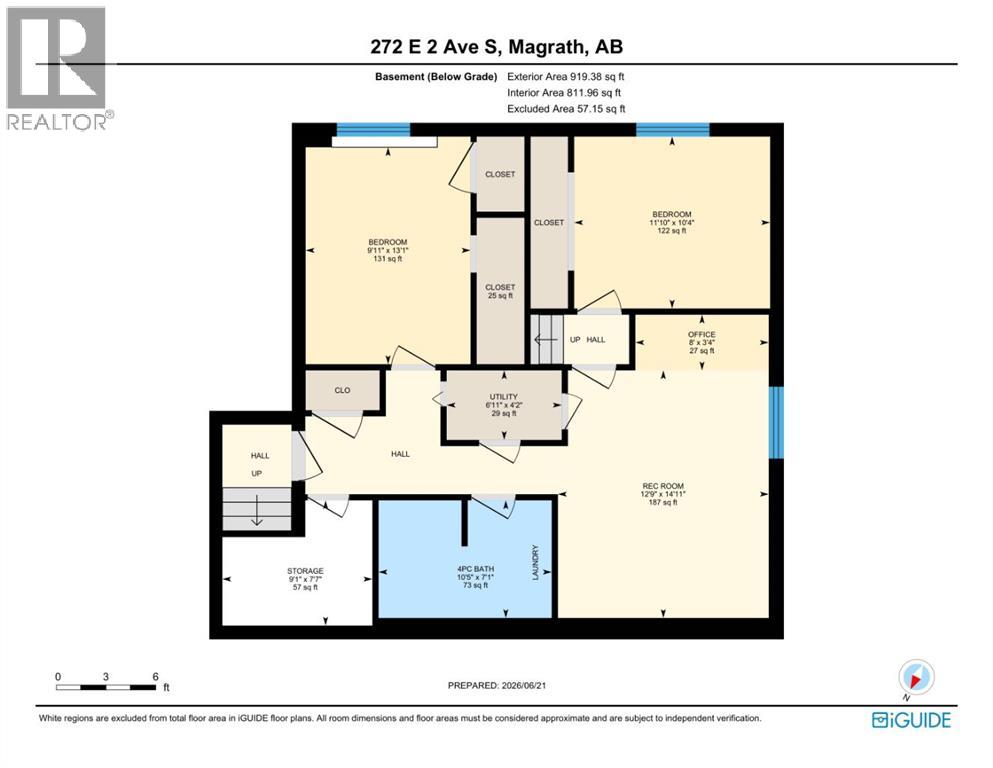
| Basement | 4pc Bathroom | 7.08 Ft x 10.42 Ft |
| Basement | Bedroom | 13.08 Ft x 9.92 Ft |
| Basement | Bedroom | 10.33 Ft x 11.83 Ft |
| Basement | Office | 3.33 Ft x 8.00 Ft |
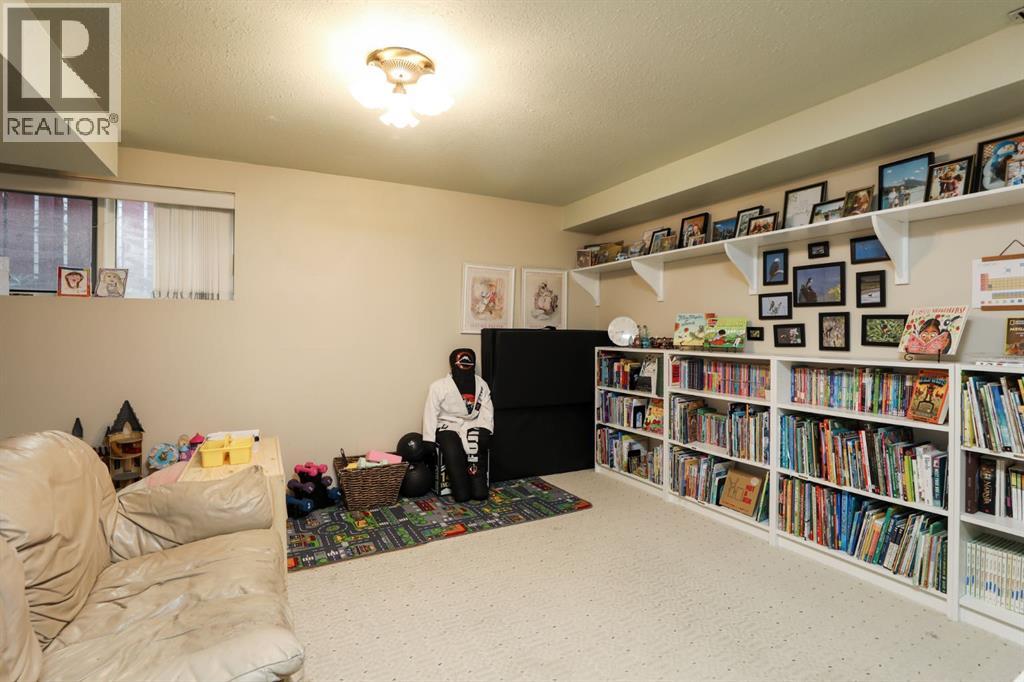
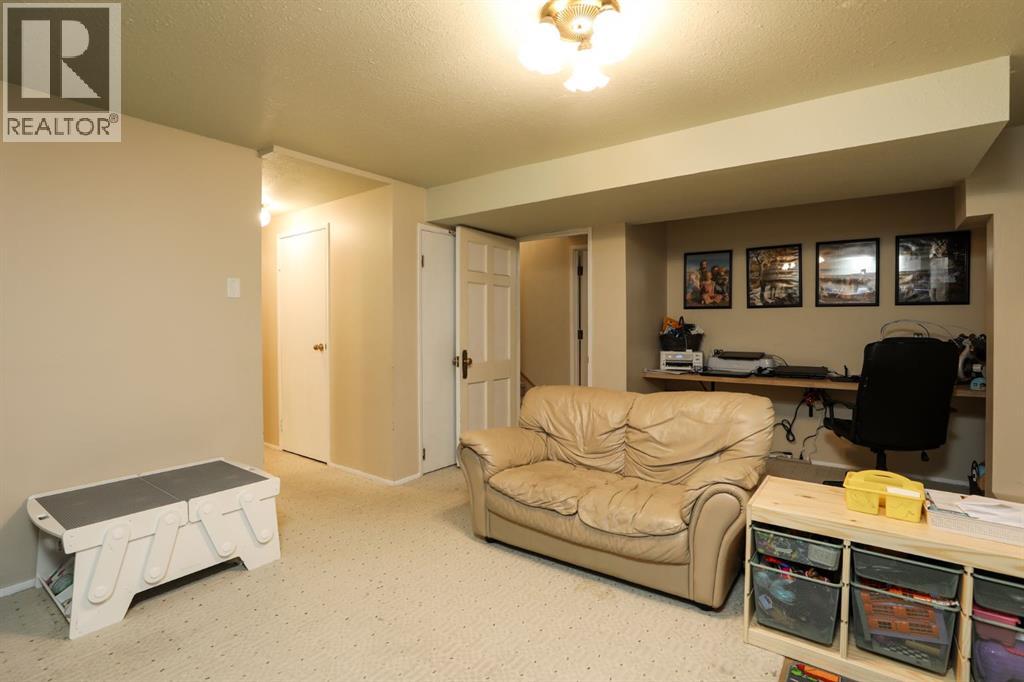
| Basement | Recreational, Games Room | 14.92 Ft x 12.75 Ft |
| Basement | Storage | 7.58 Ft x 9.08 Ft |
| Basement | Furnace | 4.17 Ft x 6.92 Ft |
| Main Level | 3pc Bathroom | 4.92 Ft x 6.83 Ft |
| Main Level | Dining Room | 10.75 Ft x 14.92 Ft |
| Main Level | Kitchen | 17.17 Ft x 14.08 Ft |
| Main Level | Living Room | 19.25 Ft x 16.25 Ft |
| Main Level | Other | 10.67 Ft x 7.67 Ft |
| Main Level | Primary Bedroom | 12.42 Ft x 13.83 Ft |
| Main Level | Sunroom | 10.42 Ft x 21.58 Ft |

Start Your Mortgage Application


