
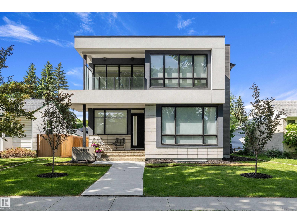
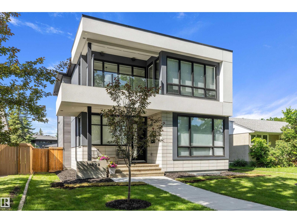
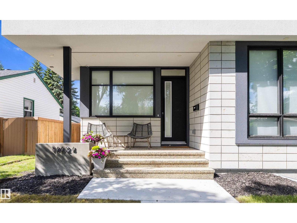
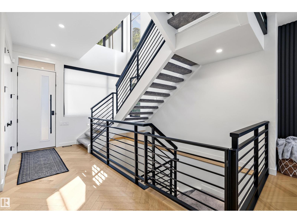
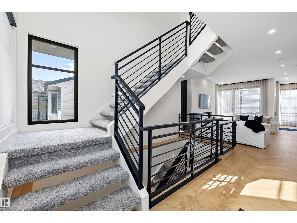
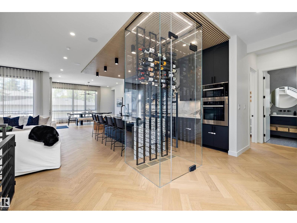
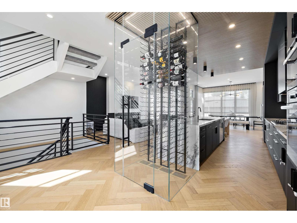
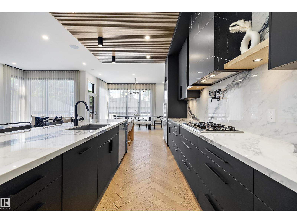
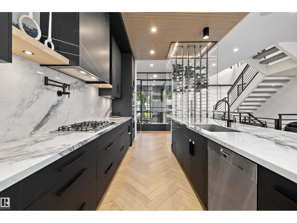
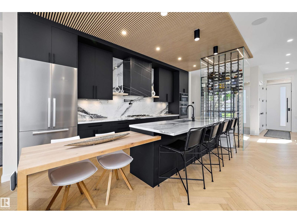
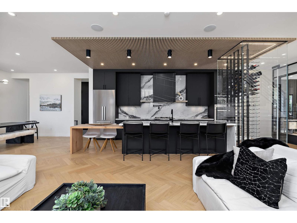
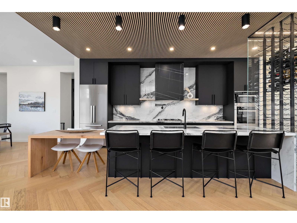
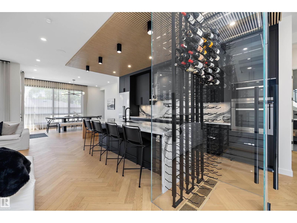
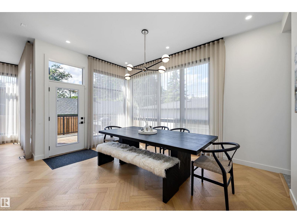
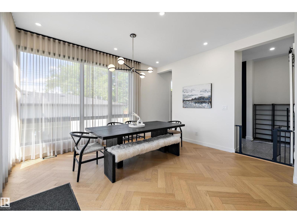
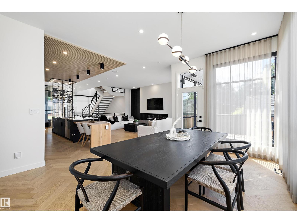
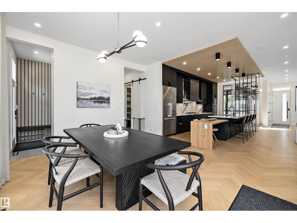
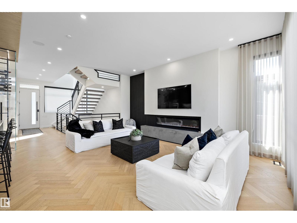
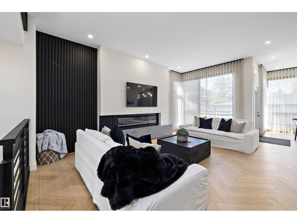
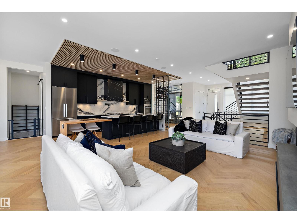
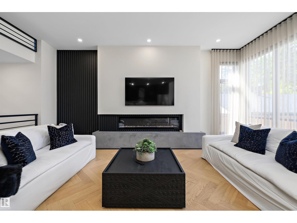
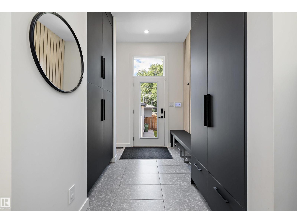
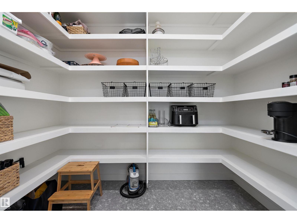
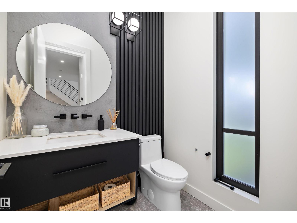
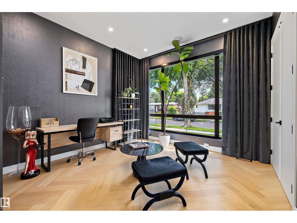
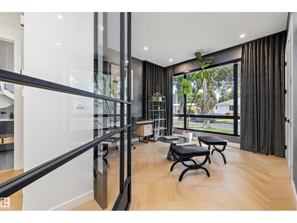
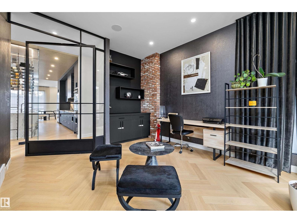
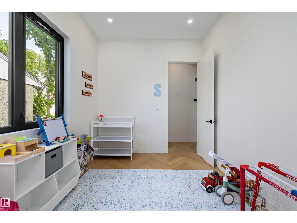
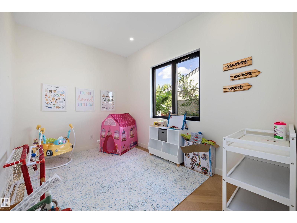
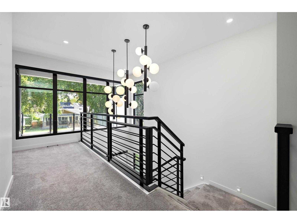
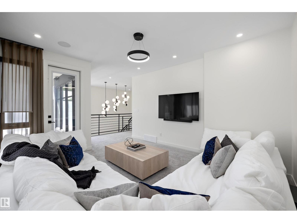
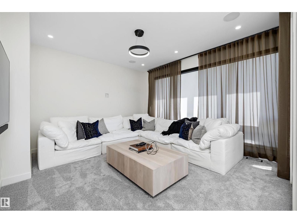
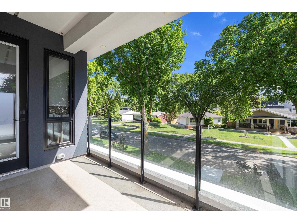
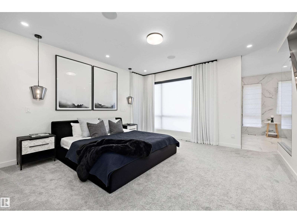
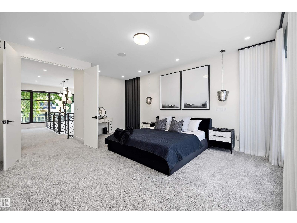
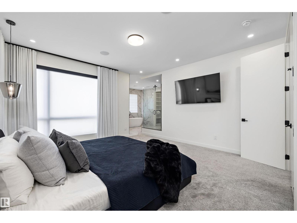
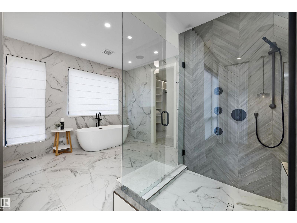
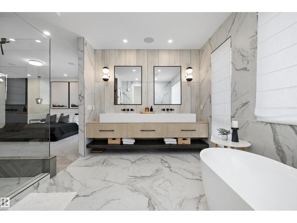
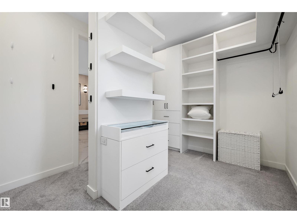
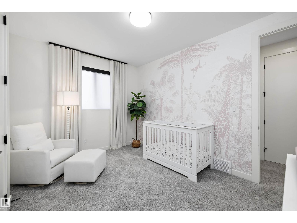
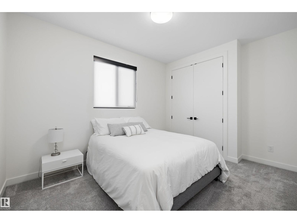
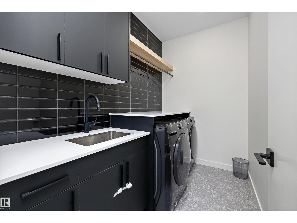
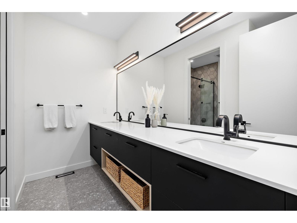
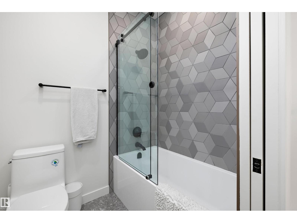
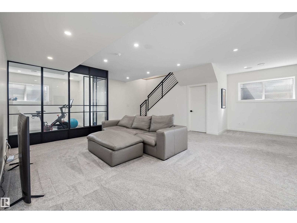
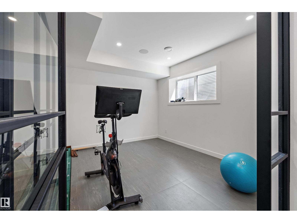
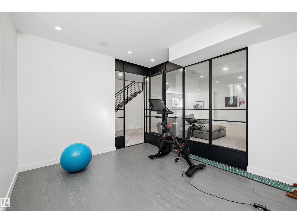
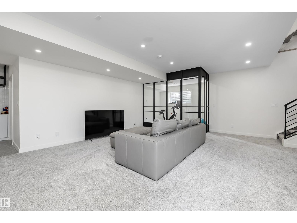
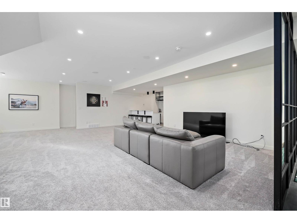
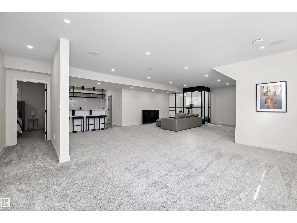
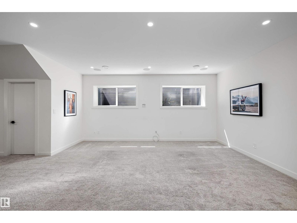
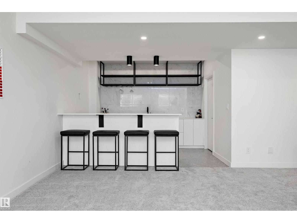
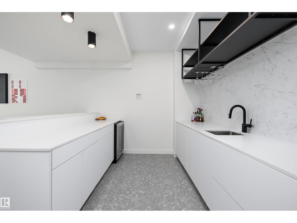
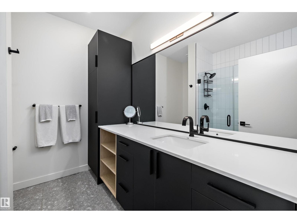
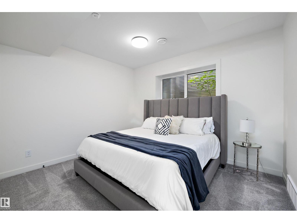
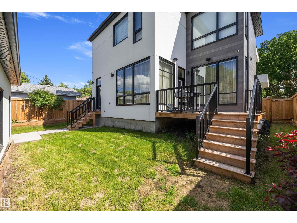
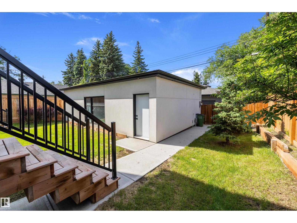
Located in Parkview, Expansive living space across three finished levels with a layout designed for modern family living and entertaining. 10-ft ceilings and large windows create a bright, open atmosphere throughout the main floor. The main floor features herringbone hardwood, an open-riser staircase, a chef’s kitchen with premium Miele appliances and a temperature-controlled wine display, along with seamless living and dining spaces. A private office, powder room, additional den/playroom, and large mudroom with walk-in pantry add everyday functionality Upstairs, the spacious primary suite includes a spa-inspired ensuite and walk-in closet, complemented by two additional bedrooms, a full bath, laundry room, and cozy bonus room with front balcony access. The fully finished basement features a gym, wet bar, recreation area, bedroom, and full bath. Complete with a triple attached garage! Ideally located close to schools, parks. (id:53676)
| Bathroom Total | 4 | Bedrooms Total | 4 |
| Amenities | Ceiling - 10ft | Appliances | Dishwasher, Dryer, Hood Fan, Oven - Built-in, Microwave, Refrigerator, Gas Stove(s), Washer |
| Basement Development | Finished | Basement Type | Full (finished) |
| Constructed Date | 2021 | Construction Style Attachment | Detached |
| Cooling Type | Central Air Conditioning | Fire Protection | Smoke Detectors |
| Fireplace Fuel | Electric | Fireplace Present | Yes |
| Fireplace Type | Unknown | Half Bath Total | 1 |
| Heating Type | Forced Air | Stories Total | 2 |
| Size Interior | 3160 Sqft | Type | House |
| Detached Garage |
| Acreage | No | Land Amenities | Playground, Schools, Shopping |
| Size Irregular | 556.88 | Size Total | 556.88 M2 |
| Size Total Text | 556.88 M2 |
| Level | Type | Dimensions |
|---|---|---|
| Basement | Bedroom 4 | Measurements not available |
| Main Level | Living Room | Measurements not available |
| Main Level | Dining Room | Measurements not available |
| Main Level | Kitchen | Measurements not available |
| Main Level | Den | Measurements not available |
| Upper Level | Family Room | Measurements not available |
| Upper Level | Primary Bedroom | Measurements not available |
| Upper Level | Bedroom 2 | Measurements not available |
| Upper Level | Bedroom 3 | Measurements not available |

Start Your Mortgage Application
