
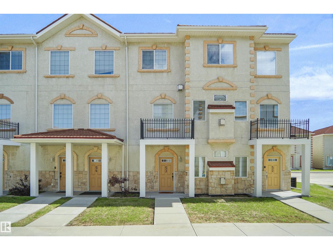
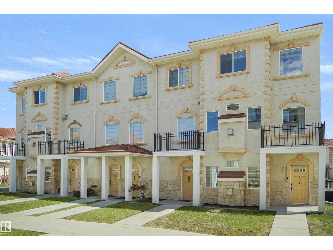
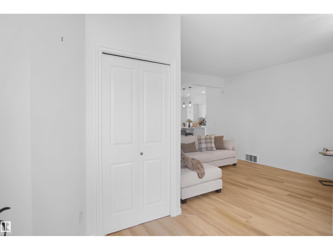
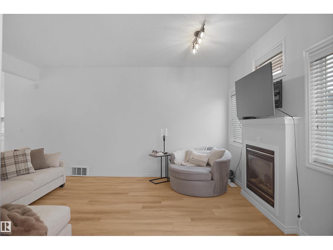
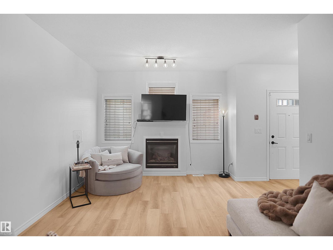
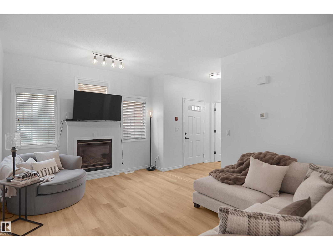
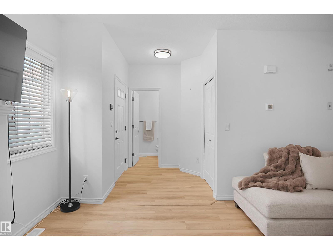
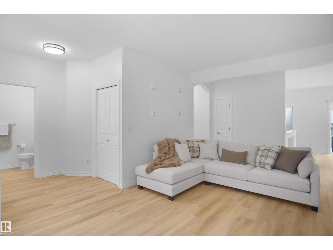
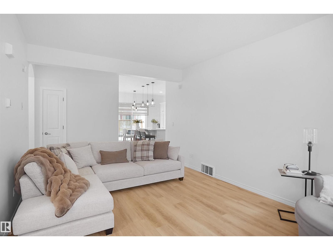
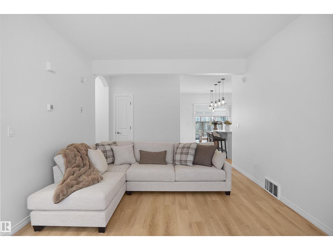
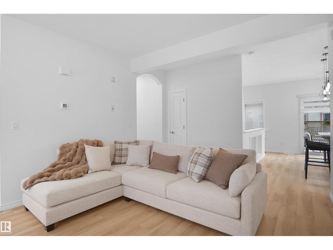
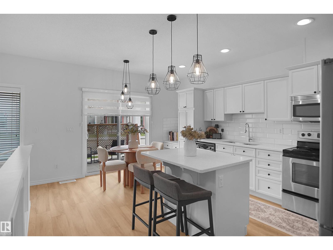
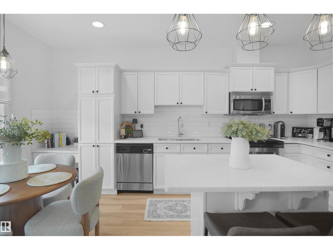
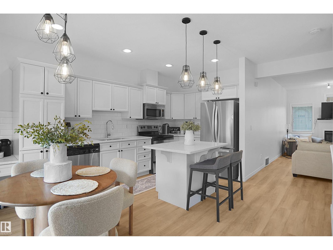
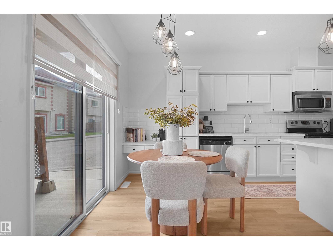
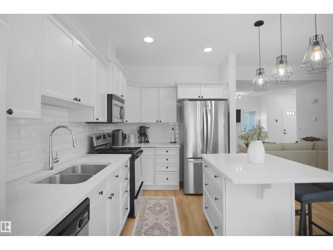
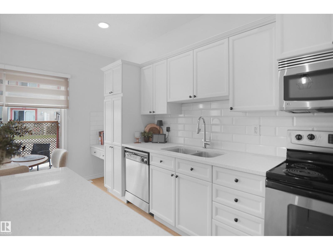
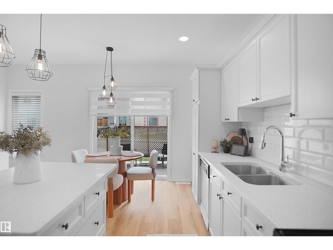
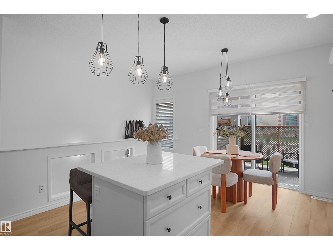
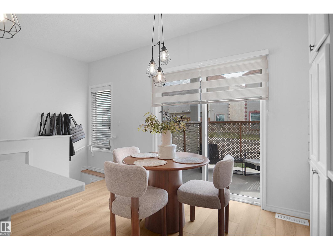
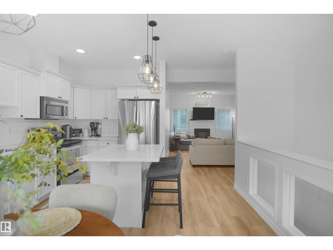
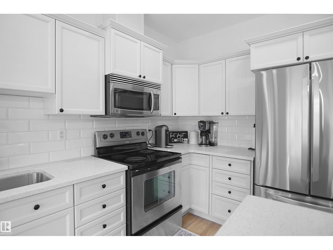
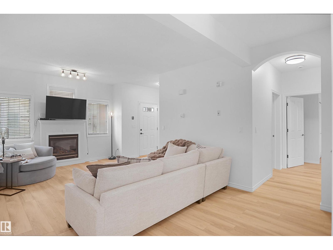
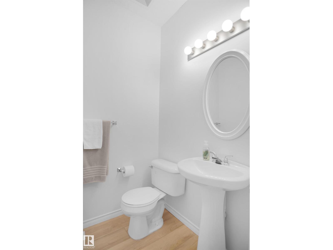
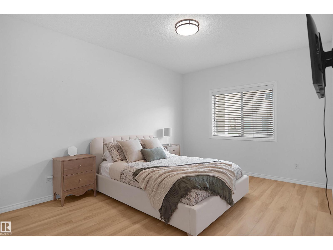
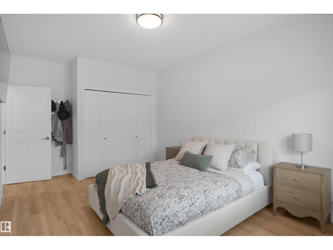
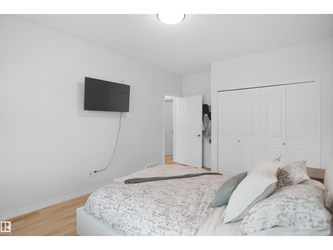
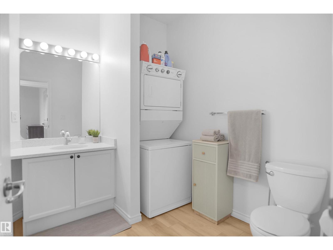
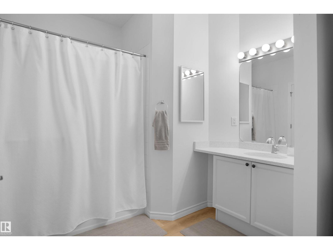
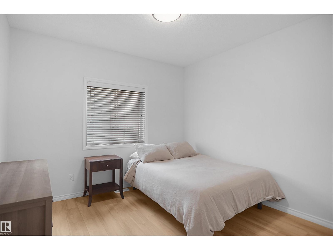
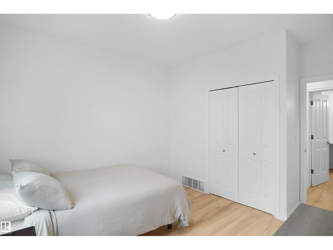
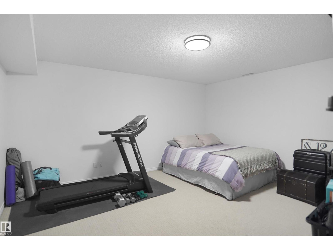
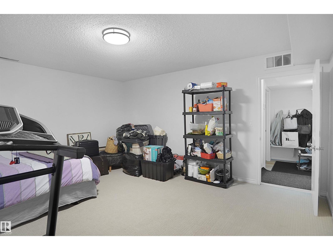
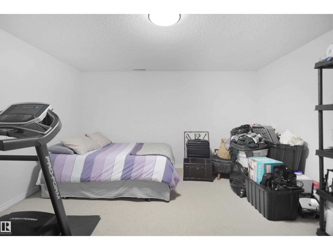
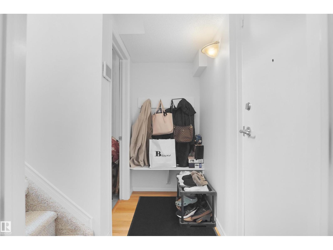
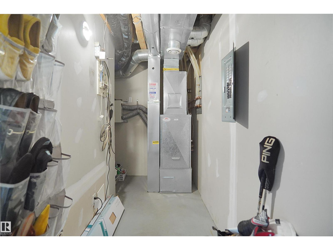
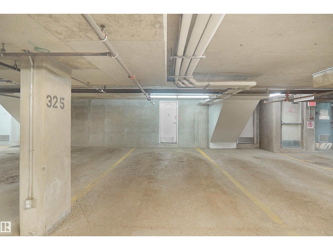
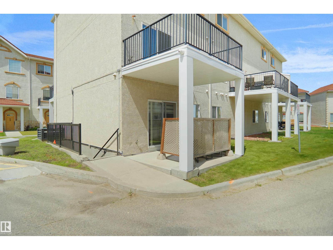
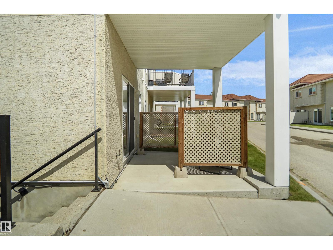
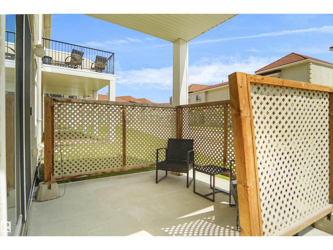
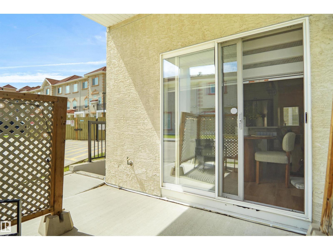
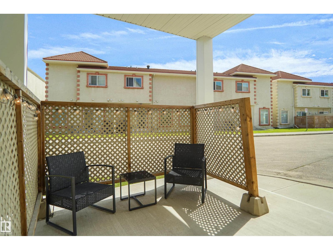
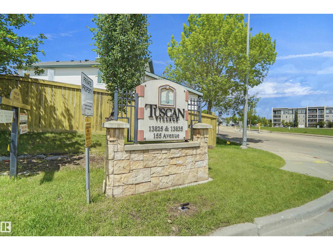
Welcome to this beautifully maintained condo-style bungalow offering the perfect blend of comfort, convenience, and low-maintenance living. This exceptional home features an inviting open-concept floor plan with 2 spacious bedrooms and a bright, functional layout designed for everyday living and entertaining. The main floor showcases a generous living area, dining space, and a well-appointed kitchen with ample cabinetry and workspace. Pride of ownership is evident throughout, with the home presented in excellent condition. The fully finished basement provides valuable additional living space, including a large rumpus room that is perfect for family gatherings. A unique feature of this property is the direct access to the secure underground parking, offering convenience and comfort year-round. Located in the desirable community of Carlton close to amenities, shopping, public transportation, and recreational facilities. It also comes with 2 heated underground parking stall and includes heat and water. (id:53676)
| Bathroom Total | 2 | Bedrooms Total | 2 |
| Appliances | Dishwasher, Dryer, Garage Door Opener Remote(s), Garage Door Opener, Refrigerator, Stove, Washer, Window Coverings, See Remarks | Architectural Style | Bungalow |
| Basement Development | Finished | Basement Type | Full (finished) |
| Constructed Date | 2008 | Construction Style Attachment | Attached |
| Half Bath Total | 1 | Heating Type | Forced Air |
| Stories Total | 1 | Size Interior | 1087 Sqft |
| Type | Row / Townhouse |
| Underground |
| Acreage | No | Land Amenities | Golf Course, Playground, Public Transit, Schools, Shopping |
| Size Irregular | 151 | Size Total | 151 M2 |
| Size Total Text | 151 M2 |
| Level | Type | Dimensions |
|---|---|---|
| Lower Level | Family Room | Measurements not available |
| Main Level | Living Room | Measurements not available |
| Main Level | Dining Room | Measurements not available |
| Main Level | Kitchen | Measurements not available |
| Main Level | Primary Bedroom | Measurements not available |
| Main Level | Bedroom 2 | Measurements not available |

Start Your Mortgage Application
