
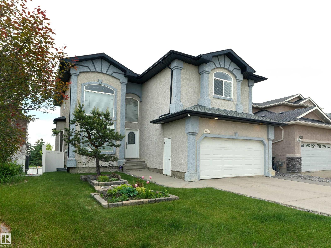
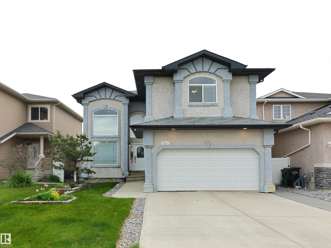
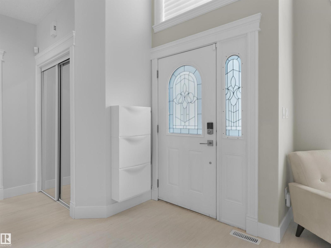
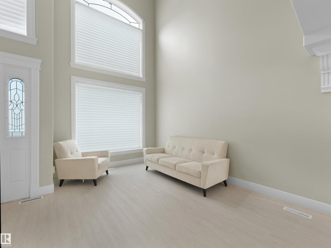
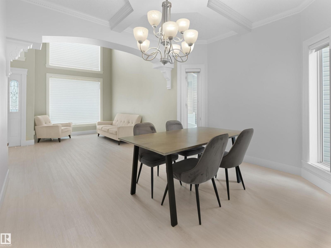
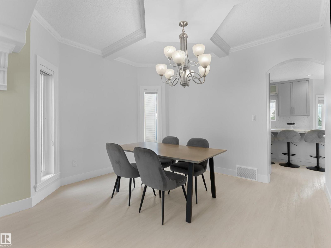
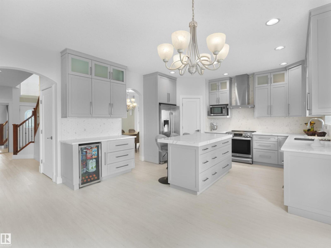
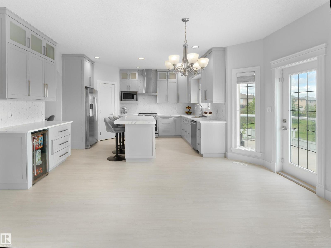
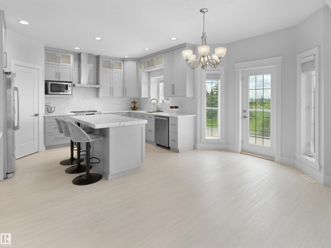
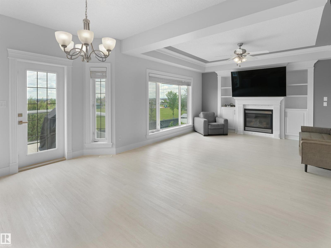
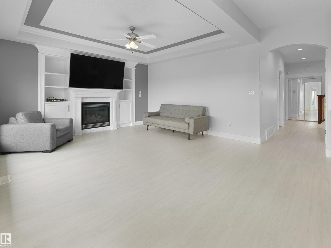
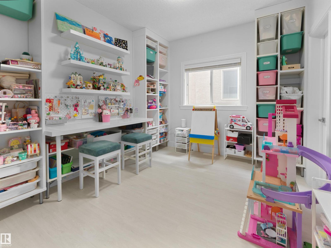
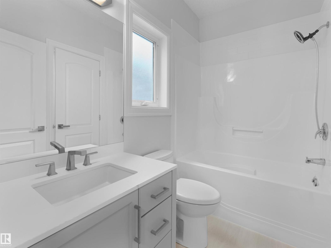
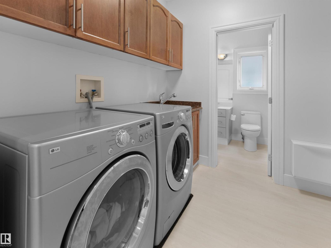
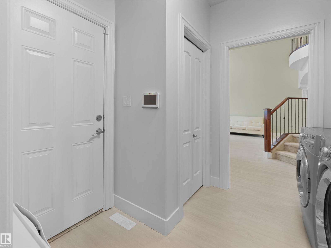
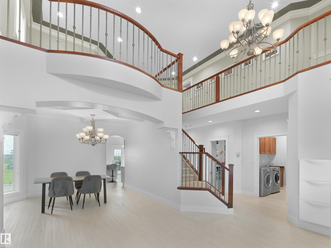
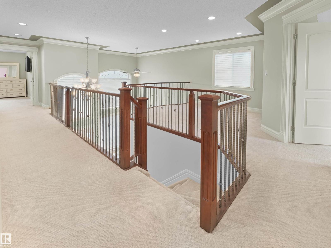
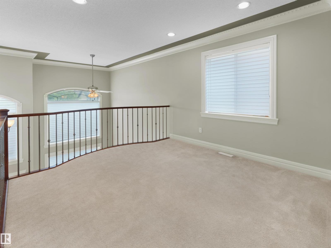
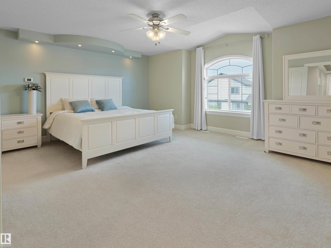
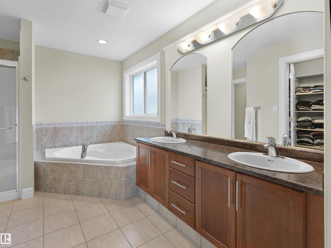
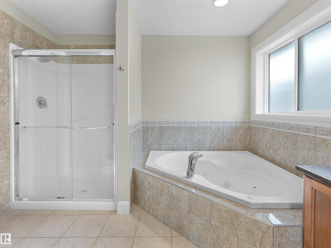
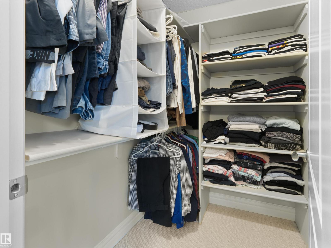
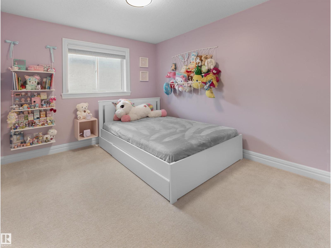
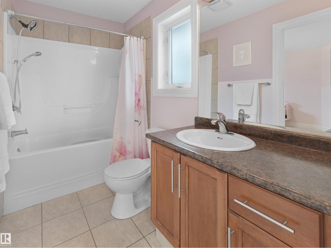
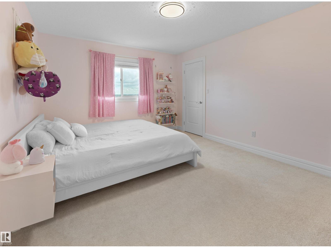
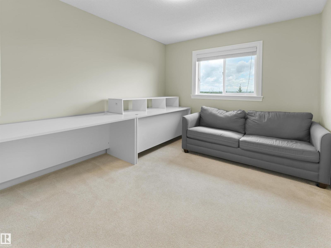
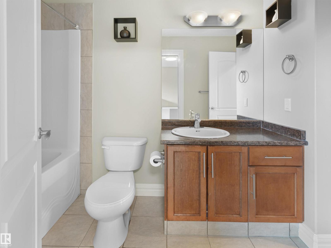
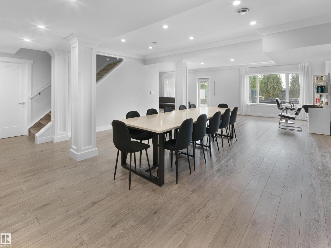
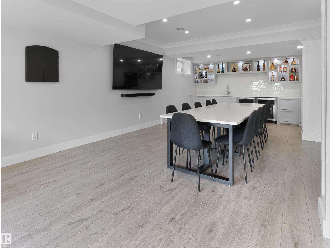
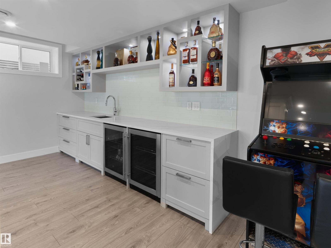
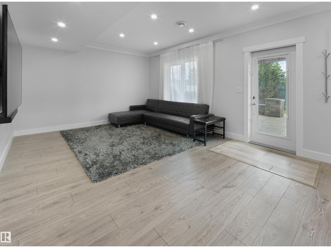
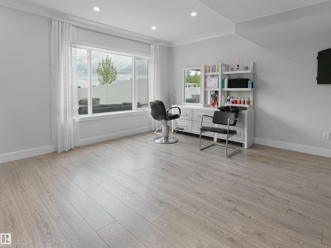
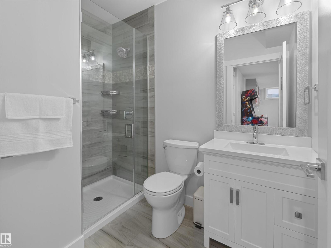
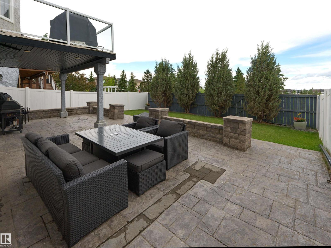
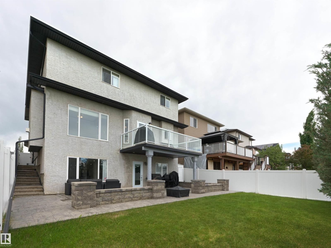
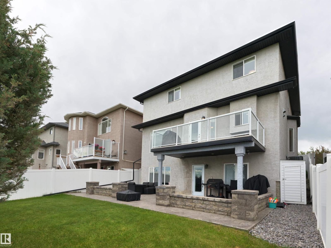
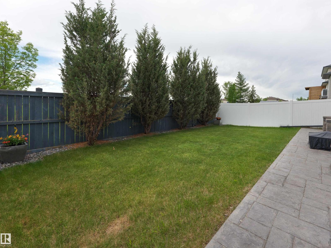
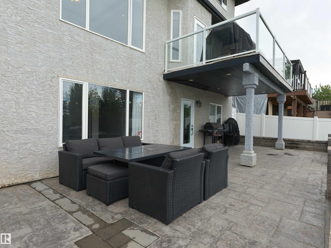
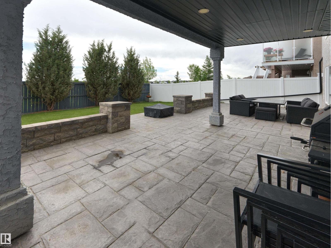
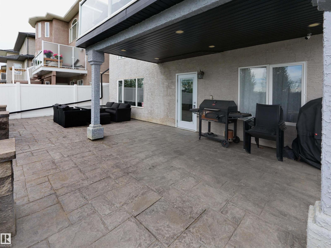
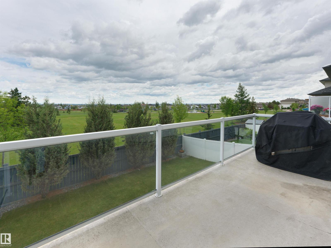
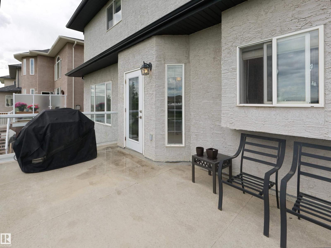
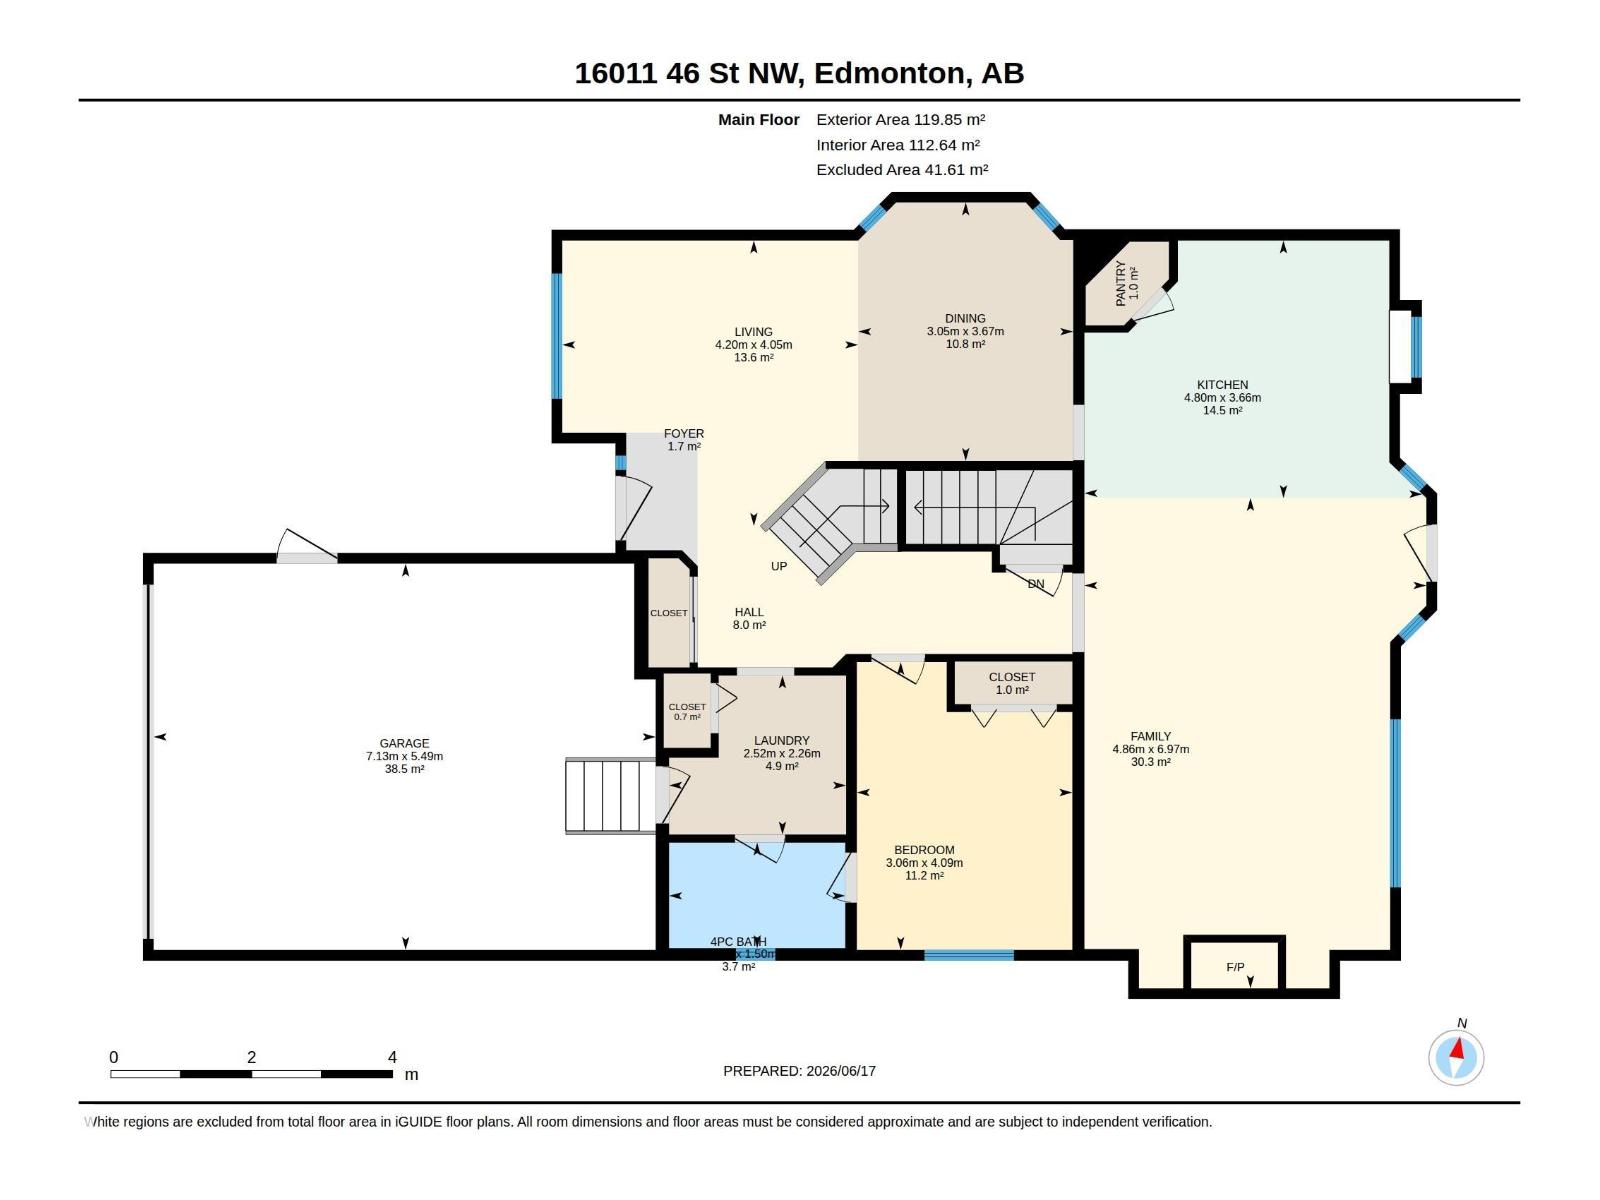
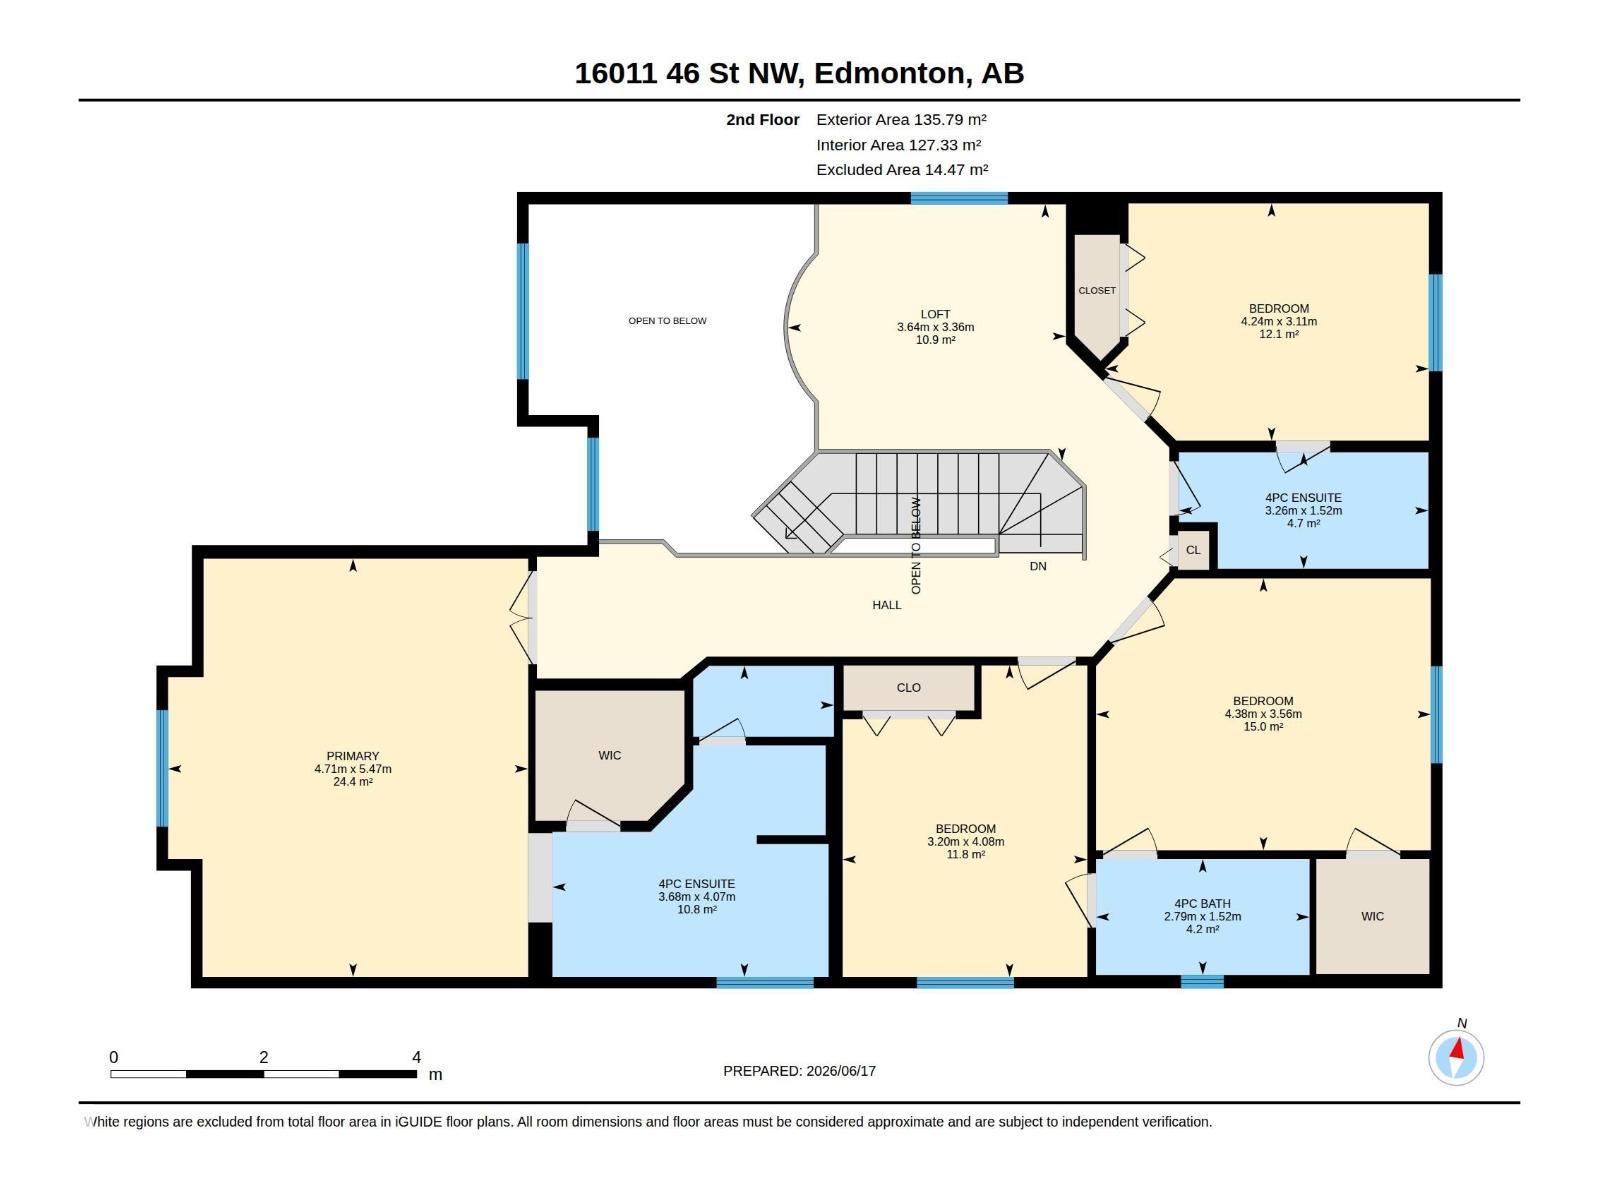
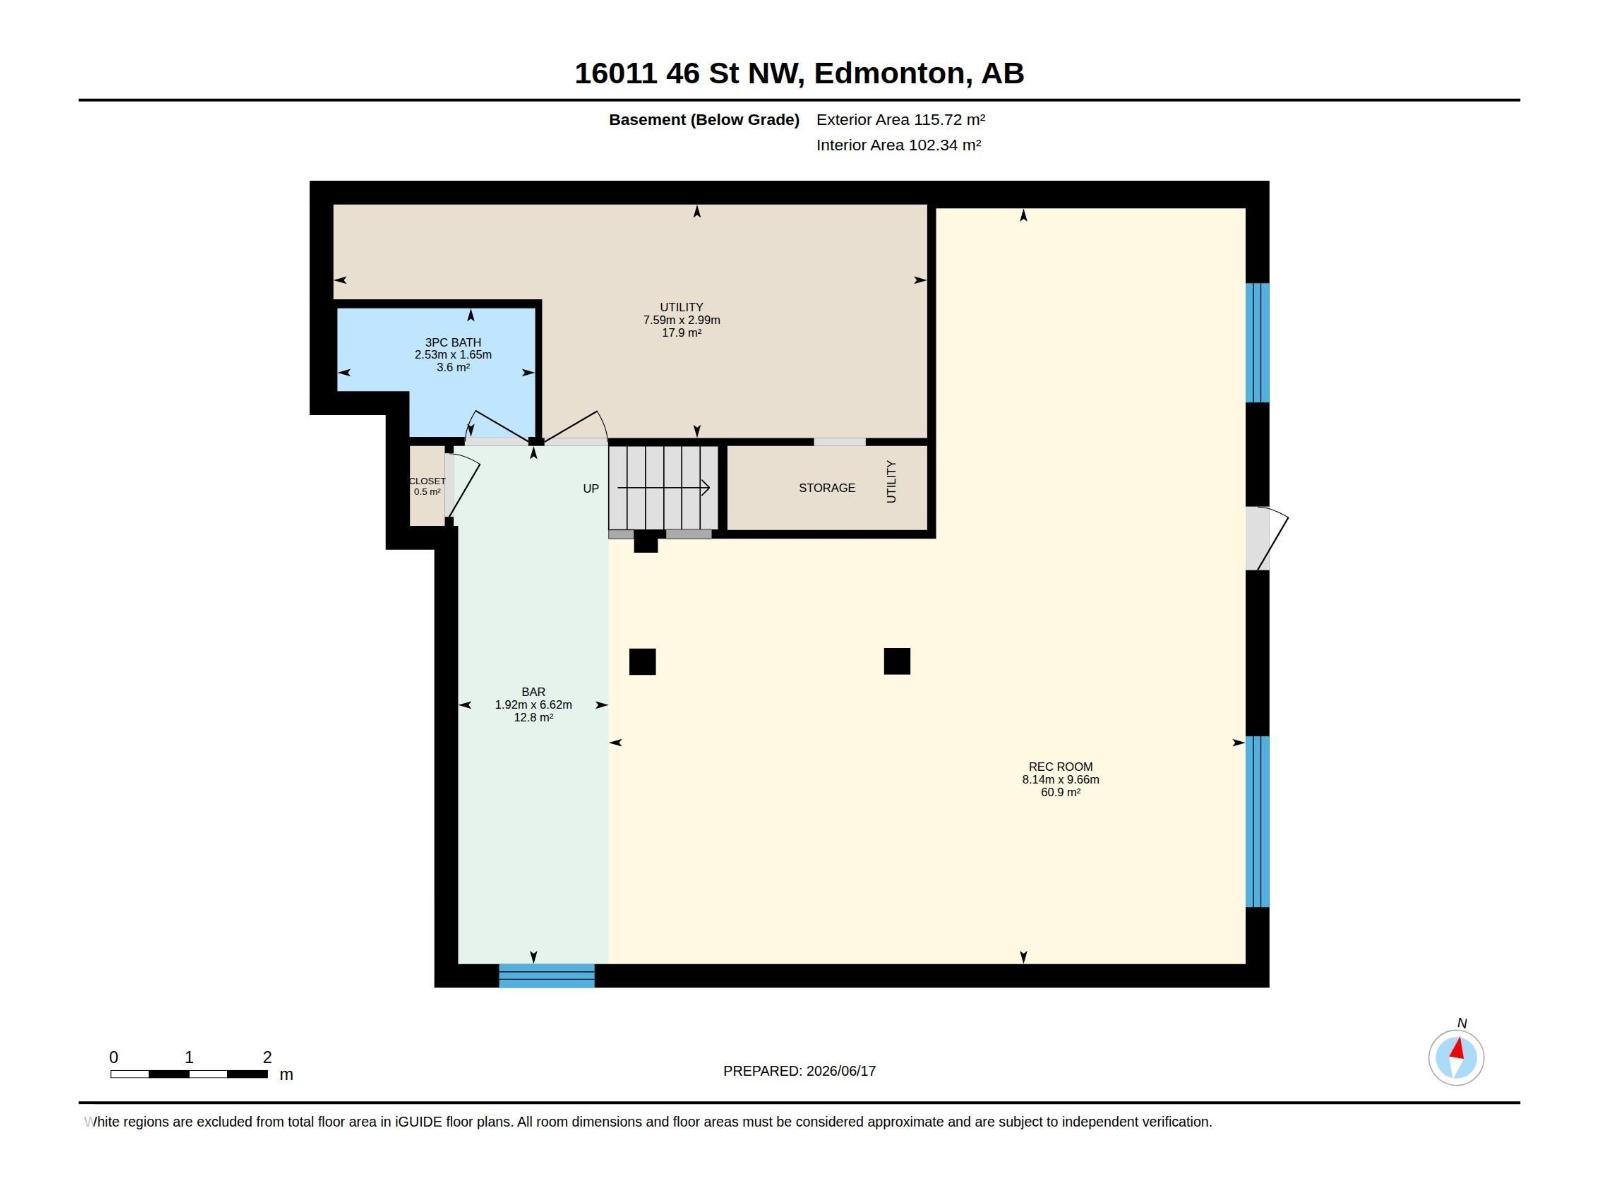
Significantly renovated and backing directly onto Brintnell Park, with the spray park, playground and open field steps out your back gate. The kitchen is brand new top to bottom, new cabinets, counters and some new appliances, with new flooring running through the main floor home. Five bedrooms and five baths, including a main floor bedroom and full bath, so the whole family fits and guests or grandparents have their own level. Over 2,750 square feet above grade plus a fully finished walkout basement built for entertaining, with a wet bar and level access straight out to the yard. There is also central AC! The landscaping is dialled in, and the green space behind means no neighbours staring back, just trees and park. Minutes to Manning Town Centre, Clareview Rec Centre, schools and the Henday. A renovated walkout backing a spray park, with a main floor bedroom and bar downstairs, is the kind of home that does not come up often in Brintnell. Don't miss out on this one! (id:53676)
| Bathroom Total | 5 | Bedrooms Total | 5 |
| Appliances | Dishwasher, Dryer, Hood Fan, Refrigerator, Stove, Washer, Wine Fridge | Basement Development | Finished |
| Basement Features | Walk Out | Basement Type | Full (finished) |
| Constructed Date | 2007 | Construction Style Attachment | Detached |
| Cooling Type | Central Air Conditioning | Heating Type | Forced Air |
| Stories Total | 2 | Size Interior | 2752 Sqft |
| Type | House |
| Attached Garage |
| Acreage | No | Fence Type | Fence |
| Land Amenities | Park, Schools, Shopping | Size Irregular | 451.17 |
| Size Total | 451.17 M2 | Size Total Text | 451.17 M2 |
| Level | Type | Dimensions |
|---|---|---|
| Basement | Recreation Room | 9.66 m x 8.14 m |
| Basement | Utility Room | 7.59 m x 2.99 m |
| Main Level | Living Room | 4.2 m x 4.05 m |
| Main Level | Dining Room | 3.67 m x 3.05 m |
| Main Level | Kitchen | 4.8 m x 3.66 m |
| Main Level | Family Room | 6.97 m x 4.86 m |
| Main Level | Bedroom 5 | 4.09 m x 3.06 m |
| Main Level | Laundry Room | 2.52 m x 2.26 m |
| Upper Level | Primary Bedroom | 5.47 m x 4.71 m |
| Upper Level | Bedroom 2 | 4.38 m x 3.56 m |
| Upper Level | Bedroom 3 | 4.24 m x 3.11 m |
| Upper Level | Bedroom 4 | 4.08 m x 3.2 m |
| Upper Level | Bonus Room | 3.64 m x 3.36 m |

Start Your Mortgage Application
