
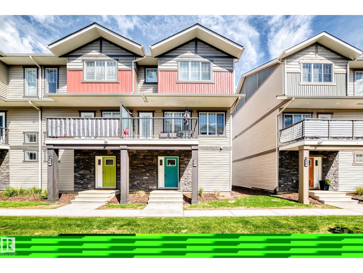
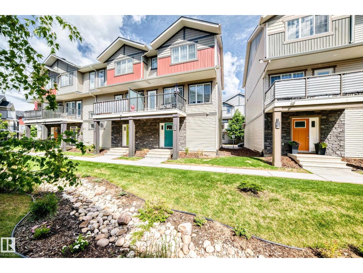
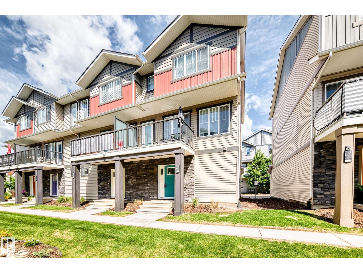
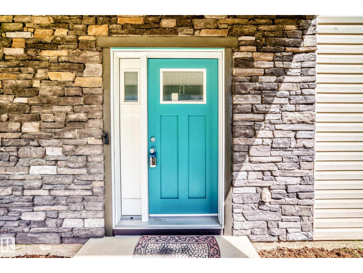
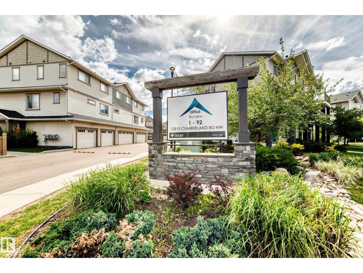
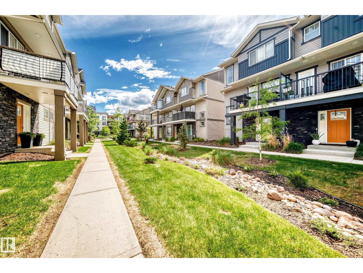
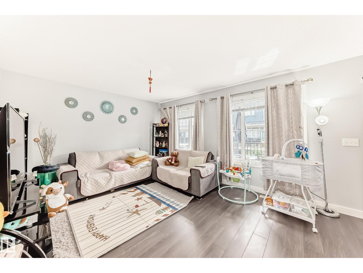
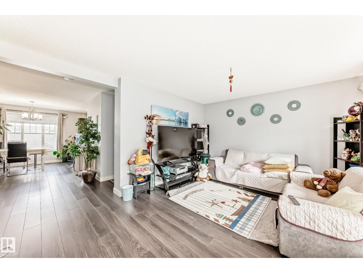
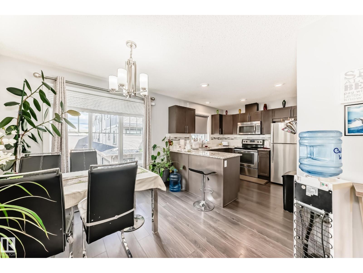
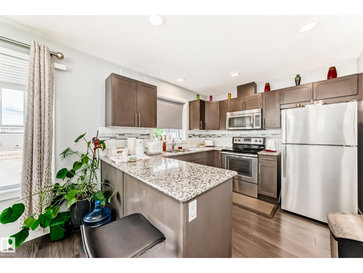
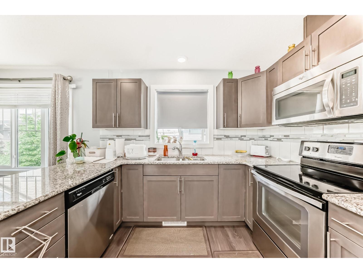
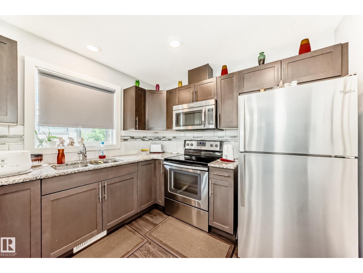
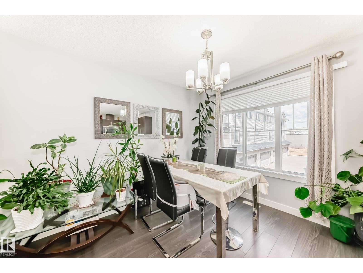
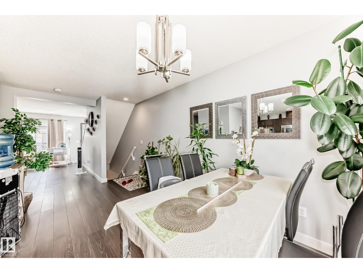
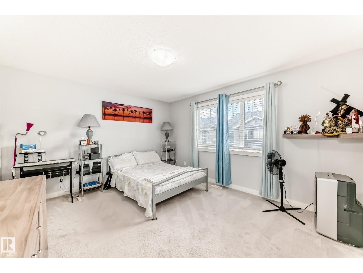
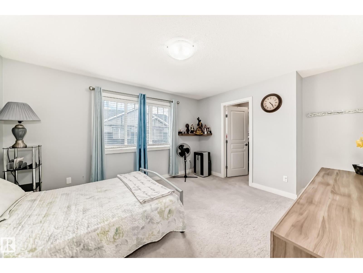
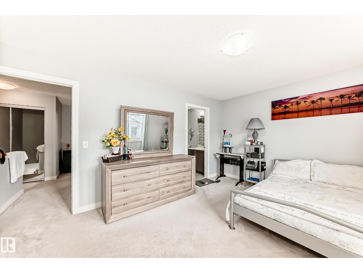
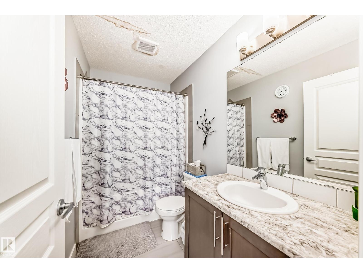
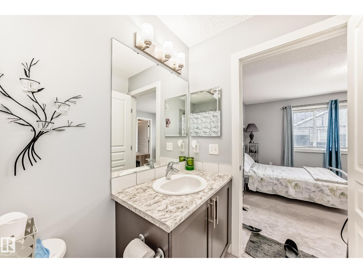
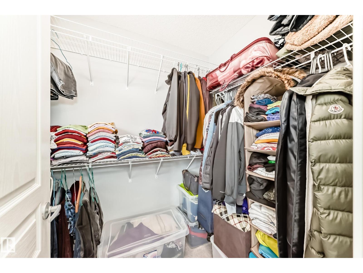
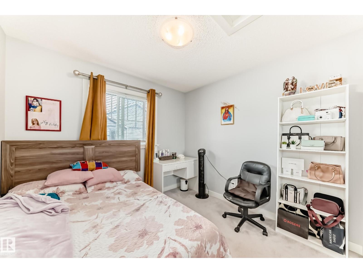
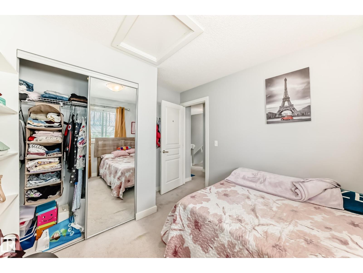
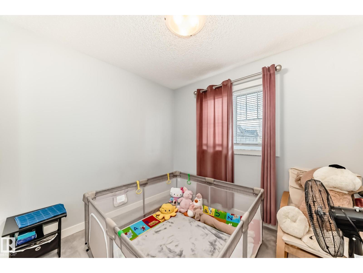
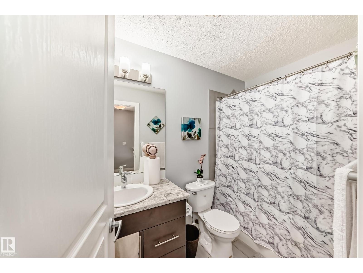
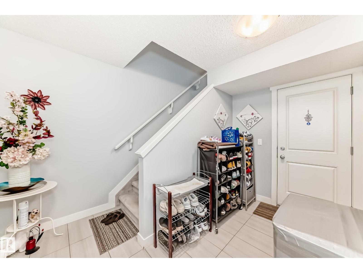
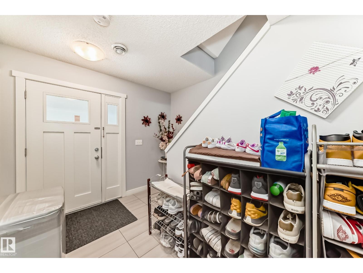
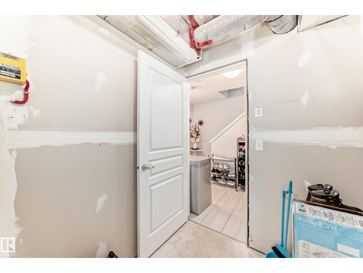
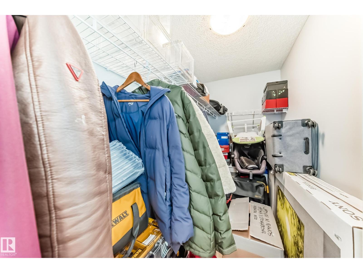
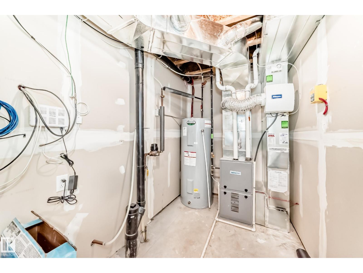
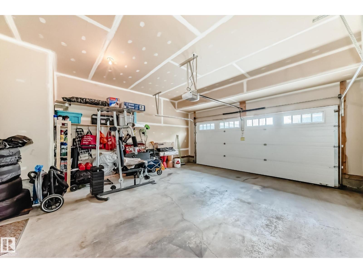
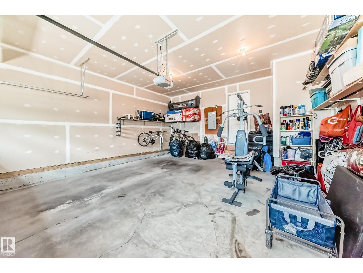
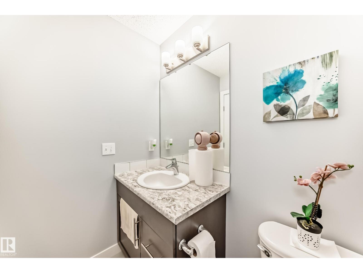
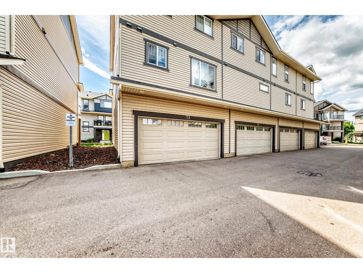
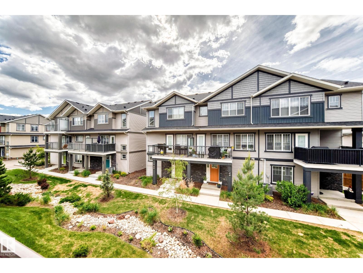
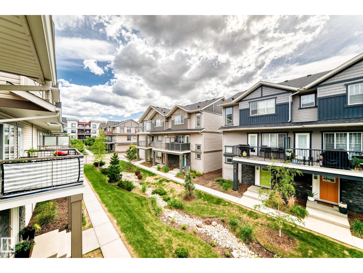
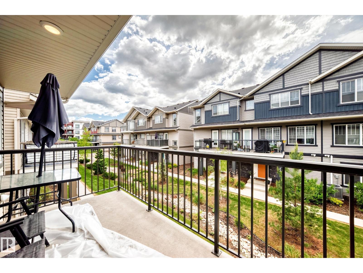
END-UNIT home in Cumberland, near Skyview and Hudson Lake. This home is impeccably maintained, it measures 1,576.00 sq ft. It offers an exceptional blend of style, comfort & convenience. The home features 3 spacious bedroom, 2.5 bathrooms & a double attached garage. The ground level showcases a generous foyer, a flex room ideal for private office, library, fitness rm and Den. Alongside an additional storage beneath the staircase, a utility room & direct garage access. The MAIN LIVING level is bright and inviting, open concept that connects the living room and the dining area. The kitchen has a granite countertops & cabinetry, pantry. A convenient laundry room & powder rm complete the the main level. Step outside to the private Deck. The upper level consist of the 3 bedrooms, the master bedroom has walk- in closets & ensuite full bath. Surrounded by parks, playgrounds, walking trails & scenic lake access. (id:53676)
| Bathroom Total | 3 | Bedrooms Total | 3 |
| Appliances | Dishwasher, Dryer, Microwave Range Hood Combo, Refrigerator, Stove, Washer | Basement Type | None |
| Constructed Date | 2015 | Construction Style Attachment | Attached |
| Fire Protection | Smoke Detectors | Half Bath Total | 1 |
| Heating Type | Forced Air | Stories Total | 2 |
| Size Interior | 1579 Sqft | Type | Row / Townhouse |
| Attached Garage |
| Acreage | No | Land Amenities | Playground, Public Transit, Schools, Shopping |
| Size Irregular | 197.42 | Size Total | 197.42 M2 |
| Size Total Text | 197.42 M2 |
| Level | Type | Dimensions |
|---|---|---|
| Main Level | Living Room | 3.72 m x 4.72 m |
| Main Level | Dining Room | 4.78 m x 2.76 m |
| Main Level | Kitchen | 2.87 m x 3.09 m |
| Main Level | Pantry | 0.79 m x 1.56 m |
| Main Level | Laundry Room | 1.23 m x 1.2 m |
| Upper Level | Primary Bedroom | 3.63 m x 4.71 m |
| Upper Level | Bedroom 2 | 2.47 m x 2.8 m |
| Upper Level | Bedroom 3 | 3.56 m x 2.9 m |

Start Your Mortgage Application
