
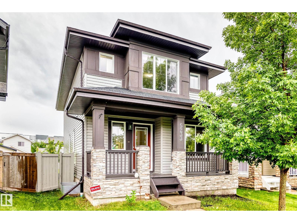
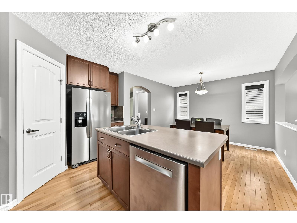
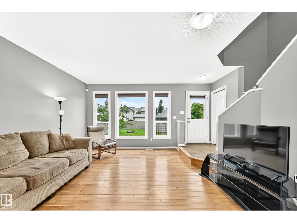
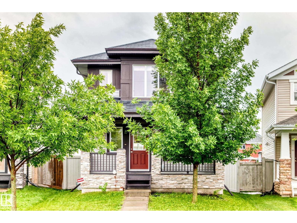
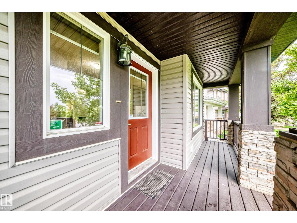
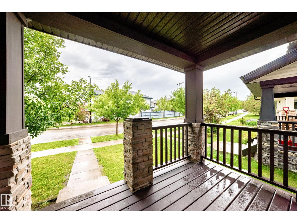
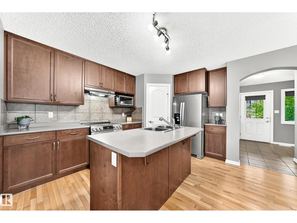
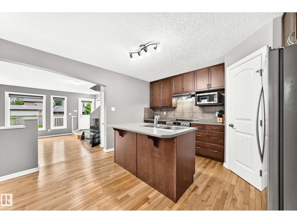
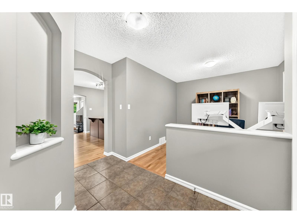
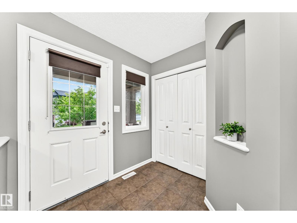
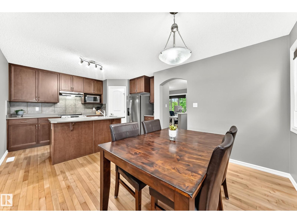
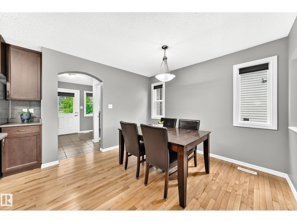
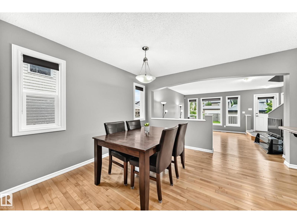
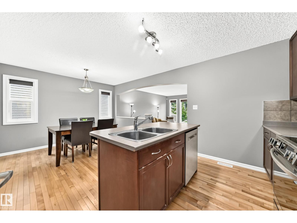
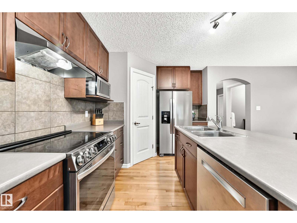
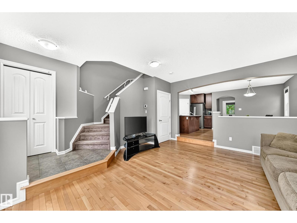
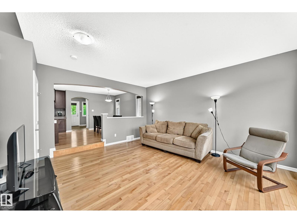
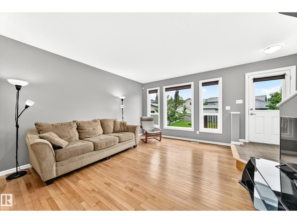
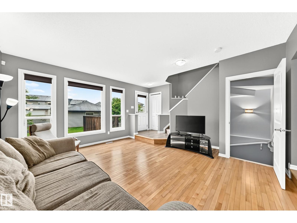
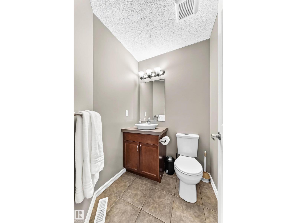
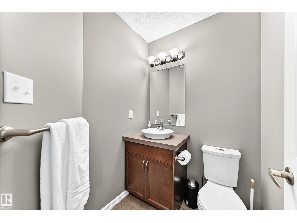
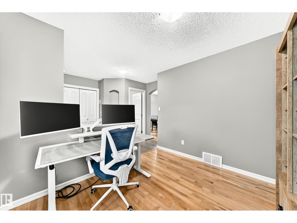
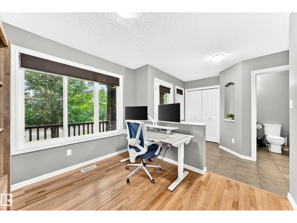
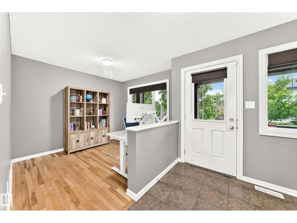
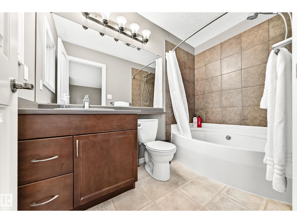
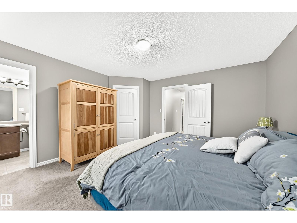
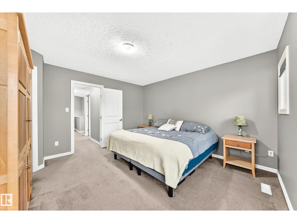
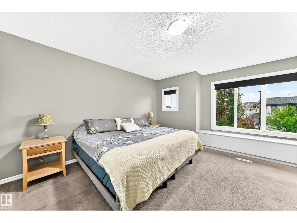
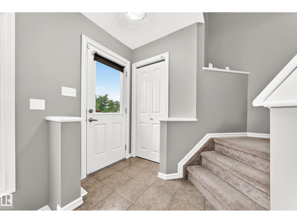
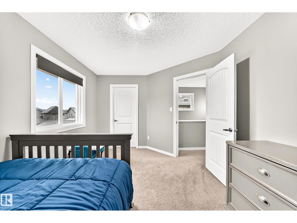
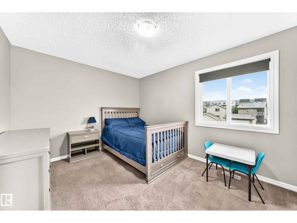
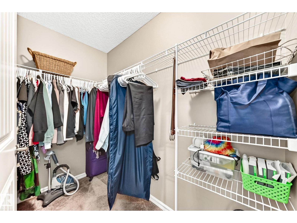
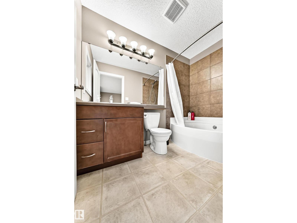
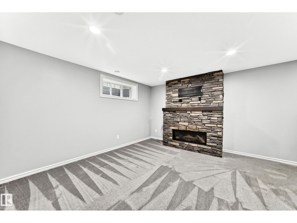
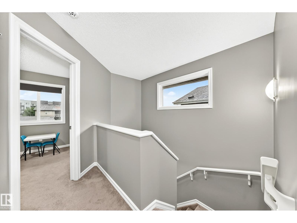
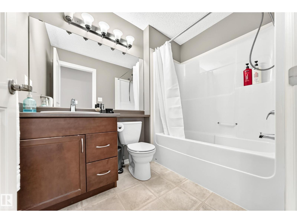
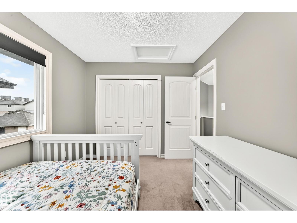
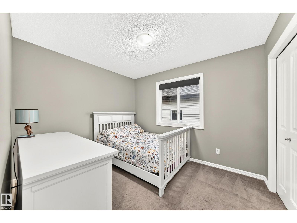
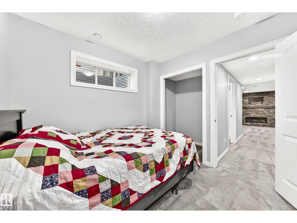
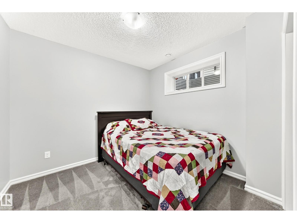
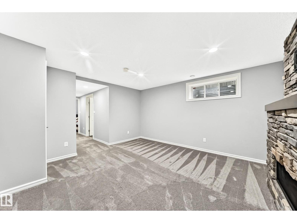
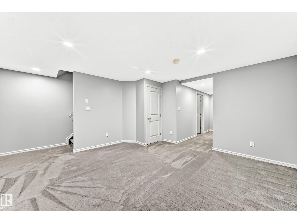
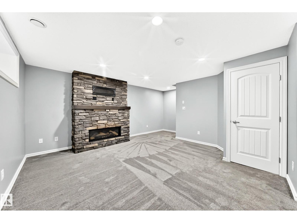
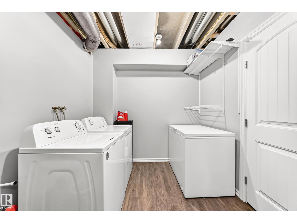
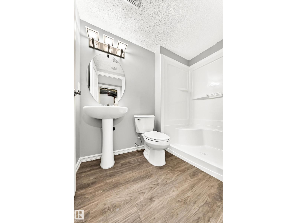
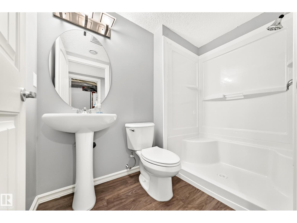
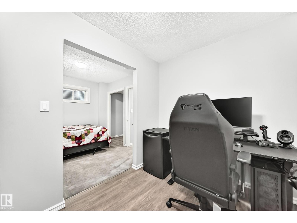
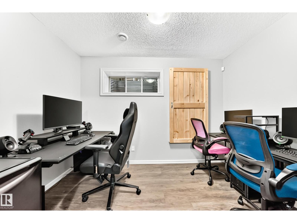
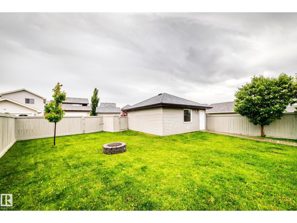
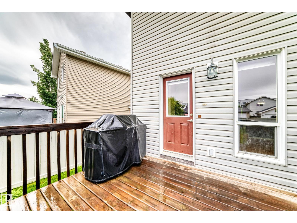
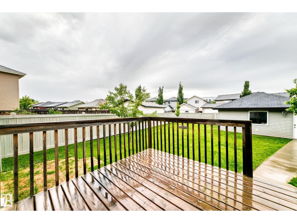
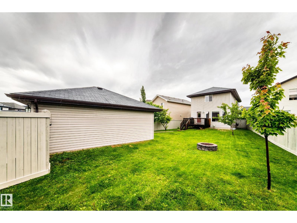
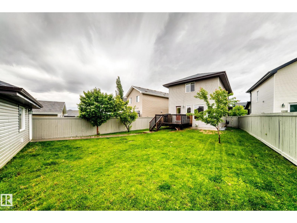
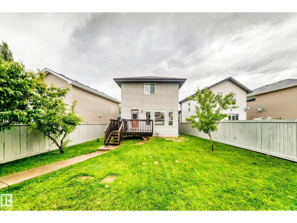
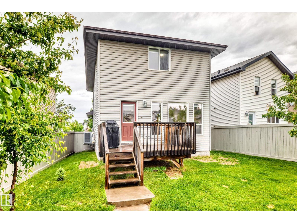
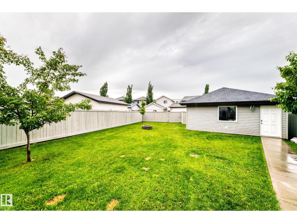
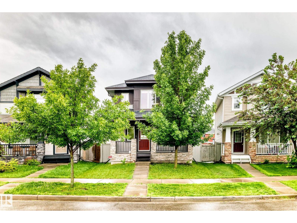
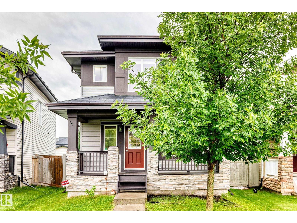
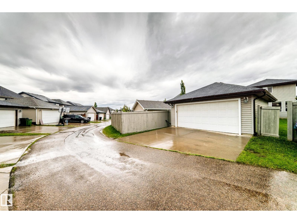
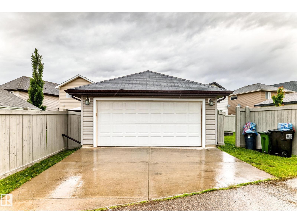
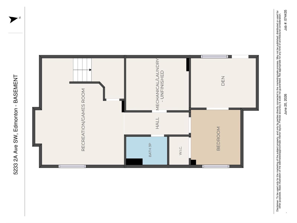
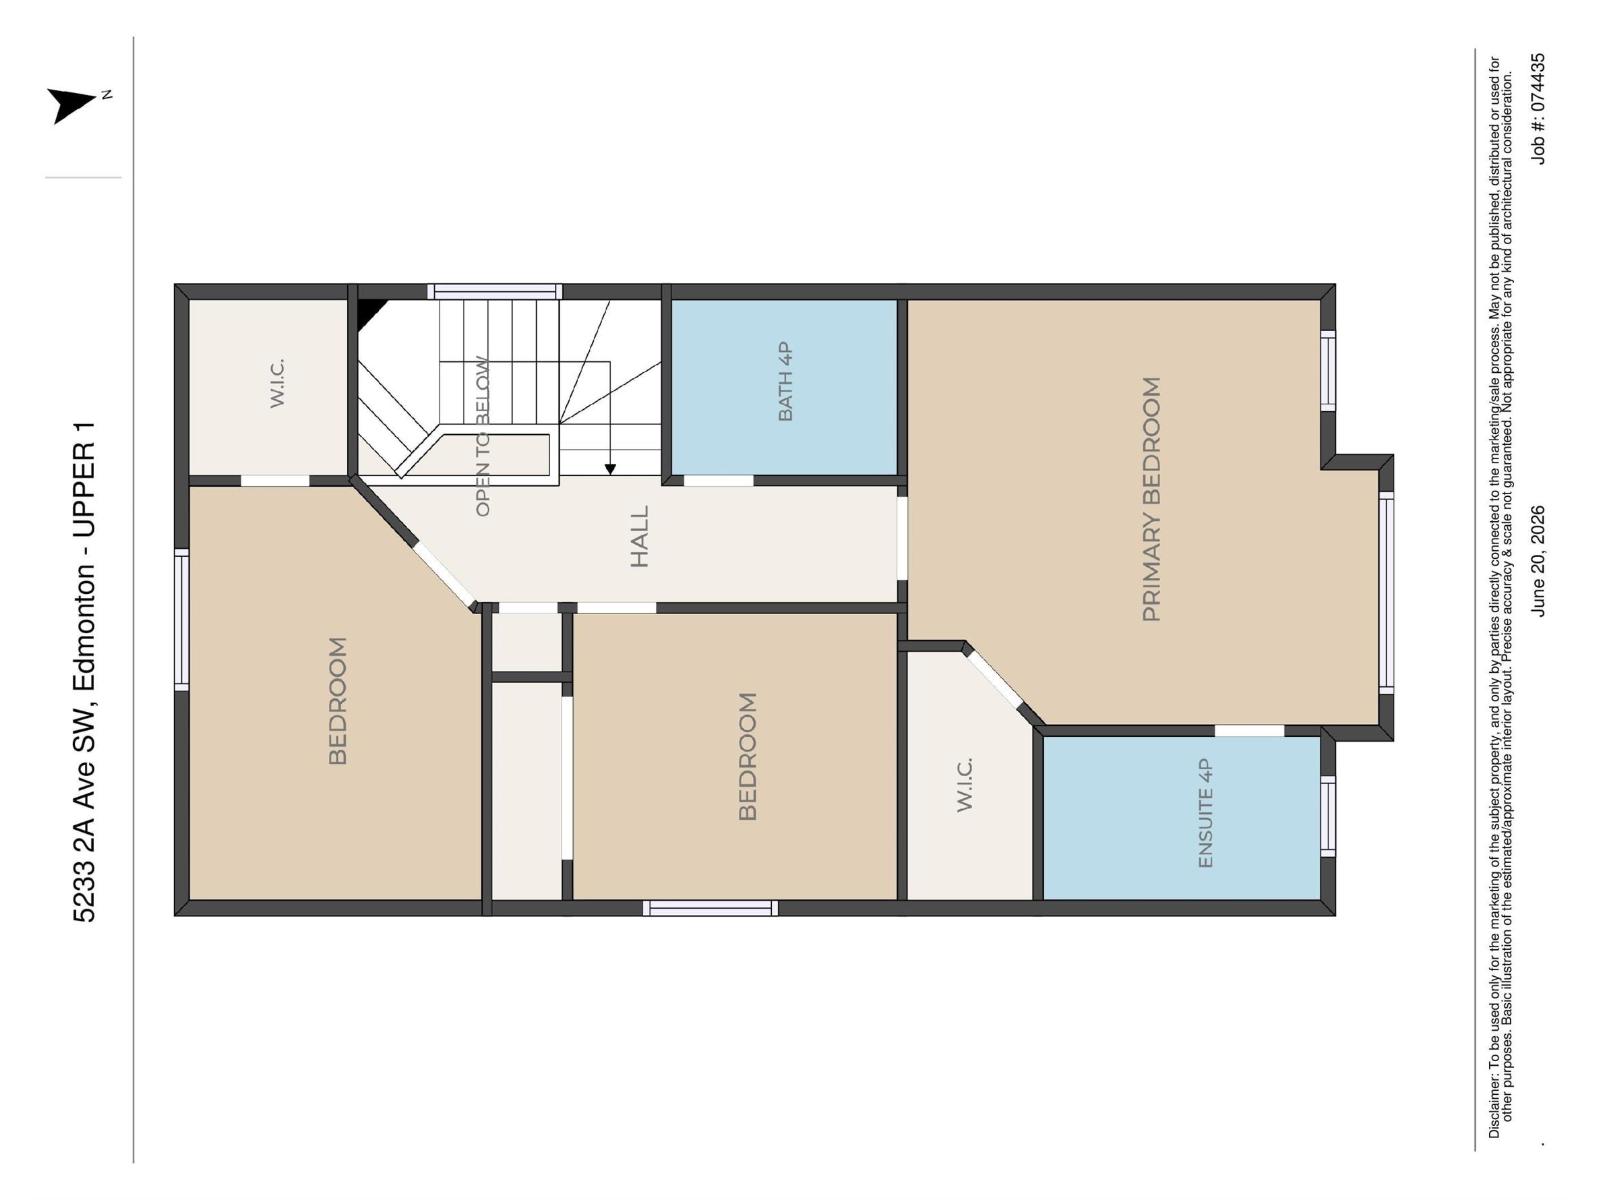
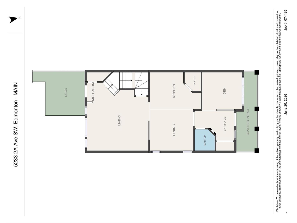
Beautiful 2-storey home in Charlesworth offering 4 bedrooms, 3.5 bathrooms, a fully finished basement, and double detached garage. The inviting large covered front porch leads into a bright, freshly painted interior featuring hardwood floors, a spacious living room, and a versatile flex room near the entrance. The kitchen boasts stainless steel appliances, tile backsplash, corner pantry, island, and ample cabinetry overlooking the generous dining area. A convenient 2-piece bath completes the main floor. Upstairs you’ll find 3 bedrooms, including a spacious primary suite with walk-in closet, built-in window storage, and private ensuite, plus another full bath. The fully finished basement adds exceptional living space with a large family room anchored by a stunning stone gas fireplace, fourth bedroom, full bath, and laundry. Outside, enjoy the large, fully fenced yard with deck, fire pit, natural gas BBQ hookup, and plenty of room for kids, pets, & entertaining. Close to schools, parks, shopping, & transit. (id:53676)
| Bathroom Total | 4 | Bedrooms Total | 4 |
| Appliances | Alarm System, Dishwasher, Dryer, Garage Door Opener Remote(s), Garage Door Opener, Hood Fan, Microwave, Refrigerator, Stove, Washer, Window Coverings | Basement Development | Finished |
| Basement Type | Full (finished) | Constructed Date | 2011 |
| Construction Style Attachment | Detached | Cooling Type | Central Air Conditioning |
| Fire Protection | Smoke Detectors | Fireplace Fuel | Gas |
| Fireplace Present | Yes | Fireplace Type | Unknown |
| Half Bath Total | 1 | Heating Type | Forced Air |
| Stories Total | 2 | Size Interior | 1598 Sqft |
| Type | House |
| Detached Garage |
| Acreage | No | Fence Type | Fence |
| Land Amenities | Playground, Public Transit, Schools, Shopping | Size Irregular | 516.74 |
| Size Total | 516.74 M2 | Size Total Text | 516.74 M2 |
| Level | Type | Dimensions |
|---|---|---|
| Basement | Bedroom 4 | 5.31 m x 2.81 m |
| Basement | Recreation Room | 4.37 m x 4.34 m |
| Basement | Laundry Room | 2.43 m x 3.5 m |
| Main Level | Living Room | 4.43 m x 4.84 m |
| Main Level | Dining Room | 2.3 m x 3.38 m |
| Main Level | Kitchen | 2.89 m x 4 m |
| Main Level | Den | 2.72 m x 3.03 m |
| Main Level | Mud Room | 1.5 m x 1.96 m |
| Main Level | Enclosed Porch | 1.25 m x 5.89 m |
| Upper Level | Primary Bedroom | 4.18 m x 4.16 m |
| Upper Level | Bedroom 2 | 4.23 m x 3.13 m |
| Upper Level | Bedroom 3 | 2.79 m x 3.32 m |

Start Your Mortgage Application
