
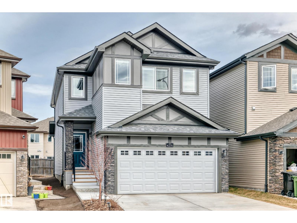
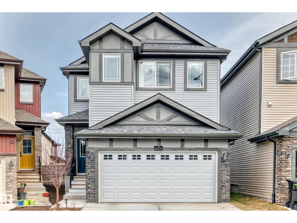
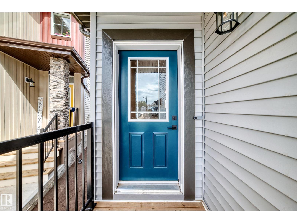
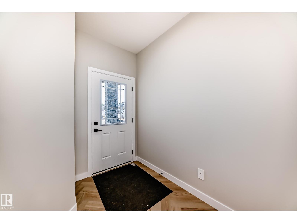
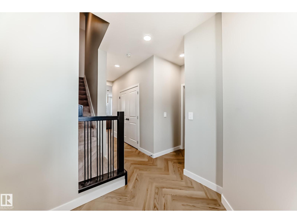
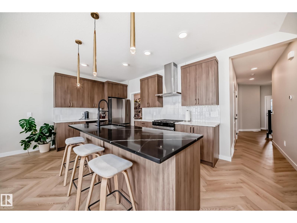
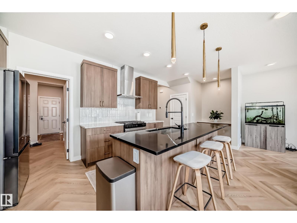
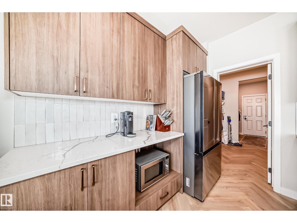
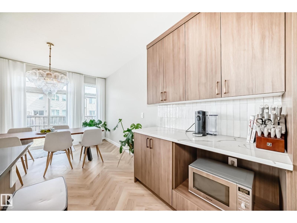
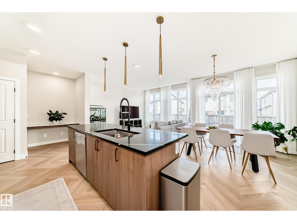
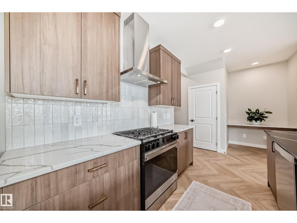
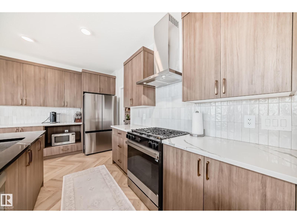
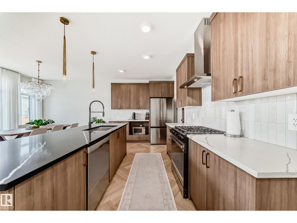
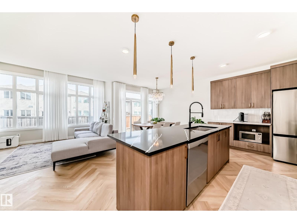
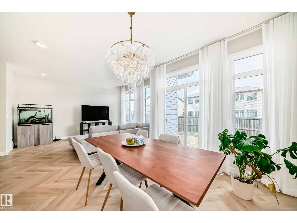
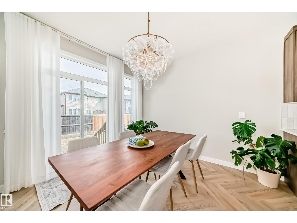
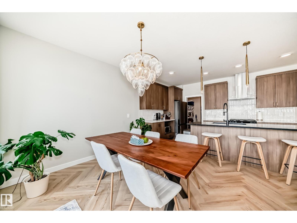
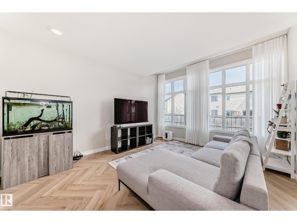
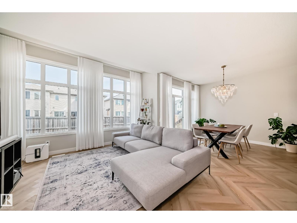
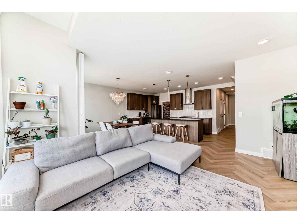
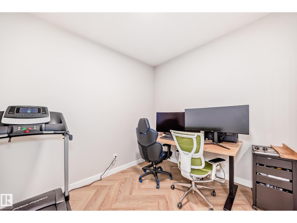
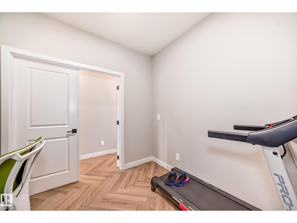
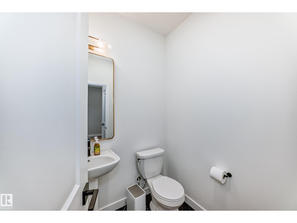
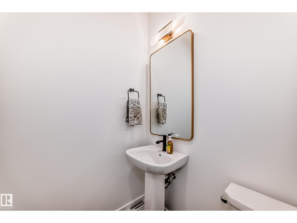
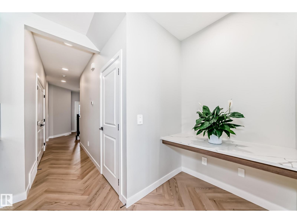
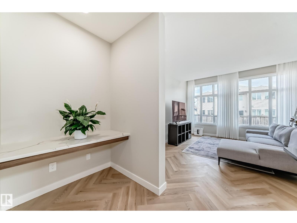
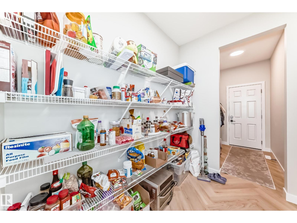
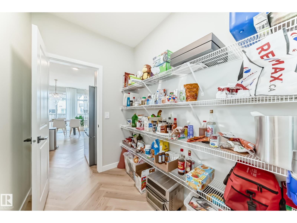
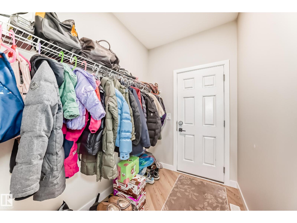
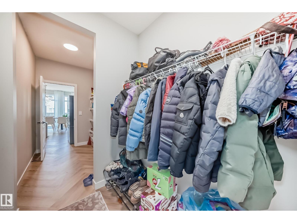
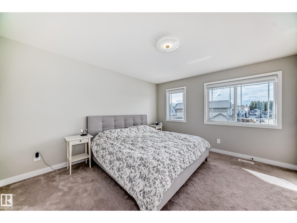
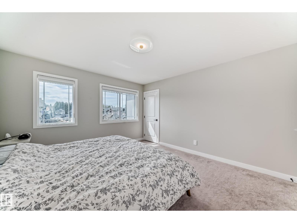
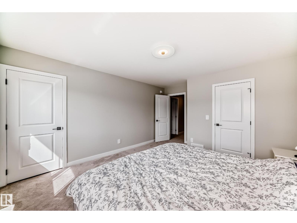
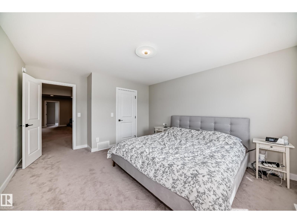
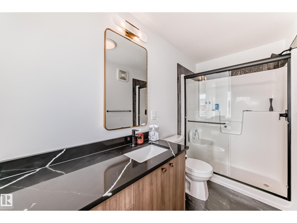
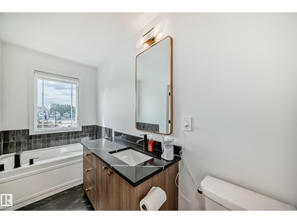
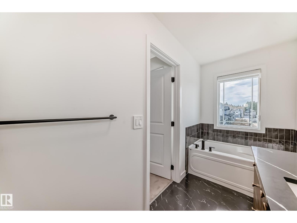
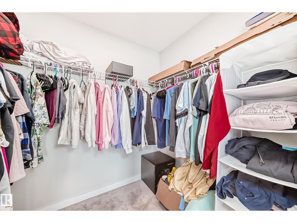
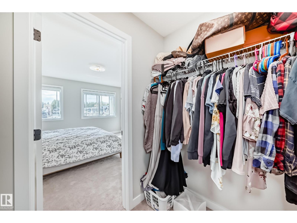
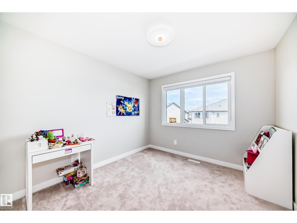
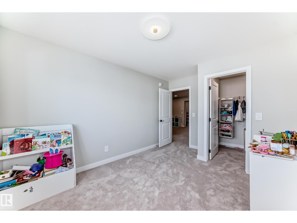
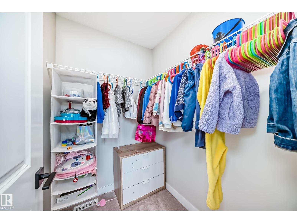
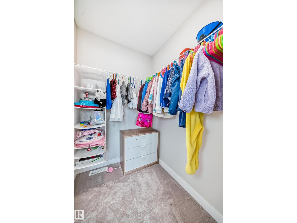
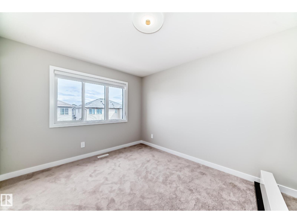
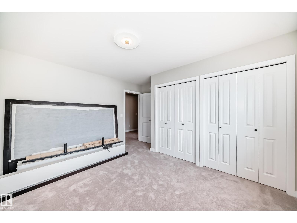
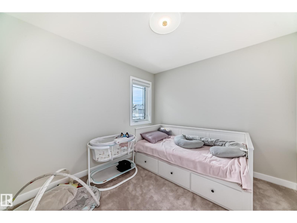
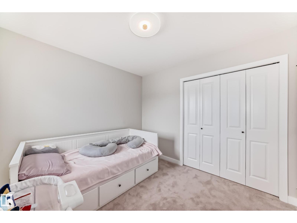
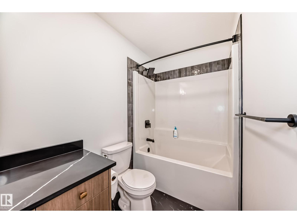
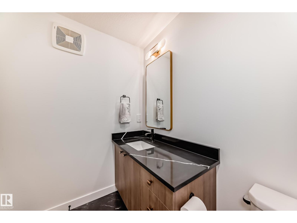
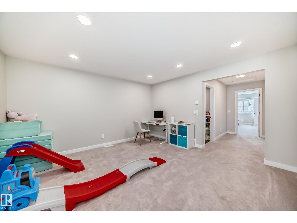
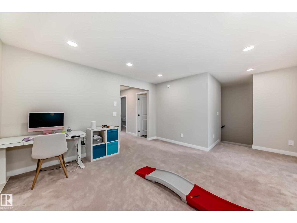
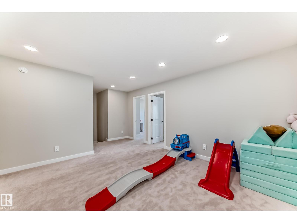
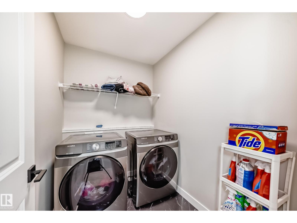
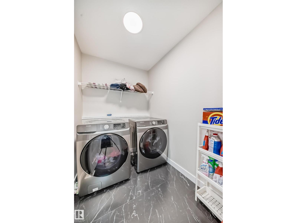
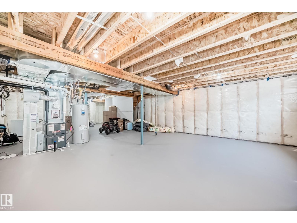
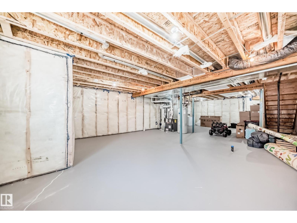
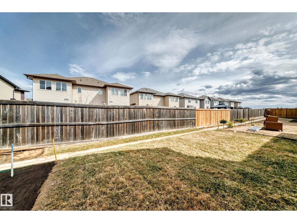
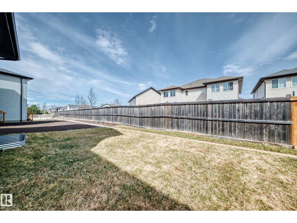
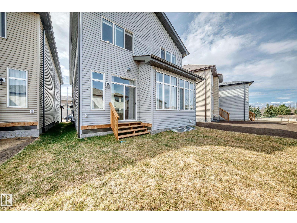
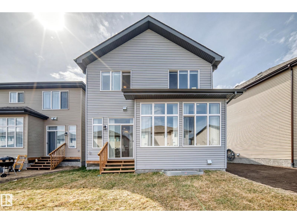
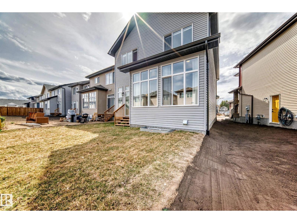
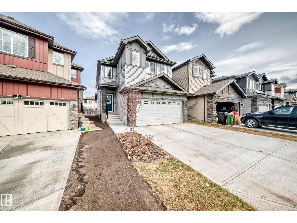
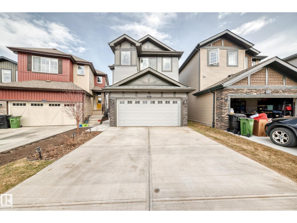
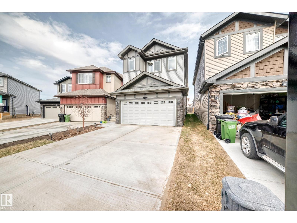
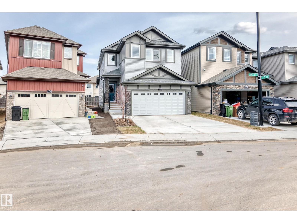
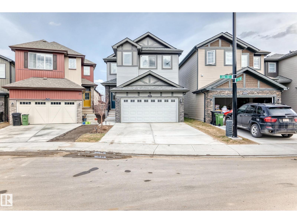
Welcome to this beautiful and spacious home that's perfect for a growing family. Located in the heart of Edgemont where safety and convenience is priority. High end quality finishings throughout with upgraded lighting and fixtures. 9 Foot ceilings with large vast windows allowing tons of sunshine in. Massive bonus room located upstairs making it an ideal play area for the kids. Master bedroom is enormous with big bright windows and a luxury ensuite. 4 generous sized bedrooms upstairs with the convenience of a laundry room. Large landscaped yard for pets and family gatherings. Double garage with insulated drywall to work on your toys even during the winter. Also has a built in electric vehicle charging port. Don't miss this opportunity to own this amazing home. (id:53676)
| Bathroom Total | 3 | Bedrooms Total | 4 |
| Amenities | Ceiling - 9ft | Appliances | Garage Door Opener, Hood Fan, Window Coverings |
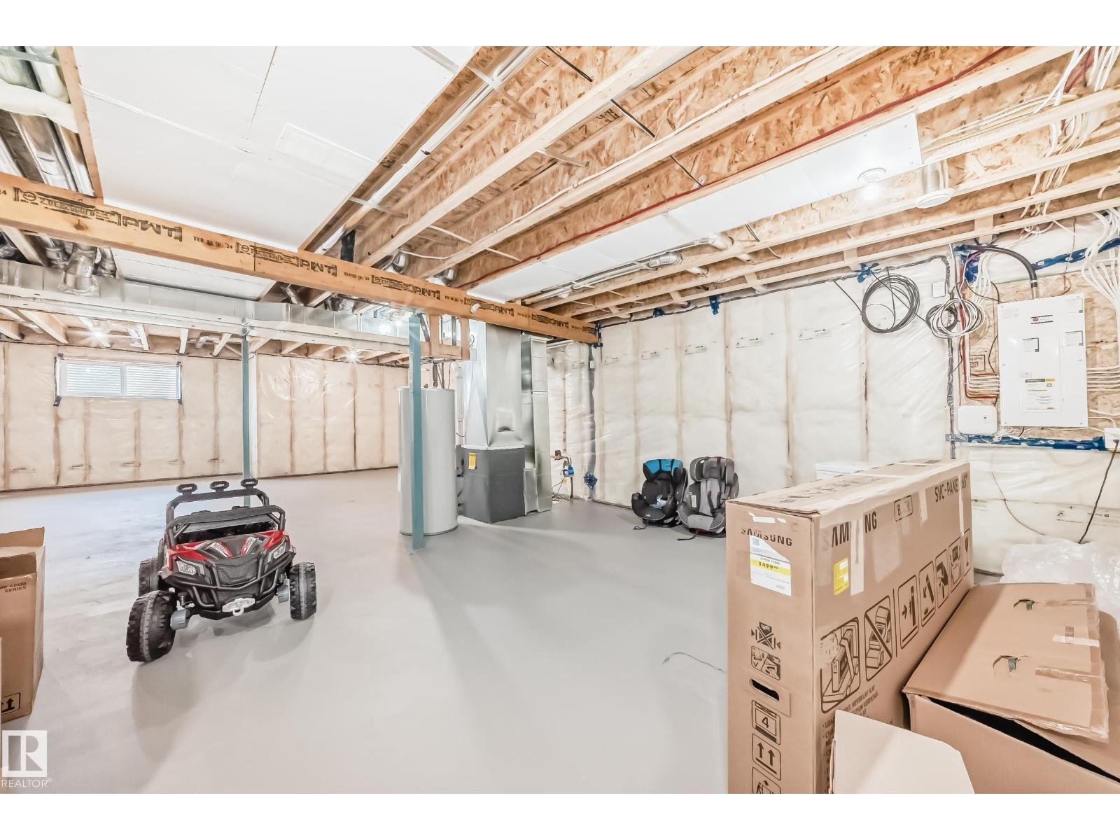
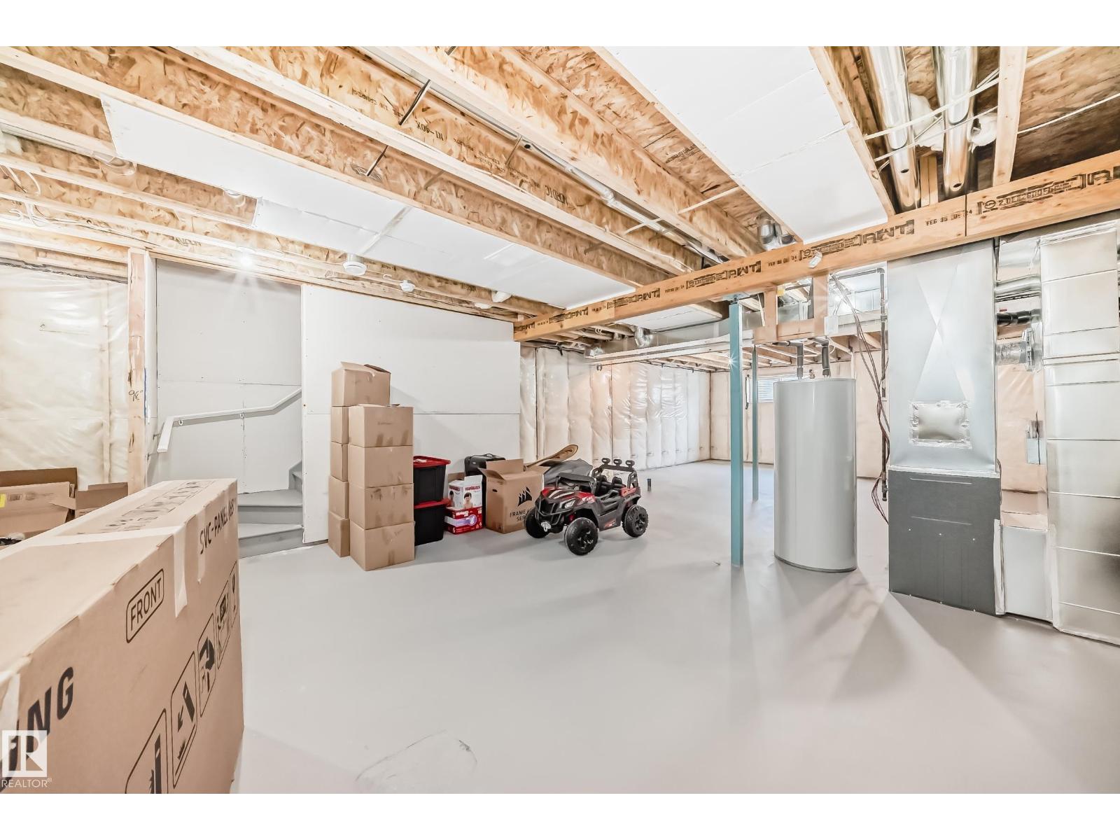
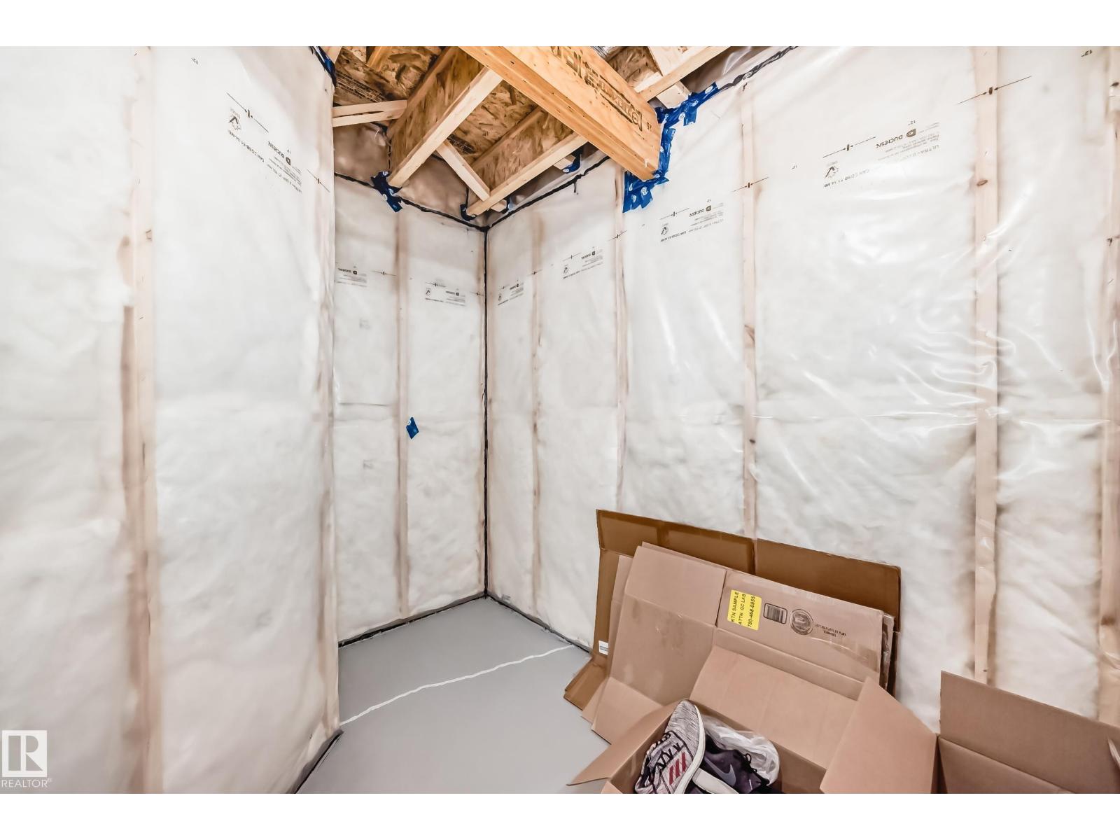
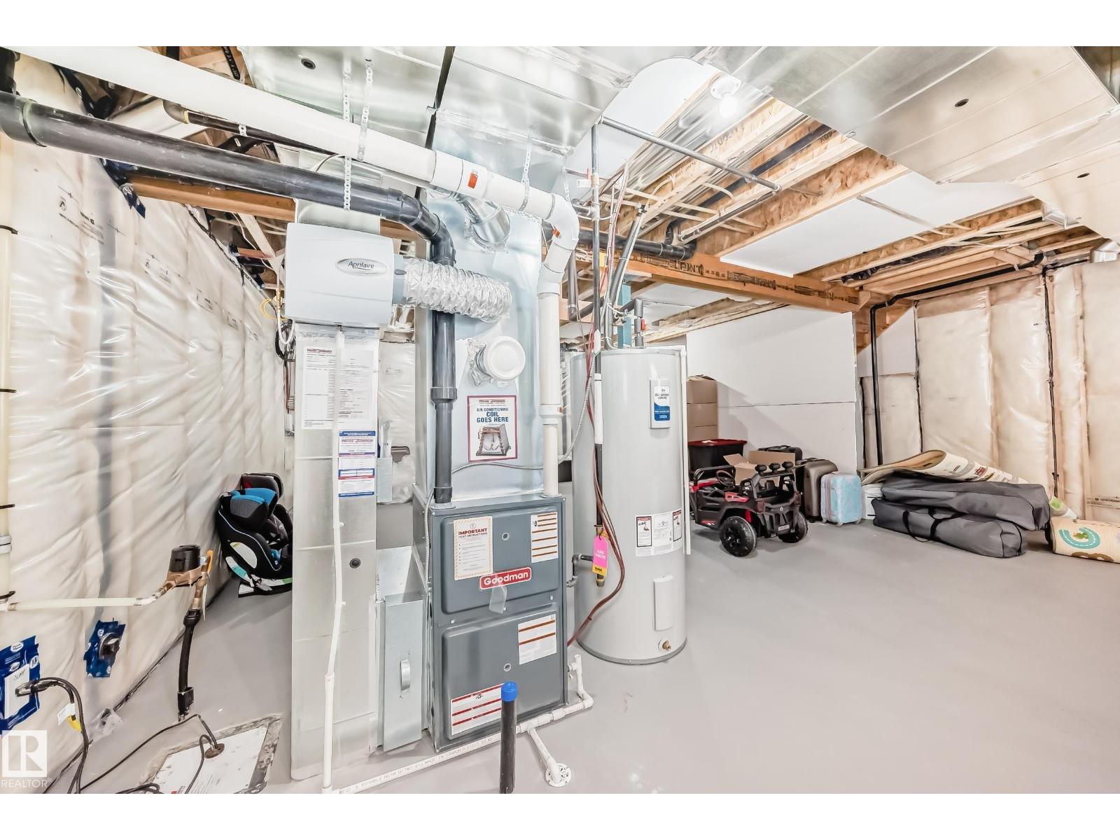
| Basement Development | Unfinished | Basement Type | Full (unfinished) |
| Constructed Date | 2025 | Construction Style Attachment | Detached |
| Fire Protection | Smoke Detectors | Half Bath Total | 1 |
| Heating Type | Forced Air | Stories Total | 2 |
| Size Interior | 2272 Sqft | Type | House |
| Attached Garage |
| Acreage | No | Land Amenities | Playground, Schools, Shopping |
| Size Irregular | 288.89 | Size Total | 288.89 M2 |
| Size Total Text | 288.89 M2 | Surface Water | Ponds |
| Level | Type | Dimensions |
|---|---|---|
| Above | Living Room | 4.73 m x 3.94 m |
| Main Level | Dining Room | 3.56 m x 3.04 m |
| Main Level | Kitchen | 2.67 m x 4.5 m |
| Main Level | Den | 3.04 m x 2.69 m |
| Upper Level | Primary Bedroom | 4.71 m x 3.8 m |
| Upper Level | Bedroom 2 | 4.03 m x 3.85 m |
| Upper Level | Bedroom 3 | 2.88 m x 3.06 m |
| Upper Level | Bedroom 4 | 4.04 m x 3.01 m |
| Upper Level | Bonus Room | 4.26 m x 4.14 m |

Start Your Mortgage Application
